1. ArchDaily
  2. 2018

2018

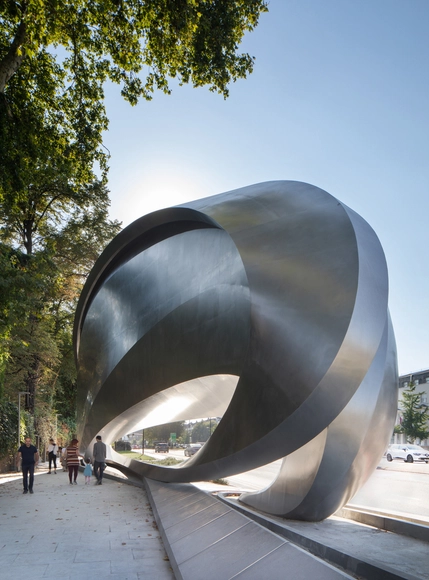
The Kensington / Zaha Hadid Design

The Kensington / Zaha Hadid Design - Small Scale, FacadeThe Kensington / Zaha Hadid Design - Small Scale, FacadeThe Kensington / Zaha Hadid Design - Small Scale, FacadeThe Kensington / Zaha Hadid Design - Small Scale, Facade, Arch, CityscapeThe Kensington / Zaha Hadid Design - More Images+ 7

•
Greater London, United Kingdom
  • Architects: Zaha Hadid Architects; Zaha Hadid with Patrik Schumacher
  • Year Completion year of this architecture project Year:  2018
  • Manufacturers Brands with products used in this architecture project
    Manufacturers:  CIG Architecture, Daktronics, S.McConnell and Sons

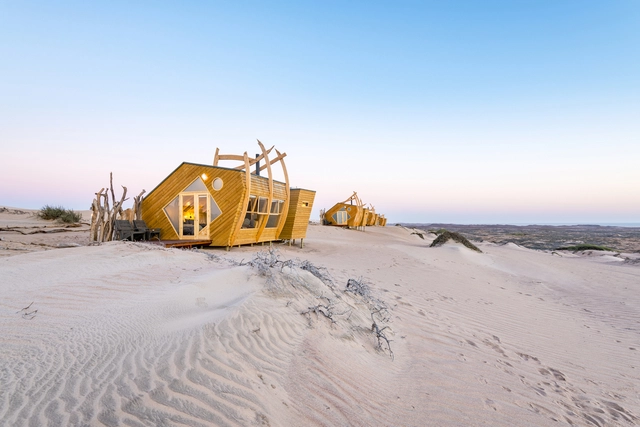
Shipwreck Lodge / Nina Maritz Architects

Shipwreck Lodge / Nina Maritz Architects - LodgingShipwreck Lodge / Nina Maritz Architects - Lodging, Bedroom, Beam, BedShipwreck Lodge / Nina Maritz Architects - Lodging, Door, BeamShipwreck Lodge / Nina Maritz Architects - Lodging, Bedroom, BedShipwreck Lodge / Nina Maritz Architects - More Images+ 25

Mega Foodwalk Landscape / Landscape Collaboration

Mega Foodwalk Landscape / Landscape Collaboration - Refurbishment, Garden, Facade, Stairs
© Rungkit Charoenwat

Mega Foodwalk Landscape / Landscape Collaboration - Refurbishment, Garden, Facade, LightingMega Foodwalk Landscape / Landscape Collaboration - Refurbishment, Facade, Handrail, StairsMega Foodwalk Landscape / Landscape Collaboration - Refurbishment, Garden, FacadeMega Foodwalk Landscape / Landscape Collaboration - Refurbishment, Garden, FacadeMega Foodwalk Landscape / Landscape Collaboration - More Images+ 16

CN Tower Reboot / Cumulus Architects

CN Tower Reboot / Cumulus Architects - Buildings, Facade, Lighting, Table, ChairCN Tower Reboot / Cumulus Architects - Buildings, Facade, HandrailCN Tower Reboot / Cumulus Architects - Buildings, Stairs, Facade, HandrailCN Tower Reboot / Cumulus Architects - Buildings, Handrail, Facade, StairsCN Tower Reboot / Cumulus Architects - More Images+ 16

•
Toronto, Canada

House ADM / Fanesi Navarro Arquitectas

House ADM / Fanesi Navarro Arquitectas - Houses
© Gonzalo Viramonte

House ADM / Fanesi Navarro Arquitectas - HousesHouse ADM / Fanesi Navarro Arquitectas - HousesHouse ADM / Fanesi Navarro Arquitectas - HousesHouse ADM / Fanesi Navarro Arquitectas - HousesHouse ADM / Fanesi Navarro Arquitectas - More Images+ 21

•
Córdoba, Argentina
  • Area Area of this architecture project Area:  243 m²
  • Year Completion year of this architecture project Year:  2018
  • Manufacturers Brands with products used in this architecture project
    Manufacturers:  De Madera, Edificor Srl, Marcos Mulassano, OSLO Amoblamiento Aplicado

University of Oxford Beecroft Building / Hawkins\Brown

University of Oxford Beecroft Building / Hawkins\Brown - University, Stairs, Handrail, FacadeUniversity of Oxford Beecroft Building / Hawkins\Brown - University, Fence, Handrail, Stairs, BalconyUniversity of Oxford Beecroft Building / Hawkins\Brown - University, FacadeUniversity of Oxford Beecroft Building / Hawkins\Brown - University, Stairs, HandrailUniversity of Oxford Beecroft Building / Hawkins\Brown - More Images+ 19

•
Oxfordshire, United Kingdom

La Cabañita / Paz Arquitectura

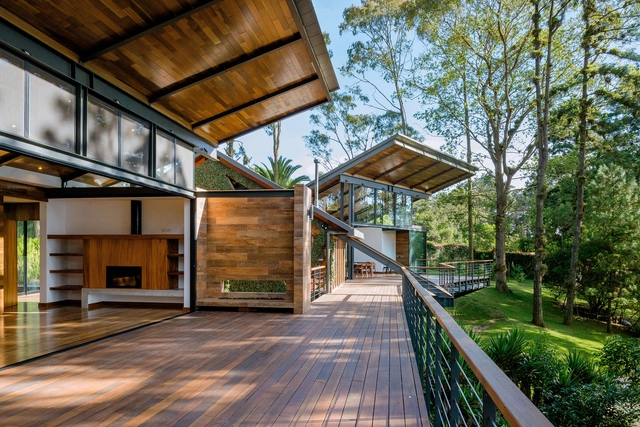
La Cabañita / Paz Arquitectura - HousesLa Cabañita / Paz Arquitectura - HousesLa Cabañita / Paz Arquitectura - HousesLa Cabañita / Paz Arquitectura - HousesLa Cabañita / Paz Arquitectura - More Images+ 27

  • Architects: Paz Arquitectura
  • Area Area of this architecture project Area:  415 m²
  • Year Completion year of this architecture project Year:  2018
  • Manufacturers Brands with products used in this architecture project
    Manufacturers:  Aluver, Cementos Progreso, GIBOR, INEGSA, PTS, +1

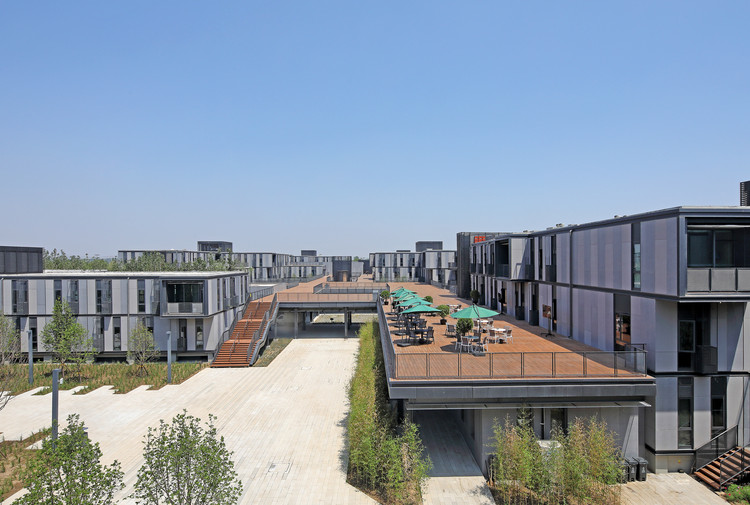
Temporary Corporate Office Zone of Xiong'an Citizen Service Center / China Architecture Design & Research Group

Temporary Corporate Office Zone of Xiong'an Citizen Service Center / China Architecture Design & Research Group - Institutional Buildings
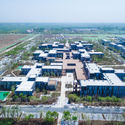
Overall Exterior. Image © Guangyuan Zhang

Temporary Corporate Office Zone of Xiong'an Citizen Service Center / China Architecture Design & Research Group - Institutional BuildingsTemporary Corporate Office Zone of Xiong'an Citizen Service Center / China Architecture Design & Research Group - Institutional BuildingsTemporary Corporate Office Zone of Xiong'an Citizen Service Center / China Architecture Design & Research Group - Institutional BuildingsTemporary Corporate Office Zone of Xiong'an Citizen Service Center / China Architecture Design & Research Group - Institutional BuildingsTemporary Corporate Office Zone of Xiong'an Citizen Service Center / China Architecture Design & Research Group - More Images+ 24

A' Design Awards & Competition - Call for Submissions

 | Sponsored Content

The A’ Design Award was "born out of the desire to underline the best designs and well-designed products." It is an international award whose aim is to provide designers, architects, and innovators from all design fields with a platform to showcase their work and products to a global audience. This year's edition is now open for entries; designers can register their submissions here.

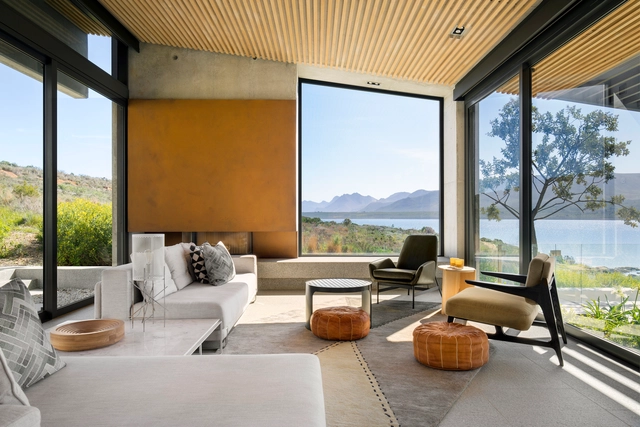
Benguela Cove / SAOTA


Benguela Cove / SAOTA - Houses Interiors, FacadeBenguela Cove / SAOTA - Houses Interiors, Deck, Facade, Chair, BenchBenguela Cove / SAOTA - Houses Interiors, Kitchen, Beam, Facade, Table, ChairBenguela Cove / SAOTA - Houses Interiors, Stairs, Facade, HandrailBenguela Cove / SAOTA - More Images+ 17

Tencent Seafront Towers Interior Design / B+H Architects

Tencent Seafront Towers Interior Design / B+H Architects - Offices Interiors, Facade
Knowledge Link Atrium. Image © Yijie Hu

Tencent Seafront Towers Interior Design / B+H Architects - Offices Interiors, FacadeTencent Seafront Towers Interior Design / B+H Architects - Offices Interiors, FacadeTencent Seafront Towers Interior Design / B+H Architects - Offices Interiors, Facade, Handrail, Stairs, Door, Lighting, Table, ChairTencent Seafront Towers Interior Design / B+H Architects - Offices Interiors, BeamTencent Seafront Towers Interior Design / B+H Architects - More Images+ 22

  • Architects: B+H Architects
  • Area Area of this architecture project Area:  80000 m²
  • Year Completion year of this architecture project Year:  2018
  • Manufacturers Brands with products used in this architecture project
    Manufacturers:  BISAZZA 碧莎

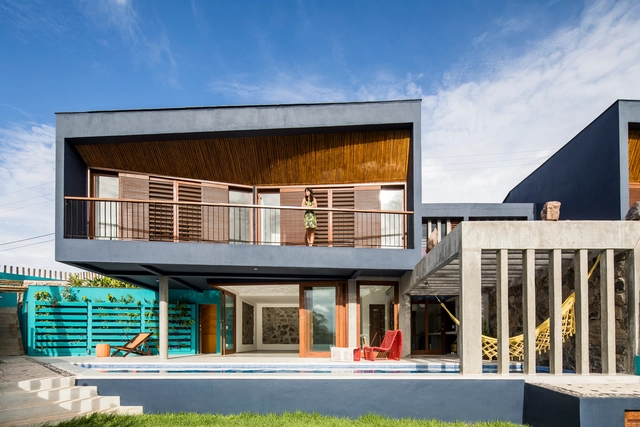
Sunset Houses / Vilela Florez

Sunset Houses / Vilela Florez - Houses, Handrail, FacadeSunset Houses / Vilela Florez - Houses, Courtyard, Facade, ChairSunset Houses / Vilela Florez - Houses, Facade, Fence, CoastSunset Houses / Vilela Florez - Houses, Door, Facade, Beam, ColumnSunset Houses / Vilela Florez - More Images+ 45

•
Tibau do Sul, Brazil
  • Architects: Vilela Florez
  • Area Area of this architecture project Area:  430 m²
  • Year Completion year of this architecture project Year:  2018
  • Manufacturers Brands with products used in this architecture project
    Manufacturers:  Sherwin-Williams, Agnaldo Galvão Construction, Casa da Duna, Central da Telha, Dânica, +3

The (In)temporal Garden / Ocamica Tudanca Architects

The (In)temporal Garden / Ocamica Tudanca Architects - RenovationThe (In)temporal Garden / Ocamica Tudanca Architects - RenovationThe (In)temporal Garden / Ocamica Tudanca Architects - RenovationThe (In)temporal Garden / Ocamica Tudanca Architects - RenovationThe (In)temporal Garden / Ocamica Tudanca Architects - More Images+ 18

  • Area Area of this architecture project Area:  120 m²
  • Year Completion year of this architecture project Year:  2018
  • Manufacturers Brands with products used in this architecture project
    Manufacturers:  Ecoluciona, J-Aulas Abiertas

XZONE Office / AD ARCHITECTURE

XZONE Office / AD ARCHITECTURE - Office Buildings, Kitchen, Facade, Table, Chair
02.gif. Image Courtesy of AD ARCHITECTURE

XZONE Office / AD ARCHITECTURE - Office Buildings, Facade, Table, ChairXZONE Office / AD ARCHITECTURE - Office Buildings, Kitchen, Facade, Table, Chair, CountertopXZONE Office / AD ARCHITECTURE - Office Buildings, Facade, Arch, Table, BenchXZONE Office / AD ARCHITECTURE - Office Buildings, Facade, LightingXZONE Office / AD ARCHITECTURE - More Images+ 24

•
Shantou Shi, China
  • Architects: AD ARCHITECTURE
  • Area Area of this architecture project Area:  280 m²
  • Year Completion year of this architecture project Year:  2018

The House Cubola / Coleroon Shore Design Services

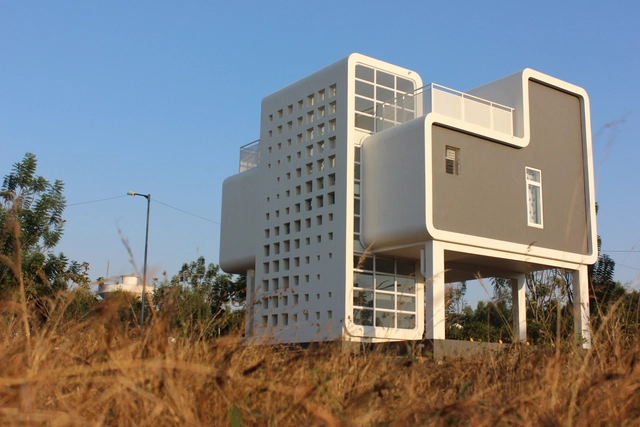
The House Cubola / Coleroon Shore Design Services - Houses, FacadeThe House Cubola / Coleroon Shore Design Services - Houses, FacadeThe House Cubola / Coleroon Shore Design Services - Houses, Kitchen, Table, ChairThe House Cubola / Coleroon Shore Design Services - Houses, FacadeThe House Cubola / Coleroon Shore Design Services - More Images+ 15

•
Bangalore Urban, India
  • Area Area of this architecture project Area:  480 ft²
  • Year Completion year of this architecture project Year:  2018
  • Manufacturers Brands with products used in this architecture project
    Manufacturers:  Saint-Gobain, Wienerberger, Acor, Asian Paints Protek L149, Fenesta UPVC

Mahadev Residence / INK Architecture

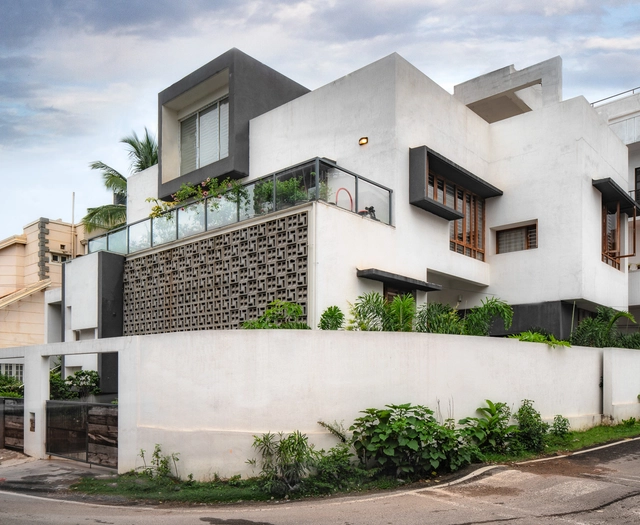
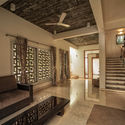
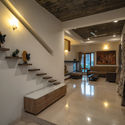
Mahadev Residence / INK Architecture - HousesMahadev Residence / INK Architecture - HousesMahadev Residence / INK Architecture - HousesMahadev Residence / INK Architecture - HousesMahadev Residence / INK Architecture - More Images+ 14

Micro-barn / Edgar Papazian architect

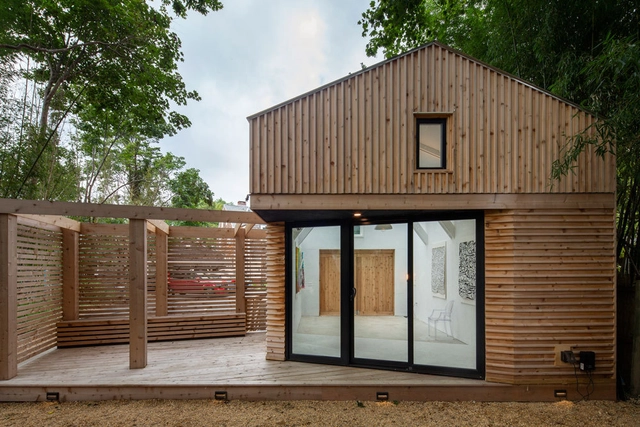
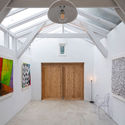
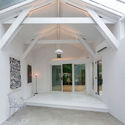
Micro-barn / Edgar Papazian architect - Arts & Architecture, Deck, Facade, BeamMicro-barn / Edgar Papazian architect - Arts & Architecture, FacadeMicro-barn / Edgar Papazian architect - Arts & Architecture, Door, Facade, Beam, ArchMicro-barn / Edgar Papazian architect - Arts & Architecture, Beam, Facade, Door, ArchMicro-barn / Edgar Papazian architect - More Images+ 16

La Maquinita / Estudio Montevideo + Pablo Dellatorre

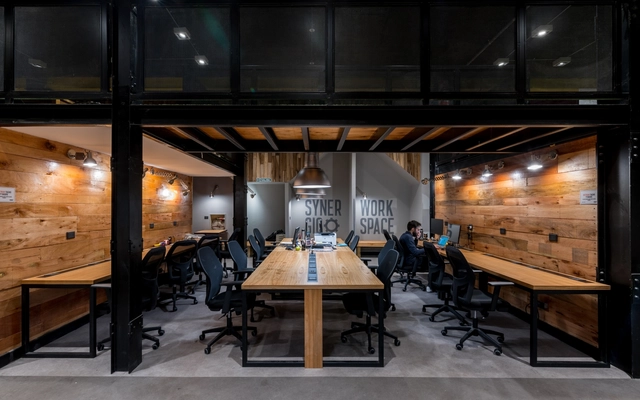
La Maquinita / Estudio Montevideo + Pablo Dellatorre - Offices InteriorsLa Maquinita / Estudio Montevideo + Pablo Dellatorre - Offices InteriorsLa Maquinita / Estudio Montevideo + Pablo Dellatorre - Offices InteriorsLa Maquinita / Estudio Montevideo + Pablo Dellatorre - Offices InteriorsLa Maquinita / Estudio Montevideo + Pablo Dellatorre - More Images+ 20

  • Area Area of this architecture project Area:  1300 m²
  • Year Completion year of this architecture project Year:  2018
  • Manufacturers Brands with products used in this architecture project
    Manufacturers:  Beaur Flor, Brimpex, La Maquinita, Walter Ferreyra