1. ArchDaily
  2. 2018

2018

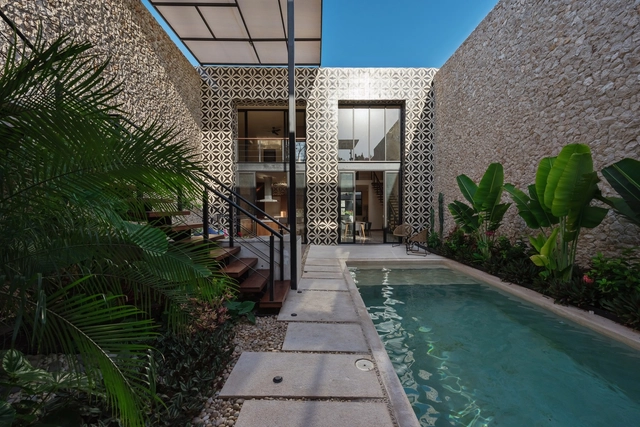
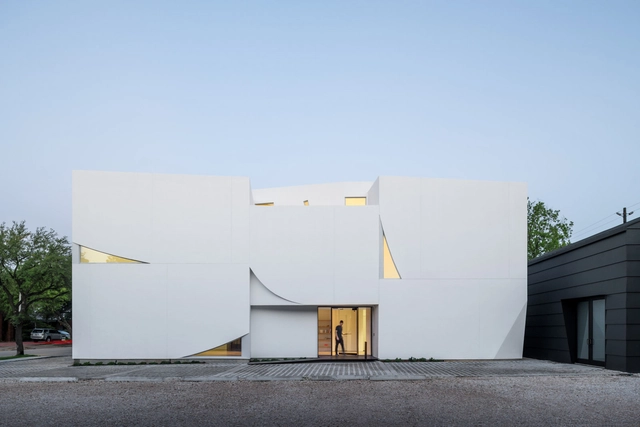
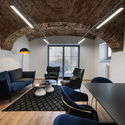
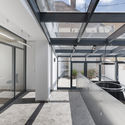
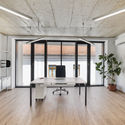
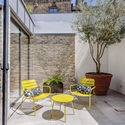
Benbow Yard / FORMstudio

Benbow Yard / FORMstudio - HousesBenbow Yard / FORMstudio - HousesBenbow Yard / FORMstudio - HousesBenbow Yard / FORMstudio - HousesBenbow Yard / FORMstudio - More Images+ 12

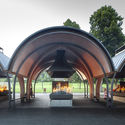
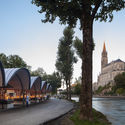
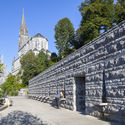
Sanctuaires de Lourdes / INCA Architectes
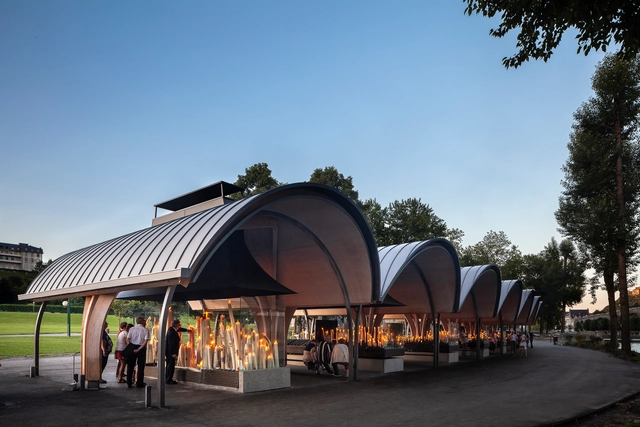
Sanctuaires de Lourdes / INCA Architectes - Religious Architecture, Facade, Arch, Column, CityscapeSanctuaires de Lourdes / INCA Architectes - Religious Architecture, Facade, Arch, ArcadeSanctuaires de Lourdes / INCA Architectes - Religious Architecture, Facade, Arch, LightingSanctuaires de Lourdes / INCA Architectes - Religious Architecture, Garden, Facade, ArchSanctuaires de Lourdes / INCA Architectes - More Images+ 18
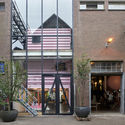
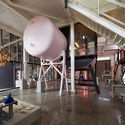
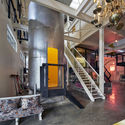
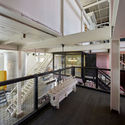
Social Label Design Lab ‘Werkwarenhuis’ / Eek en Dekkers
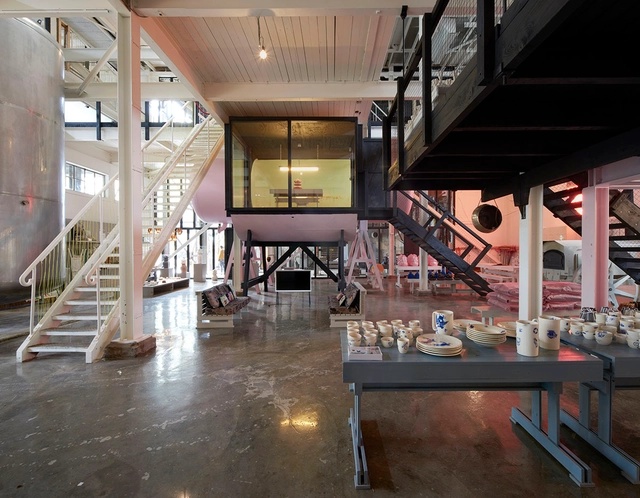
Social Label Design Lab ‘Werkwarenhuis’ / Eek en Dekkers - Offices, Facade, Door, LightingSocial Label Design Lab ‘Werkwarenhuis’ / Eek en Dekkers - Offices, TableSocial Label Design Lab ‘Werkwarenhuis’ / Eek en Dekkers - Offices, Stairs, Beam, Handrail, Door, Facade, ColumnSocial Label Design Lab ‘Werkwarenhuis’ / Eek en Dekkers - Offices, Handrail, Beam, Facade, Table, Bench, ChairSocial Label Design Lab ‘Werkwarenhuis’ / Eek en Dekkers - More Images+ 19
WON Building / moc architects

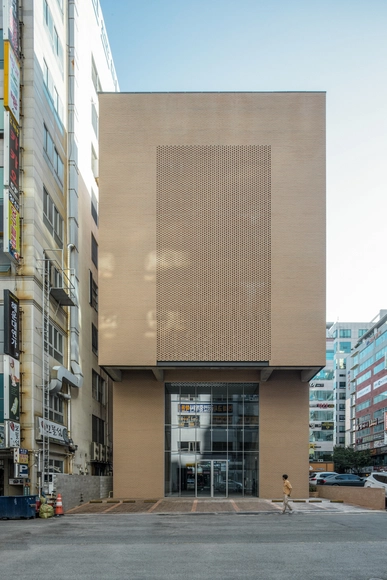
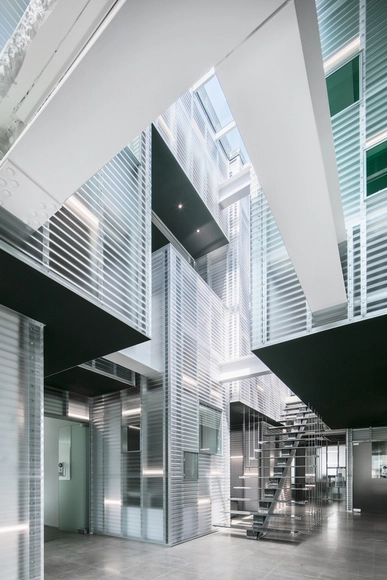
WON Building / moc architects - Office Buildings, Facade, HandrailWON Building / moc architects - Office Buildings, Courtyard, FacadeWON Building / moc architects - Office Buildings, FacadeWON Building / moc architects - Office Buildings, FacadeWON Building / moc architects - More Images+ 26

  • Architects: moc architects
  • Area Area of this architecture project Area:  995 m²
  • Year Completion year of this architecture project Year:  2018
  • Manufacturers Brands with products used in this architecture project
    Manufacturers:  FILOBE, Otis, SM Namsun, Samhan C1, Unicom starker

International Seminar on Pedestrian Mobility: Challenges for Urban Planning

Walking provides significant benefits to the city: it is not only a sustainable mode of transport, but it also brings vitality to public space and, as various studies have shown, improves the physical and mental health of its inhabitants. For these reasons, walking should be promoted through urban planning and design, as proposed by Chile's recent National Urban Development Policy (PNDU).

Paratehy Residential Community Center / Maristela Faccioli Arquitetura + Estúdio Mori
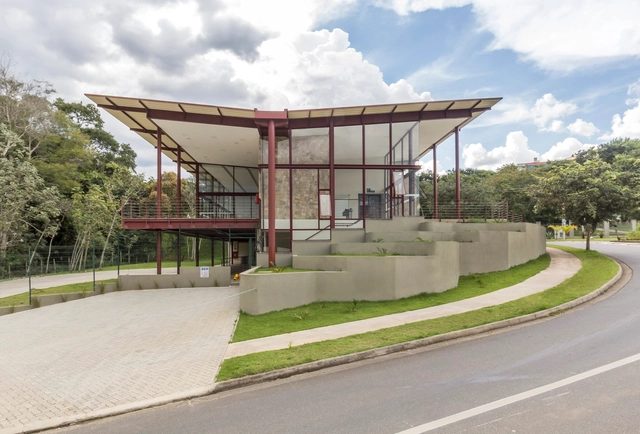
Paratehy Residential Community Center / Maristela Faccioli Arquitetura + Estúdio Mori - Community Paratehy Residential Community Center / Maristela Faccioli Arquitetura + Estúdio Mori - Community Paratehy Residential Community Center / Maristela Faccioli Arquitetura + Estúdio Mori - Community Paratehy Residential Community Center / Maristela Faccioli Arquitetura + Estúdio Mori - Community Paratehy Residential Community Center / Maristela Faccioli Arquitetura + Estúdio Mori - More Images+ 35
•
São José dos Campos, Brazil
  • Area Area of this architecture project Area:  12798 ft²
  • Year Completion year of this architecture project Year:  2018
  • Manufacturers Brands with products used in this architecture project
    Manufacturers:  Deca, Eliane, Leo Madeiras, Portobello, Suvinil

MOVE CINE ARCH: International architecture film festival kicks off in São Paulo

MOVE CINE ARTE is a biennial international film festival dedicated exclusively to screening art films and films about art. In alignment with the Venice Architecture Biennale, the 2018 selection is dedicated to films about architecture and urbanism.

Torekov House / Wåhlin Arkitekter

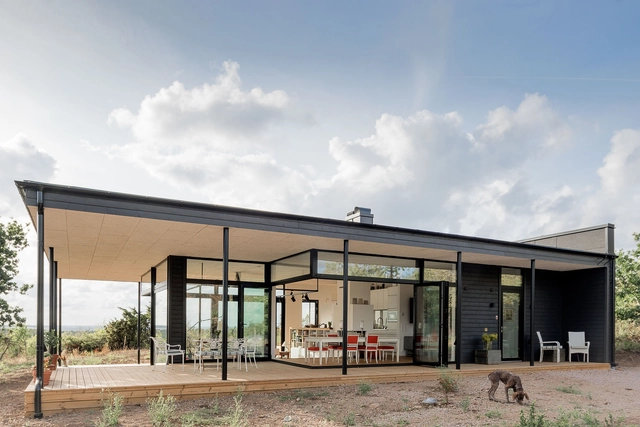
Torekov House / Wåhlin Arkitekter - Houses, Facade, DoorTorekov House / Wåhlin Arkitekter - Houses, Kitchen, Facade, Beam, Door, Table, Countertop, ChairTorekov House / Wåhlin Arkitekter - Houses, Garden, ForestTorekov House / Wåhlin Arkitekter - Houses, Deck, Beam, Facade, Door, Table, Chair, BenchTorekov House / Wåhlin Arkitekter - More Images+ 11

  • Architects: Wåhlin Arkitekter
  • Area Area of this architecture project Area:  100 m²
  • Year Completion year of this architecture project Year:  2018
  • Manufacturers Brands with products used in this architecture project
    Manufacturers:  Fagerhult, KVIK, Kasthall, Träullit, Wiwa Byggentreprenad AB

Housing for Elderly People in Huningue / Dominique Coulon & associés

Housing for Elderly People in Huningue / Dominique Coulon & associés - HousingHousing for Elderly People in Huningue / Dominique Coulon & associés - HousingHousing for Elderly People in Huningue / Dominique Coulon & associés - HousingHousing for Elderly People in Huningue / Dominique Coulon & associés - HousingHousing for Elderly People in Huningue / Dominique Coulon & associés - More Images+ 38
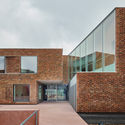
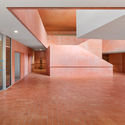
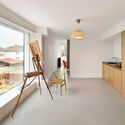
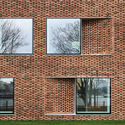
  • Area Area of this architecture project Area:  3932 m²
  • Year Completion year of this architecture project Year:  2018
  • Manufacturers Brands with products used in this architecture project
    Manufacturers:  Atlas Schindler, ALSASOL, BURGER, CF CUISINE, FREGONESE, +16
  • Professionals: Artelia

Puzzle House / Mabire Reich

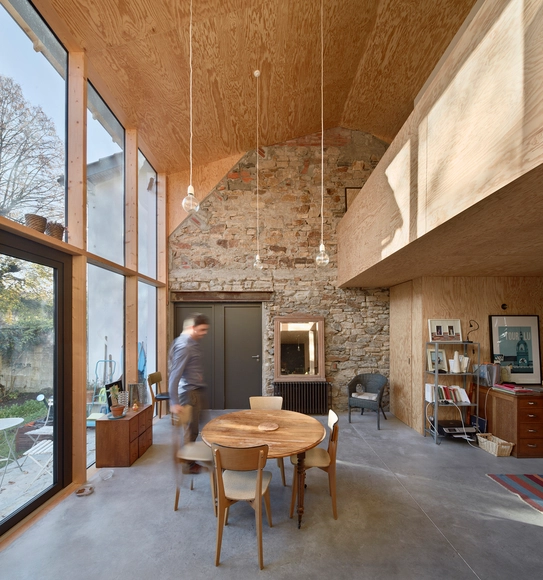
Puzzle House / Mabire Reich - Exterior Photography, Extension, Facade, DoorPuzzle House / Mabire Reich - Interior Photography, Extension, Beam, Facade, Table, ChairPuzzle House / Mabire Reich - ExtensionPuzzle House / Mabire Reich - Interior Photography, Extension, Door, Table, ChairPuzzle House / Mabire Reich - More Images+ 7

  • Architects: Mabire Reich
  • Area Area of this architecture project Area:  128 m²
  • Year Completion year of this architecture project Year:  2018
  • Manufacturers Brands with products used in this architecture project
    Manufacturers:  Solarlux, Ezzari, Franke, K-Line France, ROLPIN, +3
  • Professionals: EVEN

Small Hotel in OIA Castle / Kapsimalis Architects
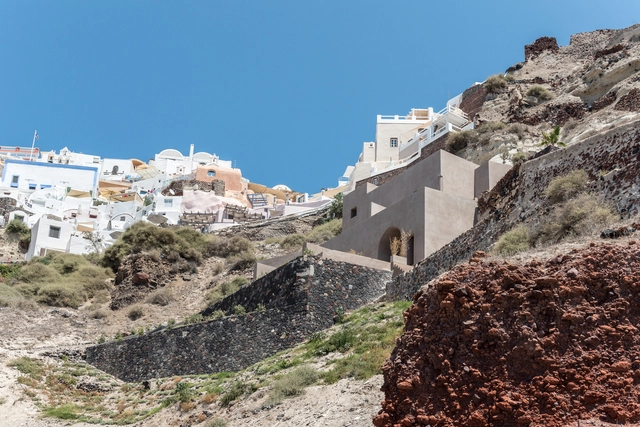
Small Hotel in OIA Castle / Kapsimalis Architects - Restoration, Stairs, FacadeSmall Hotel in OIA Castle / Kapsimalis Architects - Restoration, Facade, Balcony, ChairSmall Hotel in OIA Castle / Kapsimalis Architects - Restoration, FacadeSmall Hotel in OIA Castle / Kapsimalis Architects - Restoration, Beam, Arch, Table, Lighting, Bench, ChairSmall Hotel in OIA Castle / Kapsimalis Architects - More Images+ 32
  • Area Area of this architecture project Area:  220 m²
  • Year Completion year of this architecture project Year:  2018
  • Manufacturers Brands with products used in this architecture project
    Manufacturers:  Flos, FontanaArte, Foscarini, Gervasoni, HAY, +4

The Steinhardt Museum of Natural History / Kimmel Eshkolot Architects
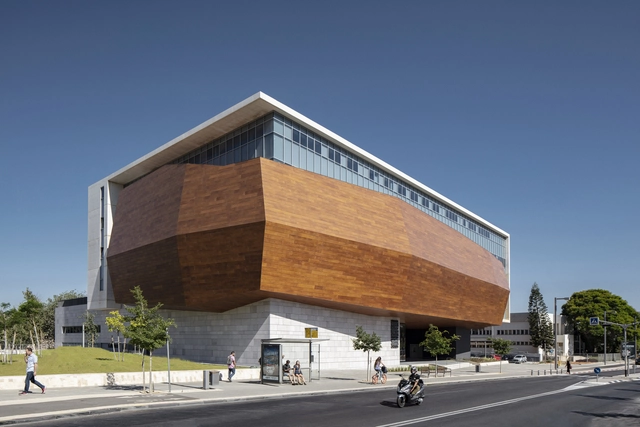
The Steinhardt Museum of Natural History / Kimmel Eshkolot Architects - Museum, Facade, BeamThe Steinhardt Museum of Natural History / Kimmel Eshkolot Architects - Museum, FacadeThe Steinhardt Museum of Natural History / Kimmel Eshkolot Architects - Museum, FacadeThe Steinhardt Museum of Natural History / Kimmel Eshkolot Architects - Museum, Door, Beam, Column, FacadeThe Steinhardt Museum of Natural History / Kimmel Eshkolot Architects - More Images+ 27
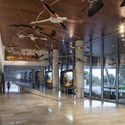
•
Tel Aviv-Yafo, Israel

station NEO / Atelier Archi@Mosphere
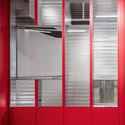
station NEO / Atelier Archi@Mosphere - Offices Interiors, Tablestation NEO / Atelier Archi@Mosphere - Offices Interiors, Door, Facadestation NEO / Atelier Archi@Mosphere - Offices Interiors, Door, Facade, Handrailstation NEO / Atelier Archi@Mosphere - Offices Interiors, Facade, Balconystation NEO / Atelier Archi@Mosphere - More Images+ 28
  • Year Completion year of this architecture project Year:  2018
  • Manufacturers Brands with products used in this architecture project
    Manufacturers:  A@M

Star House / Xavier Salas Arquitectos

Star House / Xavier Salas Arquitectos - Houses InteriorsStar House / Xavier Salas Arquitectos - Houses InteriorsStar House / Xavier Salas Arquitectos - Houses InteriorsStar House / Xavier Salas Arquitectos - Houses InteriorsStar House / Xavier Salas Arquitectos - More Images+ 27

  • Area Area of this architecture project Area:  320 m²
  • Year Completion year of this architecture project Year:  2018
  • Manufacturers Brands with products used in this architecture project
    Manufacturers:  Calle 20, Delta Light, Haus design center, La Germania y Teka, Mosaicos La Peninsular

Transart Foundation / Schaum/Shieh
Transart Foundation / Schaum/Shieh - Cultural Architecture, FacadeTransart Foundation / Schaum/Shieh - Cultural Architecture, Facade, Stairs, LightingTransart Foundation / Schaum/Shieh - Cultural Architecture, Beam, Facade, Lighting, Table, ChairTransart Foundation / Schaum/Shieh - Cultural Architecture, Kitchen, Beam, Table, Lighting, ChairTransart Foundation / Schaum/Shieh - More Images+ 42

Horgos / GASPARBONTA & Partners

Horgos / GASPARBONTA & Partners - Offices, Kitchen, Facade, Beam, Table, ChairHorgos / GASPARBONTA & Partners - Offices, Beam, Arch, Table, ChairHorgos / GASPARBONTA & Partners - Offices, Facade, Door, Beam, ChairHorgos / GASPARBONTA & Partners - Offices, Facade, Beam, Table, BenchHorgos / GASPARBONTA & Partners - More Images+ 35

•
Veszprém, Hungary
  • Area Area of this architecture project Area:  365 m²
  • Year Completion year of this architecture project Year:  2018
  • Manufacturers Brands with products used in this architecture project
    Manufacturers:  Narbutas, Petridis, SLV
  • Professionals: Vemévszer Ltd.

007 ELEMENTS - James Bond Cinematic Installation / Obermoser arch-omo ZT GmbH
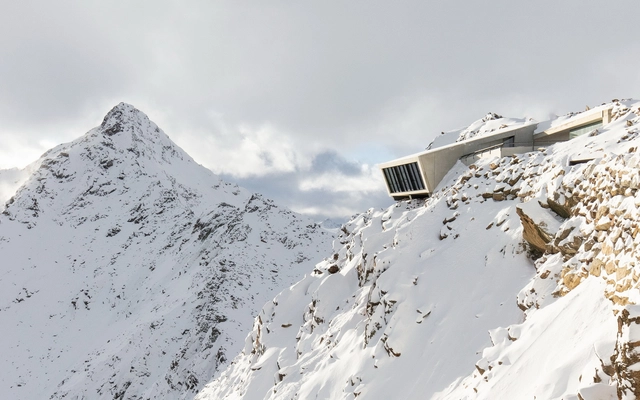
007 ELEMENTS - James Bond Cinematic Installation / Obermoser arch-omo ZT GmbH - Installation007 ELEMENTS - James Bond Cinematic Installation / Obermoser arch-omo ZT GmbH - Interior Photography, Installation007 ELEMENTS - James Bond Cinematic Installation / Obermoser arch-omo ZT GmbH - Drawings, Installation, Facade007 ELEMENTS - James Bond Cinematic Installation / Obermoser arch-omo ZT GmbH - Interior Photography, Installation007 ELEMENTS - James Bond Cinematic Installation / Obermoser arch-omo ZT GmbH - More Images+ 21

  • Area Area of this architecture project Area:  1300 m²
  • Year Completion year of this architecture project Year:  2018
  • Manufacturers Brands with products used in this architecture project
    Manufacturers:  Edeltechnik Kluckner GmbH, Gnigler, Ing. Thurner GmbH & Co KG, Metallbau Wilhelmer, Schöpf Metalltechnik

Cottage Near a Pond / Atelier 111 Architekti
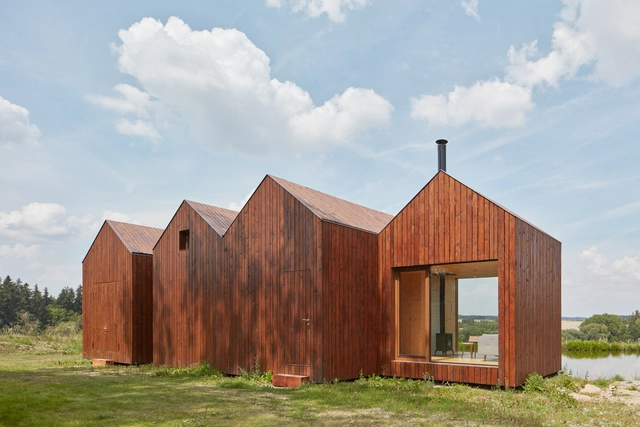
Cottage Near a Pond / Atelier 111 Architekti - Interior Photography, HousesCottage Near a Pond / Atelier 111 Architekti - HousesCottage Near a Pond / Atelier 111 Architekti - Interior Photography, Houses, Kitchen, Beam, Countertop, TableCottage Near a Pond / Atelier 111 Architekti - Exterior Photography, Houses, FacadeCottage Near a Pond / Atelier 111 Architekti - More Images+ 16

  • Area Area of this architecture project Area:  72 m²
  • Year Completion year of this architecture project Year:  2018
  • Manufacturers Brands with products used in this architecture project
    Manufacturers:  Cosmopilitan design, Janošík, Jiří Beneš Saw, Lipice, Joinery Milan Vlk, Pejškov, TON a.s.