1. ArchDaily
  2. 2018

2018

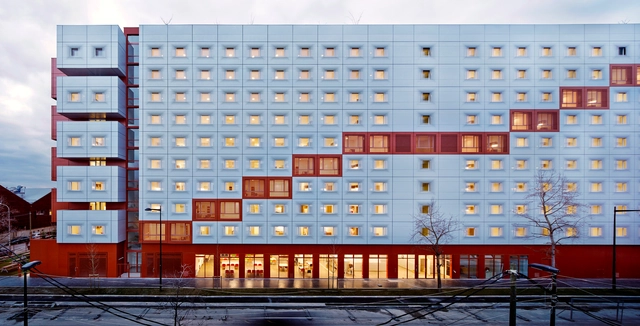
2en1 Students Halls / BFV Architectes

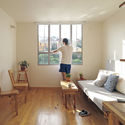
2en1 Students Halls / BFV Architectes - Exterior Photography, Apartments, Facade2en1 Students Halls / BFV Architectes - Exterior Photography, Apartments, Facade2en1 Students Halls / BFV Architectes - Exterior Photography, Apartments2en1 Students Halls / BFV Architectes - Interior Photography, Apartments, Door2en1 Students Halls / BFV Architectes - More Images+ 15

•
Aubervilliers, France

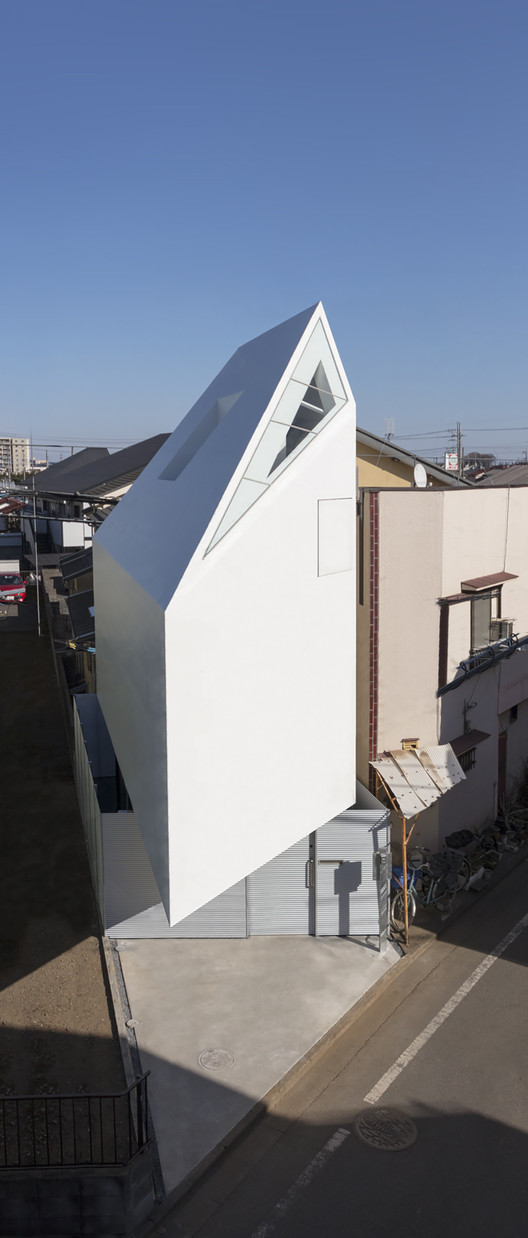
Spiral House / I.R.A.

Spiral House / I.R.A. - Exterior Photography, Houses
© Nobuaki Nakagawa

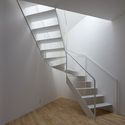
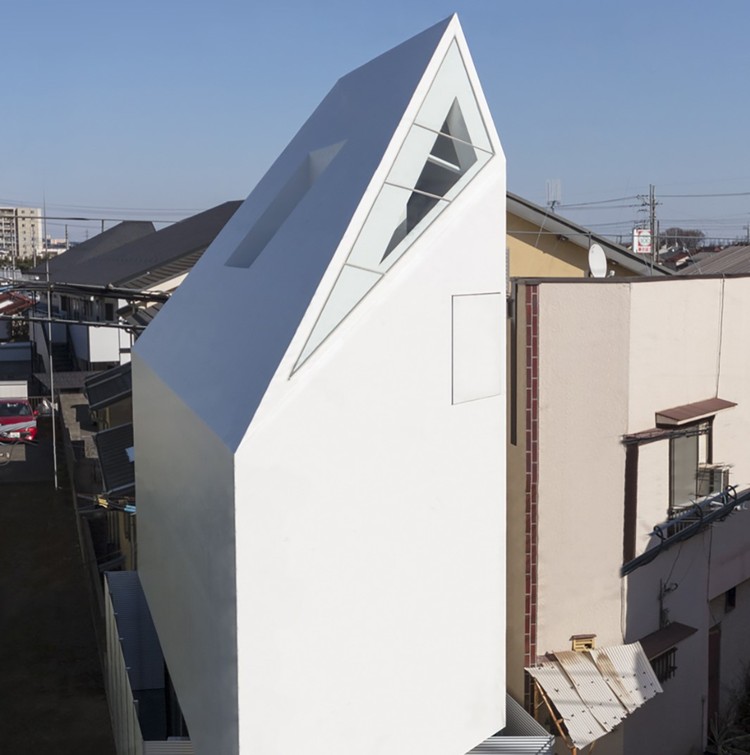
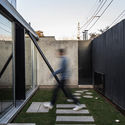
Spiral House / I.R.A. - Exterior Photography, Houses, FacadeSpiral House / I.R.A. - Interior Photography, HousesSpiral House / I.R.A. - Interior Photography, Houses, StairsSpiral House / I.R.A. - Interior Photography, HousesSpiral House / I.R.A. - More Images+ 16

•
Higashimurayama, Japan

House in Meco / Atelier RUA

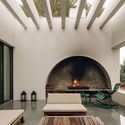
House in Meco / Atelier RUA - Interior Photography, Houses, TableHouse in Meco / Atelier RUA - Interior Photography, Houses, BeamHouse in Meco / Atelier RUA - Interior Photography, Houses, Bedroom, BeamHouse in Meco / Atelier RUA - Interior Photography, Houses, Kitchen, BeamHouse in Meco / Atelier RUA - More Images+ 25

•
Casa do Infantado, Portugal
  • Architects: Atelier RUA
  • Area Area of this architecture project Area:  300 m²
  • Year Completion year of this architecture project Year:  2018

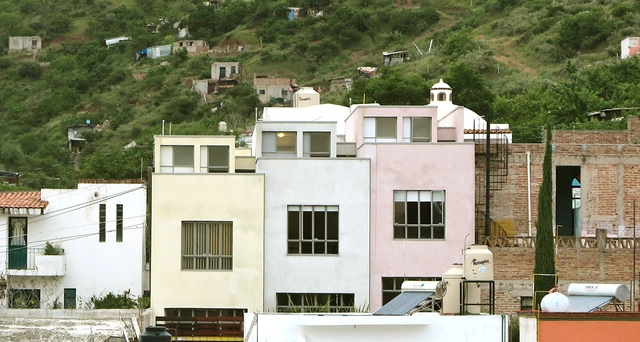
Triada Houses / Lucía Villers

Triada Houses / Lucía Villers - Exterior Photography, Houses, FacadeTriada Houses / Lucía Villers - Interior Photography, Houses, StairsTriada Houses / Lucía Villers - Interior Photography, Houses, TableTriada Houses / Lucía Villers - Interior Photography, Houses, TableTriada Houses / Lucía Villers - More Images+ 10

•
Guanajuato, Mexico
  • Architects: Lucía Villers
  • Area Area of this architecture project Area:  256 m²
  • Year Completion year of this architecture project Year:  2018
  • Manufacturers Brands with products used in this architecture project
    Manufacturers:  AutoDesk

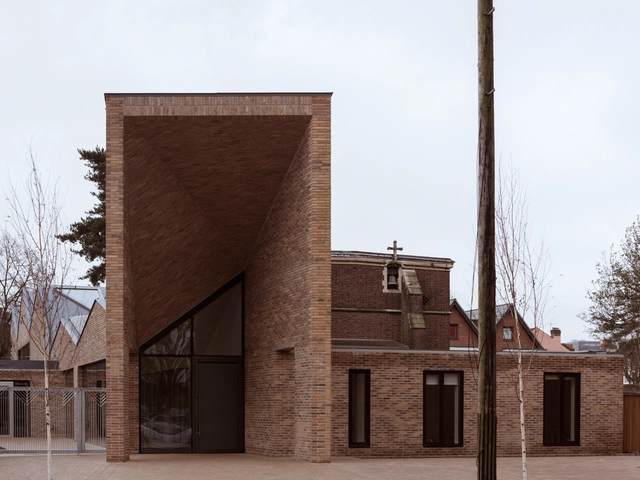
Drayton Green Church / Piercy&Company

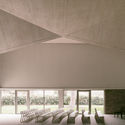
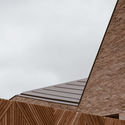
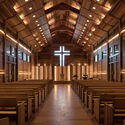
Drayton Green Church / Piercy&Company - Interior Photography,          ChurchesDrayton Green Church / Piercy&Company - Exterior Photography,          Churches, ArchDrayton Green Church / Piercy&Company - Interior Photography,          ChurchesDrayton Green Church / Piercy&Company - Exterior Photography,          ChurchesDrayton Green Church / Piercy&Company - More Images+ 15

  • Architects: Piercy&Company
  • Area Area of this architecture project Area:  754 m²
  • Year Completion year of this architecture project Year:  2018
  • Manufacturers Brands with products used in this architecture project
    Manufacturers:  Sika, British Gypsum, KLH, Petersen Tegl

Mogro House (or Skylight House) / Rodolfo Cañas

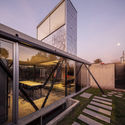
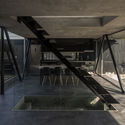
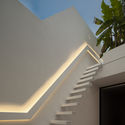
Mogro House (or Skylight House) / Rodolfo Cañas - Exterior Photography, Houses, Handrail, StairsMogro House (or Skylight House) / Rodolfo Cañas - Exterior Photography, HousesMogro House (or Skylight House) / Rodolfo Cañas - Interior Photography, Houses, Stairs, FacadeMogro House (or Skylight House) / Rodolfo Cañas - Exterior Photography, Houses, FenceMogro House (or Skylight House) / Rodolfo Cañas - More Images+ 18

•
Santiago, Chile
  • Architects: Rodolfo Cañas
  • Area Area of this architecture project Area:  103 m²
  • Year Completion year of this architecture project Year:  2018
  • Manufacturers Brands with products used in this architecture project
    Manufacturers:  Vidrios Dellorto

Midway Point House / Keith Westbrook + Cumulus Studio

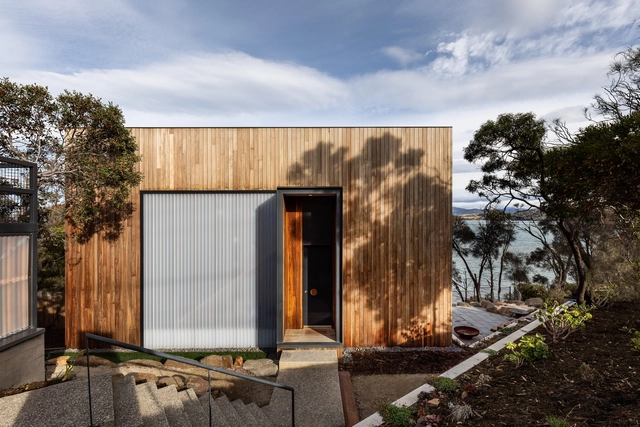
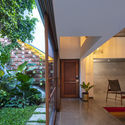
Midway Point House / Keith Westbrook + Cumulus Studio - Interior Photography, Houses, StairsMidway Point House / Keith Westbrook + Cumulus Studio - Interior Photography, HousesMidway Point House / Keith Westbrook + Cumulus Studio - Exterior Photography, Houses, CourtyardMidway Point House / Keith Westbrook + Cumulus Studio - Interior Photography, Houses, DoorMidway Point House / Keith Westbrook + Cumulus Studio - More Images+ 14

•
Hobart, Australia

Mino Osteria Restaurant / Vanessa Larré Arquitetura

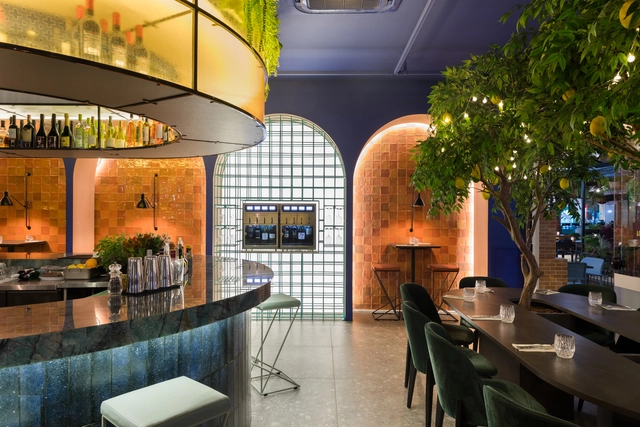
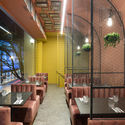
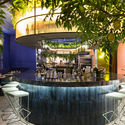
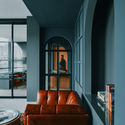
Mino Osteria Restaurant / Vanessa Larré Arquitetura - Interior Photography, Restaurant, Arch, Table, ChairMino Osteria Restaurant / Vanessa Larré Arquitetura - Interior Photography, Restaurant, Table, ChairMino Osteria Restaurant / Vanessa Larré Arquitetura - Interior Photography, Restaurant, Door, Table, ChairMino Osteria Restaurant / Vanessa Larré Arquitetura - Exterior Photography, RestaurantMino Osteria Restaurant / Vanessa Larré Arquitetura - More Images+ 10

•
Centro, Brazil
  • Area Area of this architecture project Area:  1506 ft²
  • Year Completion year of this architecture project Year:  2018
  • Manufacturers Brands with products used in this architecture project
    Manufacturers:  AutoDesk, 4 elementos, Formosa cabeceiras, Green industrial, Pedras Kraish, +3

Beira Mar House / Paulo Martins Arq&Design

Beira Mar House / Paulo Martins Arq&Design - Interior Photography, Houses, Stairs, HandrailBeira Mar House / Paulo Martins Arq&Design - Exterior Photography, HousesBeira Mar House / Paulo Martins Arq&Design - Interior Photography, Houses, Facade, Lighting, TableBeira Mar House / Paulo Martins Arq&Design - Interior Photography, Houses, TableBeira Mar House / Paulo Martins Arq&Design - More Images+ 42

  • Architects: Paulo Martins
  • Area Area of this architecture project Area:  131 m²
  • Year Completion year of this architecture project Year:  2018
  • Manufacturers Brands with products used in this architecture project
    Manufacturers:  Artemide, Technal, Teka, Luceplan, Catalano

Inside Out House / Gaurav Roy Choudhury Architects GRCA

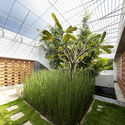
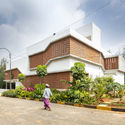
Inside Out House / Gaurav Roy Choudhury Architects GRCA - Interior Photography, Houses, Stairs, Door, Beam, HandrailInside Out House / Gaurav Roy Choudhury Architects GRCA - Interior Photography, Houses, Facade, Chair, TableInside Out House / Gaurav Roy Choudhury Architects GRCA - Exterior Photography, Houses, GardenInside Out House / Gaurav Roy Choudhury Architects GRCA - Exterior Photography, HousesInside Out House / Gaurav Roy Choudhury Architects GRCA - More Images+ 39

•
Bengaluru, India

Ninho Loft / Nildo José

Ninho Loft / Nildo José - Interior Photography, Interior Design, Bedroom, BedNinho Loft / Nildo José - Interior Photography, Interior DesignNinho Loft / Nildo José - Interior Photography, Interior Design, Kitchen, CountertopNinho Loft / Nildo José - Interior Photography, Interior Design, KitchenNinho Loft / Nildo José - More Images+ 17

•
Cidade Jardim, Brazil
  • Architects: Nildo José
  • Area Area of this architecture project Area:  80 m²
  • Year Completion year of this architecture project Year:  2018
  • Manufacturers Brands with products used in this architecture project
    Manufacturers:  Atlas Concorde, Caesarstone, Ad.studio, Aline Matsumoto, Basile Marcenaria, +28

Family Villa in Giruliai / DO Architects

Family Villa in Giruliai / DO Architects - Interior Photography, Houses, Kitchen, Beam, Countertop, Table, Lighting, Chair, SinkFamily Villa in Giruliai / DO Architects - Interior Photography, Houses, Bathroom, Sink, Countertop, BathtubFamily Villa in Giruliai / DO Architects - Interior Photography, Houses, Beam, Table, Lighting, ChairFamily Villa in Giruliai / DO Architects - Exterior Photography, Houses, GardenFamily Villa in Giruliai / DO Architects - More Images+ 6

•
Giruliai, Lithuania
  • Architects: DO Architects
  • Area Area of this architecture project Area:  567 m²
  • Year Completion year of this architecture project Year:  2018
  • Manufacturers Brands with products used in this architecture project
    Manufacturers:  Focus, Lunawood

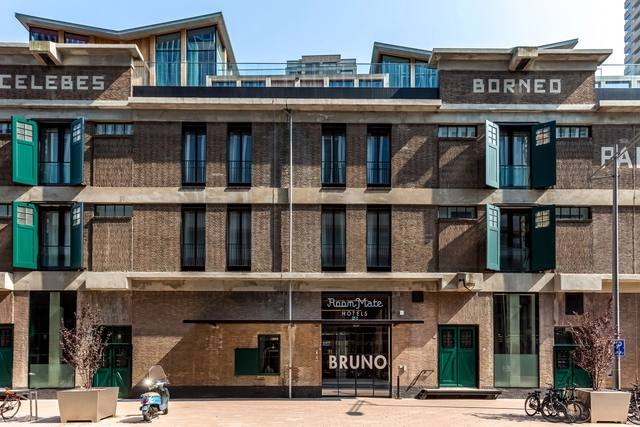
Hotel Room Mate Bruno / Teresa Sapey + Partners

Hotel Room Mate Bruno / Teresa Sapey + Partners - Interior Photography, Hotels, Beam, Facade, LightingHotel Room Mate Bruno / Teresa Sapey + Partners - Interior Photography, Hotels, BedroomHotel Room Mate Bruno / Teresa Sapey + Partners - Interior Photography, HotelsHotel Room Mate Bruno / Teresa Sapey + Partners - Interior Photography, Hotels, Table, ChairHotel Room Mate Bruno / Teresa Sapey + Partners - More Images+ 43

•
Róterdam, The Netherlands
  • Year Completion year of this architecture project Year:  2018
  • Manufacturers Brands with products used in this architecture project
    Manufacturers:  Dvela, Hunter Douglas

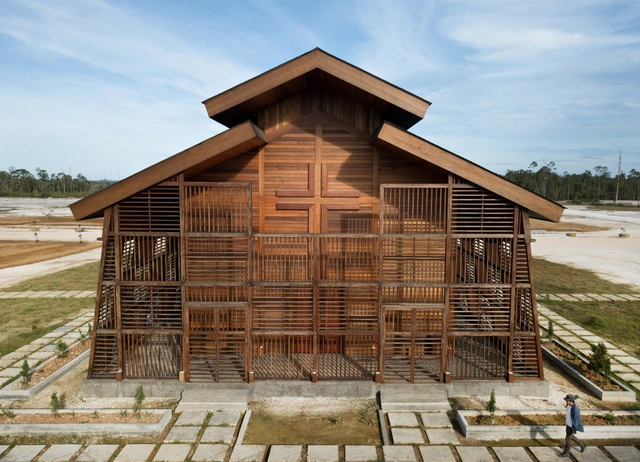
Oikumene Church / TSDS Interior Architect


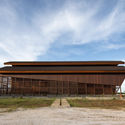
Oikumene Church / TSDS Interior Architect - Exterior Photography,          Churches, DoorOikumene Church / TSDS Interior Architect - Interior Photography,          Churches, Beam, BenchOikumene Church / TSDS Interior Architect - Interior Photography,          ChurchesOikumene Church / TSDS Interior Architect - Exterior Photography,          Churches, FacadeOikumene Church / TSDS Interior Architect - More Images+ 26

•
East Tanjung Palas, Indonesia
  • Area Area of this architecture project Area:  277 m²
  • Year Completion year of this architecture project Year:  2018
  • Manufacturers Brands with products used in this architecture project
    Manufacturers:  Kayan Makmur Foundation
  • Professionals: Orly

The Pavilion / Feldman Architecture

The Pavilion / Feldman Architecture - Exterior Photography, Houses, FacadeThe Pavilion / Feldman Architecture - Interior Photography, Houses, BeamThe Pavilion / Feldman Architecture - Interior Photography, HousesThe Pavilion / Feldman Architecture - Exterior Photography, Houses, FacadeThe Pavilion / Feldman Architecture - More Images+ 14

•
San José, United States

ARP Office / Ali Ravanpak + Babak Abnar

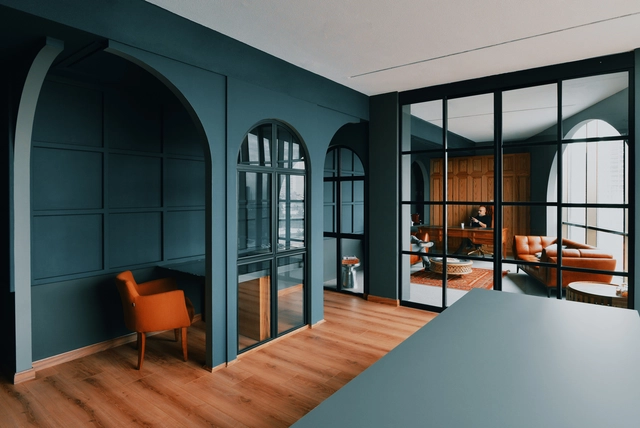
ARP Office / Ali Ravanpak + Babak Abnar - Interior Photography, Offices Interiors, TableARP Office / Ali Ravanpak + Babak Abnar - Interior Photography, Offices Interiors, FacadeARP Office / Ali Ravanpak + Babak Abnar - Interior Photography, Offices Interiors, Door, Chair, TableARP Office / Ali Ravanpak + Babak Abnar - Interior Photography, Offices Interiors, Lighting, TableARP Office / Ali Ravanpak + Babak Abnar - More Images+ 10

  • Area Area of this architecture project Area:  80 m²
  • Year Completion year of this architecture project Year:  2018
  • Manufacturers Brands with products used in this architecture project
    Manufacturers:  Toto

Onyx House / Studio Gabriel Bordin

Onyx House / Studio Gabriel Bordin - Interior Photography, Residential InteriorsOnyx House / Studio Gabriel Bordin - Interior Photography, Residential Interiors, GardenOnyx House / Studio Gabriel Bordin - Interior Photography, Residential Interiors, BedroomOnyx House / Studio Gabriel Bordin - Interior Photography, Residential Interiors, ColumnOnyx House / Studio Gabriel Bordin - More Images+ 11

•
Florianópolis , Brazil
  • Area Area of this architecture project Area:  75 m²
  • Year Completion year of this architecture project Year:  2018
  • Manufacturers Brands with products used in this architecture project
    Manufacturers:  Adresse Design, Alessandro Gruetzmacher, América Móveis, Bellacatarina Mobili & Oggetti, Deca, +18

La Cucina / Myeongborang / Choon Choi Architects

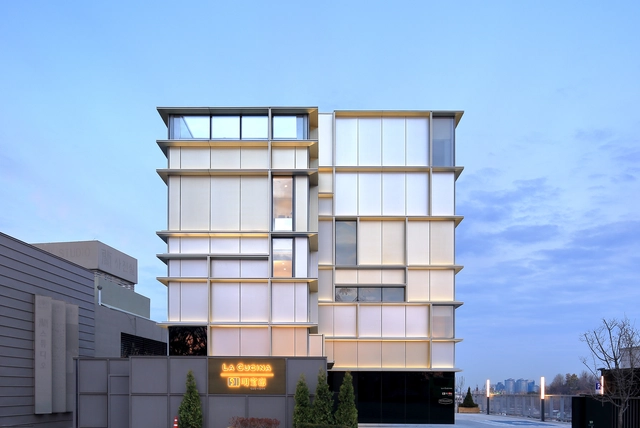
La Cucina / Myeongborang / Choon Choi Architects - Exterior Photography, Commercial Architecture, FacadeLa Cucina / Myeongborang / Choon Choi Architects - Interior Photography, Commercial Architecture, StairsLa Cucina / Myeongborang / Choon Choi Architects - Exterior Photography, Commercial Architecture, FacadeLa Cucina / Myeongborang / Choon Choi Architects - Exterior Photography, Commercial Architecture, FacadeLa Cucina / Myeongborang / Choon Choi Architects - More Images+ 25