1. ArchDaily
  2. 2017

2017

A5 House / Raz Melamed architects

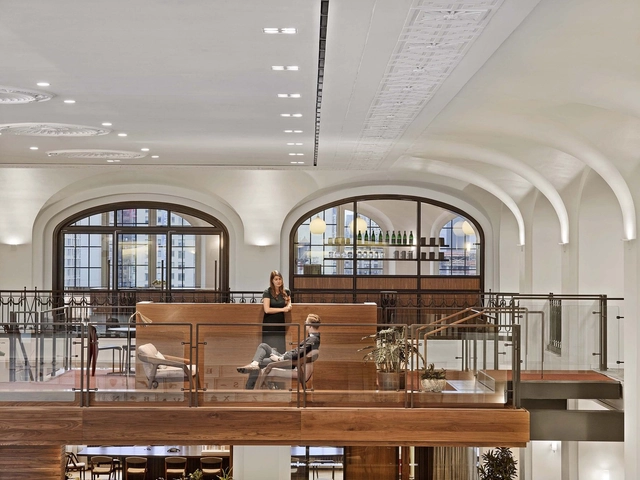
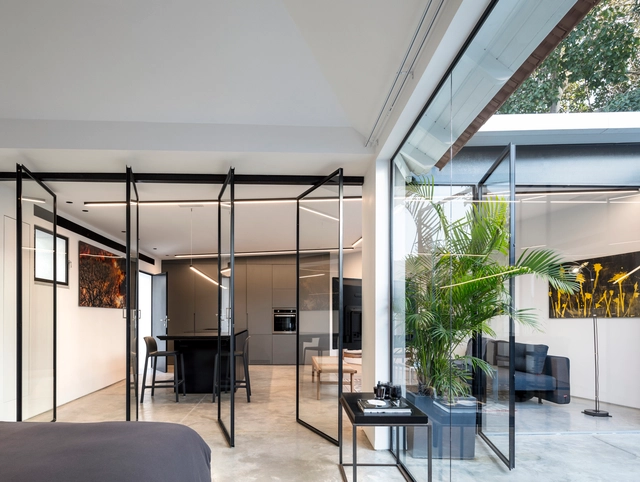
A5 House  / Raz Melamed architects - Interior Photography, Renovation, Chair, TableA5 House  / Raz Melamed architects - Interior Photography, Renovation, Bedroom, Door, LightingA5 House  / Raz Melamed architects - Exterior Photography, Renovation, Facade, Table, ChairA5 House  / Raz Melamed architects - Interior Photography, Renovation, Door, TableA5 House  / Raz Melamed architects - More Images+ 27

•
Tel Aviv-Yafo, Israel
  • Area Area of this architecture project Area:  70 m²
  • Year Completion year of this architecture project Year:  2017

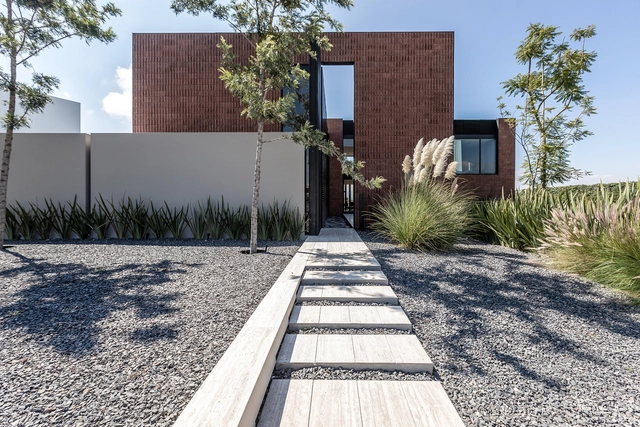
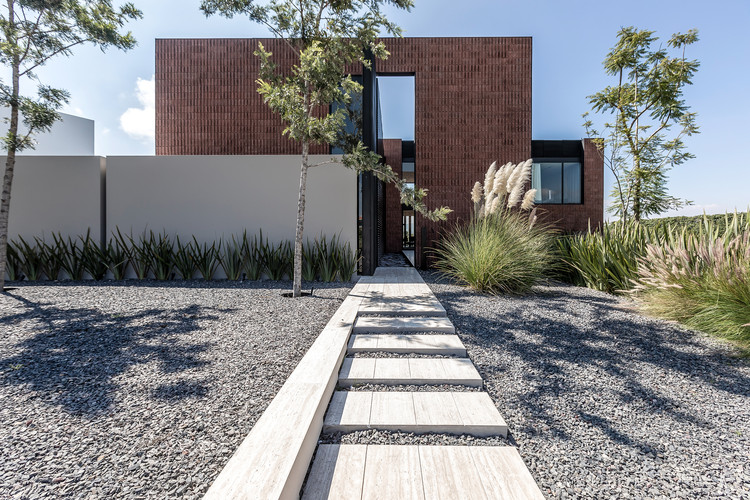
Mariana House / LABarq

Mariana House / LABarq - Interior Photography, Houses, Door, FacadeMariana House / LABarq - Interior Photography, Houses, Kitchen, Table, CountertopMariana House / LABarq - HousesMariana House / LABarq - HousesMariana House / LABarq - More Images+ 13

•
Santiago de Querétaro, Mexico
  • Architects: LABarq
  • Area Area of this architecture project Area:  710 m²
  • Year Completion year of this architecture project Year:  2017

Gwaneum-Ri House / Architecture Studio YEIN

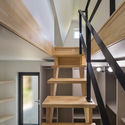
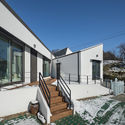
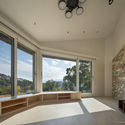
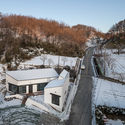
Gwaneum-Ri House / Architecture Studio YEIN - Interior Photography, Houses, Stairs, Facade, BeamGwaneum-Ri House / Architecture Studio YEIN - Exterior Photography, Houses, Stairs, FacadeGwaneum-Ri House / Architecture Studio YEIN - Interior Photography, Houses, LightingGwaneum-Ri House / Architecture Studio YEIN - Exterior Photography, HousesGwaneum-Ri House / Architecture Studio YEIN - More Images+ 28

•
Gangneung, South Korea
  • Area Area of this architecture project Area:  99 m²
  • Year Completion year of this architecture project Year:  2017
  • Manufacturers Brands with products used in this architecture project
    Manufacturers:  Dimension, Stucoflex, The spruce

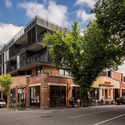
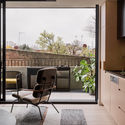
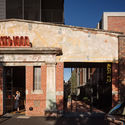
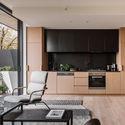
Collective Dwelling C.F.Row / Woods Bagot

Collective Dwelling C.F.Row / Woods Bagot - Exterior Photography, Residential, FacadeCollective Dwelling C.F.Row / Woods Bagot - Interior Photography, Residential, Kitchen, Countertop, ChairCollective Dwelling C.F.Row / Woods Bagot - Exterior Photography, Residential, Facade, DoorCollective Dwelling C.F.Row / Woods Bagot - Interior Photography, Residential, Kitchen, Table, Countertop, ChairCollective Dwelling C.F.Row / Woods Bagot - More Images+ 13

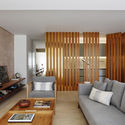
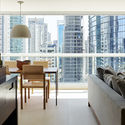
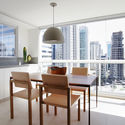
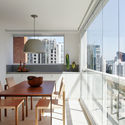
FJC Apartment / Pascali Semerdjian Architects

FJC Apartment / Pascali Semerdjian Architects - Apartment InteriorsFJC Apartment / Pascali Semerdjian Architects - Apartment InteriorsFJC Apartment / Pascali Semerdjian Architects - Apartment InteriorsFJC Apartment / Pascali Semerdjian Architects - Apartment InteriorsFJC Apartment / Pascali Semerdjian Architects - More Images+ 25

  • Area Area of this architecture project Area:  91 m²
  • Year Completion year of this architecture project Year:  2017
  • Manufacturers Brands with products used in this architecture project
    Manufacturers:  AutoDesk, Clamon, Companhia da Iluminação, Ornare

Aculco House / PPAA

Aculco House  / PPAA - Exterior Photography, Houses, FacadeAculco House  / PPAA - Interior Photography, Houses, Kitchen, Facade, DoorAculco House  / PPAA - HousesAculco House  / PPAA - Exterior Photography, HousesAculco House  / PPAA - More Images+ 21

  • Architects: PPAA
  • Area Area of this architecture project Area:  90 m²
  • Year Completion year of this architecture project Year:  2017


House in Sonobe / Tato Architects

House in Sonobe / Tato Architects - Exterior Photography, Houses, Facade, DoorHouse in Sonobe / Tato Architects - HousesHouse in Sonobe / Tato Architects - Interior Photography, Houses, Beam, FacadeHouse in Sonobe / Tato Architects - Interior Photography, Houses, Stairs, Beam, HandrailHouse in Sonobe / Tato Architects - More Images+ 31

•
Nantan, Japan

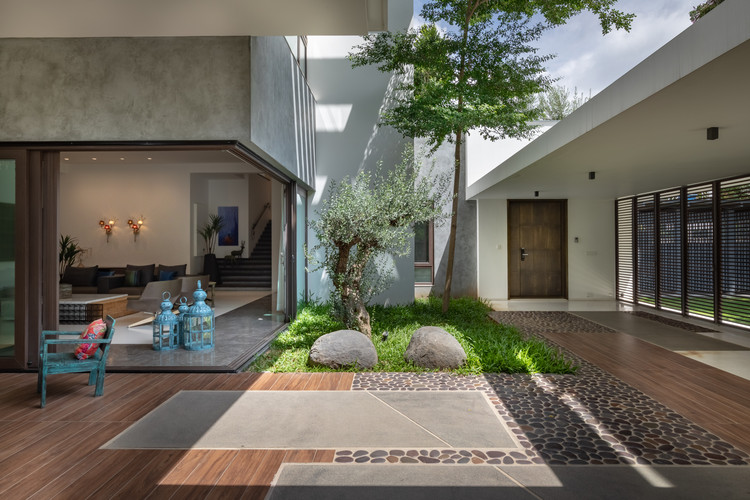
Courtyard Villa / MORIQ

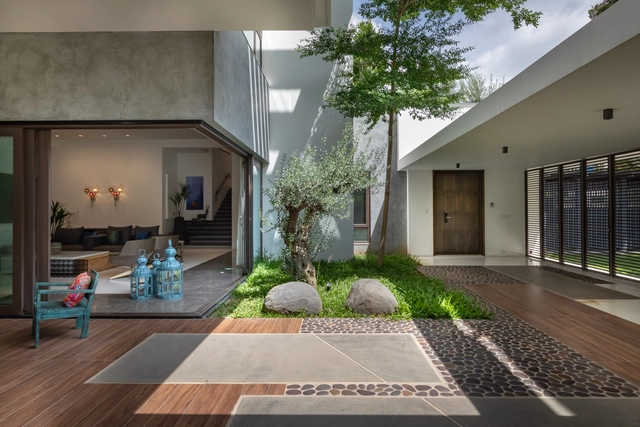
Courtyard Villa / MORIQ - Exterior Photography, Houses, Door, FacadeCourtyard Villa / MORIQ - Interior Photography, Houses, Kitchen, Facade, Countertop, Table, ChairCourtyard Villa / MORIQ - Exterior Photography, Houses, Door, FacadeCourtyard Villa / MORIQ - Interior Photography, Houses, Garden, Facade, DoorCourtyard Villa / MORIQ - More Images+ 10

•
Hyderabad, India
  • Architects: MORIQ
  • Area Area of this architecture project Area:  7500 ft²
  • Year Completion year of this architecture project Year:  2017
  • Manufacturers Brands with products used in this architecture project
    Manufacturers:  Grohe, Henge, Molteni & C, Pianca, Roche Bobois

Viewmaster House / React Architects

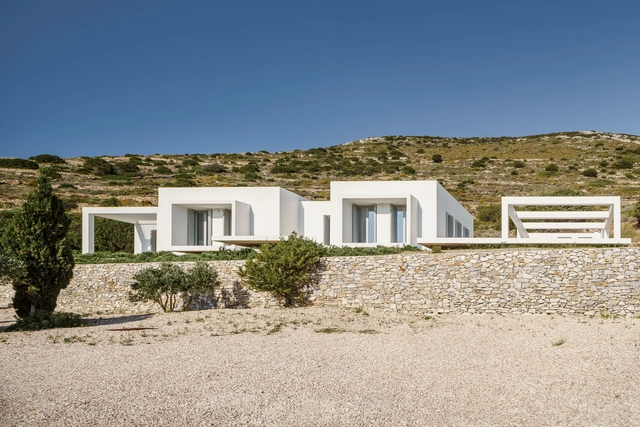
Viewmaster House / React Architects - Exterior Photography, Residential, FacadeViewmaster House / React Architects - Interior Photography, Residential, Door, Table, ChairViewmaster House / React Architects - Exterior Photography, Residential, Facade, CoastViewmaster House / React Architects - Exterior Photography, Residential, FacadeViewmaster House / React Architects - More Images+ 35

  • Architects: React Architects
  • Area Area of this architecture project Area:  200 m²
  • Year Completion year of this architecture project Year:  2017
  • Manufacturers Brands with products used in this architecture project
    Manufacturers:  EXPA
  • Professionals: Dafni Retzepi

House Entremuros / Bassico Arquitectos

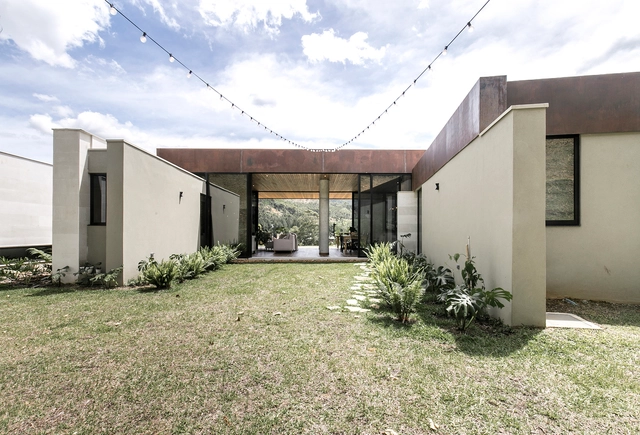
House Entremuros / Bassico Arquitectos - Exterior Photography, Residential, FacadeHouse Entremuros / Bassico Arquitectos - Exterior Photography, Residential, Facade, DoorHouse Entremuros / Bassico Arquitectos - ResidentialHouse Entremuros / Bassico Arquitectos - Interior Photography, ResidentialHouse Entremuros / Bassico Arquitectos - More Images+ 21

  • Area Area of this architecture project Area:  300 m²
  • Year Completion year of this architecture project Year:  2017
  • Manufacturers Brands with products used in this architecture project
    Manufacturers:  Lamitech, Antioqueña de enchapes, Duratex, Mosaicos Bien, Savia

Unico Building / Studio Arthur Casas

Unico Building / Studio Arthur Casas - Residential
© Fernando Guerra | FG+SG

Unico Building / Studio Arthur Casas - ResidentialUnico Building / Studio Arthur Casas - ResidentialUnico Building / Studio Arthur Casas - ResidentialUnico Building / Studio Arthur Casas - ResidentialUnico Building / Studio Arthur Casas - More Images+ 16

•
São Paulo, Brazil
  • Area Area of this architecture project Area:  5630 m²
  • Year Completion year of this architecture project Year:  2017
  • Manufacturers Brands with products used in this architecture project
    Manufacturers:  AutoDesk, Trimble

Residence Le Nid / Anne Carrier Architecture

Residence Le Nid / Anne Carrier Architecture - Exterior Photography, House Interiors, Facade
© Maxime Brouillet

Residence Le Nid / Anne Carrier Architecture - House InteriorsResidence Le Nid / Anne Carrier Architecture - Interior Photography, House Interiors, FacadeResidence Le Nid / Anne Carrier Architecture - House InteriorsResidence Le Nid / Anne Carrier Architecture - Exterior Photography, House Interiors, FacadeResidence Le Nid / Anne Carrier Architecture - More Images+ 13

•
Cap-aux-Corbeaux, Canada
  • Area Area of this architecture project Area:  240 m²
  • Year Completion year of this architecture project Year:  2017
  • Manufacturers Brands with products used in this architecture project
    Manufacturers:  Shalwin

Garden Restroom / LAAB Architects

Garden Restroom / LAAB Architects - Interior Photography, Public Architecture, Facade
Courtesy of LAAB Architects

Garden Restroom / LAAB Architects - Public ArchitectureGarden Restroom / LAAB Architects - Public ArchitectureGarden Restroom / LAAB Architects - Exterior Photography, Public Architecture, FacadeGarden Restroom / LAAB Architects - Exterior Photography, Public Architecture, Facade, HandrailGarden Restroom / LAAB Architects - More Images+ 16

Felderhof House / Pavol Mikolajcak Architekten

Felderhof House / Pavol Mikolajcak Architekten - ExtensionFelderhof House / Pavol Mikolajcak Architekten - ExtensionFelderhof House / Pavol Mikolajcak Architekten - Exterior Photography, Extension, FacadeFelderhof House / Pavol Mikolajcak Architekten - Interior Photography, Extension, Kitchen, Chair, TableFelderhof House / Pavol Mikolajcak Architekten - More Images+ 26

•
Villandro, Italy
  • Area Area of this architecture project Area:  240 m²
  • Year Completion year of this architecture project Year:  2017
  • Manufacturers Brands with products used in this architecture project
    Manufacturers:  AutoDesk, ERLACHER GmbH, Flos, Hannes Huber, Ligne Roset, +3

HA Office / Studio Arthur Casas

HA Office / Studio Arthur Casas - Offices InteriorsHA Office / Studio Arthur Casas - Offices InteriorsHA Office / Studio Arthur Casas - Offices InteriorsHA Office / Studio Arthur Casas - Offices InteriorsHA Office / Studio Arthur Casas - More Images+ 8

  • Area Area of this architecture project Area:  330 m²
  • Year Completion year of this architecture project Year:  2017

House KB / a154 architects

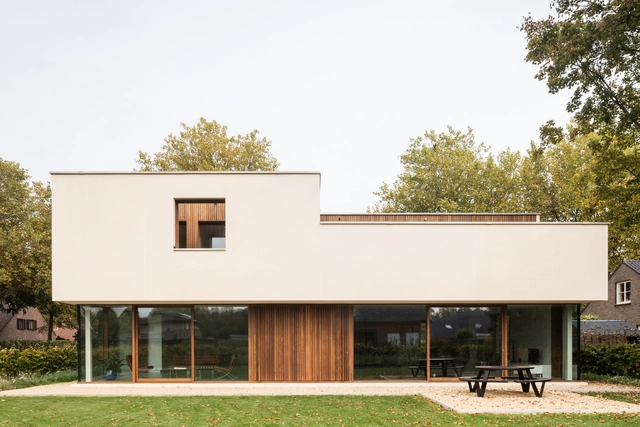
House KB / a154 architects - SustainabilityHouse KB / a154 architects - Interior Photography, Sustainability, FacadeHouse KB / a154 architects - Interior Photography, SustainabilityHouse KB / a154 architects - Exterior Photography, Sustainability, Facade, DoorHouse KB / a154 architects - More Images+ 21

•
Sint-Martens-Latem, Belgium
  • Architects: a154 architecten
  • Area Area of this architecture project Area:  418 m²
  • Year Completion year of this architecture project Year:  2017
  • Manufacturers Brands with products used in this architecture project
    Manufacturers:  Unilin, Caparol, Engels ramen en deuren, ROCKWOOL, URSA

Kosushi Viradouro / Studio Arthur Casas

Kosushi Viradouro / Studio Arthur Casas - RestaurantKosushi Viradouro / Studio Arthur Casas - RestaurantKosushi Viradouro / Studio Arthur Casas - RestaurantKosushi Viradouro / Studio Arthur Casas - RestaurantKosushi Viradouro / Studio Arthur Casas - More Images+ 6

•
Itaim Bibi, Brazil
  • Area Area of this architecture project Area:  283 m²
  • Year Completion year of this architecture project Year:  2017

Hill Office / Andrew Franz Architect

Hill Office / Andrew Franz Architect - Interior Photography, Renovation, TableHill Office / Andrew Franz Architect - Interior Photography, Renovation, Table, Lighting, ChairHill Office / Andrew Franz Architect - Interior Photography, Renovation, Door, Column, ChairHill Office / Andrew Franz Architect - Interior Photography, Renovation, Stairs, HandrailHill Office / Andrew Franz Architect - More Images+ 6