1. ArchDaily
  2. 2017

2017

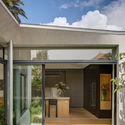
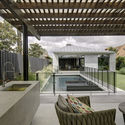
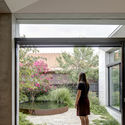
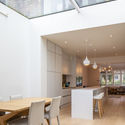
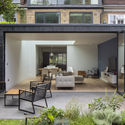
TLV House / Metropole Architects

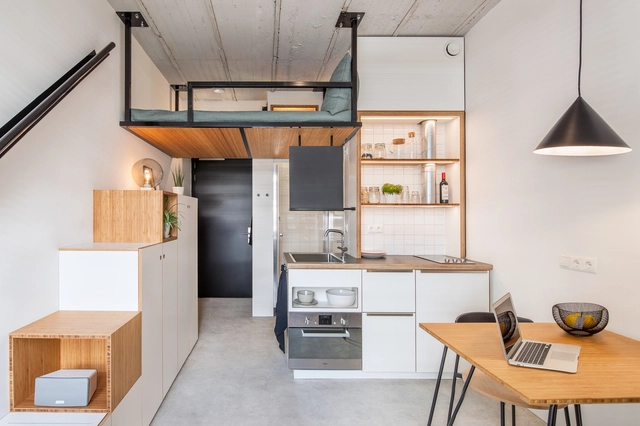
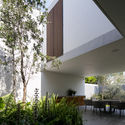
TLV House / Metropole Architects - HousesTLV House / Metropole Architects - Exterior Photography, Houses, FacadeTLV House / Metropole Architects - Exterior Photography, Houses, FacadeTLV House / Metropole Architects - Interior Photography, Houses, Kitchen, Table, Countertop, ChairTLV House / Metropole Architects - More Images+ 38

Ramat Gan, Israel

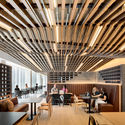
Neo Geo Business Center Interiors / T+T Architects
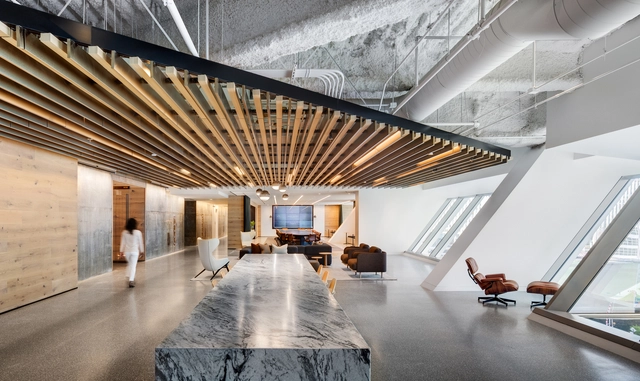
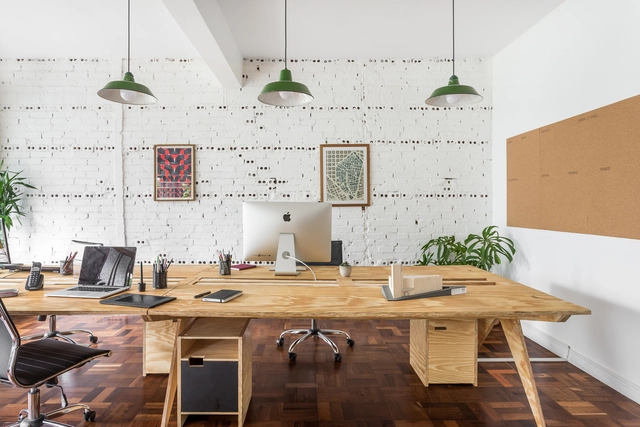
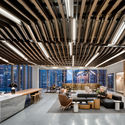
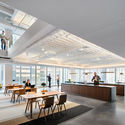
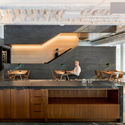
Neo Geo Business Center Interiors / T+T Architects - Interior Photography, Offices Interiors, Facade, LightingNeo Geo Business Center Interiors / T+T Architects - Interior Photography, Offices Interiors, Facade, Bench, TableNeo Geo Business Center Interiors / T+T Architects - Offices InteriorsNeo Geo Business Center Interiors / T+T Architects - Offices InteriorsNeo Geo Business Center Interiors / T+T Architects - More Images+ 27

  • Architects: T+T Architects
  • Area Area of this architecture project Area:  16340
  • Year Completion year of this architecture project Year:  2017
  • Manufacturers Brands with products used in this architecture project
    Manufacturers:  Neolith, Estima Traffic, Florista, Rovasi, Smart Co

Longcheng Plaza Wankeli Roof Sunshade Design / Ingame

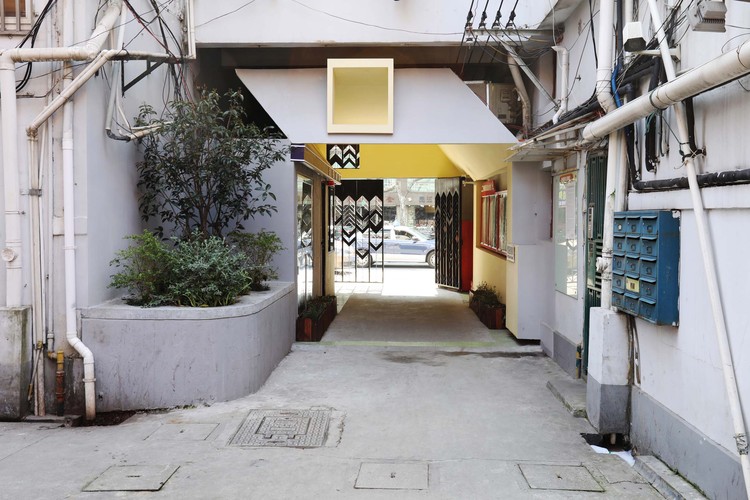
Longcheng Plaza Wankeli Roof Sunshade Design / Ingame - RenovationLongcheng Plaza Wankeli Roof Sunshade Design / Ingame - RenovationLongcheng Plaza Wankeli Roof Sunshade Design / Ingame - RenovationLongcheng Plaza Wankeli Roof Sunshade Design / Ingame - RenovationLongcheng Plaza Wankeli Roof Sunshade Design / Ingame - More Images+ 13

Shenzhen, China

DPS Apartments / Estudio MMX + Olga Romano

DPS Apartments / Estudio MMX + Olga Romano - Exterior Photography, Apartment Interiors, FacadeDPS Apartments / Estudio MMX + Olga Romano - Exterior Photography, Apartment Interiors, FacadeDPS Apartments / Estudio MMX + Olga Romano - Apartment InteriorsDPS Apartments / Estudio MMX + Olga Romano - Exterior Photography, Apartment Interiors, FacadeDPS Apartments / Estudio MMX + Olga Romano - More Images+ 9

Origami House / Bernardes Arquitetura

Origami House / Bernardes Arquitetura - Exterior Photography, Houses, Facade, TableOrigami House / Bernardes Arquitetura - HousesOrigami House / Bernardes Arquitetura - Interior Photography, Houses, FacadeOrigami House / Bernardes Arquitetura - Interior Photography, HousesOrigami House / Bernardes Arquitetura - More Images+ 17

  • Area Area of this architecture project Area:  670
  • Year Completion year of this architecture project Year:  2017
  • Manufacturers Brands with products used in this architecture project
    Manufacturers:  Unibox

11 House / CODA Arquitetura

11 House / CODA Arquitetura - Interior Photography, Houses, Lighting, Table11 House / CODA Arquitetura - Interior Photography, Houses, Kitchen, Beam, Countertop, Chair11 House / CODA Arquitetura - Houses11 House / CODA Arquitetura - Interior Photography, Houses, Stairs, Beam, Door, Handrail, Facade11 House / CODA Arquitetura - More Images+ 28

Brasilia, Brazil
  • Architects: CoDA Arquitetura
  • Area Area of this architecture project Area:  368
  • Year Completion year of this architecture project Year:  2017

Governors Bay House / First Light Studio

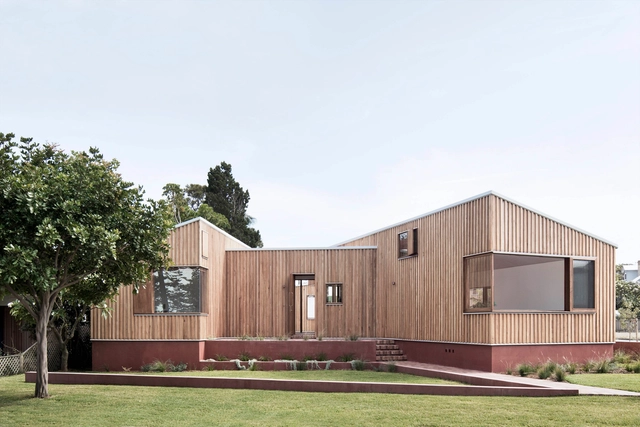
Governors Bay House / First Light Studio - Interior Photography, Houses, Beam, Table, ChairGovernors Bay House / First Light Studio - HousesGovernors Bay House / First Light Studio - Exterior Photography, Houses, Deck, Fence, Facade, HandrailGovernors Bay House / First Light Studio - Interior Photography, Houses, Door, TableGovernors Bay House / First Light Studio - More Images+ 12

Governors Bay, New Zealand

Sunshine Beach House / PopovBass

Sunshine Beach House / PopovBass - Interior Photography, Houses, Stairs, Facade, LightingSunshine Beach House / PopovBass - Exterior Photography, Houses, FacadeSunshine Beach House / PopovBass - Exterior Photography, Houses, Chair, TableSunshine Beach House / PopovBass - Interior Photography, Houses, Chair, TableSunshine Beach House / PopovBass - More Images+ 10

Sunshine Coast, Australia
  • Architects: PopovBass
  • Area Area of this architecture project Area:  308
  • Year Completion year of this architecture project Year:  2017
  • Manufacturers Brands with products used in this architecture project
    Manufacturers:  GRAPHISOFT, Cult, Dedece, Great Dane, Hub Furniture, +1

Prefabricated Islington Courtyard House / Mitzman Architects LLP

Prefabricated Islington Courtyard House / Mitzman Architects LLP - HousesPrefabricated Islington Courtyard House / Mitzman Architects LLP - Interior Photography, HousesPrefabricated Islington Courtyard House / Mitzman Architects LLP - Interior Photography, Houses, Kitchen, Table, Countertop, ChairPrefabricated Islington Courtyard House / Mitzman Architects LLP - Exterior Photography, Houses, Door, FacadePrefabricated Islington Courtyard House / Mitzman Architects LLP - More Images+ 19

London Borough of Islington, United Kingdom

Cadogan Song School / Palassis Architects

Cadogan Song School / Palassis Architects - ExtensionCadogan Song School / Palassis Architects - ExtensionCadogan Song School / Palassis Architects - Interior Photography, Extension, Door, FacadeCadogan Song School / Palassis Architects - ExtensionCadogan Song School / Palassis Architects - More Images+ 37

House L-C / GRAUX & BAEYENS Architecten

Anzegem, Belgium
  • Area Area of this architecture project Area:  241
  • Year Completion year of this architecture project Year:  2017
  • Manufacturers Brands with products used in this architecture project
    Manufacturers:  AutoDesk

House on Burrow Beach / Plus Architecture

House on Burrow Beach / Plus Architecture - Interior Photography, Extension, Table, Chair, LightingHouse on Burrow Beach / Plus Architecture - ExtensionHouse on Burrow Beach / Plus Architecture - ExtensionHouse on Burrow Beach / Plus Architecture - ExtensionHouse on Burrow Beach / Plus Architecture - More Images+ 7

AM House / Plareng

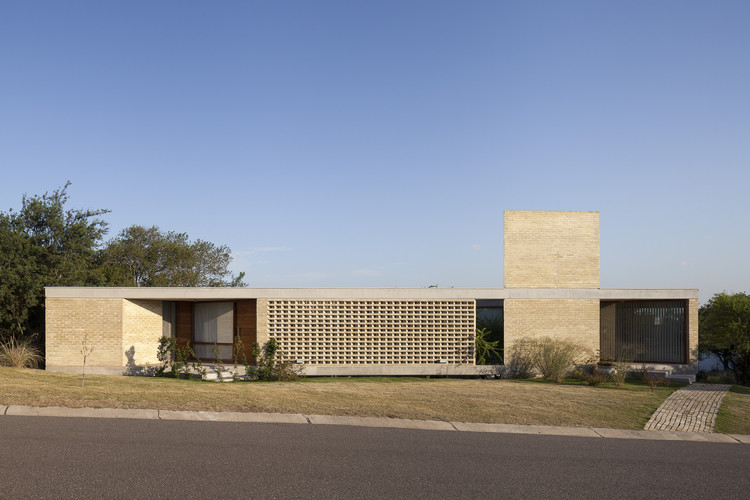
AM House / Plareng - Exterior Photography, Houses, FacadeAM House / Plareng - Interior Photography, Houses, Facade, Table, ChairAM House / Plareng - Exterior Photography, Houses, FacadeAM House / Plareng - Interior Photography, Houses, Door, Beam, Facade, Chair, Bench, TableAM House / Plareng - More Images+ 17

Itatiba, Brazil
  • Architects: Plareng
  • Area Area of this architecture project Area:  968
  • Year Completion year of this architecture project Year:  2017
  • Manufacturers Brands with products used in this architecture project
    Manufacturers:  Deca

Goat House / Yalin Architectural Design

Goat House / Yalin Architectural Design - Exterior Photography, Houses, Facade, ChairGoat House / Yalin Architectural Design - Interior Photography, HousesGoat House / Yalin Architectural Design - Exterior Photography, Houses, Door, FacadeGoat House / Yalin Architectural Design - Exterior Photography, Houses, FacadeGoat House / Yalin Architectural Design - More Images+ 29

  • Area Area of this architecture project Area:  200
  • Year Completion year of this architecture project Year:  2017
  • Manufacturers Brands with products used in this architecture project
    Manufacturers:  AutoDesk, Linea Rossa, Trimble
  • Professionals: Aycan Balaban

Language Centre EAFIT University / JUMP Arquitectos

Language Centre EAFIT University / JUMP Arquitectos - UniversityLanguage Centre EAFIT University / JUMP Arquitectos - UniversityLanguage Centre EAFIT University / JUMP Arquitectos - Interior Photography, University, Stairs, Facade, HandrailLanguage Centre EAFIT University / JUMP Arquitectos - UniversityLanguage Centre EAFIT University / JUMP Arquitectos - More Images+ 38

Medellín, Colombia
  • Architects: JUMP arquitectos
  • Area Area of this architecture project Area:  7100
  • Year Completion year of this architecture project Year:  2017
  • Manufacturers Brands with products used in this architecture project
    Manufacturers:  Canteras de los Andes, SELCO, Titán prefabricados

The Ceramic Atelier / Gabriel Castro (MOBIO Arquitetura) + Luiza Soares

The Ceramic Atelier / Gabriel Castro (MOBIO Arquitetura) + Luiza Soares - RenovationThe Ceramic Atelier / Gabriel Castro (MOBIO Arquitetura) + Luiza Soares - RenovationThe Ceramic Atelier / Gabriel Castro (MOBIO Arquitetura) + Luiza Soares - RenovationThe Ceramic Atelier / Gabriel Castro (MOBIO Arquitetura) + Luiza Soares - RenovationThe Ceramic Atelier / Gabriel Castro (MOBIO Arquitetura) + Luiza Soares - More Images+ 10

Arcadia, Brazil

Acton Cove House / Bates Masi + Architects

Acton Cove House / Bates Masi + Architects - Interior Photography, HousesActon Cove House / Bates Masi + Architects - Interior Photography, Houses, Facade, Table, ChairActon Cove House / Bates Masi + Architects - Exterior Photography, Houses, FacadeActon Cove House / Bates Masi + Architects - Interior Photography, Houses, Kitchen, Table, CountertopActon Cove House / Bates Masi + Architects - More Images+ 6

Annapolis, United States

Dafne Schippersburg Bridge / NEXT architects and rudy uytenhaak + partners architecten

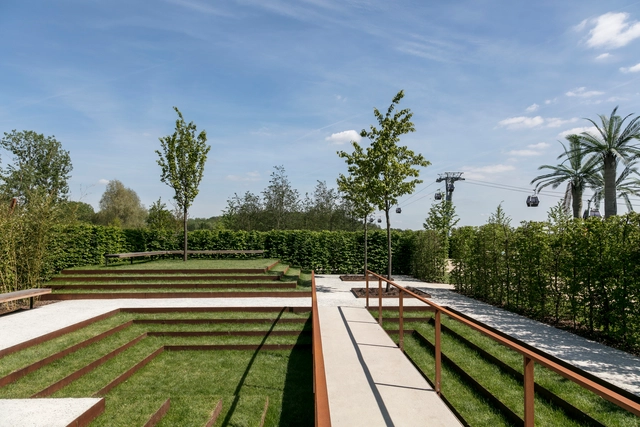
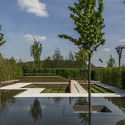
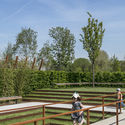
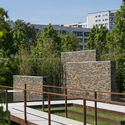
Dafne Schippersburg Bridge / NEXT architects and rudy uytenhaak + partners architecten - Exterior Photography, Pedestrian Bridge, GardenDafne Schippersburg Bridge / NEXT architects and rudy uytenhaak + partners architecten - Exterior Photography, Pedestrian BridgeDafne Schippersburg Bridge / NEXT architects and rudy uytenhaak + partners architecten - Exterior Photography, Pedestrian BridgeDafne Schippersburg Bridge / NEXT architects and rudy uytenhaak + partners architecten - Exterior Photography, Pedestrian Bridge, GardenDafne Schippersburg Bridge / NEXT architects and rudy uytenhaak + partners architecten - More Images+ 22