1. ArchDaily
  2. 2017

2017

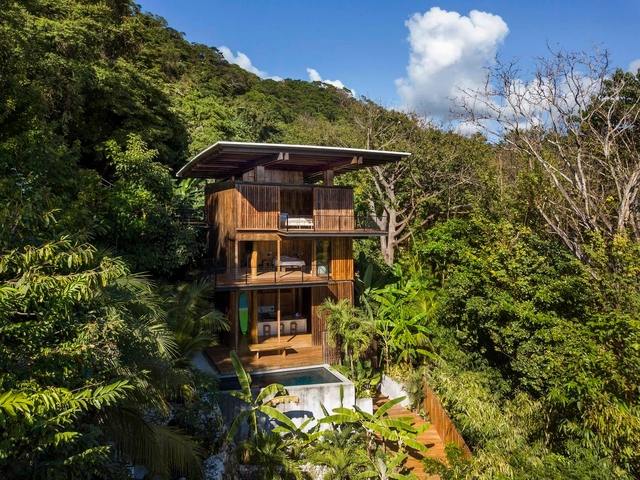
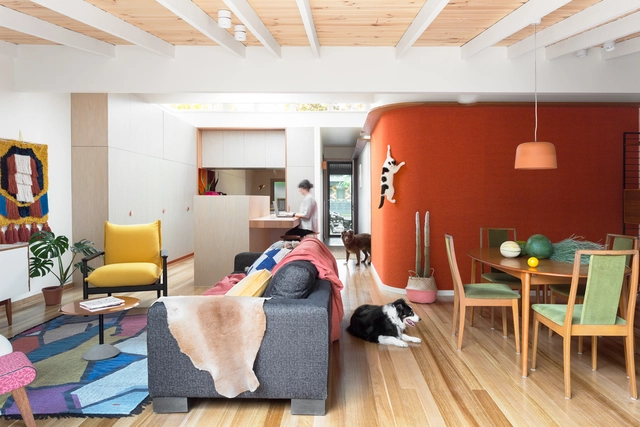
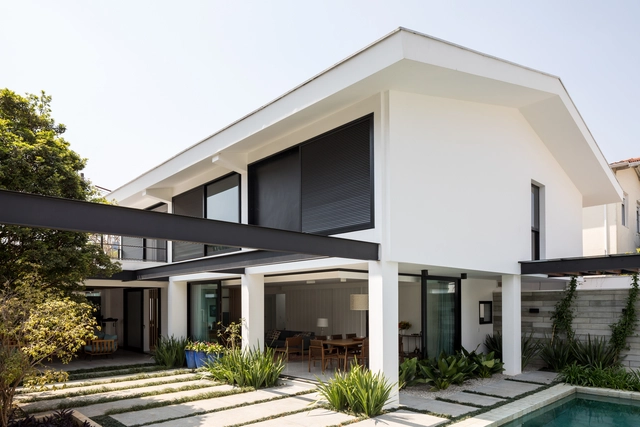
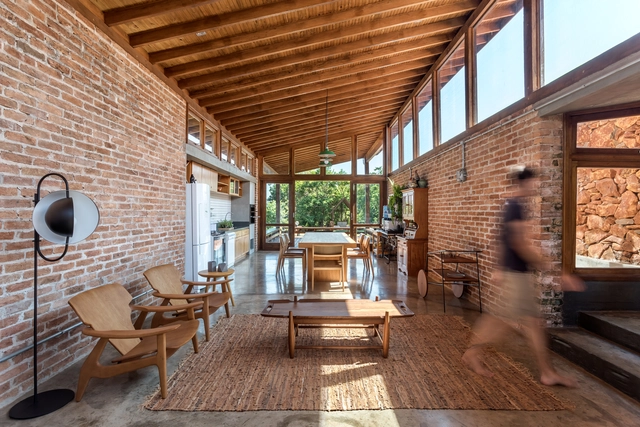
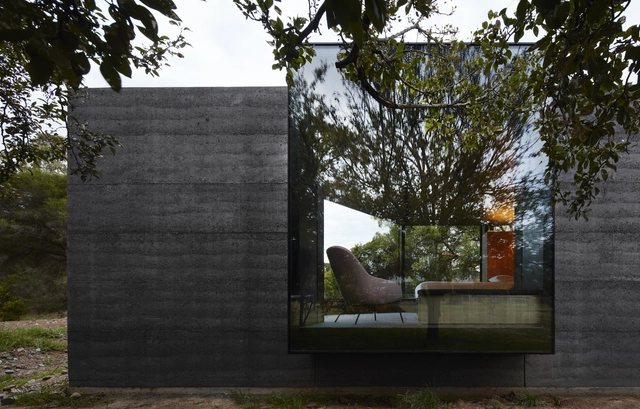
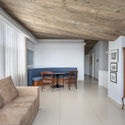
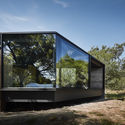
Campinarana House / Laurent Troost Architectures

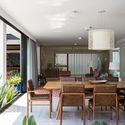
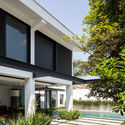
Campinarana House / Laurent Troost Architectures - HousesCampinarana House / Laurent Troost Architectures - HousesCampinarana House / Laurent Troost Architectures - HousesCampinarana House / Laurent Troost Architectures - HousesCampinarana House / Laurent Troost Architectures - More Images+ 23

Manaus, Brazil
  • Area Area of this architecture project Area:  366
  • Year Completion year of this architecture project Year:  2017
  • Manufacturers Brands with products used in this architecture project
    Manufacturers:  mmcite, Amazon Aço, Dellanno, Gerdau Corsa, ROCHA Aluminium

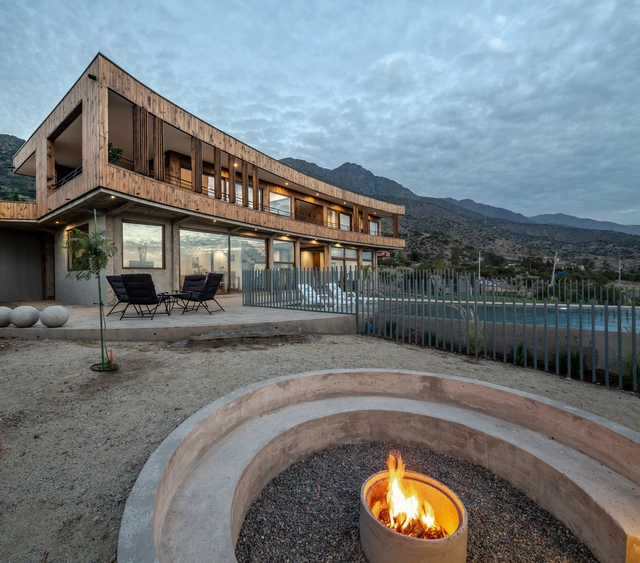
Efjord Retreat Cabin / Stinessen Arkitektur

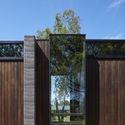
Efjord Retreat Cabin / Stinessen Arkitektur - Exterior Photography, Houses, FacadeEfjord Retreat Cabin / Stinessen Arkitektur - HousesEfjord Retreat Cabin / Stinessen Arkitektur - Interior Photography, Houses, DoorEfjord Retreat Cabin / Stinessen Arkitektur - Exterior Photography, Houses, FacadeEfjord Retreat Cabin / Stinessen Arkitektur - More Images+ 4

  • Area Area of this architecture project Area:  200
  • Year Completion year of this architecture project Year:  2017
  • Manufacturers Brands with products used in this architecture project
    Manufacturers:  Nemetschek

Bedolla House / P+0 Architecture

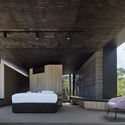
Bedolla House / P+0 Architecture  - Interior Photography, Houses, Facade, BenchBedolla House / P+0 Architecture  - Interior Photography, Houses, FacadeBedolla House / P+0 Architecture  - HousesBedolla House / P+0 Architecture  - Interior Photography, Houses, Door, Facade, BeamBedolla House / P+0 Architecture  - More Images+ 22

  • Architects: P+0 Arquitectura
  • Area Area of this architecture project Area:  245
  • Year Completion year of this architecture project Year:  2017

A constraint based form: a mixed-use building in Moscow / KPLN Architectural Bureau

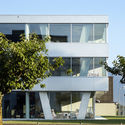
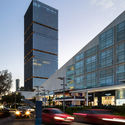
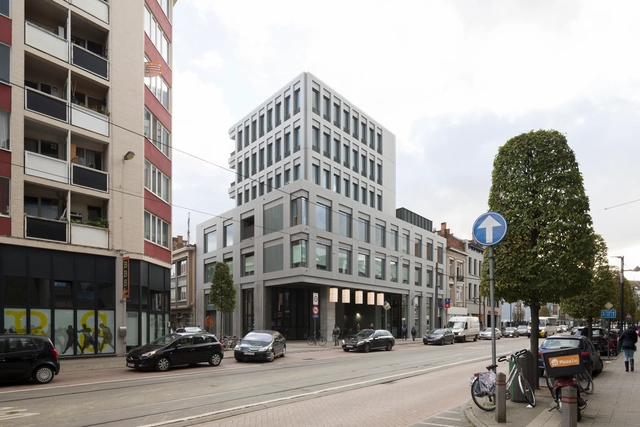
A constraint based form: a mixed-use building in Moscow  / KPLN Architectural Bureau - Mixed Use ArchitectureA constraint based form: a mixed-use building in Moscow  / KPLN Architectural Bureau - Exterior Photography, Mixed Use Architecture, FacadeA constraint based form: a mixed-use building in Moscow  / KPLN Architectural Bureau - Mixed Use ArchitectureA constraint based form: a mixed-use building in Moscow  / KPLN Architectural Bureau - Mixed Use ArchitectureA constraint based form: a mixed-use building in Moscow  / KPLN Architectural Bureau - More Images+ 16

  • Area Area of this architecture project Area:  2000
  • Year Completion year of this architecture project Year:  2017
  • Manufacturers Brands with products used in this architecture project
    Manufacturers:  Alutech, Bildex, Buildex

Red Cross Volunteer House / Cobe

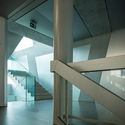
Red Cross Volunteer House / Cobe - Community CenterRed Cross Volunteer House / Cobe - Community CenterRed Cross Volunteer House / Cobe - Community CenterRed Cross Volunteer House / Cobe - Community CenterRed Cross Volunteer House / Cobe - More Images+ 14

  • Architects: Cobe
  • Area Area of this architecture project Area:  750
  • Year Completion year of this architecture project Year:  2017
  • Professionals: COBE

Town Hall House / Smart Design Studio

Town Hall House  / Smart Design Studio - Interior Photography, Sustainability, Table, Chair, BenchTown Hall House  / Smart Design Studio - Interior Photography, Sustainability, Door, FacadeTown Hall House  / Smart Design Studio - Interior Photography, Sustainability, Lighting, TableTown Hall House  / Smart Design Studio - Interior Photography, Sustainability, Facade, ChairTown Hall House  / Smart Design Studio - More Images+ 6

Swimming Pool Vukovar / Turato Architects

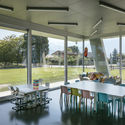
Swimming Pool Vukovar / Turato Architects - Swimming PoolSwimming Pool Vukovar / Turato Architects - Swimming PoolSwimming Pool Vukovar / Turato Architects - Swimming PoolSwimming Pool Vukovar / Turato Architects - Swimming PoolSwimming Pool Vukovar / Turato Architects - More Images+ 32

  • Architects: Turato Architects
  • Area Area of this architecture project Area:  4317
  • Year Completion year of this architecture project Year:  2017
  • Manufacturers Brands with products used in this architecture project
    Manufacturers:  Myrtha Pools

Rayonier Corporate Headquarters / Polk Stanley Wilcox Architects

Rayonier Corporate Headquarters / Polk Stanley Wilcox Architects - Interior Photography, Office Buildings, Facade, Chair
© Timothy Hursley

Rayonier Corporate Headquarters / Polk Stanley Wilcox Architects - Office BuildingsRayonier Corporate Headquarters / Polk Stanley Wilcox Architects - Office BuildingsRayonier Corporate Headquarters / Polk Stanley Wilcox Architects - Office BuildingsRayonier Corporate Headquarters / Polk Stanley Wilcox Architects - Interior Photography, Office Buildings, Lighting, Table, BenchRayonier Corporate Headquarters / Polk Stanley Wilcox Architects - More Images+ 18

Atelier Cecílio de Sousa / Aires Mateus

Atelier Cecílio de Sousa / Aires Mateus - Interior Design
© Rui Cardoso

Atelier Cecílio de Sousa / Aires Mateus - Interior DesignAtelier Cecílio de Sousa / Aires Mateus - Interior DesignAtelier Cecílio de Sousa / Aires Mateus - Interior DesignAtelier Cecílio de Sousa / Aires Mateus - Interior DesignAtelier Cecílio de Sousa / Aires Mateus - More Images+ 15

  • Architects: Aires Mateus
  • Area Area of this architecture project Area:  994
  • Year Completion year of this architecture project Year:  2017

Residential Tower 28 / Hill West Architects

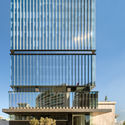
Residential Tower 28 / Hill West Architects - Exterior Photography, Residential, Facade, CityscapeResidential Tower 28 / Hill West Architects - Interior Photography, Residential, ChairResidential Tower 28 / Hill West Architects - Exterior Photography, Residential, CityscapeResidential Tower 28 / Hill West Architects - Interior Photography, Residential, Door, Facade, CountertopResidential Tower 28 / Hill West Architects - More Images+ 11

House in el Peumo / Cristián Izquierdo Lehmann

House in el Peumo / Cristián Izquierdo Lehmann - Interior Photography, Houses, Beam, FacadeHouse in el Peumo / Cristián Izquierdo Lehmann - Interior Photography, Houses, Beam, ChairHouse in el Peumo / Cristián Izquierdo Lehmann - Interior Photography, Houses, Bedroom, BedHouse in el Peumo / Cristián Izquierdo Lehmann - Interior Photography, Houses, Beam, ChairHouse in el Peumo / Cristián Izquierdo Lehmann - More Images+ 7

Architects : Cristián Izquierdo Lehmann
Location : Peumo, O’Higgins, Chile
Collaborators: Angela Koch, Jorge Cárdenas
Construction: Carlos Olivares
Structure: Osvaldo Peñaloza
Area : 163m2
Project Year : 2017
Photographs: Roland Halbe

“Concrete meets Corten” Residential and Office Building / Architekturbüro Leinhäupl + Neuber

“Concrete meets Corten” Residential and Office Building / Architekturbüro Leinhäupl + Neuber - Exterior Photography, Residential, Facade“Concrete meets Corten” Residential and Office Building / Architekturbüro Leinhäupl + Neuber - Residential“Concrete meets Corten” Residential and Office Building / Architekturbüro Leinhäupl + Neuber - Exterior Photography, Residential, Facade“Concrete meets Corten” Residential and Office Building / Architekturbüro Leinhäupl + Neuber - Interior Photography, Residential, Facade, Chair, Table“Concrete meets Corten” Residential and Office Building / Architekturbüro Leinhäupl + Neuber - More Images+ 22

Sierra Mimbres Building / Taller Hector Barroso

Sierra Mimbres Building / Taller Hector Barroso - HousesSierra Mimbres Building / Taller Hector Barroso - HousesSierra Mimbres Building / Taller Hector Barroso - Interior Photography, Houses, BeamSierra Mimbres Building / Taller Hector Barroso - HousesSierra Mimbres Building / Taller Hector Barroso - More Images+ 34

Ciudad de Mexico, Mexico
  • Area Area of this architecture project Area:  1355
  • Year Completion year of this architecture project Year:  2017
  • Manufacturers Brands with products used in this architecture project
    Manufacturers:  Cemex, Cristalum, Decoraciones Chávez, Flos, Grupo Arca

Hoa's House / ioa-studio

Hoa's House / ioa-studio - RenovationHoa's House / ioa-studio - RenovationHoa's House / ioa-studio - RenovationHoa's House / ioa-studio - RenovationHoa's House / ioa-studio - More Images+ 24

  • Architects: ioa-studio
  • Area Area of this architecture project Area:  104
  • Year Completion year of this architecture project Year:  2017
  • Manufacturers Brands with products used in this architecture project
    Manufacturers:  AutoDesk, Big River Group

Nanxun Town Center Kindergarten / UAD

Nanxun Town Center Kindergarten / UAD - KindergartenNanxun Town Center Kindergarten / UAD - KindergartenNanxun Town Center Kindergarten / UAD - KindergartenNanxun Town Center Kindergarten / UAD - KindergartenNanxun Town Center Kindergarten / UAD - More Images+ 20

  • Architects: UAD
  • Area Area of this architecture project Area:  10030
  • Year Completion year of this architecture project Year:  2017

Homage to Oscar House / Luigi Rosselli

Homage to Oscar House / Luigi Rosselli - Interior Photography, Renovation, TableHomage to Oscar House / Luigi Rosselli - Interior Photography, Renovation, TableHomage to Oscar House / Luigi Rosselli - Exterior Photography, Renovation, Door, Facade, ChairHomage to Oscar House / Luigi Rosselli - Interior Photography, Renovation, Door, Facade, Table, ChairHomage to Oscar House / Luigi Rosselli - More Images+ 25

Bellevue Hill, Australia

Small but Fine Cabin / studio politaire

Small but Fine Cabin / studio politaire - Exterior Photography, Houses, ForestSmall but Fine Cabin / studio politaire - Exterior Photography, Houses, FacadeSmall but Fine Cabin / studio politaire - Interior Photography, Houses, Kitchen, Table, CountertopSmall but Fine Cabin / studio politaire - Interior Photography, Houses, Door, Table, ChairSmall but Fine Cabin / studio politaire - More Images+ 25

  • Architects: studio politaire
  • Area Area of this architecture project Area:  30
  • Year Completion year of this architecture project Year:  2017
  • Manufacturers Brands with products used in this architecture project
    Manufacturers:  AutoDesk

Curvy Eco Home / Craig Race Architecture

Curvy Eco Home / Craig Race Architecture - Interior Photography, Sustainability, Bedroom, Beam, Lighting, BedCurvy Eco Home / Craig Race Architecture - Exterior Photography, Sustainability, Stairs, FacadeCurvy Eco Home / Craig Race Architecture - Interior Photography, Sustainability, Kitchen, Countertop, Lighting, SinkCurvy Eco Home / Craig Race Architecture - Exterior Photography, Sustainability, Door, Stairs, FacadeCurvy Eco Home / Craig Race Architecture - More Images+ 18

  • Area Area of this architecture project Area:  1800 ft²
  • Year Completion year of this architecture project Year:  2017
  • Manufacturers Brands with products used in this architecture project
    Manufacturers:  AutoDesk, Agway Metals Inc., CertainTeed, Darktools, Mitsubishi Electric, +5