1. ArchDaily
  2. 2017

2017

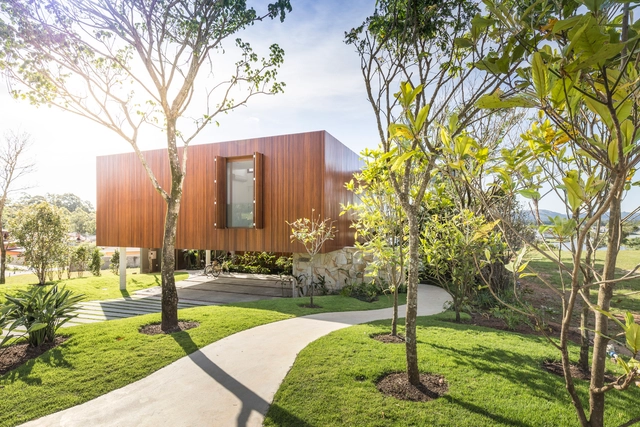
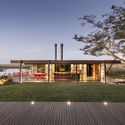
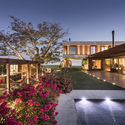
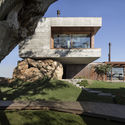
First House / MS Architettura

First House / MS Architettura - Exterior Photography, Houses, FacadeFirst House / MS Architettura - HousesFirst House / MS Architettura - HousesFirst House / MS Architettura - Interior Photography, Houses, Table, ChairFirst House / MS Architettura - More Images+ 19

Cholul, Mexico
  • Architects: MS Architettura
  • Area Area of this architecture project Area:  324
  • Year Completion year of this architecture project Year:  2017
  • Manufacturers Brands with products used in this architecture project
    Manufacturers:  AutoDesk, CASTEL, Cuprum, Ladrillera Mecanizada, MITZA, +1

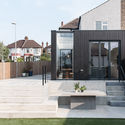
D2 Townhouse / Jake Moulson Architects

D2 Townhouse / Jake Moulson Architects - Renovation
© Tim Crocker

D2 Townhouse / Jake Moulson Architects - Exterior Photography, Renovation, Door, FacadeD2 Townhouse / Jake Moulson Architects - RenovationD2 Townhouse / Jake Moulson Architects - RenovationD2 Townhouse / Jake Moulson Architects - RenovationD2 Townhouse / Jake Moulson Architects - More Images+ 70

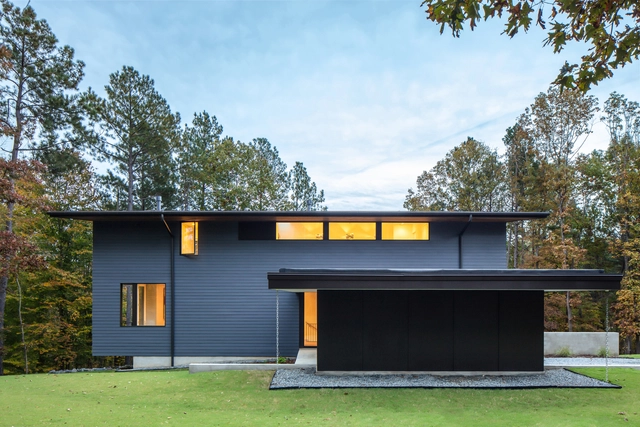
Zinc House / Proctor & Shaw

Zinc House / Proctor & Shaw - Interior Photography, Houses, Table, ChairZinc House / Proctor & Shaw - Exterior Photography, HousesZinc House / Proctor & Shaw - Interior Photography, HousesZinc House / Proctor & Shaw - Exterior Photography, Houses, Facade, DoorZinc House / Proctor & Shaw - More Images+ 15

Lancashire, United Kingdom

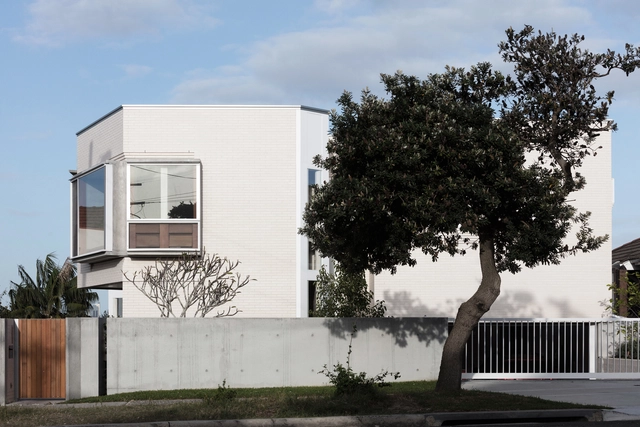
Balmain Rock House / Benn & Penna Architects

Balmain Rock House / Benn & Penna Architects - Exterior Photography, Extension, Door, FacadeBalmain Rock House / Benn & Penna Architects - Interior Photography, Extension, Stairs, FacadeBalmain Rock House / Benn & Penna Architects - Interior Photography, Extension, LightingBalmain Rock House / Benn & Penna Architects - Exterior Photography, Extension, FacadeBalmain Rock House / Benn & Penna Architects - More Images+ 20

Neuhofweg House / Beck Oser Architekten

Neuhofweg House / Beck Oser Architekten - HousesNeuhofweg House / Beck Oser Architekten - Interior Photography, HousesNeuhofweg House / Beck Oser Architekten - Exterior Photography, Houses, FacadeNeuhofweg House / Beck Oser Architekten - Interior Photography, Houses, Kitchen, Table, ChairNeuhofweg House / Beck Oser Architekten - More Images+ 20

Binningen, Switzerland
  • Area Area of this architecture project Area:  268
  • Year Completion year of this architecture project Year:  2017
  • Manufacturers Brands with products used in this architecture project
    Manufacturers:  Dornbracht, Laufen, Owens Corning, Paul Sauter AG, Suter Inox AG, +1

Maziar Brick House / Naghshekhak (NK Architects)
Maziar Brick House / Naghshekhak (NK Architects) - HousesMaziar Brick House / Naghshekhak (NK Architects) - Exterior Photography, Houses, FacadeMaziar Brick House / Naghshekhak (NK Architects) - Interior Photography, Houses, Facade, HandrailMaziar Brick House / Naghshekhak (NK Architects) - Interior Photography, Houses, TableMaziar Brick House / Naghshekhak (NK Architects) - More Images+ 36

Royan, Iran
  • Area Area of this architecture project Area:  210
  • Year Completion year of this architecture project Year:  2017
  • Manufacturers Brands with products used in this architecture project
    Manufacturers:  AutoDesk, Robert McNeel & Associates, Sahand Varamimn

Press Box / Set Architects

Press Box / Set Architects - Small ScalePress Box / Set Architects - Small ScalePress Box / Set Architects - Small ScalePress Box / Set Architects - Small ScalePress Box / Set Architects - More Images+ 17

Artists’ Home and Studio / Piotr Brzoza Architekten

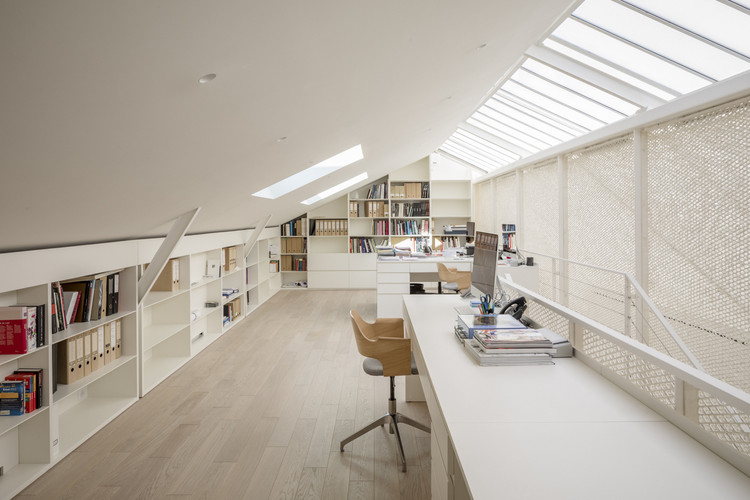
Artists’ Home and Studio  / Piotr Brzoza Architekten - Exterior Photography, Houses, FacadeArtists’ Home and Studio  / Piotr Brzoza Architekten - Exterior Photography, Houses, FacadeArtists’ Home and Studio  / Piotr Brzoza Architekten - Interior Photography, Houses, ChairArtists’ Home and Studio  / Piotr Brzoza Architekten - Interior Photography, Houses, Stairs, HandrailArtists’ Home and Studio  / Piotr Brzoza Architekten - More Images+ 20

Cracovia, Poland

Muttenz Water Purification Plant / Oppenheim Architecture + Design

Muttenz Water Purification Plant / Oppenheim Architecture + Design - Industrial ArchitectureMuttenz Water Purification Plant / Oppenheim Architecture + Design - Industrial ArchitectureMuttenz Water Purification Plant / Oppenheim Architecture + Design - Industrial ArchitectureMuttenz Water Purification Plant / Oppenheim Architecture + Design - Industrial ArchitectureMuttenz Water Purification Plant / Oppenheim Architecture + Design - More Images+ 30

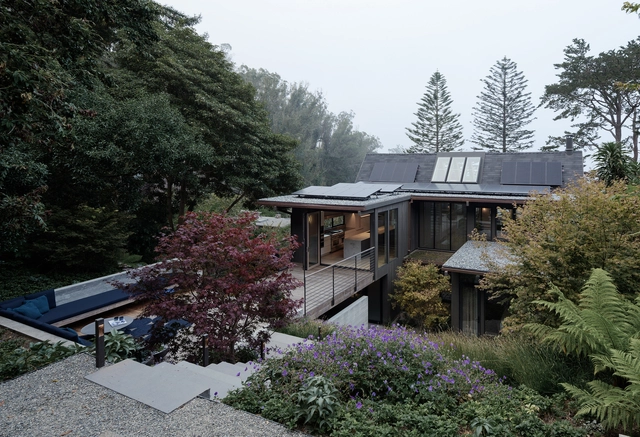
Harrison St. House / Ryan Leidner Architecture

Harrison St. House / Ryan Leidner Architecture - Exterior Photography, Restoration, FacadeHarrison St. House / Ryan Leidner Architecture - Interior Photography, Restoration, Bedroom, BeamHarrison St. House / Ryan Leidner Architecture - Interior Photography, Restoration, TableHarrison St. House / Ryan Leidner Architecture - Exterior Photography, Restoration, Stairs, Door, FacadeHarrison St. House / Ryan Leidner Architecture - More Images+ 24

San Francisco, United States
  • Year Completion year of this architecture project Year:  2017
  • Manufacturers Brands with products used in this architecture project
    Manufacturers:  AutoDesk, Blu Bathworks, Caesarstone, Flos, Quantum Windows & Doors, +1

Montes Housing / Héctor Solórzano

Montes Housing / Héctor Solórzano - Exterior Photography, Housing, FacadeMontes Housing / Héctor Solórzano - Interior Photography, Housing, FacadeMontes Housing / Héctor Solórzano - Interior Photography, Housing, Stairs, FacadeMontes Housing / Héctor Solórzano - Interior Photography, Housing, TableMontes Housing / Héctor Solórzano - More Images+ 15

Guadalajara, Mexico
  • Architects: Héctor Solórzano
  • Area Area of this architecture project Area:  195
  • Year Completion year of this architecture project Year:  2017

Gateways Installation / Adam Nathaniel Furman

Gateways Installation / Adam Nathaniel Furman - Interior Photography, Temporary Installations, FacadeGateways Installation / Adam Nathaniel Furman - Drawings, Temporary Installations, FacadeGateways Installation / Adam Nathaniel Furman - Exterior Photography, Temporary Installations, FacadeGateways Installation / Adam Nathaniel Furman - Exterior Photography, Temporary Installations, FacadeGateways Installation / Adam Nathaniel Furman - More Images+ 40

Fan Forest Houses / bergmeisterwolf architekten

Fan Forest Houses / bergmeisterwolf architekten - Exterior Photography, Houses, Door, FacadeFan Forest Houses / bergmeisterwolf architekten - Interior Photography, Houses, ChairFan Forest Houses / bergmeisterwolf architekten - Exterior Photography, HousesFan Forest Houses / bergmeisterwolf architekten - Exterior Photography, HousesFan Forest Houses / bergmeisterwolf architekten - More Images+ 16

Ciudad Nueva Recording Studio / Grupo Culata Jovai

Ciudad Nueva Recording Studio / Grupo Culata Jovai - Other
© Federico Cairoli

Ciudad Nueva Recording Studio / Grupo Culata Jovai - OtherCiudad Nueva Recording Studio / Grupo Culata Jovai - OtherCiudad Nueva Recording Studio / Grupo Culata Jovai - OtherCiudad Nueva Recording Studio / Grupo Culata Jovai - OtherCiudad Nueva Recording Studio / Grupo Culata Jovai - More Images+ 29

Asunción, Paraguay
  • Area Area of this architecture project Area:  300
  • Year Completion year of this architecture project Year:  2017

Casa Fantini Boutique Hotel / Lissoni Architettura

Casa Fantini Boutique Hotel / Lissoni Architettura - Exterior Photography, RenovationCasa Fantini Boutique Hotel / Lissoni Architettura - RenovationCasa Fantini Boutique Hotel / Lissoni Architettura - Exterior Photography, Renovation, Stairs, Facade, DoorCasa Fantini Boutique Hotel / Lissoni Architettura - RenovationCasa Fantini Boutique Hotel / Lissoni Architettura - More Images+ 15

  • Area Area of this architecture project Area:  1218
  • Year Completion year of this architecture project Year:  2017

HOUSE B4 / KWa

HOUSE B4 / KWa - Exterior Photography, Houses, Facade, Table, Chair, LightingHOUSE B4 / KWa - Interior Photography, Houses, Kitchen, Table, Chair, Countertop, SinkHOUSE B4 / KWa - Exterior Photography, Houses, FacadeHOUSE B4 / KWa - HousesHOUSE B4 / KWa - More Images+ 5

Husseren-les-Châteaux, France
  • Architects: KWa
  • Area Area of this architecture project Area:  178
  • Year Completion year of this architecture project Year:  2017
  • Manufacturers Brands with products used in this architecture project
    Manufacturers:  Swisspearl

Garden Wall Pavilion / Retallack Thompson + Other Architects

Garden Wall Pavilion / Retallack Thompson + Other Architects - Installations & StructuresGarden Wall Pavilion / Retallack Thompson + Other Architects - Installations & StructuresGarden Wall Pavilion / Retallack Thompson + Other Architects - Interior Photography, Installations & StructuresGarden Wall Pavilion / Retallack Thompson + Other Architects - Exterior Photography, Installations & StructuresGarden Wall Pavilion / Retallack Thompson + Other Architects - More Images+ 14

Box House / Caio Persighini Arquitetura

Box House / Caio Persighini Arquitetura - Interior Photography, House Interiors, Kitchen, Table, ChairBox House / Caio Persighini Arquitetura - Exterior Photography, House Interiors, Facade, BeamBox House / Caio Persighini Arquitetura - House InteriorsBox House / Caio Persighini Arquitetura - Exterior Photography, House Interiors, FacadeBox House / Caio Persighini Arquitetura - More Images+ 45