1. ArchDaily
  2. 2017

2017

Experience Time in Color With Emmanuelle Moureaux

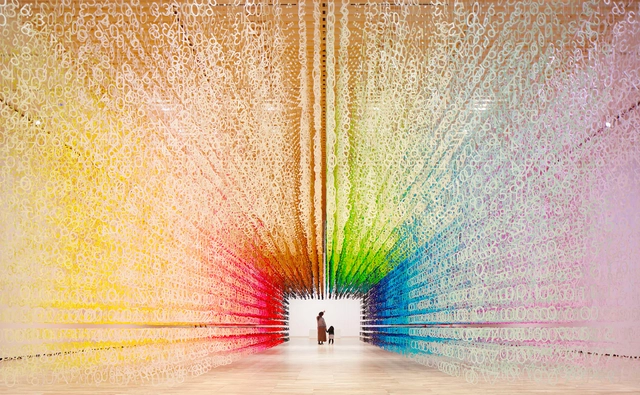
Architect Emmanuelle Moureaux’s latest art experience, “COLOR OF TIME,” allows observers to experience the passage of time through color. Moureaux’s installation is one of a series called, “Art and Design, dialogue with materials,” for Toyama Prefectural Museum of Art & Design’s opening ceremonies. Throughout the series artists played with different materials, showing their varying potentials and characteristics.

Moureaux chose paper; layering over 100,000 number cutouts into a 3D grid. From sunrise at 6:30 to 19:49, the numbers turn over 100 shades of color, ending in black. A color changing experience totaling 799 minutes.

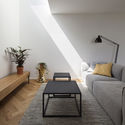
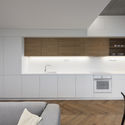
MyChelsea Boutique Hotel / Design Haus Liberty

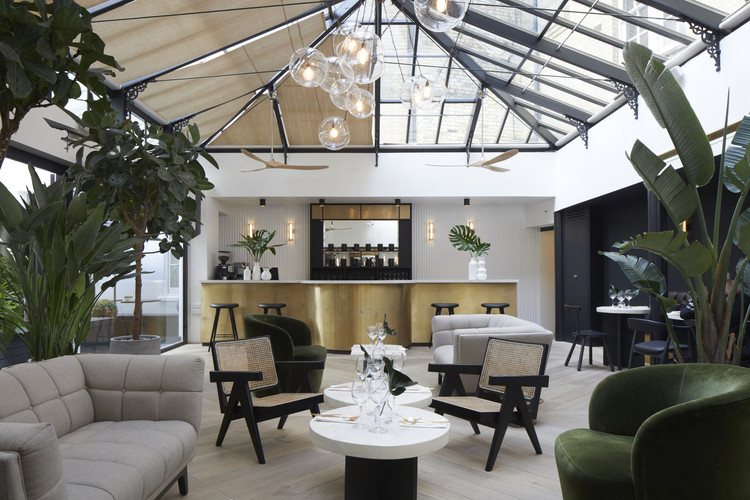
MyChelsea Boutique Hotel / Design Haus Liberty - Interior Design, Beam, Table, Lighting, Chair
© Jack Hobhouse

MyChelsea Boutique Hotel / Design Haus Liberty - Interior Design, Lighting, Table, ChairMyChelsea Boutique Hotel / Design Haus Liberty - Interior Design, Table, ChairMyChelsea Boutique Hotel / Design Haus Liberty - Interior Design, Kitchen, Beam, Table, Chair, SinkMyChelsea Boutique Hotel / Design Haus Liberty - Interior Design, Bathroom, Lighting, Sink, TableMyChelsea Boutique Hotel / Design Haus Liberty - More Images+ 16

  • Area Area of this architecture project Area:  20000 ft²
  • Year Completion year of this architecture project Year:  2017
  • Manufacturers Brands with products used in this architecture project
    Manufacturers:  DH Liberty Lux, Mater, Patterna Hex Anthracite, Reclaimed Flooring, Swoon

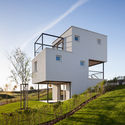
Plastic House II / Unit Arkitektur AB

Plastic House II / Unit Arkitektur AB - Houses, Door, Facade
© Per Nadén

Plastic House II / Unit Arkitektur AB - Houses, Garden, FacadePlastic House II / Unit Arkitektur AB - Houses, Kitchen, Door, Table, Countertop, SinkPlastic House II / Unit Arkitektur AB - Houses, Door, FacadePlastic House II / Unit Arkitektur AB - Houses, Facade, Stairs, DoorPlastic House II / Unit Arkitektur AB - More Images+ 32

  • Architects: Unit Arkitektur AB
  • Area Area of this architecture project Area:  200 m²
  • Year Completion year of this architecture project Year:  2017
  • Manufacturers Brands with products used in this architecture project
    Manufacturers:  GLASFIBER OCH PLAST, Kvänum

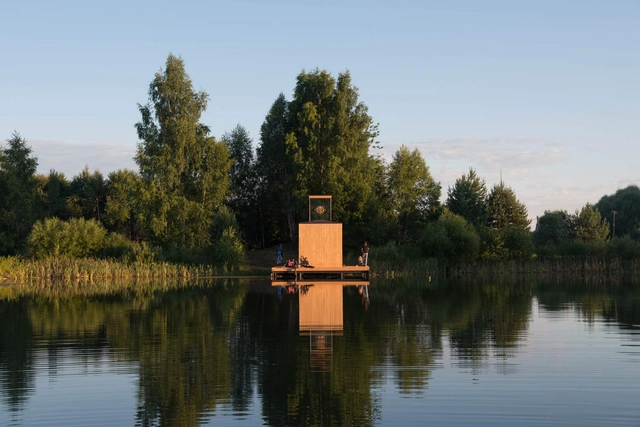
House with a Chandelier / AB CHVOYA

House with a Chandelier  / AB CHVOYA - Installations & Structures, ForestHouse with a Chandelier  / AB CHVOYA - Installations & Structures, FacadeHouse with a Chandelier  / AB CHVOYA - Installations & Structures, Bedroom, Beam, Lighting, Bed, TableHouse with a Chandelier  / AB CHVOYA - Installations & Structures, Garden, FacadeHouse with a Chandelier  / AB CHVOYA - More Images+ 10

  • Architects: AB CHVOYA
  • Area Area of this architecture project Area:  6 m²
  • Year Completion year of this architecture project Year:  2017
  • Manufacturers Brands with products used in this architecture project
    Manufacturers:  Flos

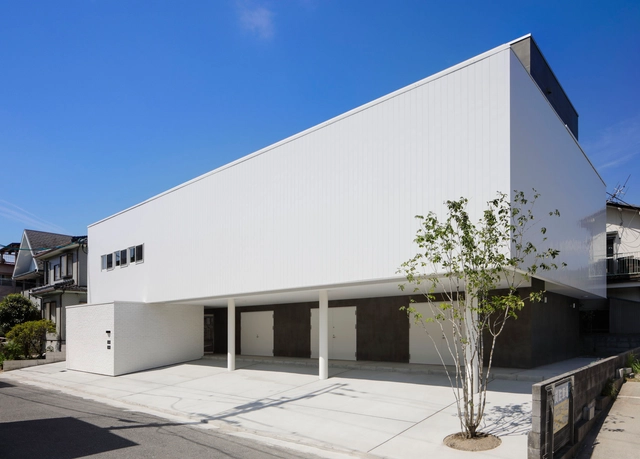
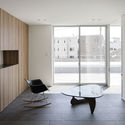
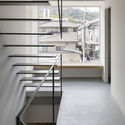
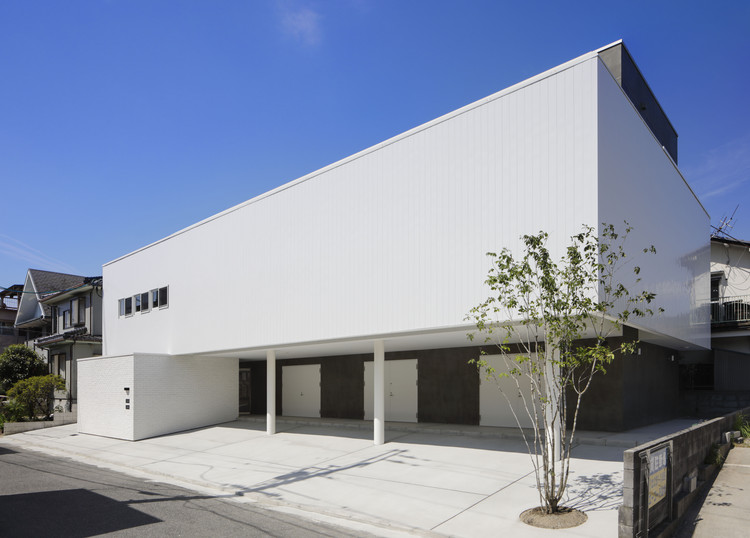
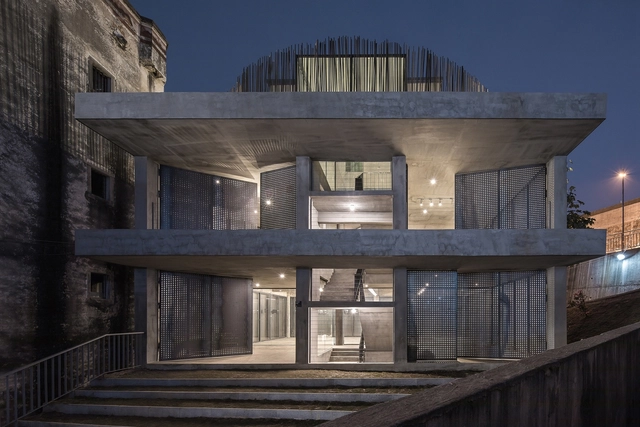
TS HAMAMOTO BLD / CAPD

TS HAMAMOTO BLD / CAPD - Offices, Facade, DoorTS HAMAMOTO BLD / CAPD - Offices, FacadeTS HAMAMOTO BLD / CAPD - Offices, Facade, TableTS HAMAMOTO BLD / CAPD - Offices, Facade, Handrail, LightingTS HAMAMOTO BLD / CAPD - More Images+ 17

•
Asaminami-ku, Japan
  • Architects: CAPD
  • Area Area of this architecture project Area:  562 m²
  • Year Completion year of this architecture project Year:  2017
  • Manufacturers Brands with products used in this architecture project
    Manufacturers:  HAIKAWA design glass, MATSUOKA, SankyoAlumi
  • Professionals: TS HAMAMOTO

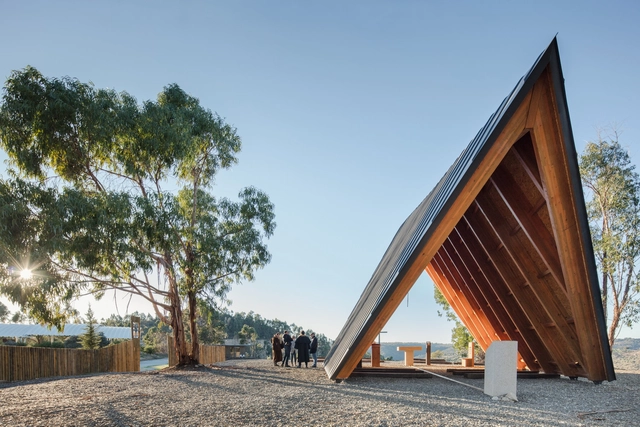
Nossa Senhora de Fátima Chapel / Plano Humano Arquitectos

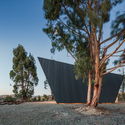
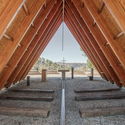
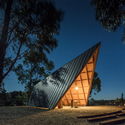
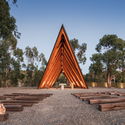
Nossa Senhora de Fátima Chapel  / Plano Humano Arquitectos - ChapelNossa Senhora de Fátima Chapel  / Plano Humano Arquitectos - ChapelNossa Senhora de Fátima Chapel  / Plano Humano Arquitectos - ChapelNossa Senhora de Fátima Chapel  / Plano Humano Arquitectos - ChapelNossa Senhora de Fátima Chapel  / Plano Humano Arquitectos - More Images+ 50

Es Puig D'En Valls Sports Center / MCEA | Arquitectura

Es Puig D'En Valls Sports Center / MCEA | Arquitectura - Sports Architecture
© David Frutos

Es Puig D'En Valls Sports Center / MCEA | Arquitectura - Sports ArchitectureEs Puig D'En Valls Sports Center / MCEA | Arquitectura - Sports ArchitectureEs Puig D'En Valls Sports Center / MCEA | Arquitectura - Sports ArchitectureEs Puig D'En Valls Sports Center / MCEA | Arquitectura - Sports ArchitectureEs Puig D'En Valls Sports Center / MCEA | Arquitectura - More Images+ 25

•
Balearic Islands, Spain
  • Area Area of this architecture project Area:  2309 m²
  • Year Completion year of this architecture project Year:  2017
  • Manufacturers Brands with products used in this architecture project
    Manufacturers:  Cerámica Malpesa, Gerflor, OICON

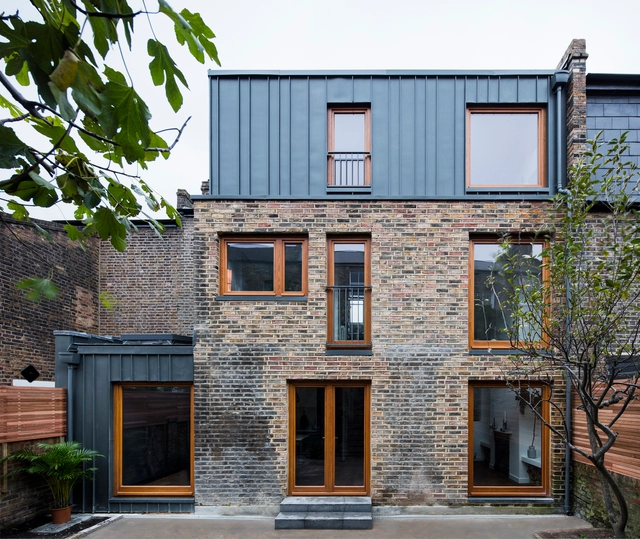
Elfort Road House / Amos Goldreich Architecture

Elfort Road House  / Amos Goldreich Architecture - Interior Photography, Extension, Table, ChairElfort Road House  / Amos Goldreich Architecture - Interior Photography, Extension, Kitchen, Door, Stairs, TableElfort Road House  / Amos Goldreich Architecture - Interior Photography, Extension, Bathroom, SinkElfort Road House  / Amos Goldreich Architecture - Interior Photography, Extension, Table, LightingElfort Road House  / Amos Goldreich Architecture - More Images+ 26

•
London Borough of Islington, United Kingdom
  • Area Area of this architecture project Area:  175 m²
  • Year Completion year of this architecture project Year:  2017
  • Manufacturers Brands with products used in this architecture project
    Manufacturers:  RHEINZINK, Roca, ABA WIKTORCZYK, Acor, Amos Goldreich Architecture, +8

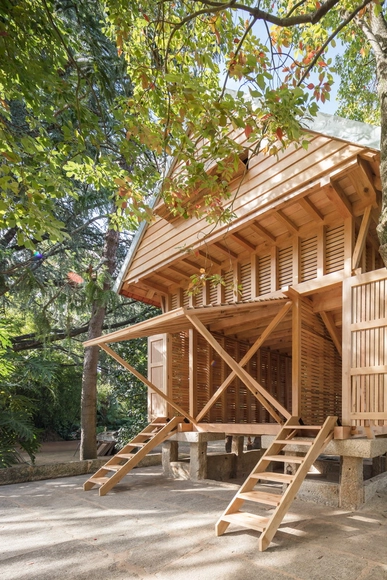
The Dovecote-Granary / Tiago do Vale Arquitectos

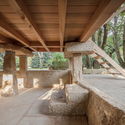
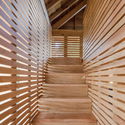
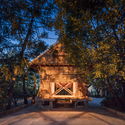
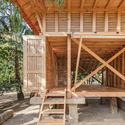
The Dovecote-Granary / Tiago do Vale Arquitectos - Other Structures, BeamThe Dovecote-Granary / Tiago do Vale Arquitectos - Other Structures, Facade, HandrailThe Dovecote-Granary / Tiago do Vale Arquitectos - Other Structures, Facade, ArchThe Dovecote-Granary / Tiago do Vale Arquitectos - Other Structures, Beam, Facade, HandrailThe Dovecote-Granary / Tiago do Vale Arquitectos - More Images+ 44

•
Ponte de Lima, Portugal
  • Area Area of this architecture project Area:  42 m²
  • Year Completion year of this architecture project Year:  2017
  • Manufacturers Brands with products used in this architecture project
    Manufacturers:  Galpão, Vintage Alternative Store
  • Professionals: José Amorim Lima L.Da

Dom-Ino Pavilion / Benyuan Design and Research Center

Dom-Ino Pavilion / Benyuan Design and Research Center - RenovationDom-Ino Pavilion / Benyuan Design and Research Center - RenovationDom-Ino Pavilion / Benyuan Design and Research Center - RenovationDom-Ino Pavilion / Benyuan Design and Research Center - RenovationDom-Ino Pavilion / Benyuan Design and Research Center - More Images+ 31

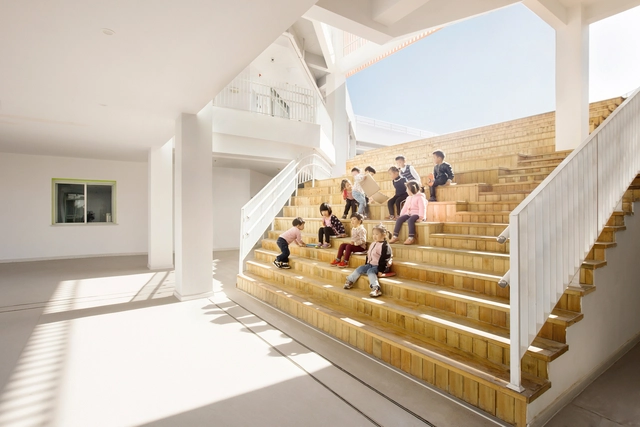
Sanhuan Kindergarten / Perform Design Studio

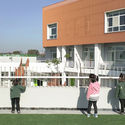
Sanhuan Kindergarten / Perform Design Studio - KindergartenSanhuan Kindergarten / Perform Design Studio - KindergartenSanhuan Kindergarten / Perform Design Studio - KindergartenSanhuan Kindergarten / Perform Design Studio - KindergartenSanhuan Kindergarten / Perform Design Studio - More Images+ 32

•
Yangzhong, China

House as Tree of Life / Andyrahman Architect

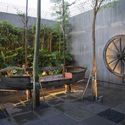
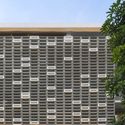
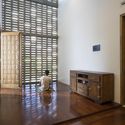
House as Tree of Life  / Andyrahman Architect - Houses, Garden, Fence, FacadeHouse as Tree of Life  / Andyrahman Architect - Houses, FacadeHouse as Tree of Life  / Andyrahman Architect - Houses, DoorHouse as Tree of Life  / Andyrahman Architect - Houses, Beam, Table, ChairHouse as Tree of Life  / Andyrahman Architect - More Images+ 18

•
Surabaya, Indonesia
  • Area Area of this architecture project Area:  300 m²
  • Year Completion year of this architecture project Year:  2017
  • Manufacturers Brands with products used in this architecture project
    Manufacturers:  Mortar Utama, Osram & Ong Cen Kuang, Propan

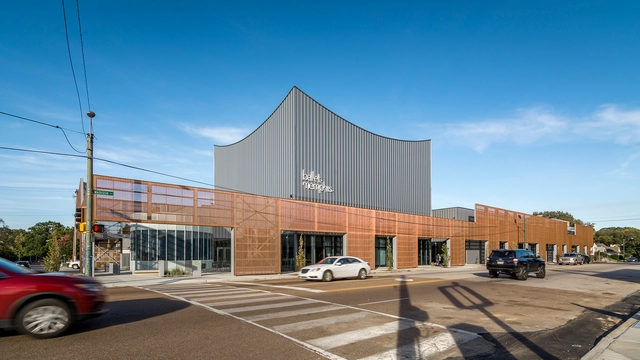
Ballet Memphis / archimania

Ballet Memphis / archimania - Dance Hall, Door, Facade, Beam, Table, Lighting, ChairBallet Memphis / archimania - Dance Hall, FacadeBallet Memphis / archimania - Dance Hall, Facade, Column, Handrail, ArchBallet Memphis / archimania - Dance Hall, Facade, Door, Handrail, ColumnBallet Memphis / archimania - More Images+ 38

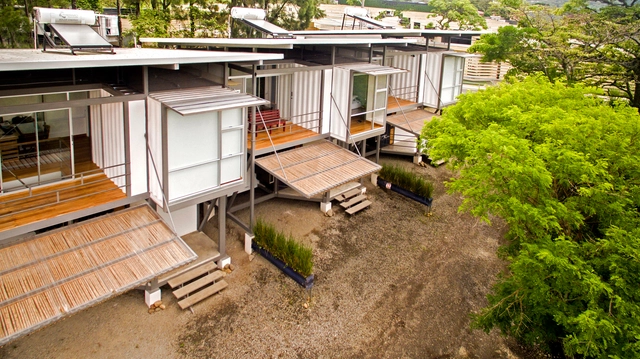
Franceschi Container Houses / Re Arquitectura + DAO

Franceschi Container Houses / Re Arquitectura + DAO - Sustainability & Green Design, Facade, BeamFranceschi Container Houses / Re Arquitectura + DAO - Sustainability & Green Design, Facade, Column, Stairs, Handrail, Door, BeamFranceschi Container Houses / Re Arquitectura + DAO - Sustainability & Green Design, Door, Beam, Facade, Table, Chair, BenchFranceschi Container Houses / Re Arquitectura + DAO - Sustainability & Green Design, Facade, BeamFranceschi Container Houses / Re Arquitectura + DAO - More Images+ 15

3×3 Family Houses / Endorfine Office

3×3 Family Houses / Endorfine Office - Houses, Kitchen, Stairs, Beam, Fence, Handrail, Facade, Table, Chair3×3 Family Houses / Endorfine Office - Houses, Facade, Fence3×3 Family Houses / Endorfine Office - Houses, Bedroom, Table3×3 Family Houses / Endorfine Office - Houses, Kitchen, Countertop, Chair, Table3×3 Family Houses / Endorfine Office - More Images+ 31

•
Hrubá Borša, Slovakia
  • Architects: Endorfine Office
    : Ing. arch. Tomáš Dupkala, Ing. arch. Štefan Petras, Ing. arch. Matúš Repka, Ing. arch. Pavol Ružbarský
  • Area Area of this architecture project Area:  78 m²
  • Year Completion year of this architecture project Year:  2017
  • Manufacturers Brands with products used in this architecture project
    Manufacturers:  FAKRO, Reynaers Aluminium, Baumit, Princ parket

The Maersk Tower / C.F. Møller

The Maersk Tower / C.F. Møller - Exterior Photography, University, Facade, Cityscape
© Adam Moerk

The Maersk Tower / C.F. Møller - UniversityThe Maersk Tower / C.F. Møller - Exterior Photography, University, Garden, Facade, FenceThe Maersk Tower / C.F. Møller - Interior Photography, University, Stairs, Column, Facade, ArchThe Maersk Tower / C.F. Møller - Interior Photography, University, Stairs, FacadeThe Maersk Tower / C.F. Møller - More Images+ 75

  • Architects: C.F. Møller
  • Area Area of this architecture project Area:  42700 m²
  • Year Completion year of this architecture project Year:  2017
  • Manufacturers Brands with products used in this architecture project
    Manufacturers:  Alucoil, DAMPA, Kvadrat Soft Cells, TECU®, A & C tagdækning ApS, +22
  • Professionals: P & Partners, Ramboll, SLA

House FMB / Fuchs Wacker Architekten

House FMB / Fuchs Wacker Architekten - House Interiors
© Johannes Vogt

House FMB / Fuchs Wacker Architekten - House InteriorsHouse FMB / Fuchs Wacker Architekten - House InteriorsHouse FMB / Fuchs Wacker Architekten - House InteriorsHouse FMB / Fuchs Wacker Architekten - House InteriorsHouse FMB / Fuchs Wacker Architekten - More Images+ 28

  • Area Area of this architecture project Area:  450 m²
  • Year Completion year of this architecture project Year:  2017
  • Manufacturers Brands with products used in this architecture project
    Manufacturers:  Mutina, Vola

Zapallar House / Sebastián Mundi + Antonio Mundi

Zapallar House / Sebastián Mundi + Antonio Mundi - HousesZapallar House / Sebastián Mundi + Antonio Mundi - HousesZapallar House / Sebastián Mundi + Antonio Mundi - Exterior Photography, Houses, FacadeZapallar House / Sebastián Mundi + Antonio Mundi - Interior Photography, Houses, Kitchen, CountertopZapallar House / Sebastián Mundi + Antonio Mundi - More Images+ 21

•
Zapallar, Chile
  • Area Area of this architecture project Area:  310 m²
  • Year Completion year of this architecture project Year:  2017
  • Manufacturers Brands with products used in this architecture project
    Manufacturers:  Casablanca, Coggiola Mármoles, PRIETO