1. ArchDaily
  2. 2017

2017

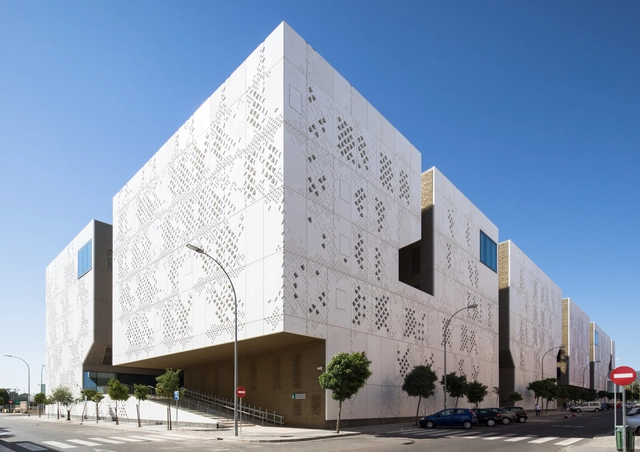
Palace of Justice / Mecanoo + AYESA
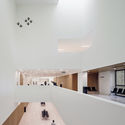
Palace of Justice / Mecanoo + AYESA - Courthouse, FacadePalace of Justice / Mecanoo + AYESA - Courthouse, LightingPalace of Justice / Mecanoo + AYESA - Courthouse, FacadePalace of Justice / Mecanoo + AYESA - Courthouse, FacadePalace of Justice / Mecanoo + AYESA - More Images+ 33
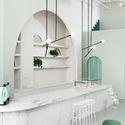
Little Flat Transformation in Lviv / replus design bureau
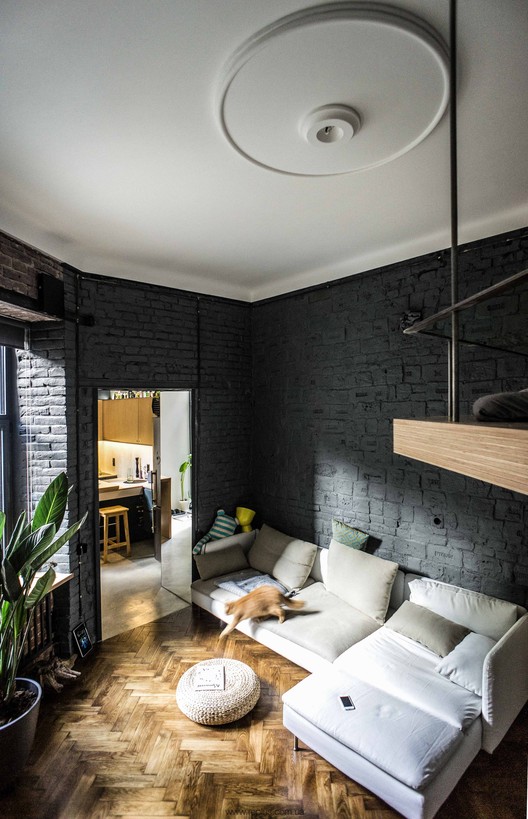
Little Flat Transformation in Lviv / replus design bureau - Apartment Interiors
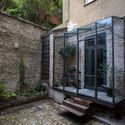
© Maksim Sosnov

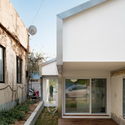
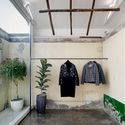
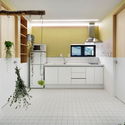
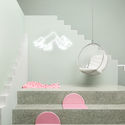
Little Flat Transformation in Lviv / replus design bureau - Apartment InteriorsLittle Flat Transformation in Lviv / replus design bureau - Apartment InteriorsLittle Flat Transformation in Lviv / replus design bureau - Apartment InteriorsLittle Flat Transformation in Lviv / replus design bureau - Apartment InteriorsLittle Flat Transformation in Lviv / replus design bureau - More Images+ 17
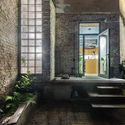
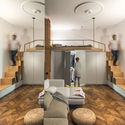
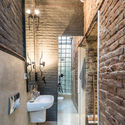
  • Area Area of this architecture project Area:  35 m²
  • Year Completion year of this architecture project Year:  2017
  • Manufacturers Brands with products used in this architecture project
    Manufacturers:  Flos, San Marco

Aquatis Aquarium | Vivarium in Lausanne / RDR Architectes
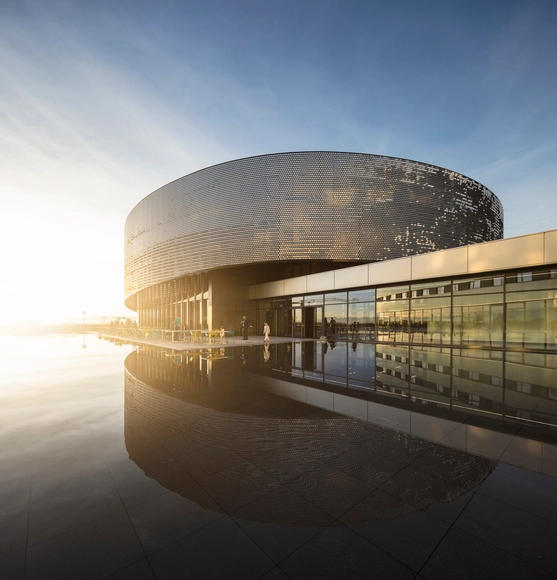
Aquatis Aquarium | Vivarium in Lausanne / RDR Architectes - Exterior Photography,  Science CenterAquatis Aquarium | Vivarium in Lausanne / RDR Architectes -  Science CenterAquatis Aquarium | Vivarium in Lausanne / RDR Architectes - Interior Photography,  Science CenterAquatis Aquarium | Vivarium in Lausanne / RDR Architectes - Exterior Photography,  Science Center, FacadeAquatis Aquarium | Vivarium in Lausanne / RDR Architectes - More Images+ 32
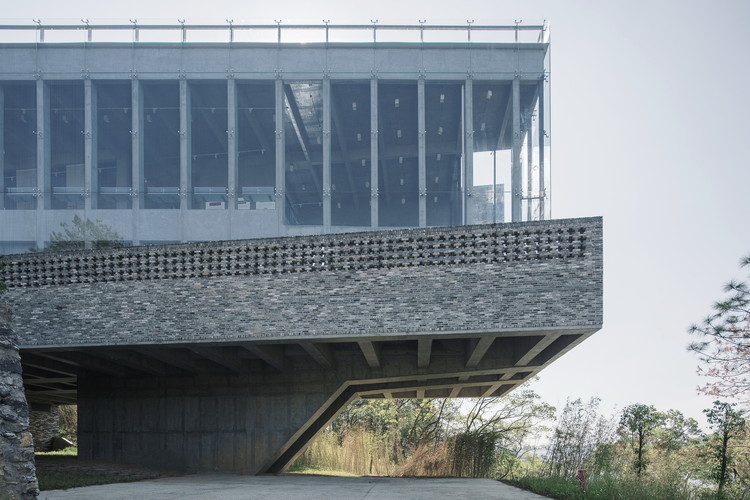
Riverside Academy & Epigraphy Museum / Tanghua Architects & Associates
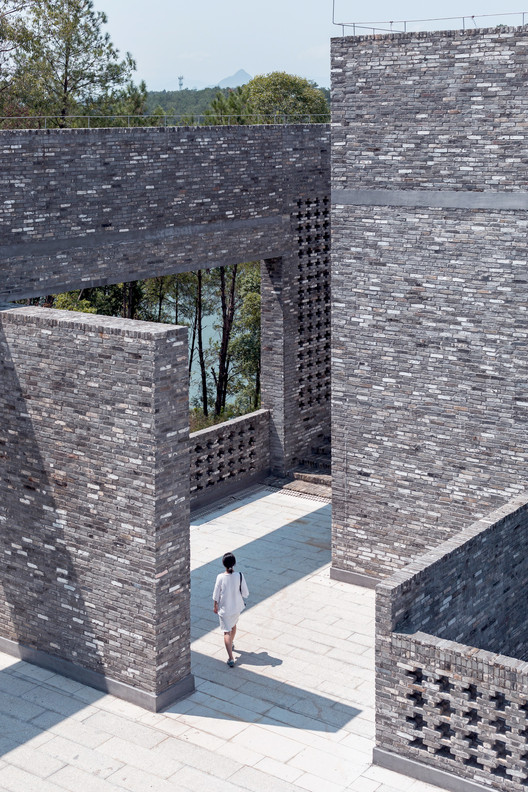
Riverside Academy & Epigraphy Museum / Tanghua Architects & Associates - Educational Architecture
Courtyard. Image © Zhang Chao Studio

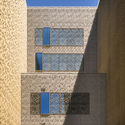
Riverside Academy & Epigraphy Museum / Tanghua Architects & Associates - Educational ArchitectureRiverside Academy & Epigraphy Museum / Tanghua Architects & Associates - Educational ArchitectureRiverside Academy & Epigraphy Museum / Tanghua Architects & Associates - Educational ArchitectureRiverside Academy & Epigraphy Museum / Tanghua Architects & Associates - Educational ArchitectureRiverside Academy & Epigraphy Museum / Tanghua Architects & Associates - More Images+ 20
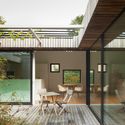
Layered House / STARSIS

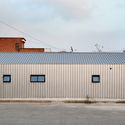
Layered House / STARSIS - Refurbishment, Door, FacadeLayered House / STARSIS - Refurbishment, Facade, Door, BeamLayered House / STARSIS - Refurbishment, Facade, DoorLayered House / STARSIS - Refurbishment, Kitchen, Facade, Door, Countertop, SinkLayered House / STARSIS - More Images+ 19

  • Architects: STARSIS
  • Area Area of this architecture project Area:  75 m²
  • Year Completion year of this architecture project Year:  2017
  • Manufacturers Brands with products used in this architecture project
    Manufacturers:  KCC, LIMAS, Real Zinc
  • Professionals: Starsis

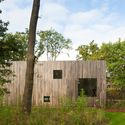
krakani lumi / Taylor and Hinds Architects

krakani lumi / Taylor and Hinds Architects - Small Scale, Arch
© Adam Gibson

krakani lumi / Taylor and Hinds Architects - Small Scale, Gardenkrakani lumi / Taylor and Hinds Architects - Small Scale, Facadekrakani lumi / Taylor and Hinds Architects - Small Scale, Beamkrakani lumi / Taylor and Hinds Architects - Small Scale, Archkrakani lumi / Taylor and Hinds Architects - More Images+ 22
•
Mount William, Australia
  • Area Area of this architecture project Area:  150 m²
  • Year Completion year of this architecture project Year:  2017
  • Manufacturers Brands with products used in this architecture project
    Manufacturers:  Britton Timbers, Craig Howard and Sons, Cutek
  • Professionals: AJR Construct, Inspiring Place

The Hawkhead Centre / Page\Park Architects
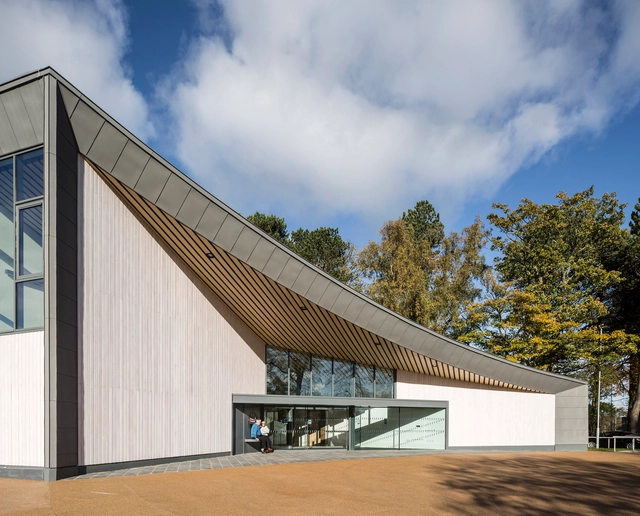
The Hawkhead Centre / Page\Park Architects - Retirement, Facade, ChairThe Hawkhead Centre / Page\Park Architects - Retirement, Door, Facade, BeamThe Hawkhead Centre / Page\Park Architects - Retirement, Garden, FacadeThe Hawkhead Centre / Page\Park Architects - Retirement, Beam, Facade, Table, ChairThe Hawkhead Centre / Page\Park Architects - More Images+ 17

•
Renfrewshire, United Kingdom

UP26 UBIKO House / Viraje arquitectura
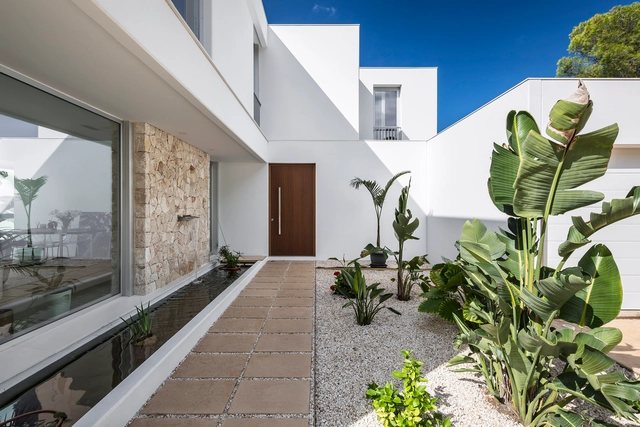
UP26 UBIKO House / Viraje arquitectura - House InteriorsUP26 UBIKO House / Viraje arquitectura - House InteriorsUP26 UBIKO House / Viraje arquitectura - House InteriorsUP26 UBIKO House / Viraje arquitectura - House InteriorsUP26 UBIKO House / Viraje arquitectura - More Images+ 13
  • Area Area of this architecture project Area:  366 m²
  • Year Completion year of this architecture project Year:  2017
  • Manufacturers Brands with products used in this architecture project
    Manufacturers:  JUNG, Keraben, Solahart

University of Mannheim’s Research and Teaching Building / wulf architekten
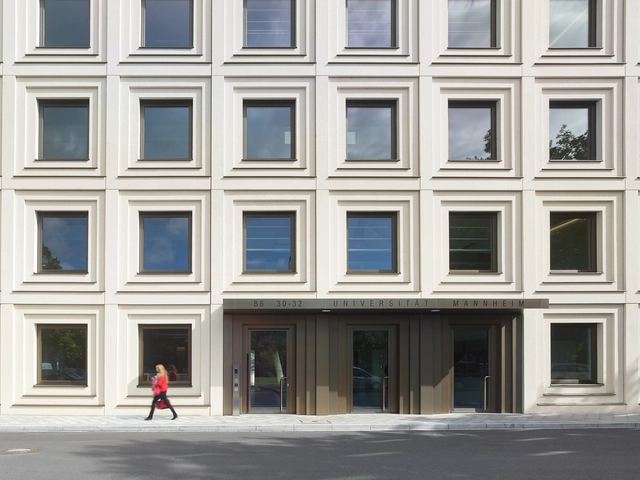
University of Mannheim’s Research and Teaching Building / wulf architekten - Exterior Photography, University, FacadeUniversity of Mannheim’s Research and Teaching Building / wulf architekten - Interior Photography, University, StairsUniversity of Mannheim’s Research and Teaching Building / wulf architekten - Exterior Photography, University, Facade, CityscapeUniversity of Mannheim’s Research and Teaching Building / wulf architekten - Interior Photography, University, Stairs, FacadeUniversity of Mannheim’s Research and Teaching Building / wulf architekten - More Images+ 12
•
Mannheim, Germany

The Budapest Café / Biasol

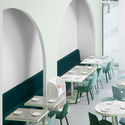
The Budapest Café  / Biasol - Coffee Shop, Arch, Table, ChairThe Budapest Café  / Biasol - Coffee Shop, Stairs, TableThe Budapest Café  / Biasol - Coffee Shop, Arch, Table, ChairThe Budapest Café  / Biasol - Coffee ShopThe Budapest Café  / Biasol - More Images+ 24

•
Chengdu, China
  • Architects: Biasol
  • Area Area of this architecture project Area:  178 m²
  • Year Completion year of this architecture project Year:  2017

Square House / Cocoon Architecten

Square House  / Cocoon Architecten - Interior Photography, Houses, Lighting, TableSquare House  / Cocoon Architecten - Exterior Photography, Houses, Garden, FacadeSquare House  / Cocoon Architecten - Interior Photography, Houses, Table, ChairSquare House  / Cocoon Architecten - Interior Photography, Houses, Door, Table, ChairSquare House  / Cocoon Architecten - More Images+ 17
•
Genk, Belgium
  • Architects: Cocoon Architecten
  • Area Area of this architecture project Area:  260 m²
  • Year Completion year of this architecture project Year:  2017
  • Manufacturers Brands with products used in this architecture project
    Manufacturers:  Vibia, Ewitherm, Flachdach Technologie, General, Holz-Bois, +1

Guardian Art Center in Beijing / Büro Ole Scheeren
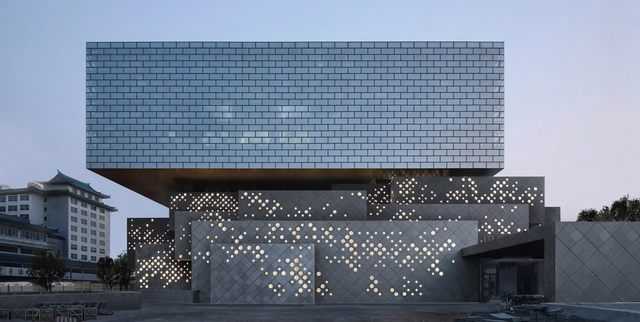
Guardian Art Center in Beijing / Büro Ole Scheeren - Visual Arts Center, Facade, StairsGuardian Art Center in Beijing / Büro Ole Scheeren - Visual Arts Center, Bedroom, Fence, Facade, Stairs, Door, Handrail, Chair, BedGuardian Art Center in Beijing / Büro Ole Scheeren - Visual Arts Center, FacadeGuardian Art Center in Beijing / Büro Ole Scheeren - Visual Arts Center, Facade, CityscapeGuardian Art Center in Beijing / Büro Ole Scheeren - More Images+ 10

Huaku Sky Garden / WOHA

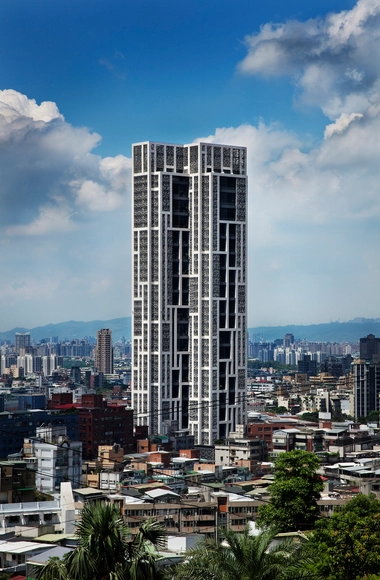
Huaku Sky Garden / WOHA - ApartmentsHuaku Sky Garden / WOHA - Exterior Photography, Apartments, Facade, LightingHuaku Sky Garden / WOHA - Exterior Photography, Apartments, Facade, CityscapeHuaku Sky Garden / WOHA - ApartmentsHuaku Sky Garden / WOHA - More Images+ 26

•
Taipei, Taiwan

ACES Treehouse / Charles Cunniffe Architects

ACES Treehouse / Charles Cunniffe Architects - Garden, Fence, Handrail, Forest
© Ross Kribbs

ACES Treehouse / Charles Cunniffe Architects - Garden, Stairs, Handrail, Fence, ForestACES Treehouse / Charles Cunniffe Architects - Garden, ForestACES Treehouse / Charles Cunniffe Architects - Garden, Fence, Handrail, FacadeACES Treehouse / Charles Cunniffe Architects - Deck, BeamACES Treehouse / Charles Cunniffe Architects - More Images+ 13

•

Three Apartments in Madrid / Fast and Furious Production Office
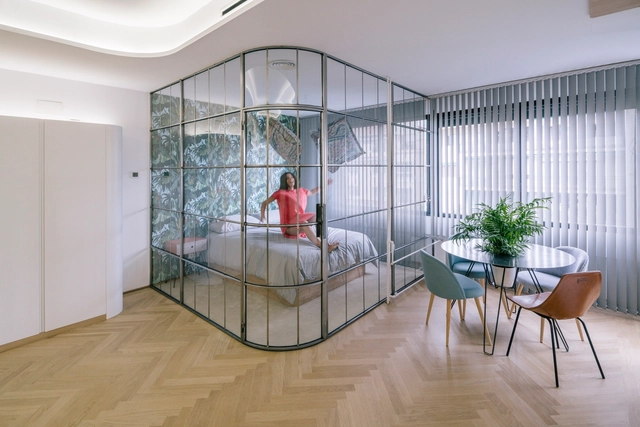
Three Apartments in Madrid / Fast and Furious Production Office - Apartment Interiors, Fence, Facade, Table, ChairThree Apartments in Madrid / Fast and Furious Production Office - Apartment Interiors, Bedroom, Table, ChairThree Apartments in Madrid / Fast and Furious Production Office - Apartment Interiors, Handrail, Facade, Bed, ChairThree Apartments in Madrid / Fast and Furious Production Office - Apartment Interiors, Door, ChairThree Apartments in Madrid / Fast and Furious Production Office - More Images+ 29


House in the Valley / idsp arquitetos

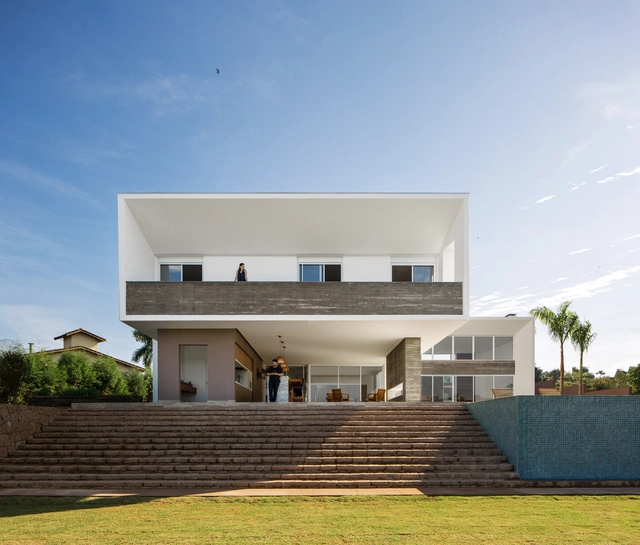
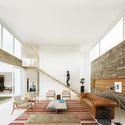
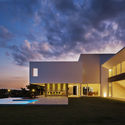
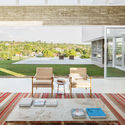
House in the Valley / idsp arquitetos - Houses Interiors, Facade, DoorHouse in the Valley / idsp arquitetos - Houses Interiors, Facade, Stairs, Handrail, Table, ChairHouse in the Valley / idsp arquitetos - Houses Interiors, Facade, DoorHouse in the Valley / idsp arquitetos - Houses Interiors, Deck, Facade, Table, ChairHouse in the Valley / idsp arquitetos - More Images+ 19
•
Vale das Laranjeiras, Brazil
  • Architects: idsp arquitetos
  • Area Area of this architecture project Area:  733 m²
  • Year Completion year of this architecture project Year:  2017
  • Manufacturers Brands with products used in this architecture project
    Manufacturers:  Concrebase, Elevare, Geraldini Marmoraria, Madelasca

Former Haystack Refurbishment / OOIIO Arquitectura
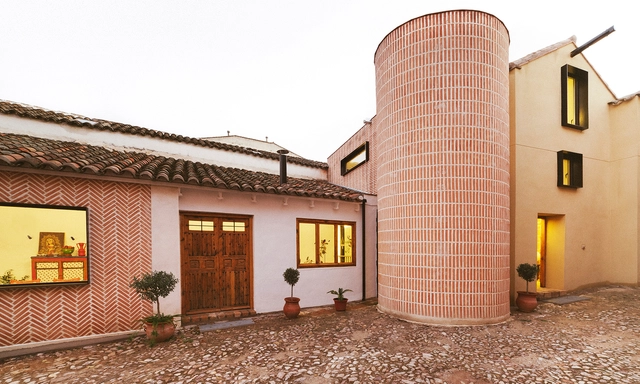
Former Haystack Refurbishment / OOIIO Arquitectura - Refurbishment, Courtyard, Facade, DoorFormer Haystack Refurbishment / OOIIO Arquitectura - Refurbishment, Bedroom, Beam, Facade, Table, ChairFormer Haystack Refurbishment / OOIIO Arquitectura - Refurbishment, Door, Beam, Table, ChairFormer Haystack Refurbishment / OOIIO Arquitectura - Refurbishment, Beam, Facade, Handrail, Balcony, Lighting, Chair, TableFormer Haystack Refurbishment / OOIIO Arquitectura - More Images+ 24
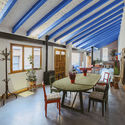
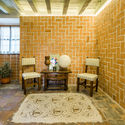
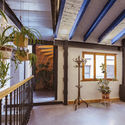
  • Architects: OOIIO Arquitectura
  • Area Area of this architecture project Area:  235 m²
  • Year Completion year of this architecture project Year:  2017
  • Manufacturers Brands with products used in this architecture project
    Manufacturers:  Artlumen, Demasled, Durasil, Eduan, La Oliva, +1

Calafquen House / Apio Arquitectos
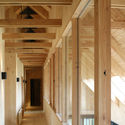
Calafquen House / Apio Arquitectos - Houses
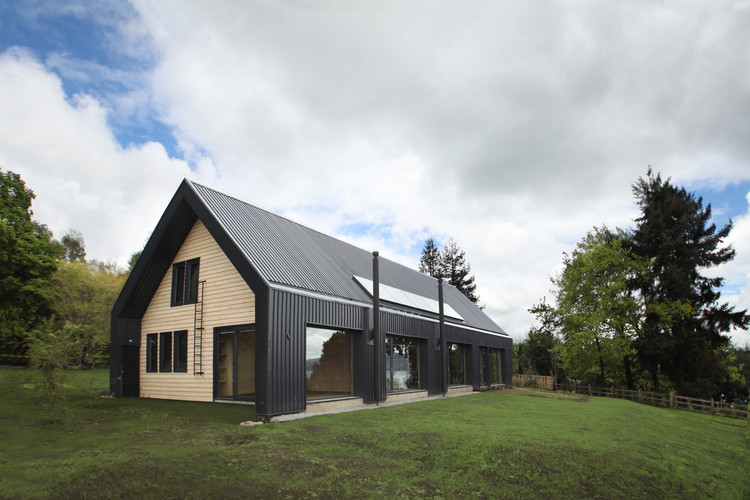
© Marcela Melej M

Calafquen House / Apio Arquitectos - HousesCalafquen House / Apio Arquitectos - HousesCalafquen House / Apio Arquitectos - HousesCalafquen House / Apio Arquitectos - HousesCalafquen House / Apio Arquitectos - More Images+ 9

  • Architects: Apio Arquitectos
  • Area Area of this architecture project Area:  480 m²
  • Year Completion year of this architecture project Year:  2017
  • Manufacturers Brands with products used in this architecture project
    Manufacturers:  Cintac®, Nuprotec, Grupo Voipir