1. ArchDaily
  2. 2017

2017

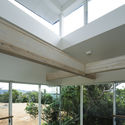
The Family Bach / Cymon Allfrey Architect

The Family Bach / Cymon Allfrey Architect - HousesThe Family Bach / Cymon Allfrey Architect - HousesThe Family Bach / Cymon Allfrey Architect - HousesThe Family Bach / Cymon Allfrey Architect - HousesThe Family Bach / Cymon Allfrey Architect - More Images+ 16

•
Hanmer Springs, New Zealand

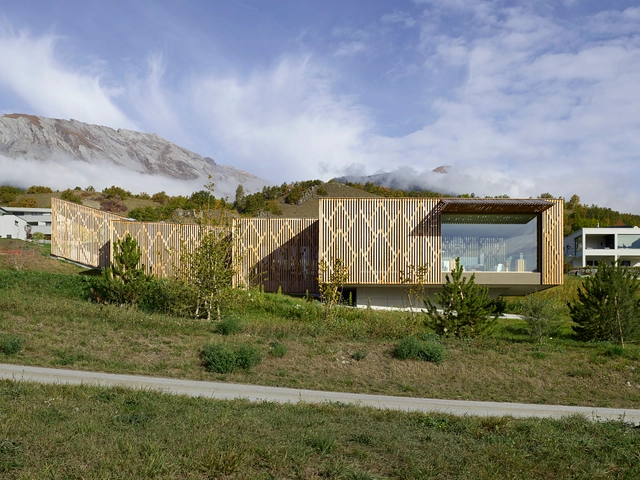
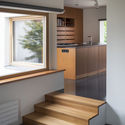
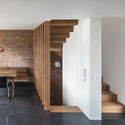
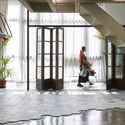
Family Residence / Tempesta Tramparulo

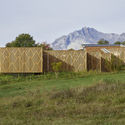
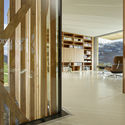
Family Residence                                                  / Tempesta Tramparulo - Houses, Garden, Facade, FenceFamily Residence                                                  / Tempesta Tramparulo - Houses, Door, FacadeFamily Residence                                                  / Tempesta Tramparulo - Houses, FenceFamily Residence                                                  / Tempesta Tramparulo - Houses, Facade, Door, BeamFamily Residence                                                  / Tempesta Tramparulo - More Images+ 18

•
Grimisuat, Switzerland
  • Area Area of this architecture project Area:  269 m²
  • Year Completion year of this architecture project Year:  2017
  • Manufacturers Brands with products used in this architecture project
    Manufacturers:  Cdesign, Contec AG, Haga, Schneider Holz, Wider

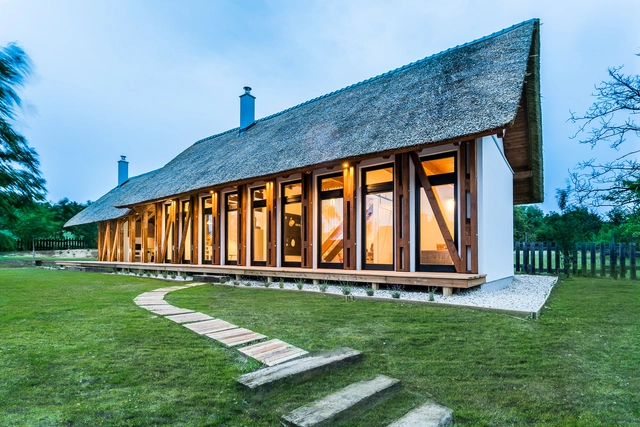
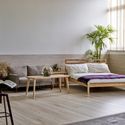
Portushome Guesthouse / Barna Architects

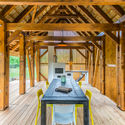
Portushome Guesthouse / Barna Architects - Houses, Door, Beam, Facade, ArchPortushome Guesthouse / Barna Architects - Houses, Garden, Door, Facade, ColumnPortushome Guesthouse / Barna Architects - Houses, Deck, Beam, Table, ChairPortushome Guesthouse / Barna Architects - Houses, Beam, Facade, Arch, Column, LightingPortushome Guesthouse / Barna Architects - More Images+ 10

•
Dörgicse, Hungary
  • Architects: Barna Architects
  • Area Area of this architecture project Area:  90 m²
  • Year Completion year of this architecture project Year:  2017
  • Manufacturers Brands with products used in this architecture project
    Manufacturers:  Knauf, RAVATHERM, ROCKWOOL

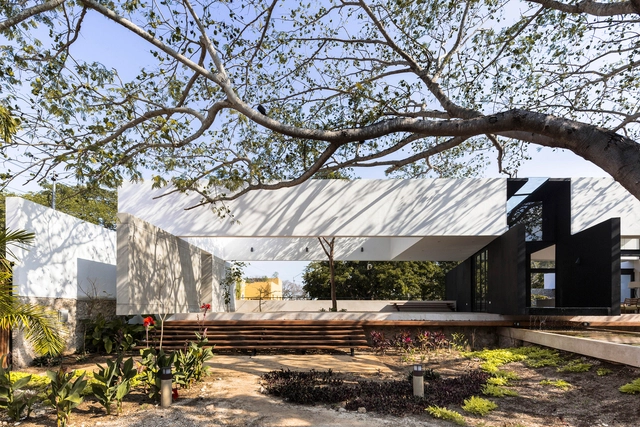
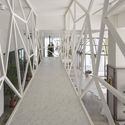
The Tree House / AS Arquitectura

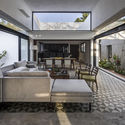
The Tree House / AS Arquitectura - Interior Photography, Houses, Table, ChairThe Tree House / AS Arquitectura - Interior Photography, Houses, Facade, Chair, TableThe Tree House / AS Arquitectura - HousesThe Tree House / AS Arquitectura - Exterior Photography, Houses, FacadeThe Tree House / AS Arquitectura - More Images+ 22

  • Architects: AS Arquitectura
  • Area Area of this architecture project Area:  390 m²
  • Year Completion year of this architecture project Year:  2017
  • Manufacturers Brands with products used in this architecture project
    Manufacturers:  CASTEL, Helvex, Mosaicos La Peninsular, Noken, Pizarro, +3

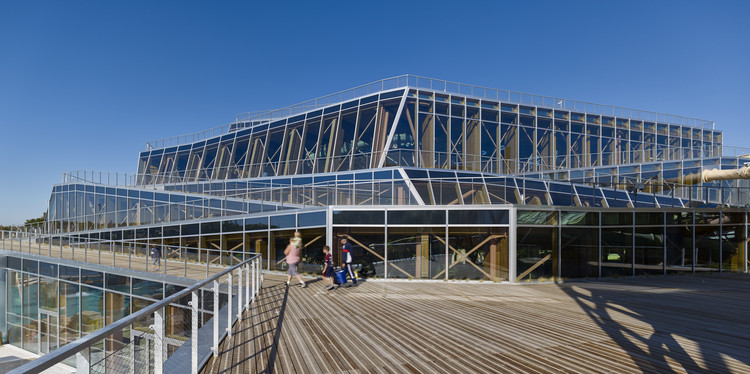
Water Park Aqualagon / Jacques Ferrier Architecture

Water Park Aqualagon / Jacques Ferrier Architecture - Theme ParksWater Park Aqualagon / Jacques Ferrier Architecture - Theme ParksWater Park Aqualagon / Jacques Ferrier Architecture - Theme ParksWater Park Aqualagon / Jacques Ferrier Architecture - Theme ParksWater Park Aqualagon / Jacques Ferrier Architecture - More Images+ 21

•
Bailly-Romainvilliers, France

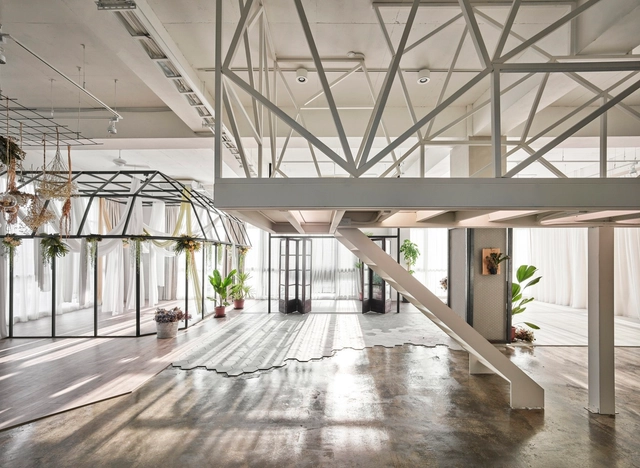
MONARCH / Oyler Wu Collaborative

MONARCH / Oyler Wu Collaborative - Exterior Photography, Apartments, Facade
© Poyao Shih

MONARCH / Oyler Wu Collaborative - Exterior Photography, Apartments, FacadeMONARCH / Oyler Wu Collaborative - ApartmentsMONARCH / Oyler Wu Collaborative - Interior Photography, Apartments, Facade, StairsMONARCH / Oyler Wu Collaborative - Exterior Photography, Apartments, FacadeMONARCH / Oyler Wu Collaborative - More Images+ 20

•
Taipei City, China
  • Area Area of this architecture project Area:  9333 m²
  • Year Completion year of this architecture project Year:  2017
  • Manufacturers Brands with products used in this architecture project
    Manufacturers:  Balu metal, Be New Form, Huang's Green Country Ind, Taiwan Glass Ind.Corp., YKK AP Asia

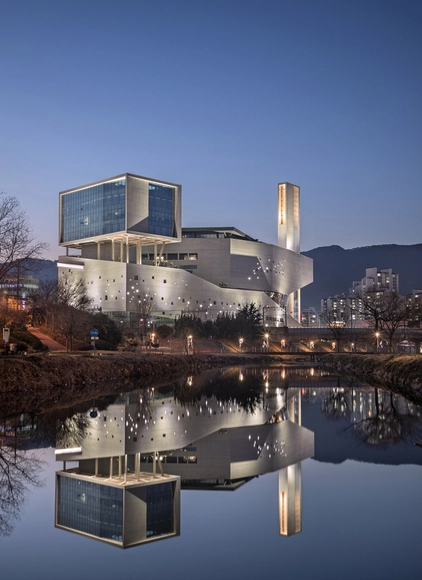
Bujeon Glocal Vision Center / Lee Eunseok + Atelier KOMA, HEERIM Architects & Planners

Bujeon Glocal Vision Center / Lee Eunseok + Atelier KOMA, HEERIM Architects & Planners - Religious Buildings, FacadeBujeon Glocal Vision Center / Lee Eunseok + Atelier KOMA, HEERIM Architects & Planners - Religious Buildings, Facade, CityscapeBujeon Glocal Vision Center / Lee Eunseok + Atelier KOMA, HEERIM Architects & Planners - Religious Buildings, Facade, ArchBujeon Glocal Vision Center / Lee Eunseok + Atelier KOMA, HEERIM Architects & Planners - Religious Buildings, FacadeBujeon Glocal Vision Center / Lee Eunseok + Atelier KOMA, HEERIM Architects & Planners - More Images+ 27

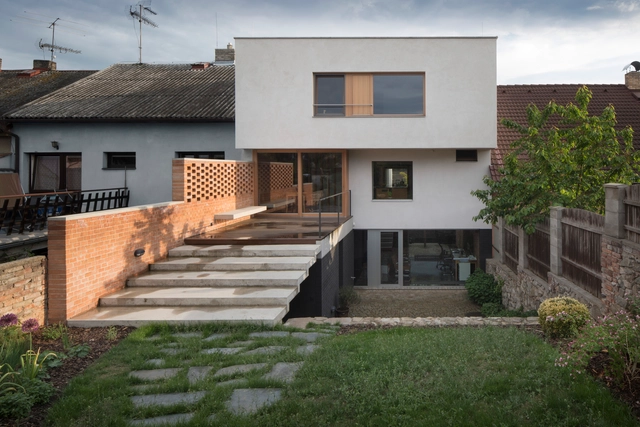
Family House with Studio / holiš+šochová architekti

Family House with Studio / holiš+šochová architekti - HousesFamily House with Studio / holiš+šochová architekti - HousesFamily House with Studio / holiš+šochová architekti - HousesFamily House with Studio / holiš+šochová architekti - HousesFamily House with Studio / holiš+šochová architekti - More Images+ 22

•
Benešov, Czechia
  • Area Area of this architecture project Area:  103 m²
  • Year Completion year of this architecture project Year:  2017
  • Manufacturers Brands with products used in this architecture project
    Manufacturers:  Granit offcuts, Janošík, KVK, Krespo, Locksmithery Prosek, +3

f22 foto space / LAAB Architects + Carlow Architecture & Design

f22 foto space / LAAB Architects + Carlow Architecture & Design - Visual Arts Centerf22 foto space / LAAB Architects + Carlow Architecture & Design - Interior Photography, Visual Arts Center, Kitchen, Tablef22 foto space / LAAB Architects + Carlow Architecture & Design - Visual Arts Centerf22 foto space / LAAB Architects + Carlow Architecture & Design - Visual Arts Centerf22 foto space / LAAB Architects + Carlow Architecture & Design - More Images+ 20

Sora Data Centre / Shaw Architect

Sora Data Centre / Shaw Architect - Institutional Buildings, Stairs, HandrailSora Data Centre / Shaw Architect - Institutional BuildingsSora Data Centre / Shaw Architect - Institutional Buildings, Facade, Handrail, CityscapeSora Data Centre / Shaw Architect - Institutional Buildings, Stairs, Facade, Handrail, BalconySora Data Centre / Shaw Architect - More Images+ 36

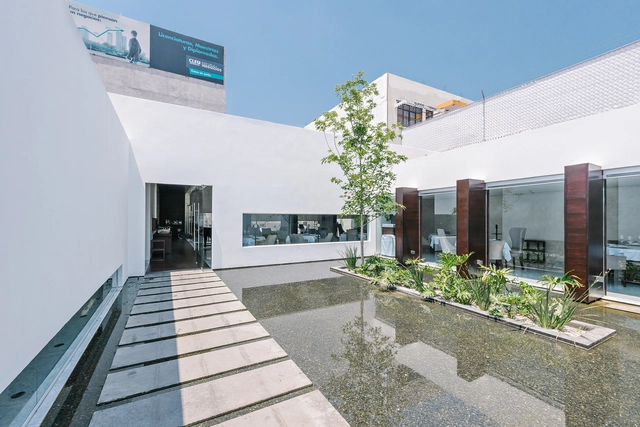
Atelier Zarate / OC4 Constructores

Atelier Zarate  / OC4 Constructores - RenovationAtelier Zarate  / OC4 Constructores - RenovationAtelier Zarate  / OC4 Constructores - RenovationAtelier Zarate  / OC4 Constructores - RenovationAtelier Zarate  / OC4 Constructores - More Images+ 19

•
Heroica Puebla de Zaragoza, Mexico
  • Architects: OC4 Constructores
  • Area Area of this architecture project Area:  594 m²
  • Year Completion year of this architecture project Year:  2017

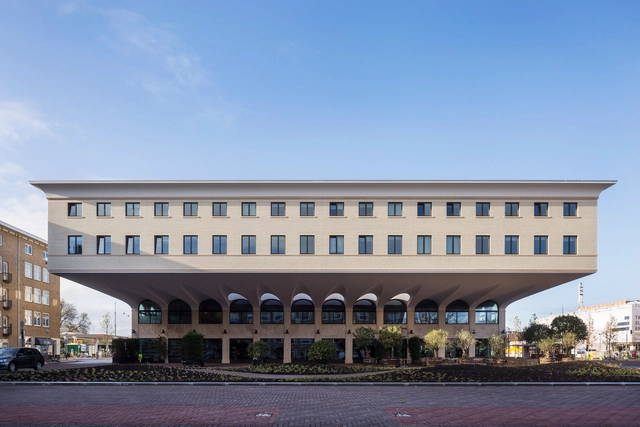
Zuidblok / Kollhoff & Pols architecten

Zuidblok / Kollhoff & Pols architecten - Mixed Use Architecture, Facade, DoorZuidblok / Kollhoff & Pols architecten - Mixed Use Architecture, Facade, LightingZuidblok / Kollhoff & Pols architecten - Mixed Use Architecture, Facade, Arcade, Door, ArchZuidblok / Kollhoff & Pols architecten - Mixed Use Architecture, Facade, Arch, Door, Column, LightingZuidblok / Kollhoff & Pols architecten - More Images+ 12

Forest Fairy / Mjölk architekti

Forest Fairy / Mjölk architekti - HousesForest Fairy / Mjölk architekti - HousesForest Fairy / Mjölk architekti - HousesForest Fairy / Mjölk architekti - HousesForest Fairy / Mjölk architekti - More Images+ 23

  • Architects: Mjölk architekti
  • Area Area of this architecture project Area:  322 m²
  • Year Completion year of this architecture project Year:  2017
  • Manufacturers Brands with products used in this architecture project
    Manufacturers:  Wienerberger, ACTUAL FENSTER TÜREN SONNENSCHUTZ, Cemex, Godelmann, JN Interier, +2

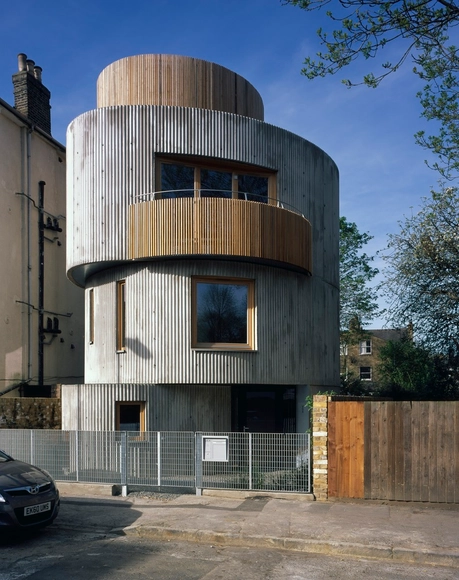
VEX / Chance de Silva


VEX / Chance de Silva - Houses, FacadeVEX / Chance de Silva - Houses, FacadeVEX / Chance de Silva - Houses, Kitchen, Facade, Countertop, ChairVEX / Chance de Silva - Houses, Handrail, Facade, Stairs, ColumnVEX / Chance de Silva - More Images+ 14

•
Greater London, United Kingdom
  • Architects: Chance de Silva
  • Area Area of this architecture project Area:  115 m²
  • Year Completion year of this architecture project Year:  2017
  • Manufacturers Brands with products used in this architecture project
    Manufacturers:  Bronzewood Metalworking, Chase Joinery + TBA Contractors, Crovin Metal Works Limite, GGBS concrete, Idorra Limited

NTU Cosmology Hall / KRIS YAO | ARTECH

NTU Cosmology Hall / KRIS YAO | ARTECH - Exterior Photography, Gallery, CityscapeNTU Cosmology Hall / KRIS YAO | ARTECH - GalleryNTU Cosmology Hall / KRIS YAO | ARTECH - GalleryNTU Cosmology Hall / KRIS YAO | ARTECH - GalleryNTU Cosmology Hall / KRIS YAO | ARTECH - More Images+ 16

•
Taipei, China

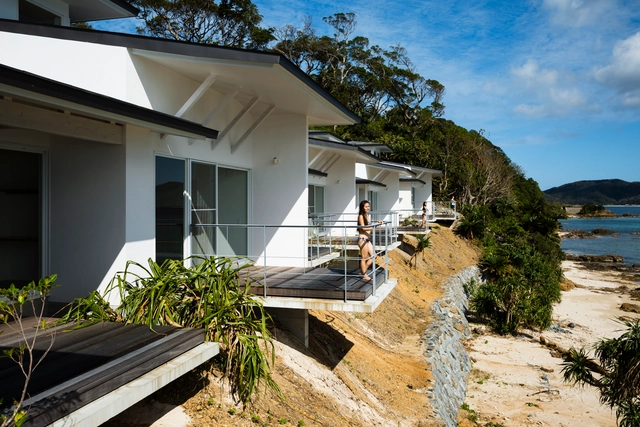
Nest at Amami Beach Villas / Atelier TEKUTO

Nest at Amami Beach Villas / Atelier TEKUTO - Cabins & Lodges, Coast, ForestNest at Amami Beach Villas / Atelier TEKUTO - Cabins & Lodges, Door, FacadeNest at Amami Beach Villas / Atelier TEKUTO - Cabins & Lodges, Kitchen, Door, Facade, Beam, CountertopNest at Amami Beach Villas / Atelier TEKUTO - Cabins & Lodges, Facade, Door, LightingNest at Amami Beach Villas / Atelier TEKUTO - More Images+ 47

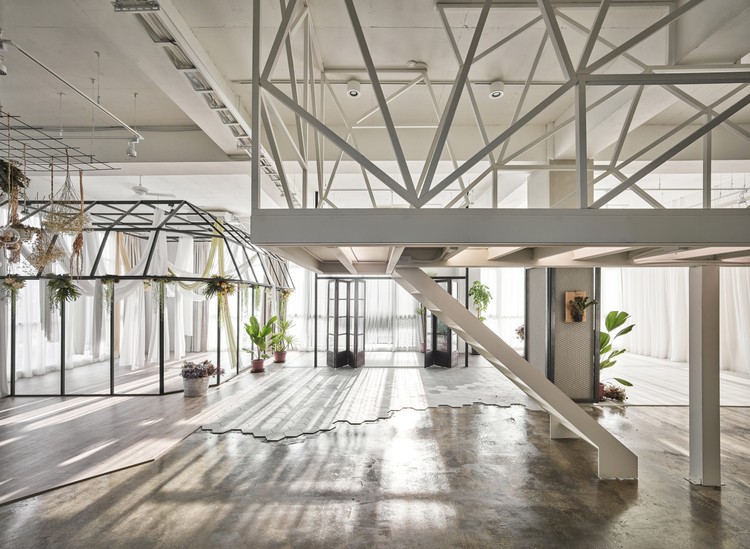
Mu-Mu Photography Studio / Han Yue Interior Design

Mu-Mu Photography Studio / Han Yue Interior Design - Offices InteriorsMu-Mu Photography Studio / Han Yue Interior Design - Interior Photography, Offices Interiors, Facade, DoorMu-Mu Photography Studio / Han Yue Interior Design - Interior Photography, Offices Interiors, Bedroom, TableMu-Mu Photography Studio / Han Yue Interior Design - Offices InteriorsMu-Mu Photography Studio / Han Yue Interior Design - More Images+ 22

•
Taichung City, China
  • Interior Designers: Han Yue Interior Design
  • Area Area of this architecture project Area:  350 m²
  • Year Completion year of this architecture project Year:  2017
  • Manufacturers Brands with products used in this architecture project
    Manufacturers:  Formica, Heran, MEISTER

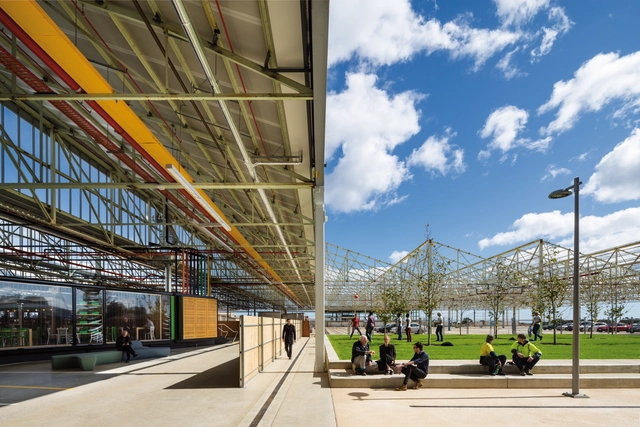
Tonsley Main Assembly Building and Pods / Woods Bagot

Tonsley Main Assembly Building and Pods / Woods Bagot - Sustainability, Garden, Beam, FacadeTonsley Main Assembly Building and Pods / Woods Bagot - Sustainability, Beam, Chair, TableTonsley Main Assembly Building and Pods / Woods Bagot - Sustainability, Beam, BenchTonsley Main Assembly Building and Pods / Woods Bagot - Sustainability, FacadeTonsley Main Assembly Building and Pods / Woods Bagot - More Images+ 19

  • Architects: Woods Bagot
  • Area Area of this architecture project Area:  47000 m²
  • Year Completion year of this architecture project Year:  2017
  • Manufacturers Brands with products used in this architecture project
    Manufacturers:  BAYER, Bluescope, Boral, Kingspan Insulated Panels