1. ArchDaily
  2. 2016

2016

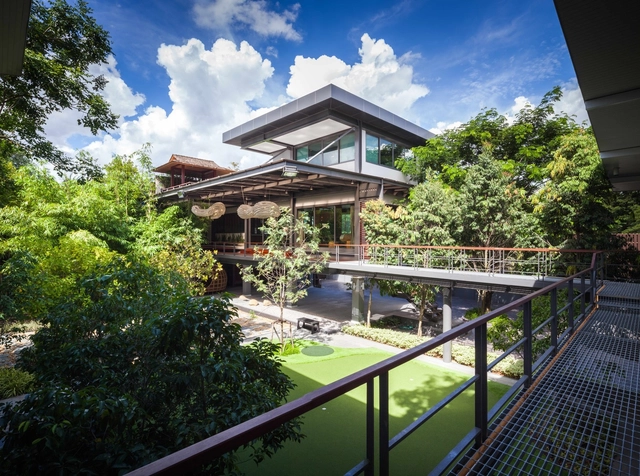
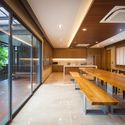
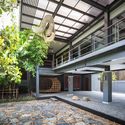
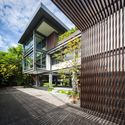
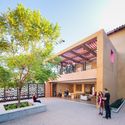
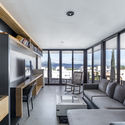
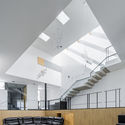
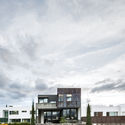
SALA Zen / Volume Matrix studio

SALA Zen / Volume Matrix studio - Houses, Deck, Facade, Beam, Handrail, ChairSALA Zen / Volume Matrix studio - Houses, Facade, Door, Table, Chair, BenchSALA Zen / Volume Matrix studio - Houses, Facade, Beam, ColumnSALA Zen / Volume Matrix studio - Houses, Garden, Facade, Stairs, HandrailSALA Zen / Volume Matrix studio - More Images+ 31

Phra Nakhon Si Ayutthaya, Thailand
  • Area Area of this architecture project Area:  350
  • Year Completion year of this architecture project Year:  2016
  • Manufacturers Brands with products used in this architecture project
    Manufacturers:  American Standard, KORAKOT, TOA

Store Under the Golden Cloud / Atelier Tree

Store Under the Golden Cloud / Atelier Tree - Interior Design, Facade, LightingStore Under the Golden Cloud / Atelier Tree - Interior Design, Facade, BeamStore Under the Golden Cloud / Atelier Tree - Interior Design, Facade, Door, Arch, ChairStore Under the Golden Cloud / Atelier Tree - Interior DesignStore Under the Golden Cloud / Atelier Tree - More Images+ 21

Chaoyang Qu, China
  • Architects: Atelier Tree
  • Area Area of this architecture project Area:  32
  • Year Completion year of this architecture project Year:  2016

Delancey and Essex Parking Garage / Michielli + Wyetzner Architects

Delancey and Essex Parking Garage / Michielli + Wyetzner Architects -           Parking, FacadeDelancey and Essex Parking Garage / Michielli + Wyetzner Architects -           Parking, FacadeDelancey and Essex Parking Garage / Michielli + Wyetzner Architects -           Parking, Facade, Beam, Handrail, FenceDelancey and Essex Parking Garage / Michielli + Wyetzner Architects -           Parking, FacadeDelancey and Essex Parking Garage / Michielli + Wyetzner Architects - More Images+ 9

Orchids and Ladders / SERRANO+BAQUERO Arquitectos

Orchids and Ladders / SERRANO+BAQUERO Arquitectos - Store, Garden, ChairOrchids and Ladders / SERRANO+BAQUERO Arquitectos - Store, Beam, FacadeOrchids and Ladders / SERRANO+BAQUERO Arquitectos - Store, Beam, Facade, HandrailOrchids and Ladders / SERRANO+BAQUERO Arquitectos - Store, Facade, ColumnOrchids and Ladders / SERRANO+BAQUERO Arquitectos - More Images+ 16

Granada, Spain
  • Area Area of this architecture project Area:  63
  • Year Completion year of this architecture project Year:  2016
  • Manufacturers Brands with products used in this architecture project
    Manufacturers:  Saint-Gobain, Barcelona Led, Weber

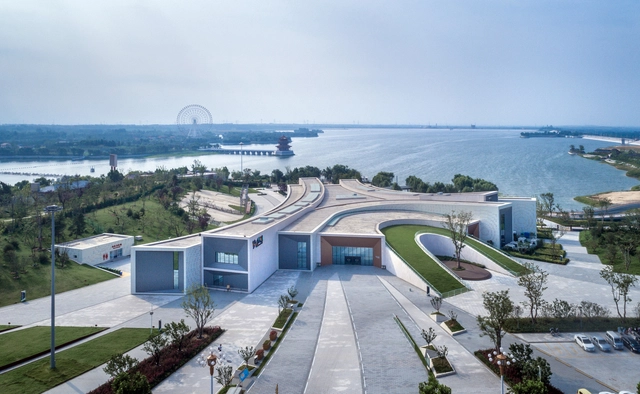
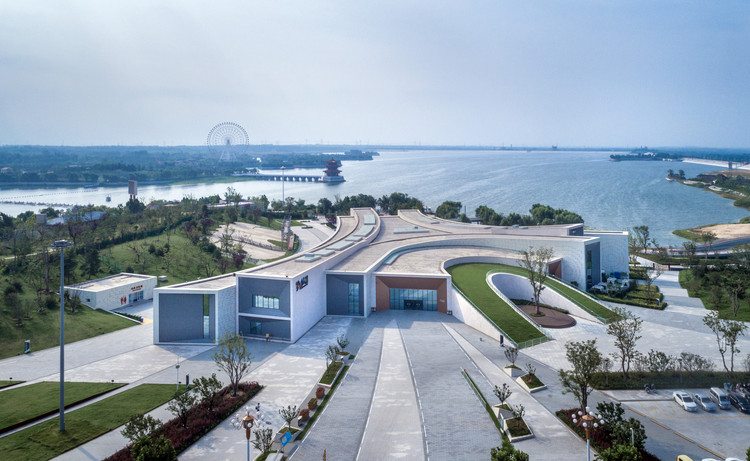
Tianyi Lake Dream Town / iDEA

Tianyi Lake Dream Town / iDEA - Cultural Architecture, FacadeTianyi Lake Dream Town / iDEA - Cultural Architecture, Facade, DoorTianyi Lake Dream Town / iDEA - Cultural Architecture, FacadeTianyi Lake Dream Town / iDEA - Cultural Architecture, FacadeTianyi Lake Dream Town / iDEA - More Images+ 31

  • Architects: iDEA
  • Area Area of this architecture project Area:  9500
  • Year Completion year of this architecture project Year:  2016
  • Manufacturers Brands with products used in this architecture project
    Manufacturers:  Guang Zhou Wan Lian Jian Cai, Shang Hai FONGLY GROUP, Tai'an Best Architectural Technology

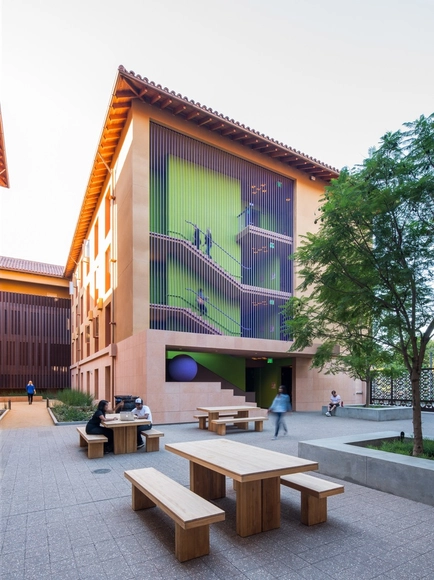
Highland Hall Residences Stanford University / LEGORRETA

Highland Hall Residences Stanford University  / LEGORRETA - DormsHighland Hall Residences Stanford University  / LEGORRETA - DormsHighland Hall Residences Stanford University  / LEGORRETA - DormsHighland Hall Residences Stanford University  / LEGORRETA - DormsHighland Hall Residences Stanford University  / LEGORRETA - More Images+ 17

Stanford, United States
  • Architects: LEGORRETA
  • Area Area of this architecture project Area:  14000
  • Year Completion year of this architecture project Year:  2016
  • Manufacturers Brands with products used in this architecture project
    Manufacturers:  GRAPHISOFT, Daltile, Durkan Carpet, Kohler, Kone, +2

Skewed House / Atelier Riri

Skewed House / Atelier Riri - Houses, Facade, DoorSkewed House / Atelier Riri - Houses, Facade, HandrailSkewed House / Atelier Riri - Houses, Kitchen, Door, Facade, Handrail, Beam, Stairs, Lighting, CountertopSkewed House / Atelier Riri - Houses, Door, Facade, BeamSkewed House / Atelier Riri - More Images+ 29

  • Architects: Atelier Riri
  • Area Area of this architecture project Area:  318
  • Year Completion year of this architecture project Year:  2016
  • Manufacturers Brands with products used in this architecture project
    Manufacturers:  Acor, Conwood, Roman Ceramics, Toto

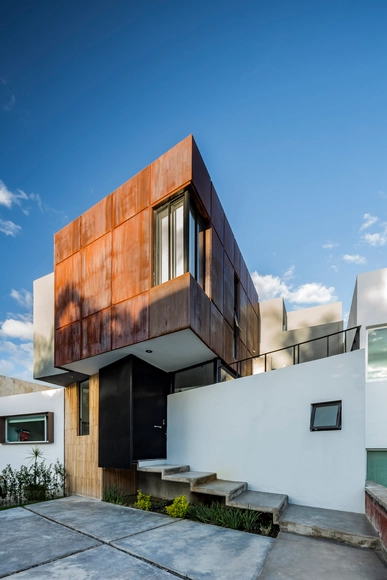
Studio House CHOI / Cubo Rojo Arquitectura

Studio House CHOI / Cubo Rojo Arquitectura - Houses, Kitchen, Door, Facade, Table, Lighting, Countertop, ChairStudio House CHOI / Cubo Rojo Arquitectura - Houses, Facade, Beam, Stairs, Handrail, Bench, TableStudio House CHOI / Cubo Rojo Arquitectura - Houses, FacadeStudio House CHOI / Cubo Rojo Arquitectura - Houses, Facade, CityscapeStudio House CHOI / Cubo Rojo Arquitectura - More Images+ 23

Leon, Mexico
  • Area Area of this architecture project Area:  380
  • Year Completion year of this architecture project Year:  2016
  • Manufacturers Brands with products used in this architecture project
    Manufacturers:  ARKAR, Interceramic, Natural Urbano

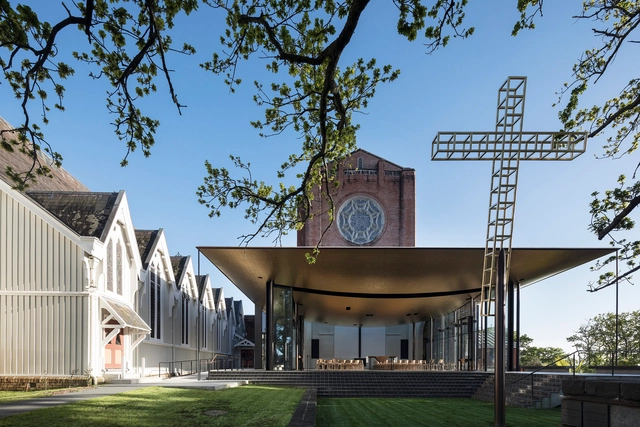
Bishop Selwyn Chapel / Fearon Hay Architects

Bishop Selwyn Chapel / Fearon Hay Architects - Chapel, Column, Chair, LightingBishop Selwyn Chapel / Fearon Hay Architects - Chapel, Facade, Column, Chair, TableBishop Selwyn Chapel / Fearon Hay Architects - Chapel, Facade, Column, ChairBishop Selwyn Chapel / Fearon Hay Architects - Chapel, FacadeBishop Selwyn Chapel / Fearon Hay Architects - More Images+ 23

Auckland, New Zealand
  • Area Area of this architecture project Area:  200
  • Year Completion year of this architecture project Year:  2016
  • Manufacturers Brands with products used in this architecture project
    Manufacturers:  panoramah!®, Architectural Metalformers, L’Officina by Vincenzo, Studio Carolina Izzo, Woods Glass, +1

House Patio / ARRILLAGA PAROLA Arquitectos

House Patio / ARRILLAGA PAROLA Arquitectos - Houses, Garden, Facade, Column, ArchHouse Patio / ARRILLAGA PAROLA Arquitectos - Houses, Garden, FacadeHouse Patio / ARRILLAGA PAROLA Arquitectos - Houses, Beam, ChairHouse Patio / ARRILLAGA PAROLA Arquitectos - Houses, Door, FacadeHouse Patio / ARRILLAGA PAROLA Arquitectos - More Images+ 28

Santa Fe, Argentina
  • Area Area of this architecture project Area:  361
  • Year Completion year of this architecture project Year:  2016
  • Manufacturers Brands with products used in this architecture project
    Manufacturers:  Germat, Ineco, JOHNSON ACERO

The Waterdog / Klaarchitectuur

The Waterdog / Klaarchitectuur - Offices Interiors, Beam, Arch, Arcade, Column
© Toon Grobet

The Waterdog / Klaarchitectuur - Offices Interiors, Chair, TableThe Waterdog / Klaarchitectuur - Offices Interiors, Facade, Arch, DoorThe Waterdog / Klaarchitectuur - Offices Interiors, Arch, Arcade, Column, FacadeThe Waterdog / Klaarchitectuur - Offices Interiors, Table, ChairThe Waterdog / Klaarchitectuur - More Images+ 12

  • Architects: Klaarchitectuur
  • Area Area of this architecture project Area:  300
  • Year Completion year of this architecture project Year:  2016
  • Manufacturers Brands with products used in this architecture project
    Manufacturers:  Flos, MDF Italia

Manufacture Design / Saguez & Partners

Manufacture Design  / Saguez & Partners - OfficesManufacture Design  / Saguez & Partners - Interior Photography, Offices, Beam, Facade, Table, ChairManufacture Design  / Saguez & Partners - Interior Photography, Offices, Stairs, Facade, HandrailManufacture Design  / Saguez & Partners - OfficesManufacture Design  / Saguez & Partners - More Images+ 34

Saint-Quentin, France

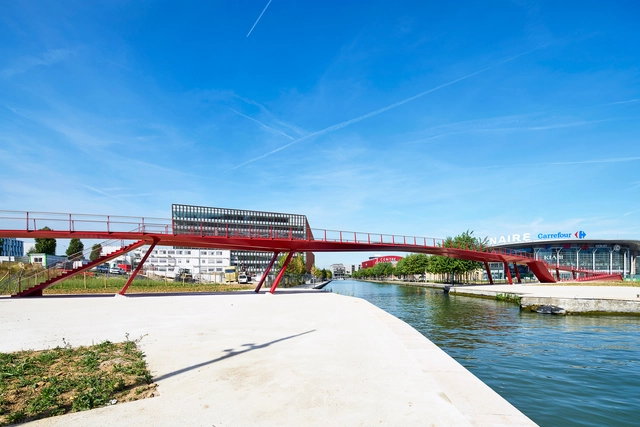
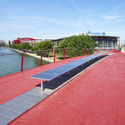
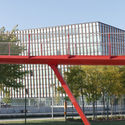
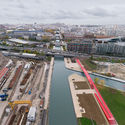
Millénaire Footbridge / Explorations Architecture

Millénaire Footbridge / Explorations Architecture - Pedestrian Bridge, Stairs, Facade, HandrailMillénaire Footbridge / Explorations Architecture - Pedestrian Bridge, Facade, Handrail, FenceMillénaire Footbridge / Explorations Architecture - Pedestrian Bridge, Fence, Facade, HandrailMillénaire Footbridge / Explorations Architecture - Pedestrian Bridge, CityscapeMillénaire Footbridge / Explorations Architecture - More Images+ 12

  • Year Completion year of this architecture project Year:  2016
  • Manufacturers Brands with products used in this architecture project
    Manufacturers:  ACQPA, SILL
  • Professionals: TERRELL

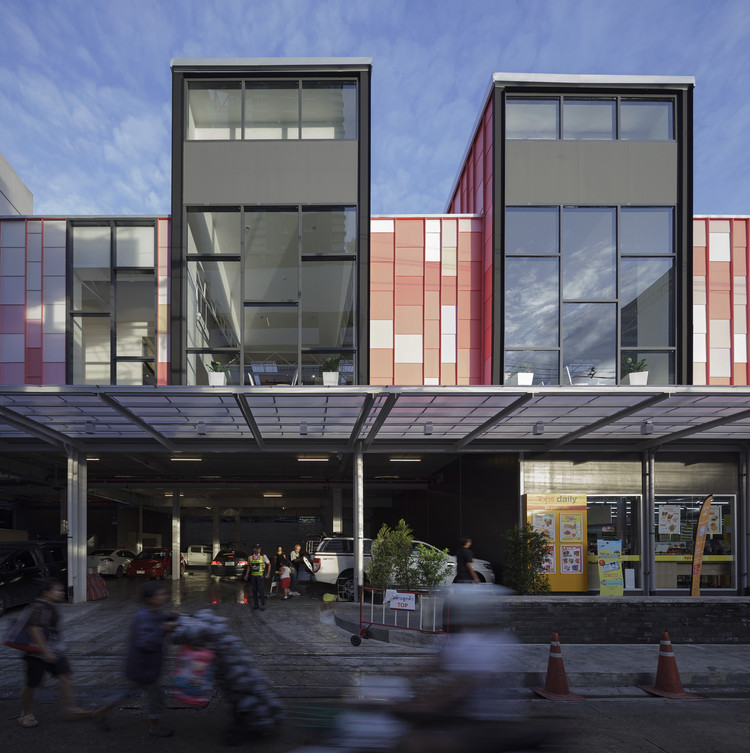
Sun Plaza 2 / Poonsook Architects + Normalstudio

Sun Plaza 2 / Poonsook Architects + Normalstudio - Shopping Centers, Facade, LightingSun Plaza 2 / Poonsook Architects + Normalstudio - Shopping Centers, Facade, Beam, ChairSun Plaza 2 / Poonsook Architects + Normalstudio - Shopping Centers, Facade, ChairSun Plaza 2 / Poonsook Architects + Normalstudio - Shopping Centers, Lighting, Table, ChairSun Plaza 2 / Poonsook Architects + Normalstudio - More Images+ 20

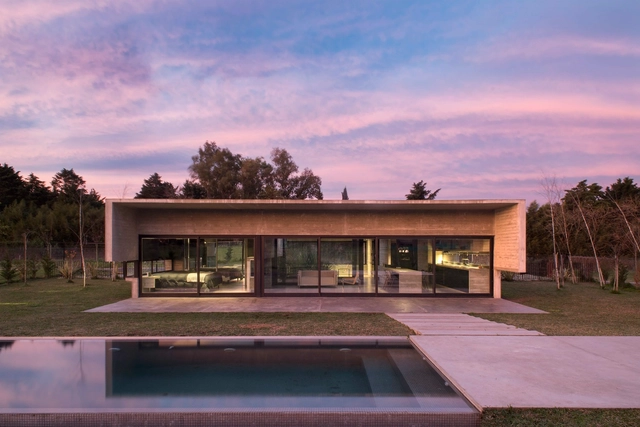

MACH House / Luciano Kruk

MACH House / Luciano Kruk - HousesMACH House / Luciano Kruk - HousesMACH House / Luciano Kruk - HousesMACH House / Luciano Kruk - HousesMACH House / Luciano Kruk - More Images+ 27

Ingeniero Maschwitz, Argentina
  • Architects: Luciano Kruk
  • Area Area of this architecture project Area:  142
  • Year Completion year of this architecture project Year:  2016

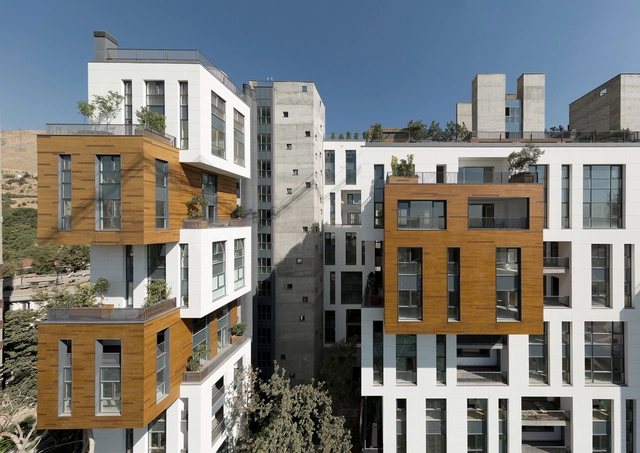
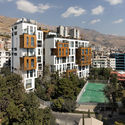
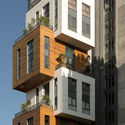
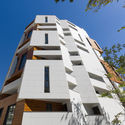
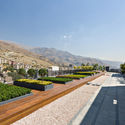
Zaferaniye Garden Complex / Olgooco

Zaferaniye Garden Complex / Olgooco - Apartments, Facade, CityscapeZaferaniye Garden Complex / Olgooco - Apartments, Facade, DoorZaferaniye Garden Complex / Olgooco - Apartments, FacadeZaferaniye Garden Complex / Olgooco - Apartments, Garden, FacadeZaferaniye Garden Complex / Olgooco - More Images+ 37

Tehran, Iran
  • Architects: Olgooco
  • Area Area of this architecture project Area:  38000
  • Year Completion year of this architecture project Year:  2016
  • Manufacturers Brands with products used in this architecture project
    Manufacturers:  STENI, Asaş, Gerflor

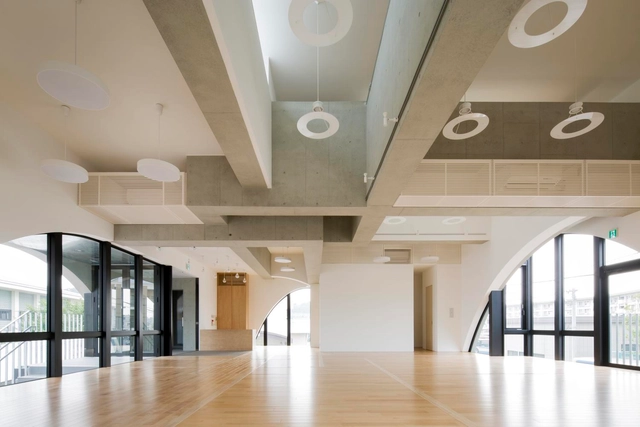
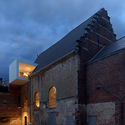
Yokohama Tram Port Museum / Abanba

Yokohama Tram Port Museum  / Abanba - Museum, Facade, ArchYokohama Tram Port Museum  / Abanba - Museum, FacadeYokohama Tram Port Museum  / Abanba - Museum, Door, Beam, Facade, ArchYokohama Tram Port Museum  / Abanba - Museum, Door, Facade, Handrail, Arch, LightingYokohama Tram Port Museum  / Abanba - More Images+ 8

Yokohama, Japan
  • Architects: Abanba
  • Area Area of this architecture project Area:  282
  • Year Completion year of this architecture project Year:  2016
  • Manufacturers Brands with products used in this architecture project
    Manufacturers:  Lixil Corporation, Mihama
  • Professionals: Ando, Setsubi keikaku, yat

Rosteriet / Kod Arkitekter

Rosteriet / Kod Arkitekter - Apartments, Facade, CityscapeRosteriet / Kod Arkitekter - Apartments, Facade, Balcony, HandrailRosteriet / Kod Arkitekter - Apartments, Facade, Handrail, StairsRosteriet / Kod Arkitekter - Apartments, Facade, CityscapeRosteriet / Kod Arkitekter - More Images+ 17

Hägersten-Liljeholmen, Sweden
  • Architects: Kod Arkitekter
  • Area Area of this architecture project Area:  29750
  • Year Completion year of this architecture project Year:  2016
  • Manufacturers Brands with products used in this architecture project
    Manufacturers:  Domlux, Metek, Skandinaviska Byggelement