1. ArchDaily
  2. 2016

2016

Blue Apartment / Leandro Garcia

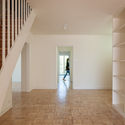
Blue Apartment / Leandro Garcia - Apartment InteriorsBlue Apartment / Leandro Garcia - Apartment InteriorsBlue Apartment / Leandro Garcia - Apartment InteriorsBlue Apartment / Leandro Garcia - Apartment InteriorsBlue Apartment / Leandro Garcia - More Images+ 13

  • Architects: Leandro Garcia
  • Area Area of this architecture project Area:  80
  • Year Completion year of this architecture project Year:  2016
  • Manufacturers Brands with products used in this architecture project
    Manufacturers:  Hidroforma, Reka Iluminação, Rossi Revestimentos, É iluminação

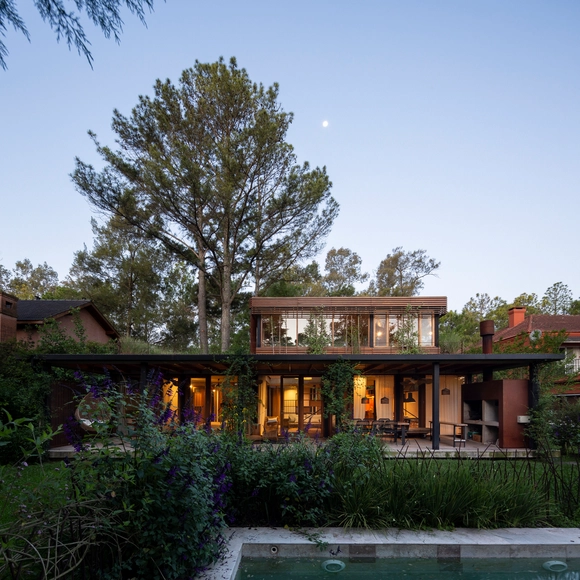
JP House / FCC Arquitectura

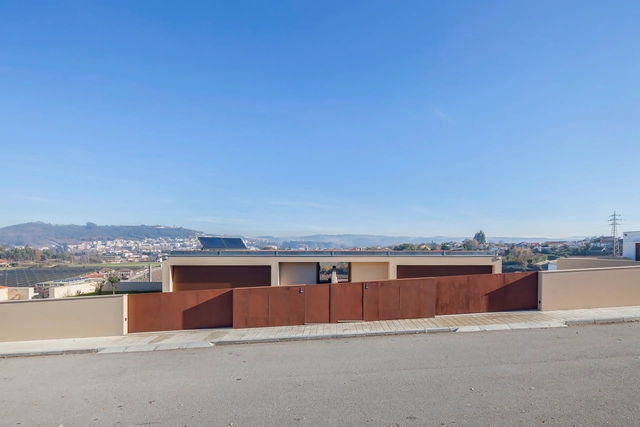
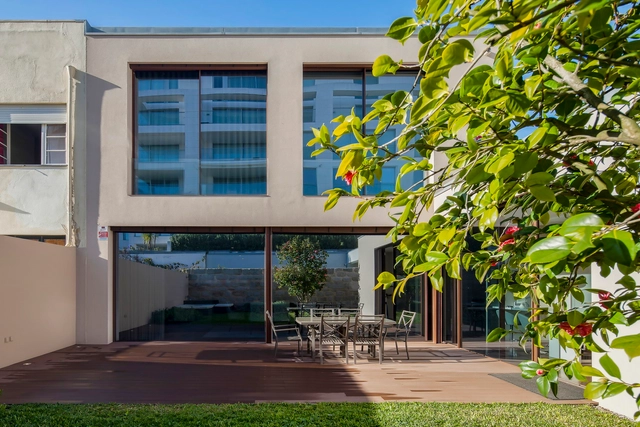
JP House / FCC Arquitectura - HousesJP House / FCC Arquitectura - HousesJP House / FCC Arquitectura - HousesJP House / FCC Arquitectura - HousesJP House / FCC Arquitectura - More Images+ 10

  • Architects: FCC Arquitectura
  • Area Area of this architecture project Area:  405
  • Year Completion year of this architecture project Year:  2016
  • Manufacturers Brands with products used in this architecture project
    Manufacturers:  panoramah!®

Palatina II Apartment / rar.studio

Palatina II Apartment / rar.studio - Apartment InteriorsPalatina II Apartment / rar.studio - Apartment InteriorsPalatina II Apartment / rar.studio - Apartment InteriorsPalatina II Apartment / rar.studio - Apartment InteriorsPalatina II Apartment / rar.studio - More Images+ 13

  • Architects: rar.studio
  • Area Area of this architecture project Area:  200
  • Year Completion year of this architecture project Year:  2016

Copan Studio Apartment / Garoa

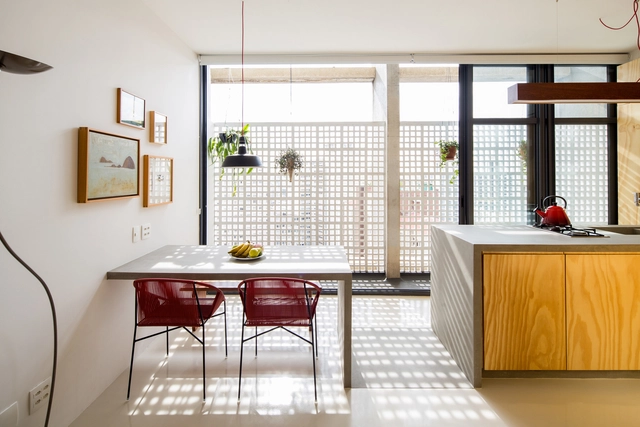
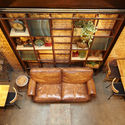
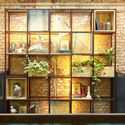
Copan Studio Apartment / Garoa - Apartment InteriorsCopan Studio Apartment / Garoa - Apartment InteriorsCopan Studio Apartment / Garoa - Apartment InteriorsCopan Studio Apartment / Garoa - Apartment InteriorsCopan Studio Apartment / Garoa - More Images+ 35

  • Architects: Garoa
  • Area Area of this architecture project Area:  35
  • Year Completion year of this architecture project Year:  2016
  • Manufacturers Brands with products used in this architecture project
    Manufacturers:  Colombo esquadria, RLX Pinturas


Negroni Bar / Sub Estúdio

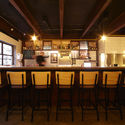
Negroni Bar / Sub Estúdio - BarNegroni Bar / Sub Estúdio - BarNegroni Bar / Sub Estúdio - BarNegroni Bar / Sub Estúdio - BarNegroni Bar / Sub Estúdio - More Images+ 14

  • Architects: Sub Estúdio
  • Area Area of this architecture project Area:  180
  • Year Completion year of this architecture project Year:  2016
  • Manufacturers Brands with products used in this architecture project
    Manufacturers:  DayBrasil, Eliane, Pavanny

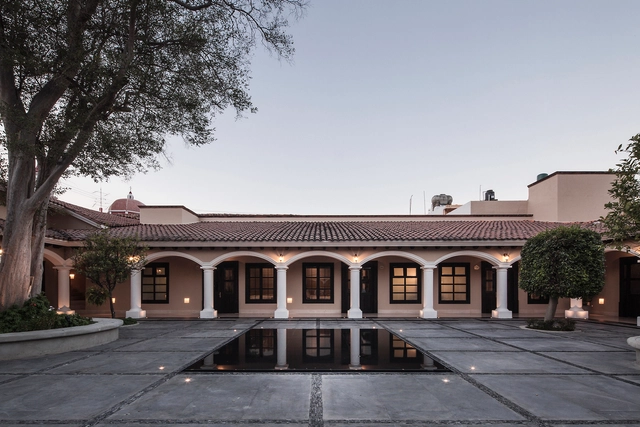
Alquisiras House / MSA

Alquisiras House / MSA - House InteriorsAlquisiras House / MSA - House InteriorsAlquisiras House / MSA - House InteriorsAlquisiras House / MSA - House InteriorsAlquisiras House / MSA - More Images+ 15

  • Architects: MSA
  • Area Area of this architecture project Area:  505
  • Year Completion year of this architecture project Year:  2016
  • Manufacturers Brands with products used in this architecture project
    Manufacturers:  Villeroy & Boch, ADHOC, Casa Armida, Furu, Grato, +3

Core House / AGA estudio

Core House / AGA estudio - Social HousingCore House / AGA estudio - Social HousingCore House / AGA estudio - Social HousingCore House / AGA estudio - Social HousingCore House / AGA estudio - More Images+ 8

  • Architects: AGA estudio
  • Year Completion year of this architecture project Year:  2016

MRNO House / Tomas Mielnikowicz

MRNO House / Tomas Mielnikowicz - HousesMRNO House / Tomas Mielnikowicz - HousesMRNO House / Tomas Mielnikowicz - HousesMRNO House / Tomas Mielnikowicz - HousesMRNO House / Tomas Mielnikowicz - More Images+ 26

  • Architects: Tomas Mielnikowicz
  • Area Area of this architecture project Area:  228
  • Year Completion year of this architecture project Year:  2016
  • Manufacturers Brands with products used in this architecture project
    Manufacturers:  Arienclima, Grupo Edfan, La Greca Home

MV House / FCC Arquitectura

MV House / FCC Arquitectura - HousesMV House / FCC Arquitectura - HousesMV House / FCC Arquitectura - HousesMV House / FCC Arquitectura - HousesMV House / FCC Arquitectura - More Images+ 7

  • Architects: FCC Arquitectura
  • Area Area of this architecture project Area:  143
  • Year Completion year of this architecture project Year:  2016

BC House / FCC Arquitectura

  • Architects: FCC Arquitectura
  • Area Area of this architecture project Area:  557
  • Year Completion year of this architecture project Year:  2016

EVOK Store / Yemail Arquitectura

EVOK Store / Yemail Arquitectura - MarketEVOK Store / Yemail Arquitectura - MarketEVOK Store / Yemail Arquitectura - MarketEVOK Store / Yemail Arquitectura - MarketEVOK Store / Yemail Arquitectura - More Images+ 26

  • Area Area of this architecture project Area:  80
  • Year Completion year of this architecture project Year:  2016
  • Manufacturers Brands with products used in this architecture project
    Manufacturers:  Argos, Concretodo, Grupo Plus Colombia, Sci Integrales

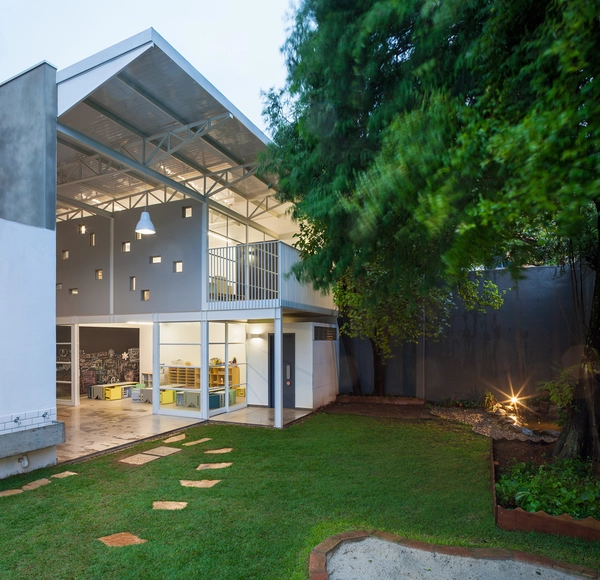
Neighborhood School / Ateliê GR

Neighborhood School / Ateliê GR - Schools Neighborhood School / Ateliê GR - Schools Neighborhood School / Ateliê GR - Schools Neighborhood School / Ateliê GR - Schools Neighborhood School / Ateliê GR - More Images+ 15

  • Architects: Ateliê GR
  • Area Area of this architecture project Area:  340
  • Year Completion year of this architecture project Year:  2016

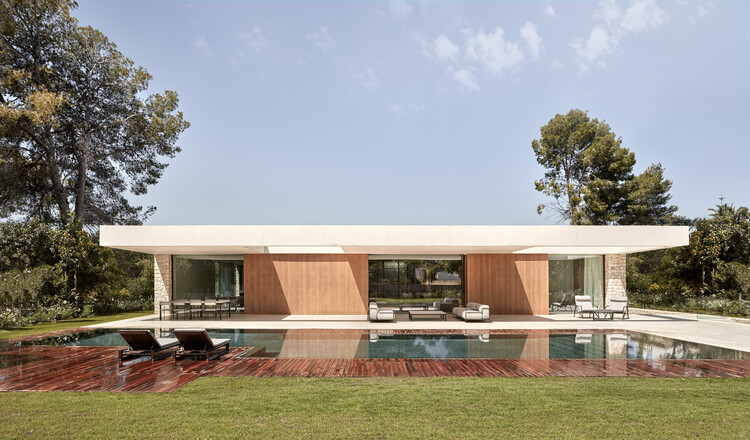
House in La Cañada / Ramón Esteve Estudio

House in La Cañada / Ramón Esteve Estudio - HousesHouse in La Cañada / Ramón Esteve Estudio - Interior Photography, Houses, Kitchen, DoorHouse in La Cañada / Ramón Esteve Estudio - Interior Photography, HousesHouse in La Cañada / Ramón Esteve Estudio - HousesHouse in La Cañada / Ramón Esteve Estudio - More Images+ 21

València, Spain

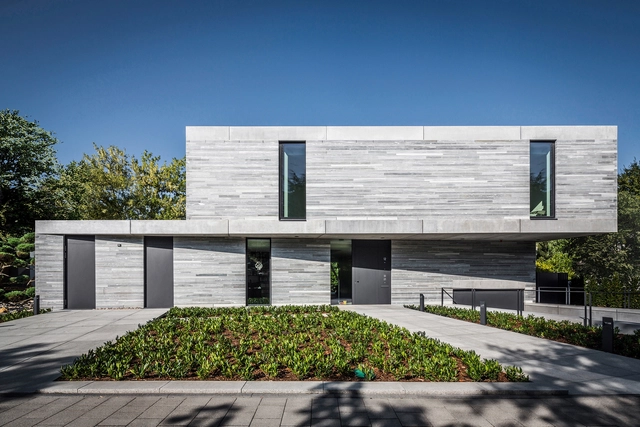
Residential House Cologne Hahnwald / Corneille Uedingslohmann Architekten

Residential House Cologne Hahnwald  / Corneille Uedingslohmann Architekten - HousesResidential House Cologne Hahnwald  / Corneille Uedingslohmann Architekten - HousesResidential House Cologne Hahnwald  / Corneille Uedingslohmann Architekten - HousesResidential House Cologne Hahnwald  / Corneille Uedingslohmann Architekten - HousesResidential House Cologne Hahnwald  / Corneille Uedingslohmann Architekten - More Images+ 7

Köln, Germany
  • Area Area of this architecture project Area:  266
  • Year Completion year of this architecture project Year:  2016
  • Manufacturers Brands with products used in this architecture project
    Manufacturers:  Air-Lux, Occhio, Lauster Steinbau, Valser Quarzit

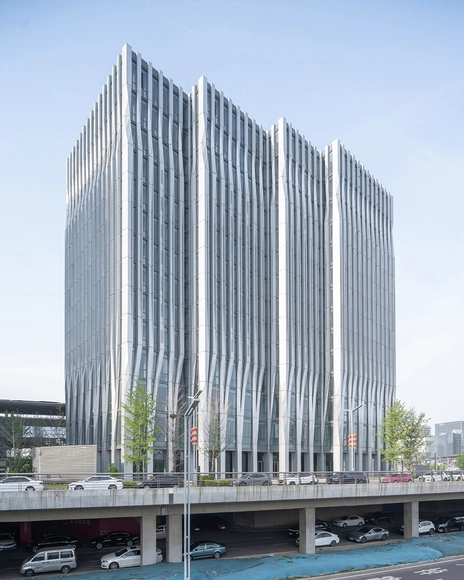
Zigzag Tower / Atelier FCJZ

Zigzag Tower / Atelier FCJZ - Interior Photography, Offices, CityscapeZigzag Tower / Atelier FCJZ - Exterior Photography, Offices, FacadeZigzag Tower / Atelier FCJZ - OfficesZigzag Tower / Atelier FCJZ - OfficesZigzag Tower / Atelier FCJZ - More Images+ 20

Zhengzhou, China
  • Architects: Atelier FCJZ
  • Area Area of this architecture project Area:  39172
  • Year Completion year of this architecture project Year:  2016

Chusajae House / Soltozibin Architects

Chusajae House / Soltozibin Architects - HousesChusajae House / Soltozibin Architects - HousesChusajae House / Soltozibin Architects - HousesChusajae House / Soltozibin Architects - HousesChusajae House / Soltozibin Architects - More Images+ 21

Dong-gu, South Korea

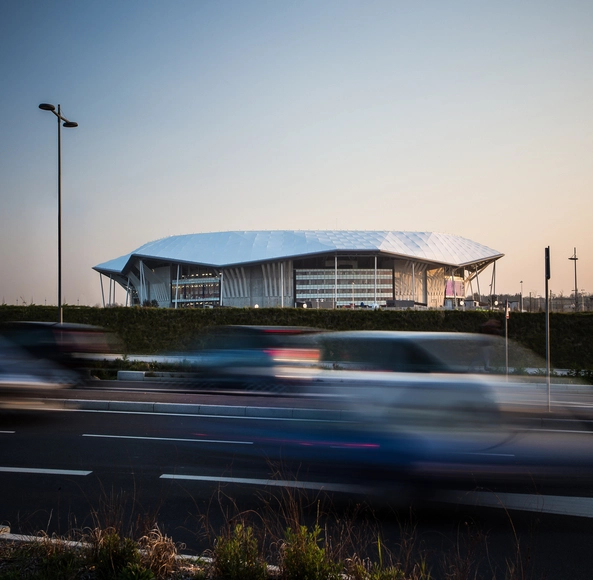
Groupama Stadium / POPULOUS

Groupama Stadium / POPULOUS - Exterior Photography, Soccer Stadium, FacadeGroupama Stadium / POPULOUS - Soccer StadiumGroupama Stadium / POPULOUS - Soccer StadiumGroupama Stadium / POPULOUS - Soccer StadiumGroupama Stadium / POPULOUS - More Images+ 2

  • Architects: POPULOUS
  • Area Area of this architecture project Area:  91500
  • Year Completion year of this architecture project Year:  2016

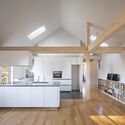
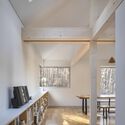
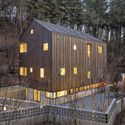
House Between Trees / Barbara Berson

House Between Trees / Barbara Berson - Interior Photography, Sustainability, Door, FacadeHouse Between Trees / Barbara Berson - SustainabilityHouse Between Trees / Barbara Berson - Interior Photography, Sustainability, Kitchen, Beam, TableHouse Between Trees / Barbara Berson - SustainabilityHouse Between Trees / Barbara Berson - More Images+ 20

  • Architects: Barbara Berson
  • Area Area of this architecture project Area:  230
  • Year Completion year of this architecture project Year:  2016