Lola House / Vida de Vila

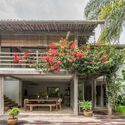
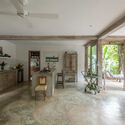
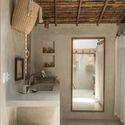
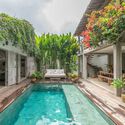
Lola House / Vida de Vila - Exterior Photography, Windows, Facade, Bench, CourtyardLola House / Vida de Vila - Interior Photography, BeamLola House / Vida de Vila - Interior Photography, Bathroom, Shelving, BeamLola House / Vida de Vila - Exterior Photography, Garden, CourtyardLola House / Vida de Vila - More Images+ 13

  • Architects: Vida de Vila
  • Year Completion year of this architecture project Year:  2016
  • Photographs
    Photographs:Marcelo Anielo
  • Manufacturers Brands with products used in this architecture project
    Manufacturers:  By Kamy, Date Marcenaria, Marcenaria Gabiroba, Marcenaria Tamanduá, PnQ Ateliê
  • Category: Houses
  • Interior Design: Vida de Vila, Jan Lemonades
  • Project Team: André Lattari, Daniela Oliveira
  • Lighting: Daniela Oliveira, Ronnie Stam
  • Builder: RP Construtora
  • Plumbing: RP Construtora, HITEC
  • Electrical Engineering: Biluz
  • HVAC: HITEC
  • Landscape Architecture: Flora Nativa, Flora Licuri
  • Engineering: RS Engenharia
More SpecsLess Specs
Lola House / Vida de Vila - Exterior Photography, Garden, Courtyard
© Marcelo Anielo

Text description provided by the architects. This small property in the center of Trancoso was purchased by an American woman and a Dutch man to spend holidays in Brazil with their daughter, Lola.

Content Loader

Project gallery

See allShow less
About this office
Cite: "Lola House / Vida de Vila" [Casa Lola / Vida de Vila] 07 Jul 2026. ArchDaily. Accessed . <https://www.archdaily.com/1056639/lola-house-vida-de-vila> ISSN 0719-8884
© Marcelo Anielo

Lola 住宅 / Vida de Vila

You've started following your first account!

Did you know?

You'll now receive updates based on what you follow! Personalize your stream and start following your favorite authors, offices and users.