1. ArchDaily
  2. 2016

2016

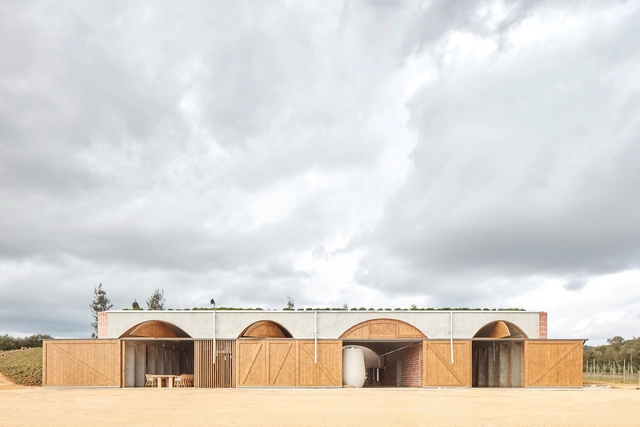
Winery in Mont-Ras / Jorge Vidal + Víctor Rahola

Winery in Mont-Ras / Jorge Vidal + Víctor Rahola - Exterior Photography, Winery, Facade, DoorWinery in Mont-Ras / Jorge Vidal + Víctor Rahola - Interior Photography, Winery, Beam, Arch, Facade, Table, BenchWinery in Mont-Ras / Jorge Vidal + Víctor Rahola - WineryWinery in Mont-Ras / Jorge Vidal + Víctor Rahola - Interior Photography, Winery, BathroomWinery in Mont-Ras / Jorge Vidal + Víctor Rahola - More Images+ 17
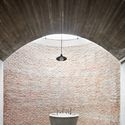
Mont-ras, Spain
  • Architects: Jorge Vidal, Víctor Rahola
  • Area Area of this architecture project Area:  573
  • Manufacturers Brands with products used in this architecture project
    Manufacturers:  Ceramica Elies

Champion Center / Atelier Z+

Champion Center / Atelier Z+ - Commercial ArchitectureChampion Center / Atelier Z+ - Commercial ArchitectureChampion Center / Atelier Z+ - Commercial ArchitectureChampion Center / Atelier Z+ - Commercial ArchitectureChampion Center / Atelier Z+ - More Images+ 42

Nianis 112 House / Office of Design S.A.S.

Nianis 112 House / Office of Design  S.A.S. - Sustainability & Green Design
© Herbert Peñaloza

Nianis 112 House / Office of Design  S.A.S. - Sustainability & Green DesignNianis 112 House / Office of Design  S.A.S. - Sustainability & Green DesignNianis 112 House / Office of Design  S.A.S. - Sustainability & Green DesignNianis 112 House / Office of Design  S.A.S. - Sustainability & Green DesignNianis 112 House / Office of Design  S.A.S. - More Images+ 12

  • Architects: Office of Design S.A.S.
  • Area Area of this architecture project Area:  721
  • Year Completion year of this architecture project Year:  2016
  • Manufacturers Brands with products used in this architecture project
    Manufacturers:  Alumina, Cemex, Coldiseño SAS, Genair Solution, Kinsa Led, +1

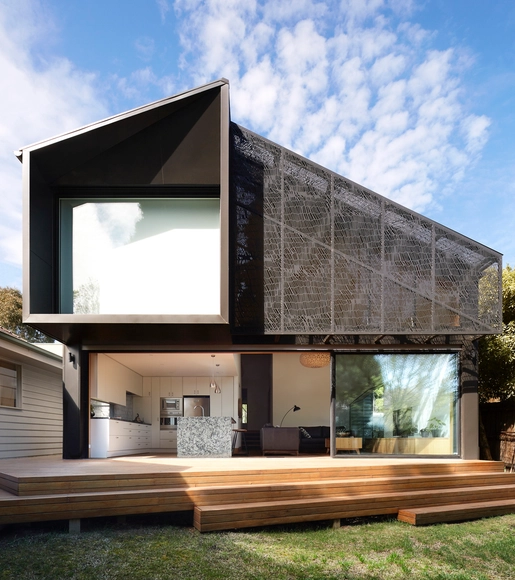
Fitzroy North House / MMAD Architecture

Fitzroy North House / MMAD Architecture - Exterior Photography, Houses, Facade
© Jack Lovel

Fitzroy North House / MMAD Architecture - Interior Photography, HousesFitzroy North House / MMAD Architecture - HousesFitzroy North House / MMAD Architecture - Interior Photography, Houses, Bedroom, Stairs, BedFitzroy North House / MMAD Architecture - Interior Photography, Houses, Kitchen, Countertop, Sink, ChairFitzroy North House / MMAD Architecture - More Images+ 32
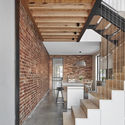
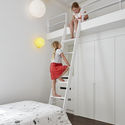
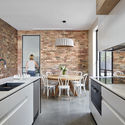
Fitzroy North, Australia
  • Architects: MMAD Architecture
  • Area Area of this architecture project Area:  285
  • Year Completion year of this architecture project Year:  2016
  • Professionals: Dimpat

Lenne Office / Kamp Arhitektid

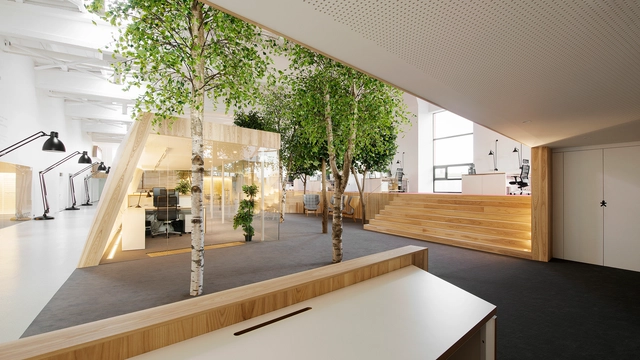
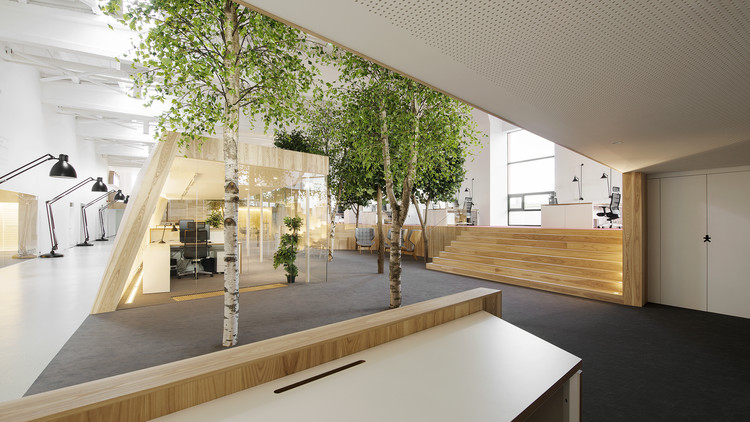
Lenne Office / Kamp Arhitektid - Interior Photography, Offices Interiors, FacadeLenne Office / Kamp Arhitektid - Interior Photography, Offices Interiors, Stairs, Door, Chair, TableLenne Office / Kamp Arhitektid - Interior Photography, Offices Interiors, Kitchen, Table, Chair, LightingLenne Office / Kamp Arhitektid - Interior Photography, Offices Interiors, KitchenLenne Office / Kamp Arhitektid - More Images+ 31

  • Architects: Kamp Arhitektid
  • Area Area of this architecture project Area:  1100
  • Year Completion year of this architecture project Year:  2016
  • Manufacturers Brands with products used in this architecture project
    Manufacturers:  GRAPHISOFT, Arper, DCW EDITIONS, Artigo, Leucos, +1

Weekend House Straume / Knut Hjeltnes

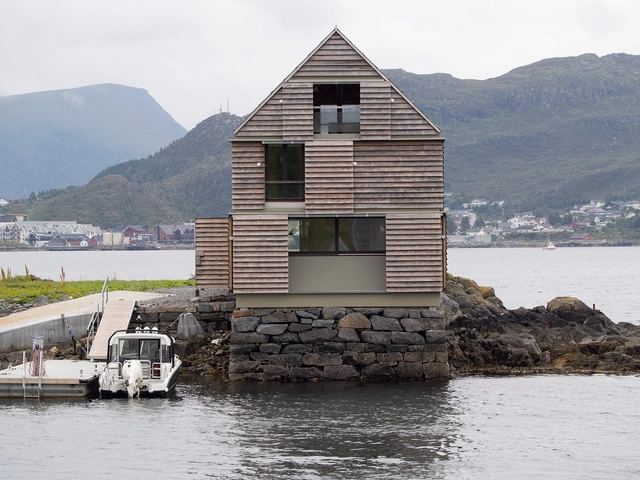
Weekend House Straume / Knut Hjeltnes - Interior Photography, Adaptive ReuseWeekend House Straume / Knut Hjeltnes - Adaptive ReuseWeekend House Straume / Knut Hjeltnes - Adaptive ReuseWeekend House Straume / Knut Hjeltnes - Adaptive ReuseWeekend House Straume / Knut Hjeltnes - More Images+ 40
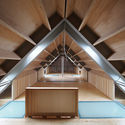
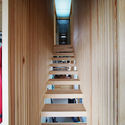
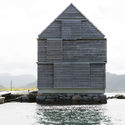
  • Architects: Knut Hjeltnes
  • Area Area of this architecture project Area:  149
  • Year Completion year of this architecture project Year:  2016

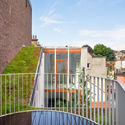
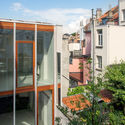
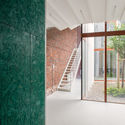
Vivier House / AgwA

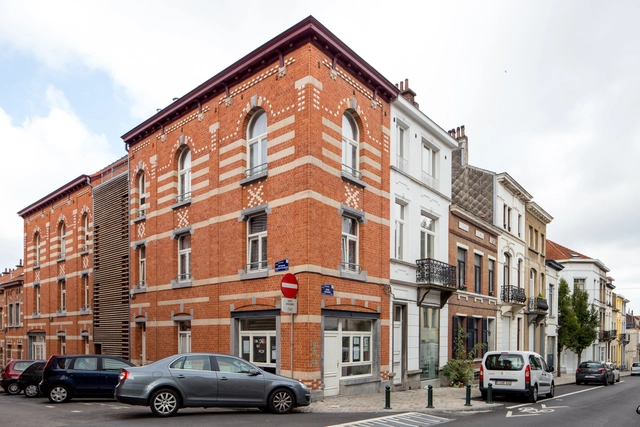
Vivier House / AgwA - Adaptive ReuseVivier House / AgwA - Adaptive ReuseVivier House / AgwA - Adaptive ReuseVivier House / AgwA - Adaptive ReuseVivier House / AgwA - More Images+ 14

Brussels-Capital Region, Belgium
  • Architects: AgwA
  • Area Area of this architecture project Area:  270
  • Year Completion year of this architecture project Year:  2016
  • Professionals: JZH & Partners

Volkssportenschuur Folk Sports Barn / De Gouden Liniaal Architecten
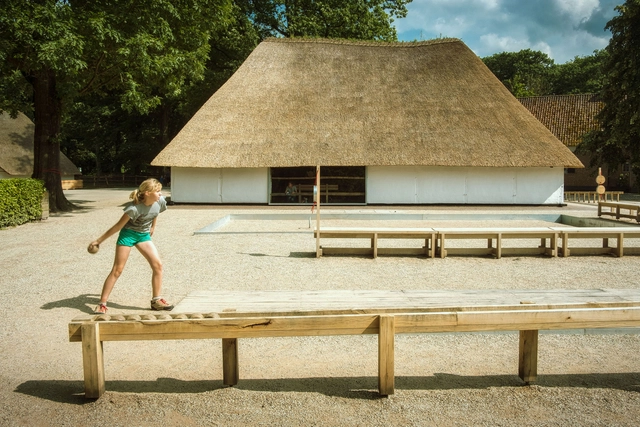
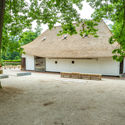
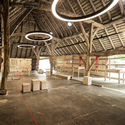
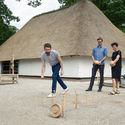
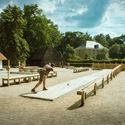
Volkssportenschuur Folk Sports Barn / De Gouden Liniaal Architecten - Exterior Photography, Recreation & TrainingVolkssportenschuur Folk Sports Barn / De Gouden Liniaal Architecten - Interior Photography, Recreation & Training, Beam, TableVolkssportenschuur Folk Sports Barn / De Gouden Liniaal Architecten - Exterior Photography, Recreation & Training, BenchVolkssportenschuur Folk Sports Barn / De Gouden Liniaal Architecten - Exterior Photography, Recreation & Training, BenchVolkssportenschuur Folk Sports Barn / De Gouden Liniaal Architecten - More Images+ 4
  • Year Completion year of this architecture project Year:  2016
  • Manufacturers Brands with products used in this architecture project
    Manufacturers:  AutoDesk, Lumotronic, Niko, Zangra

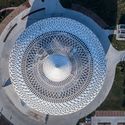
Linxia Grand Theater / DUTS design

Linxia Grand Theater / DUTS design - Theater
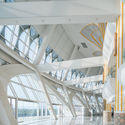
© Wu Qingshan

Linxia Grand Theater / DUTS design - TheaterLinxia Grand Theater / DUTS design - TheaterLinxia Grand Theater / DUTS design - TheaterLinxia Grand Theater / DUTS design - TheaterLinxia Grand Theater / DUTS design - More Images+ 23

临夏市, China
  • Architects: DUTS design
  • Area Area of this architecture project Area:  15000
  • Year Completion year of this architecture project Year:  2016

Elphin House / JFA

Elphin House / JFA - Interior Photography, Extension, Kitchen, CountertopElphin House / JFA - Interior Photography, Extension, Stairs, FacadeElphin House / JFA - Interior Photography, Extension, FacadeElphin House / JFA - Interior Photography, Extension, TableElphin House / JFA - More Images+ 14

Dallas Apartment / Olson Kundig

Dallas Apartment / Olson Kundig - Interior Photography, Apartment Interiors, TableDallas Apartment / Olson Kundig - Interior Photography, Apartment Interiors, Door, Table, ChairDallas Apartment / Olson Kundig - Interior Photography, Apartment Interiors, Bathroom, FacadeDallas Apartment / Olson Kundig - Interior Photography, Apartment Interiors, Table, Lighting, ChairDallas Apartment / Olson Kundig - More Images+ 12

CADIZ ANTWERP / META architectuurbureau + POLO.platform
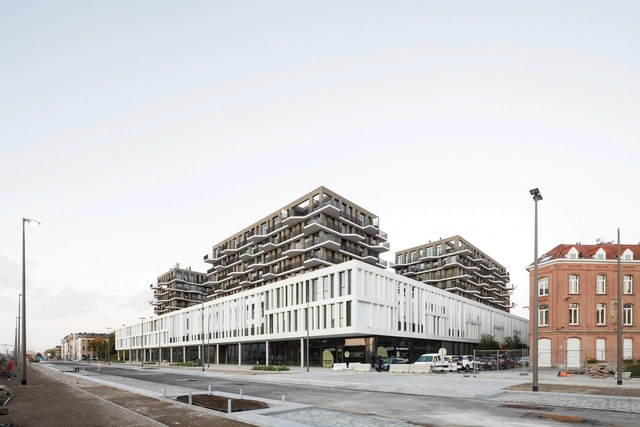
CADIZ ANTWERP / META architectuurbureau + POLO.platform - Mixed Use ArchitectureCADIZ ANTWERP / META architectuurbureau + POLO.platform - Exterior Photography, Mixed Use Architecture, FacadeCADIZ ANTWERP / META architectuurbureau + POLO.platform - Exterior Photography, Mixed Use Architecture, FacadeCADIZ ANTWERP / META architectuurbureau + POLO.platform - Exterior Photography, Mixed Use Architecture, FacadeCADIZ ANTWERP / META architectuurbureau + POLO.platform - More Images+ 20
VM2 House / Alejandro Szilak

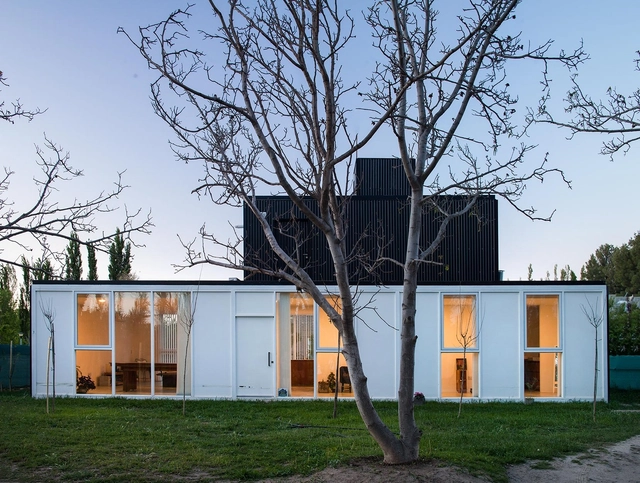
VM2 House / Alejandro Szilak - Exterior Photography, Houses, FacadeVM2 House / Alejandro Szilak - HousesVM2 House / Alejandro Szilak - Exterior Photography, Houses, Facade, DoorVM2 House / Alejandro Szilak - Interior Photography, Houses, Kitchen, Door, Table, ChairVM2 House / Alejandro Szilak - More Images+ 14

Plottier, Argentina
  • Architects: Alejandro Szilak
  • Area Area of this architecture project Area:  139
  • Year Completion year of this architecture project Year:  2016

White House / Bossley Architects

White House  / Bossley Architects - Interior Photography, Houses, Door, Facade, Lighting
©  Patrick Reynolds

White House  / Bossley Architects - Exterior Photography, Houses, FacadeWhite House  / Bossley Architects - HousesWhite House  / Bossley Architects - Exterior Photography, Houses, FacadeWhite House  / Bossley Architects - Interior Photography, HousesWhite House  / Bossley Architects - More Images+ 16

Auckland, New Zealand
  • Architects: Bossley Architects
  • Area Area of this architecture project Area:  488
  • Year Completion year of this architecture project Year:  2016
  • Manufacturers Brands with products used in this architecture project
    Manufacturers:  Domo
  • Professionals: Brown & Thompson

Google Campus São Paulo / SuperLimão

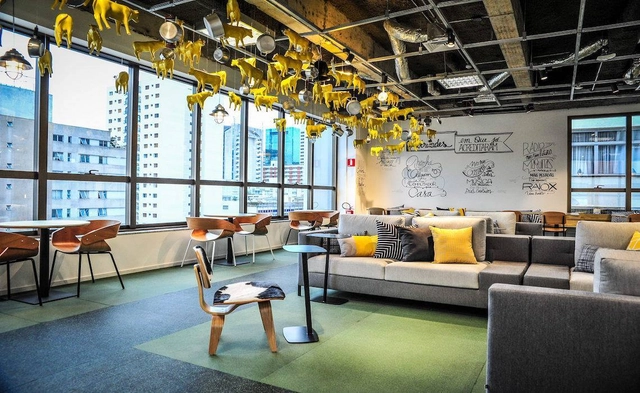
Google Campus São Paulo / SuperLimão - Offices InteriorsGoogle Campus São Paulo / SuperLimão - Offices InteriorsGoogle Campus São Paulo / SuperLimão - Offices InteriorsGoogle Campus São Paulo / SuperLimão - Offices InteriorsGoogle Campus São Paulo / SuperLimão - More Images+ 8

  • Architects: SuperLimão
  • Year Completion year of this architecture project Year:  2016

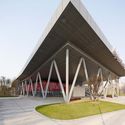
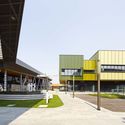
Kunshan New Life Hub / BAU Brearley Architects + Urbanists
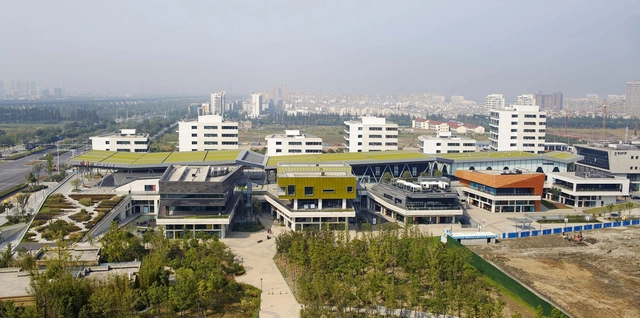
Kunshan New Life Hub / BAU Brearley Architects + Urbanists - Exterior Photography, Commercial Architecture, FacadeKunshan New Life Hub / BAU Brearley Architects + Urbanists - Exterior Photography, Commercial Architecture, FacadeKunshan New Life Hub / BAU Brearley Architects + Urbanists - Exterior Photography, Commercial Architecture, FacadeKunshan New Life Hub / BAU Brearley Architects + Urbanists - Exterior Photography, Commercial Architecture, FacadeKunshan New Life Hub / BAU Brearley Architects + Urbanists - More Images+ 23
Monterrey 55 Building / PPAA

Monterrey 55 Building / PPAA - Interior Photography, Offices Interiors, Bedroom, TableMonterrey 55 Building / PPAA - Drawings, Offices Interiors, Stairs, HandrailMonterrey 55 Building / PPAA - Exterior Photography, Offices Interiors, FacadeMonterrey 55 Building / PPAA - Interior Photography, Offices Interiors, TableMonterrey 55 Building / PPAA - More Images+ 16

  • Architects: PPAA
  • Area Area of this architecture project Area:  2088
  • Year Completion year of this architecture project Year:  2016

My House / Xutan Wang

My House / Xutan Wang - Interior Photography, Houses, Facade
© Yuanxiang Chen

My House / Xutan Wang - Exterior Photography, Houses, FacadeMy House / Xutan Wang - HousesMy House / Xutan Wang - HousesMy House / Xutan Wang - HousesMy House / Xutan Wang - More Images+ 22

  • Architects: Xutan Wang
  • Area Area of this architecture project Area:  560
  • Year Completion year of this architecture project Year:  2016