1. ArchDaily
  2. 2016

2016

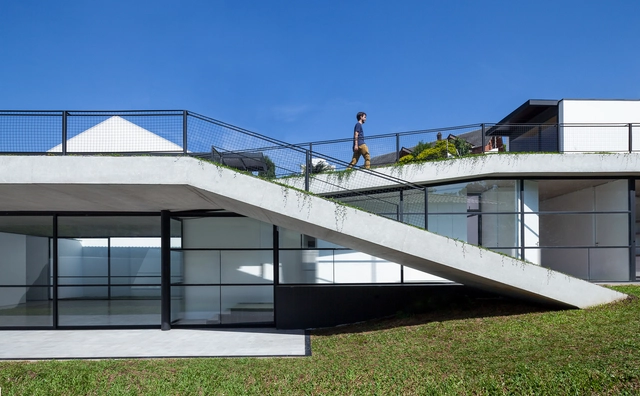
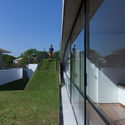
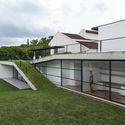
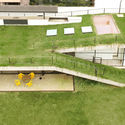
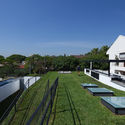
Green House / AMZ Arquitetos

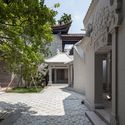
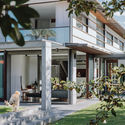
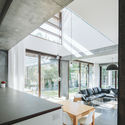
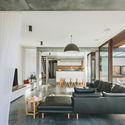
Green House / AMZ Arquitetos - Sustainability & Green DesignGreen House / AMZ Arquitetos - Sustainability & Green DesignGreen House / AMZ Arquitetos - Sustainability & Green DesignGreen House / AMZ Arquitetos - Exterior Photography, Sustainability & Green Design, Garden, FacadeGreen House / AMZ Arquitetos - More Images+ 7

  • Architects: AMZ Arquitetos
  • Area Area of this architecture project Area:  235
  • Year Completion year of this architecture project Year:  2016

Fusca House / BAQUERIZO Arquitectos

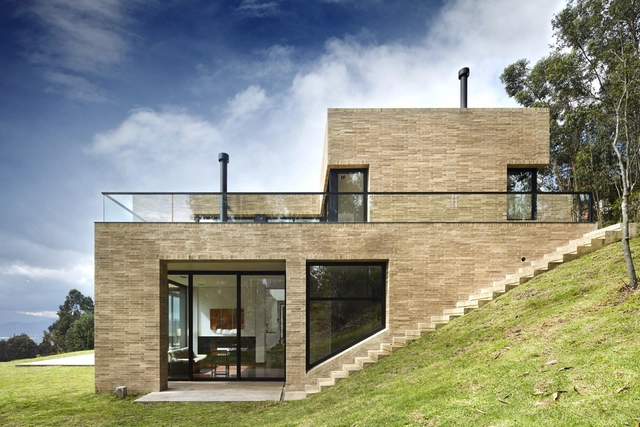
Fusca House / BAQUERIZO Arquitectos - House InteriorsFusca House / BAQUERIZO Arquitectos - Exterior Photography, House Interiors, FacadeFusca House / BAQUERIZO Arquitectos - Interior Photography, House Interiors, StairsFusca House / BAQUERIZO Arquitectos - Exterior Photography, House Interiors, FacadeFusca House / BAQUERIZO Arquitectos - More Images+ 16

  • Architects: Baquerizo Arquitectos
  • Area Area of this architecture project Area:  612
  • Year Completion year of this architecture project Year:  2016
  • Manufacturers Brands with products used in this architecture project
    Manufacturers:  Holcim, Sika, Acesco, Alfredo Tirado, Almacen El Arquitecto, +18

Diocesan Archive / A+P Arquitetos Associados

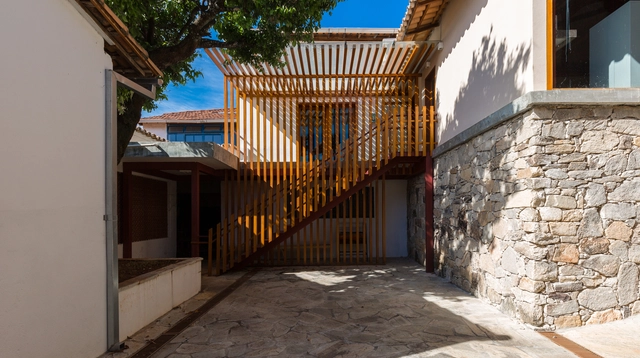
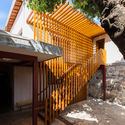
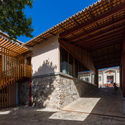
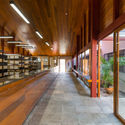
Diocesan Archive / A+P Arquitetos Associados - LibraryDiocesan Archive / A+P Arquitetos Associados - LibraryDiocesan Archive / A+P Arquitetos Associados - LibraryDiocesan Archive / A+P Arquitetos Associados - LibraryDiocesan Archive / A+P Arquitetos Associados - More Images+ 13

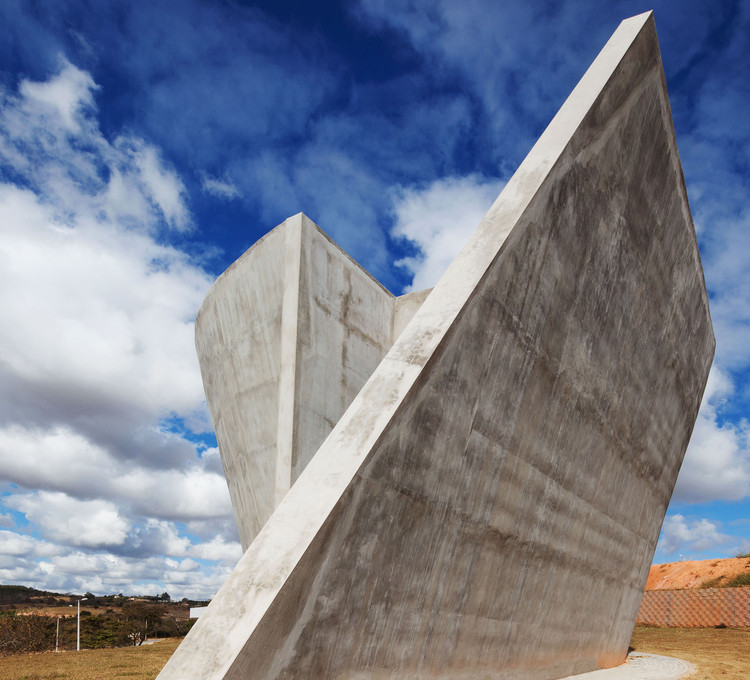
Nova Serrana Chapel / Kruchin Arquitetura

Nova Serrana Chapel / Kruchin Arquitetura - Chapel
© Daniel Ducci

Nova Serrana Chapel / Kruchin Arquitetura - ChapelNova Serrana Chapel / Kruchin Arquitetura - ChapelNova Serrana Chapel / Kruchin Arquitetura - ChapelNova Serrana Chapel / Kruchin Arquitetura - ChapelNova Serrana Chapel / Kruchin Arquitetura - More Images+ 10

Nova Serrana, Brazil
  • Area Area of this architecture project Area:  197
  • Year Completion year of this architecture project Year:  2016

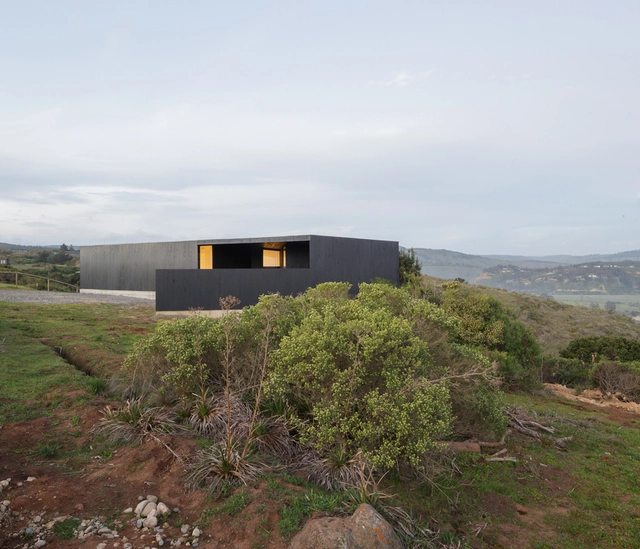
Del Peumo House / WHALE!

Del Peumo House / WHALE! - HousesDel Peumo House / WHALE! - Interior Photography, Houses, Facade, HandrailDel Peumo House / WHALE! - HousesDel Peumo House / WHALE! - Interior Photography, Houses, FacadeDel Peumo House / WHALE! - More Images+ 20

Casablanca, Chile
  • Architects: WHALE!
  • Area Area of this architecture project Area:  127
  • Year Completion year of this architecture project Year:  2016
  • Manufacturers Brands with products used in this architecture project
    Manufacturers:  Arauco, WoodArch

Juana Azurduy 1635 Building / BAAG

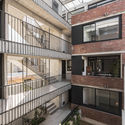
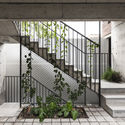
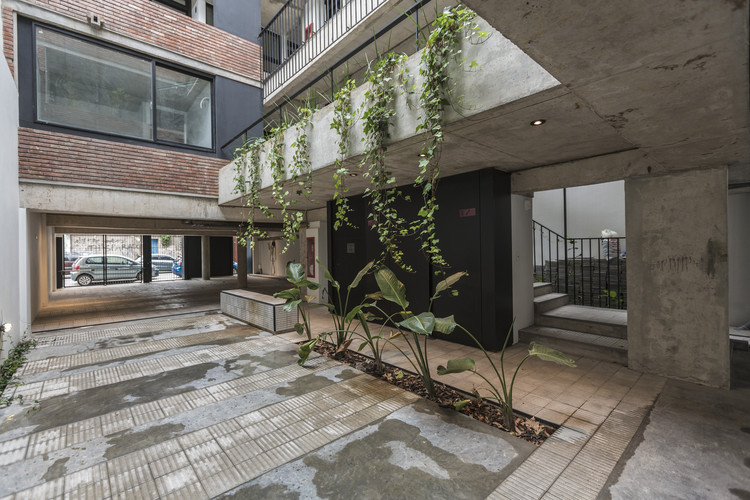
Juana Azurduy 1635 Building / BAAG - Exterior Photography, Elementary & Middle School, Facade
Cortesía de BAAG

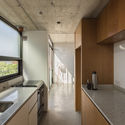
Juana Azurduy 1635 Building / BAAG - Interior Photography, Elementary & Middle SchoolJuana Azurduy 1635 Building / BAAG - Exterior Photography, Elementary & Middle School, FacadeJuana Azurduy 1635 Building / BAAG - Elementary & Middle SchoolJuana Azurduy 1635 Building / BAAG - Interior Photography, Elementary & Middle School, Kitchen, Sink, CountertopJuana Azurduy 1635 Building / BAAG - More Images+ 26

  • Architects: BAAG
  • Area Area of this architecture project Area:  980
  • Year Completion year of this architecture project Year:  2016
  • Manufacturers Brands with products used in this architecture project
    Manufacturers:  Sika, ACINDAR, Ariston, Caldaia, Cambre, +14

Plaza Redevelopment and Student Hub / Woods Bagot

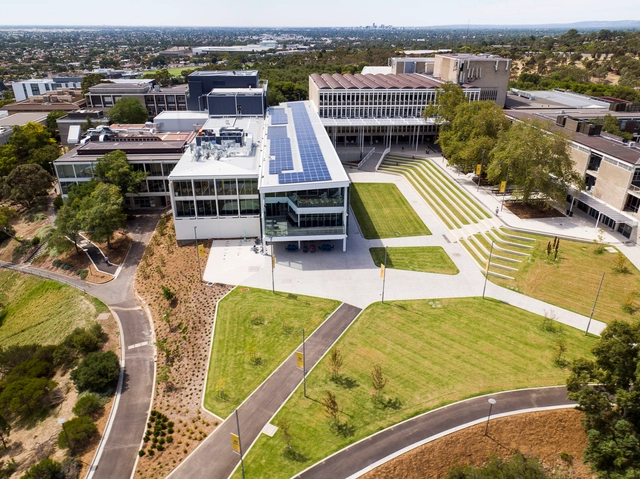
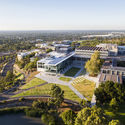
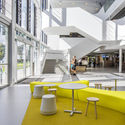
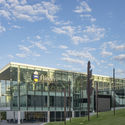
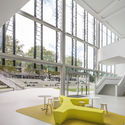
Plaza Redevelopment and Student Hub / Woods Bagot - RefurbishmentPlaza Redevelopment and Student Hub / Woods Bagot - Interior Photography, Refurbishment, Table, ChairPlaza Redevelopment and Student Hub / Woods Bagot - Exterior Photography, Refurbishment, FacadePlaza Redevelopment and Student Hub / Woods Bagot - Interior Photography, Refurbishment, FacadePlaza Redevelopment and Student Hub / Woods Bagot - More Images+ 10

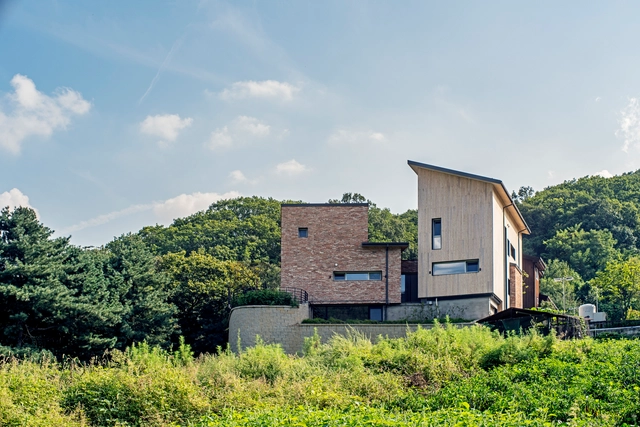
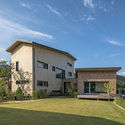
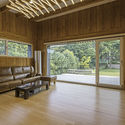
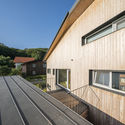
The CLT House / KAWA DESIGN GROUP Architecture

The CLT House / KAWA DESIGN GROUP Architecture - Exterior Photography, Houses, FacadeThe CLT House / KAWA DESIGN GROUP Architecture - HousesThe CLT House / KAWA DESIGN GROUP Architecture - Interior Photography, Houses, BeamThe CLT House / KAWA DESIGN GROUP Architecture - Exterior Photography, Houses, FacadeThe CLT House / KAWA DESIGN GROUP Architecture - More Images+ 23

Yongin-si, South Korea

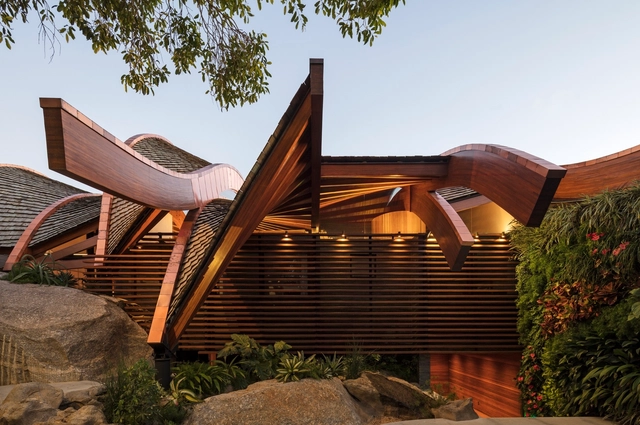
Wave House / Mareines Arquitetura

Wave House / Mareines Arquitetura - HousesWave House / Mareines Arquitetura - HousesWave House / Mareines Arquitetura - Interior Photography, HousesWave House / Mareines Arquitetura - Interior Photography, Houses, Stairs, HandrailWave House / Mareines Arquitetura - More Images+ 32

Joatinga, Brazil

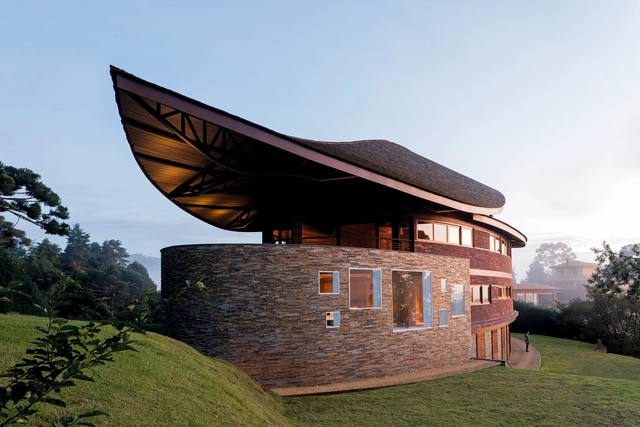
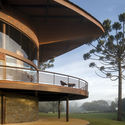
Pinhão House / Mareines Arquitetura + Patalano Arquitetura

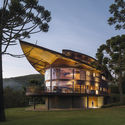
Pinhão House / Mareines Arquitetura + Patalano Arquitetura - HousesPinhão House / Mareines Arquitetura + Patalano Arquitetura - Exterior Photography, Houses, Facade, LightingPinhão House / Mareines Arquitetura + Patalano Arquitetura - Interior Photography, Houses, Facade, HandrailPinhão House / Mareines Arquitetura + Patalano Arquitetura - HousesPinhão House / Mareines Arquitetura + Patalano Arquitetura - More Images+ 33

Campos do Jordão, Brazil

ECO-SANDWICH® House / Ljubomir Miščević

ECO-SANDWICH® House / Ljubomir Miščević - Interior Photography, Sustainability & Green Design, FacadeECO-SANDWICH® House / Ljubomir Miščević - Exterior Photography, Sustainability & Green Design, Facade, DoorECO-SANDWICH® House / Ljubomir Miščević - Exterior Photography, Sustainability & Green Design, Facade, Door, StairsECO-SANDWICH® House / Ljubomir Miščević - Exterior Photography, Sustainability & Green Design, Facade, FenceECO-SANDWICH® House / Ljubomir Miščević - More Images+ 36

House H / Plasma studio

House H / Plasma studio - HousesHouse H / Plasma studio - HousesHouse H / Plasma studio - Interior Photography, HousesHouse H / Plasma studio - Exterior Photography, Houses, FacadeHouse H / Plasma studio - More Images+ 45

Toblach, Italy
  • Architects: Plasma studio
  • Area Area of this architecture project Area:  429
  • Year Completion year of this architecture project Year:  2016
  • Manufacturers Brands with products used in this architecture project
    Manufacturers:  Investwood, Admonter, Georg Bechter Licht

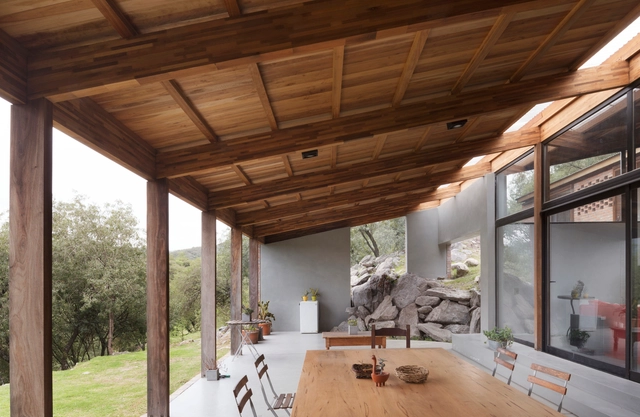
JB House / alarciaferrer arquitectos

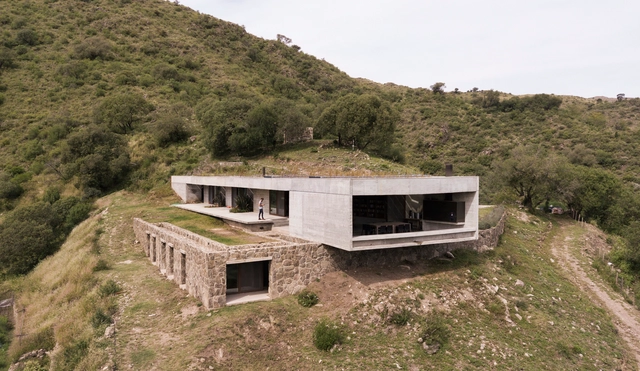
JB House / alarciaferrer arquitectos - HousesJB House / alarciaferrer arquitectos - HousesJB House / alarciaferrer arquitectos - HousesJB House / alarciaferrer arquitectos - HousesJB House / alarciaferrer arquitectos - More Images+ 20

Unquillo, Argentina

The Wedge Office Building / A-Lab

The Wedge Office Building / A-Lab - Exterior Photography, Office Buildings, Facade
© Ivan Brodey

The Wedge Office Building / A-Lab - Interior Photography, Office Buildings, FacadeThe Wedge Office Building / A-Lab - Interior Photography, Office Buildings, Door, Table, ChairThe Wedge Office Building / A-Lab - Office BuildingsThe Wedge Office Building / A-Lab - Office BuildingsThe Wedge Office Building / A-Lab - More Images+ 31

  • Architects: A-Lab
  • Area Area of this architecture project Area:  5000
  • Year Completion year of this architecture project Year:  2016
  • Manufacturers Brands with products used in this architecture project
    Manufacturers:  AutoDesk, Randers Tegl, Saint-Gobain, ABC Solutions, ABS Solutions, +15

FM House / alarciaferrer arquitectos

FM House / alarciaferrer arquitectos - HousesFM House / alarciaferrer arquitectos - HousesFM House / alarciaferrer arquitectos - HousesFM House / alarciaferrer arquitectos - HousesFM House / alarciaferrer arquitectos - More Images+ 28

The Museum of Cantonese Opera Art / Architectural Design and Research Institute of SCUT + Architectural Designand Research Institute of Guangdong Province

The Museum of Cantonese Opera Art / Architectural Design and Research Institute of SCUT + Architectural Designand Research Institute of Guangdong Province - Museums & Exhibit
The Wansha Lake in The Center. Image © Jing Guo

The Museum of Cantonese Opera Art / Architectural Design and Research Institute of SCUT + Architectural Designand Research Institute of Guangdong Province - Museums & Exhibit The Museum of Cantonese Opera Art / Architectural Design and Research Institute of SCUT + Architectural Designand Research Institute of Guangdong Province - Museums & Exhibit The Museum of Cantonese Opera Art / Architectural Design and Research Institute of SCUT + Architectural Designand Research Institute of Guangdong Province - Museums & Exhibit The Museum of Cantonese Opera Art / Architectural Design and Research Institute of SCUT + Architectural Designand Research Institute of Guangdong Province - Museums & Exhibit The Museum of Cantonese Opera Art / Architectural Design and Research Institute of SCUT + Architectural Designand Research Institute of Guangdong Province - More Images+ 18

The ‘One or Two’ Art Gallery No.1 / Top Design Architects

The ‘One or Two’ Art Gallery No.1 / Top Design Architects - GalleryThe ‘One or Two’ Art Gallery No.1 / Top Design Architects - GalleryThe ‘One or Two’ Art Gallery No.1 / Top Design Architects - GalleryThe ‘One or Two’ Art Gallery No.1 / Top Design Architects - GalleryThe ‘One or Two’ Art Gallery No.1 / Top Design Architects - More Images+ 17

Yichang, China
  • Interior Designers: Top Design Architects
  • Area Area of this architecture project Area:  1150
  • Year Completion year of this architecture project Year:  2016

Escarpment House / Takt Studio

Escarpment House / Takt Studio - Exterior Photography, Houses, Facade
© Shantanu Starick

Escarpment House / Takt Studio - HousesEscarpment House / Takt Studio - Interior Photography, Houses, Kitchen, Facade, Beam, Table, ChairEscarpment House / Takt Studio - Interior Photography, Houses, Table, ChairEscarpment House / Takt Studio - Interior Photography, Houses, Kitchen, Door, Lighting, ChairEscarpment House / Takt Studio - More Images+ 9

Thirroul, Australia