
2016
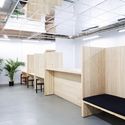
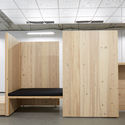
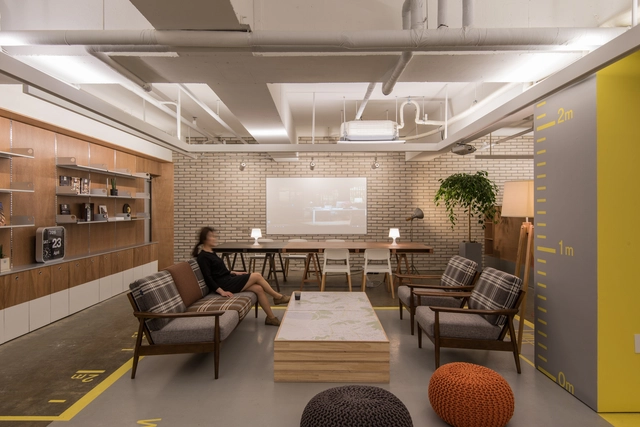
Office Space / ASH NYC



https://www.archdaily.com/787797/office-space-ash-nycFlorencia Mena
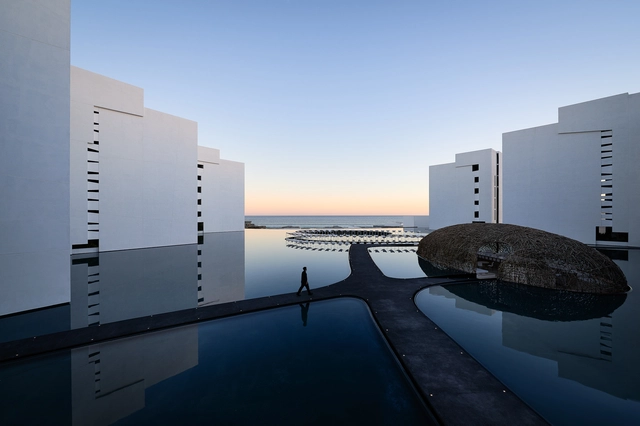
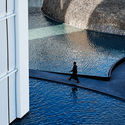
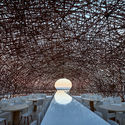
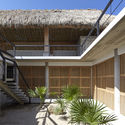
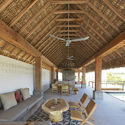
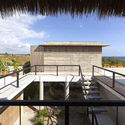
Mar Adentro / Miguel Angel Aragonés


-
Architects: Miguel Angel Aragonés
- Area: 47082 m²
- Year: 2016
-
Manufacturers: Hansgrohe, Poliform, Serge Ferrari
-
Professionals: Swimquip, Taller Aragonés, Ilumileds.
https://www.archdaily.com/787732/mar-adentro-miguel-angel-aragonesCristobal Rojas
Studio Gang Designs a Chicago Charter School With Principles of Sustainability and Wellness
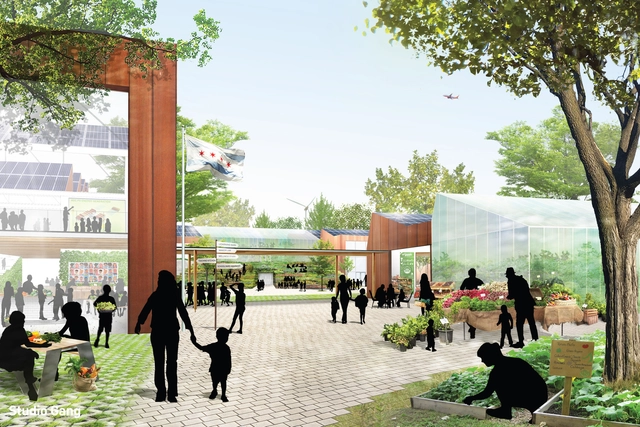
Studio Gang has designed a new home for the Academy for Global Citizenship (AGC), a Chicago Public Charter School in the Garfield Ridge neighborhood. Established eight years ago with the operating philosophy that a more sustainable world begins at school, the proposed campus is an urban farm and educational institution wrapped into one.


https://www.archdaily.com/788158/studio-gang-designs-a-chicago-charter-school-with-principles-of-sustainability-and-wellnessVladimir Gintoff
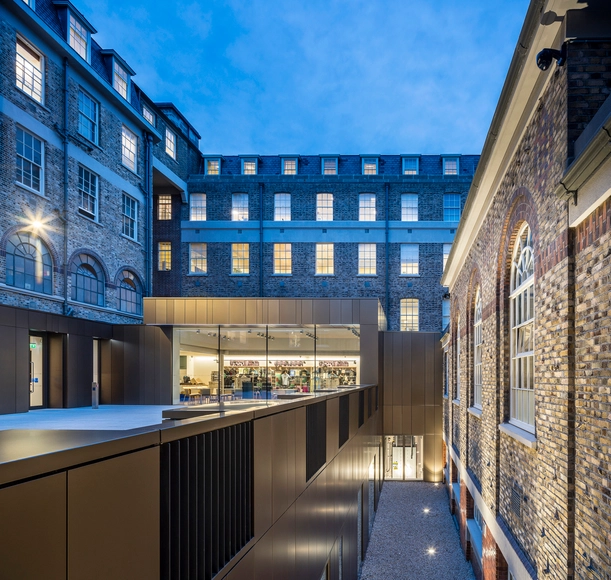
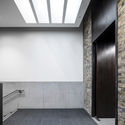
GPO Witness History / Kavanagh Tuite


-
Architects: Kavanagh Tuite
- Area: 1550 m²
- Year: 2016
-
Manufacturers: Ardmore Concrete, Lynch Roofing, We Are Design Goat
https://www.archdaily.com/787964/gpo-witness-history-kavanagh-tuiteDaniela Cardenas
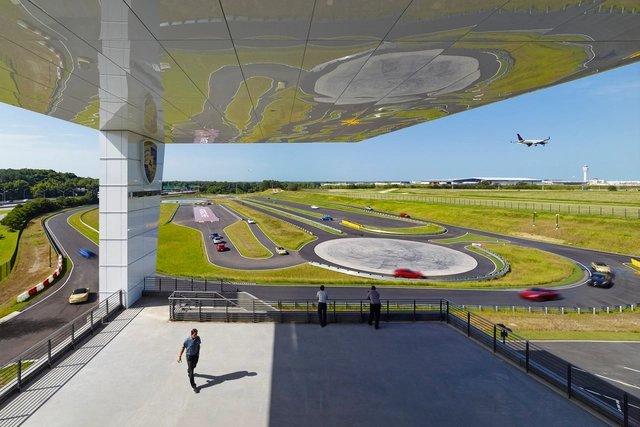
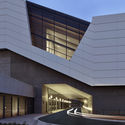
Porsche North America Experience Center and Headquarters / HOK
.jpg?1463973007 "© Eric Laignel")
.jpg?1463972806 "© Eric Laignel")


https://www.archdaily.com/788043/porsche-north-america-experience-center-and-headquarters-hokFlorencia Mena
Museum of Ethnography / NAPUR Architect
.jpg?1464010172&format=webp&width=640&height=580)
Napur Architect has won the competition to design a new building for the Museum of Ethnography in Budapest. On a site bordering Ötvenhatosok Square and adjacent to City Park, the building is one part of the Liget Budapest Project, aimed at renewing the civic space of the area with renovations to existing structures, rejuvenation of green spaces, and institutional additions. Besides the Ethnography Museum, City Park will be home to the House of Hungarian Music designed by Sou Fujimoto and a New National Gallery designed by SANAA.

.jpg?1464010004 "Courtesy of Napur Architect")
.jpg?1464010345 "Courtesy of Napur Architect")
.jpg?1464010198 "Courtesy of Napur Architect")
.jpg?1464010172)
https://www.archdaily.com/788068/napur-architect-designs-a-bowed-building-for-the-ethnography-museum-in-budapestVladimir Gintoff
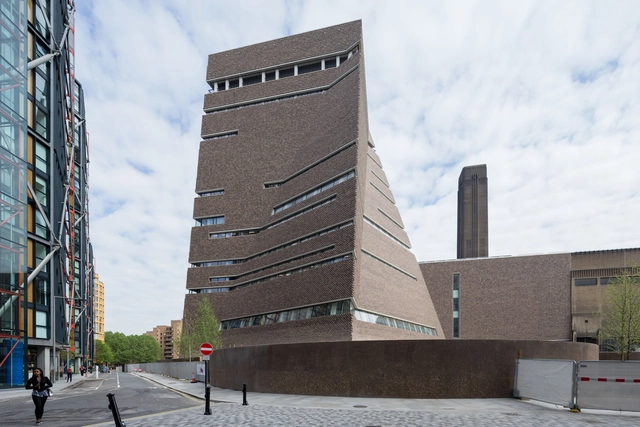
Tate Modern Switch House / Herzog & de Meuron
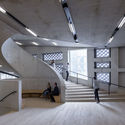
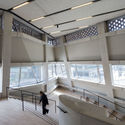

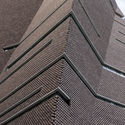

-
Architects: Herzog & de Meuron
- Year: 2016
https://www.archdaily.com/788076/tate-modern-switch-house-herzog-and-de-meuronDiego Hernández
Polytechnic University of Madrid Offers Masters Programs in Collective Housing and City Sciences

The application period for two postgraduate architecture design programs at the Polytechnic University of Madrid (UPM) is currently open. The university offers a Master in Advanced Studies in Collective Housing MCH, which is the first double degree program between UPM and the Swiss Federal Institute of Technology (ETHZ), and a Master in City Sciences MCS, which aims to convert its students into experts on smart cities.
The Master in City Sciences is also organizing the 2016 International Conference in City Sciences in Santiago, Chile on June 16th and 17th, following the success of last year’s conference in Shanghai, China.
Learn more about each program after the break.
https://www.archdaily.com/787936/polytechnic-university-of-madrid-offers-masters-programs-in-collective-housing-and-city-sciencesUniversidades
IT4FASHION / Studio Lauria
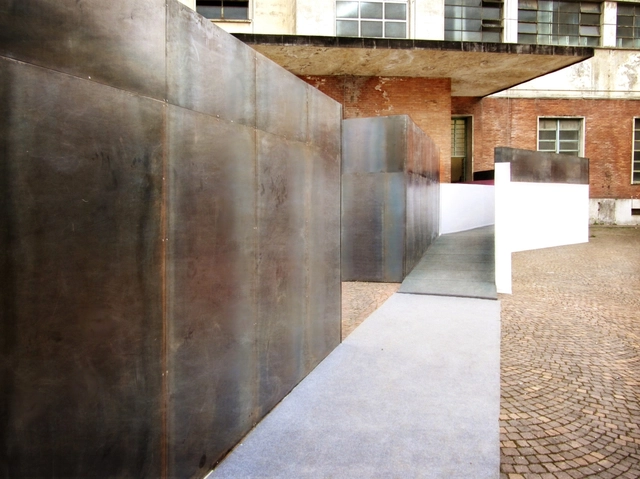

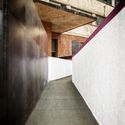
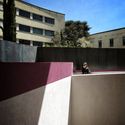
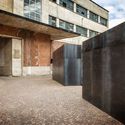

-
Architects: Studio Lauria
- Area: 500 m²
- Year: 2016
https://www.archdaily.com/787874/it4fashion-studio-lauriaFlorencia Mena
A.S. Barbershop / Felipe Hess Arquitetos
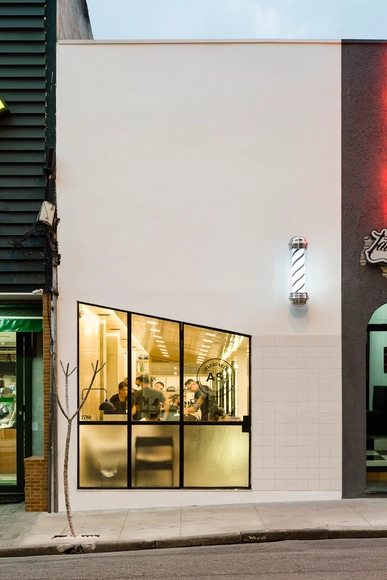


-
Architects: Felipe Hess Arquitetos
- Year: 2016
-
Manufacturers: ALM Móveis Planejados, Reka Iluminação, Van de Velde
-
Professionals: Dencati Engenharia
https://www.archdaily.com/787701/as-barbershop-felipe-hessFlorencia Mena
Mr. Homes / design studio INTU:NE



- Area: 200 m²
- Year: 2016
-
Professionals: Design Run
https://www.archdaily.com/787620/mr-homes-design-studio-intu-neDaniela Cardenas
Green 26 / Anonym
.jpg?1463541877)
.jpg?1463541859 "© Chaovarith Poonphol")
.jpg?1463542436 "© Chaovarith Poonphol")
.jpg?1463542193 "© Chaovarith Poonphol")
.jpg?1463542106 "© Chaovarith Poonphol")
.jpg?1463541877)
https://www.archdaily.com/787713/green-26-anonymDaniela Cardenas
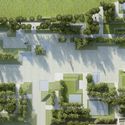
Magic Breeze Landscape / penda

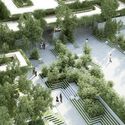
Penda has designed a landscape for Hyderabad, India, inspired by the country's stepwells and water mazes. When completed, the 8,000 square meter (85,000 square foot) Magic Breeze Landscape will serve 145 apartments in a development by Pooja Crafted Homes. Some of the landscape's signature features will be its bamboo coves, flower gardens, water displays, and built-in benches. The steps found throughout the landscape will double as planters for flowers, herbs, and grasses, that will serve as a communal garden for residents.


https://www.archdaily.com/787924/a-new-landscape-by-penda-fuses-indian-stepwells-and-water-mazesVladimir Gintoff
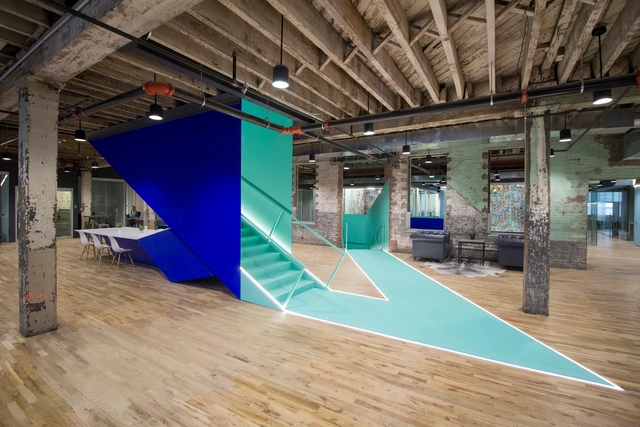
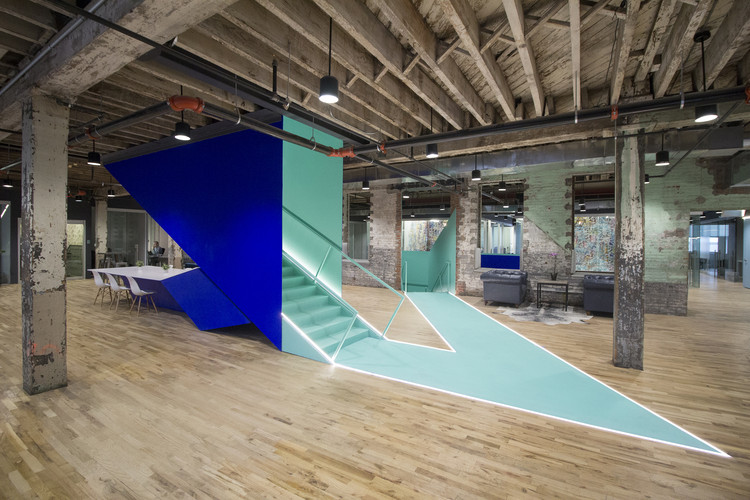
Coworkrs / Leeser Architecture


-
Architects: Leeser Architecture
- Area: 47000 ft²
- Year: 2016
-
Manufacturers: Alcon Lighting®, Klus
https://www.archdaily.com/787808/coworkrs-leeser-architectureCristobal Rojas
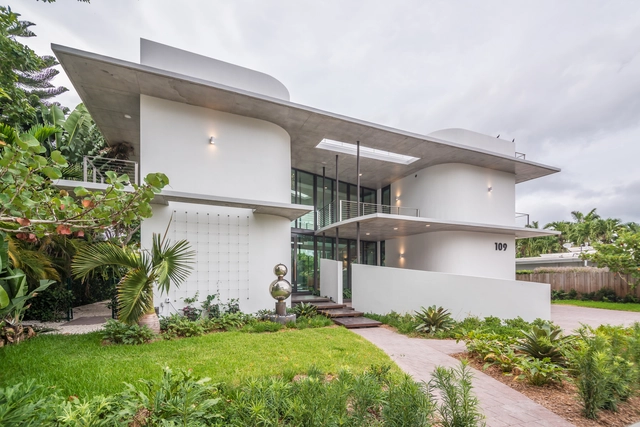
Dilido Haus / Gabriela Caicedo-Liebert

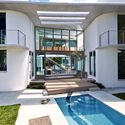
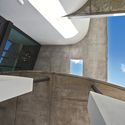


-
Architects: Gabriela Caicedo-Liebert
- Area: 337 m²
- Year: 2016
-
Manufacturers: Gutmann Exklusiv
https://www.archdaily.com/787430/dilido-haus-gabriela-caicedo-liebertDaniela Cardenas
MAD Unveils Organic and Asymmetrical Tower in Paris' Clichy-Batignolles
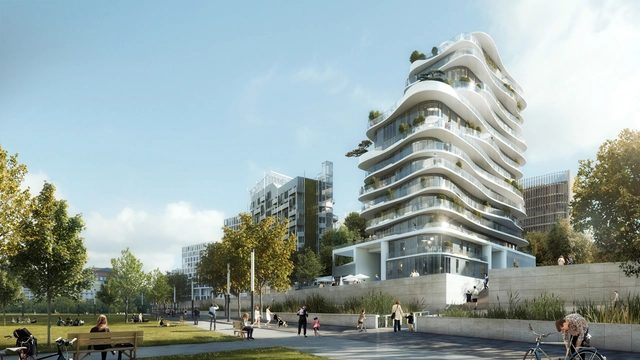
MAD’s first residential project in Europe was revealed by Paris Mayor Anne Hidalgo earlier today. The building, called UNIC, will be located in the newly developed neighborhood of Clichy-Batignolles, a former brownfield site in the northeast of the seventeenth arrondissement, covering over fifty hectares. The tower will be adjacent to Martin Luther King Park and a courthouse by Renzo Piano that is currently under construction. MAD was awarded the design through an international competition, and the project is being developed in collaboration with Biecher Architectes.


https://www.archdaily.com/787913/mad-unveils-organic-and-asymmetrical-tower-in-paris-clichy-batignollesVladimir Gintoff

Open Call: EFFIX Pavilion
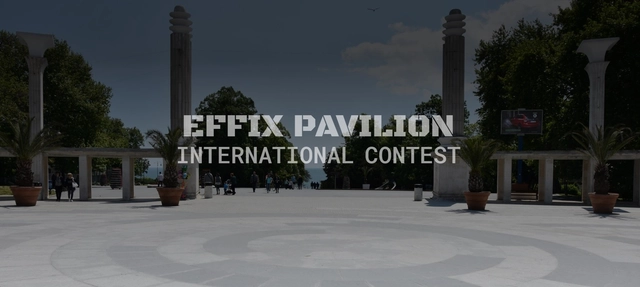
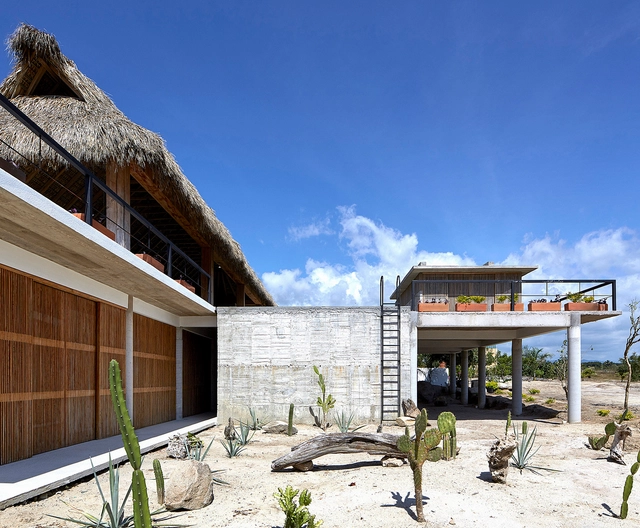
Devnya Cement AD, a member of Italcementi Group, and Varna Design Forum invite all students of architecture and design, and all young professionals up to 35 years old from all over the world to participate in the international contest for conceptual design of a small trading pavilion, to be situated in the Seaside Park in the city of Varna. The goal is to enrich the urban design of Varna through the realization of a contemporary and inspiring concept for a trading pavilion constructed with the innovative materials of Italcementi Group. The contest will finish with the announcement of a winner selected by a five-member Jury Panel. The winner will be awarded with monetary prize, visit to the "i.lab" research center in Italy and realization of their project as a real-size prototype.
https://www.archdaily.com/787861/effix-pavilion-open-callRene Submissions