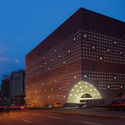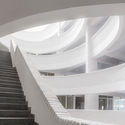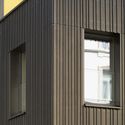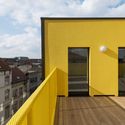

-
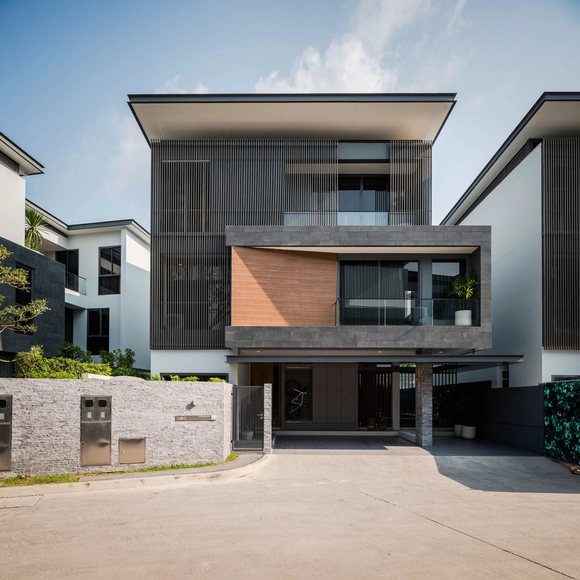
Architects: PODesign
- Area: 5400 m²
- Year: 2016
-
Professionals: Asset Wise Co., Cha-um landscape, Keep It Simple Studio Co.
1 Overview
This open international competition is to take place among three groups who have been solicited to draw up refurbishment plans of 12 courtyards. Finalists whose plans comply with the design guidelines and have construction feasibility will be authorized by the organizers to implement the project, and the plans will be made available for reference in the Baitasi district, the broader old-town districts of Beijing, and in old towns throughout China that need to be revitalized.
.jpg?1466074295&format=webp&width=640&height=580)

In Scotland 2016 is the Year of Innovation, Architecture & Design. Initiated by a group of architects, photographers, engineers, visual artists, curators and musicians the Architecture Fringe is an independent, contributor-led series of events and projects across the arts which will explore architecture and how it makes a difference to our lives.

The mission of the American Architecture Prize is to advance the appreciation of quality architectural design worldwide. Celebrating creativity and innovation in the fields of architecture, landscape architecture, and interior design, AAP is open to submissions on a global level, accepting entries from architects all around the world.
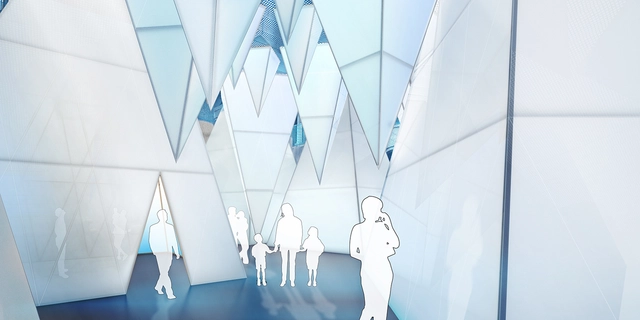
The National Building Museum offers a new, one-of-a-kind destination with ICEBERGS, designed by James Corner Field Operations. Representing a beautiful underwater world of glacial ice spanning the Museum’s enormous Great Hall, the immersive installation features climbable bergs, “ice” chutes, caves and grottoes to explore, and much more.
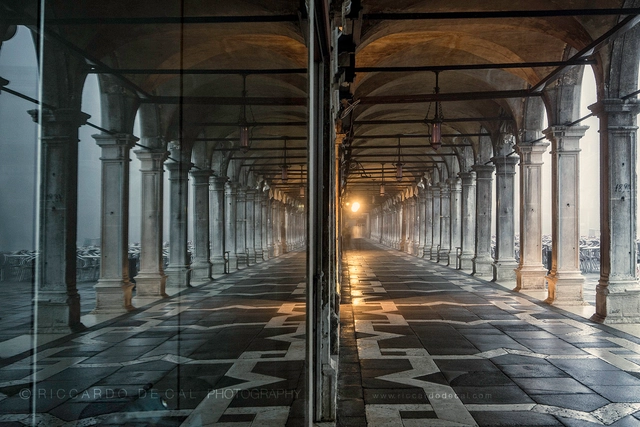
Riccardo De Cal presents his exhibition Into the Labyrinth at Fondazione Querini Stampalia in Venice, Italy. The exhibition will include 20 photographs, primarily selected from De Cal's new publication Dream of Venice Architecture. Inspired by novelist Jorge Luis Borges's statement that the maze, "is a building built to confuse people," De Cal has created an interior environment of metal armatures, audio recordings and photography. Designed by Melissa Siben, the exhibit is a modern three-dimensional representation of the labyrinthine structure of the city of Venice.
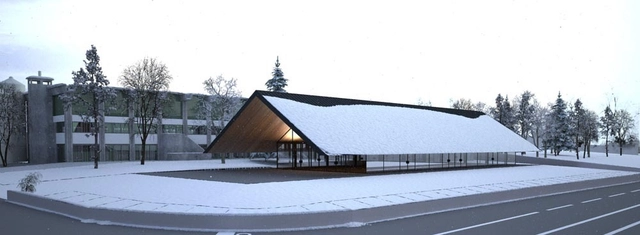
Milan studio Piuarch unveiled their design for the new Latteria Sociale Valtellina cooperative dairy in the Italian Alps. The competition, commissioned by the Latteria, sought to renovate the old building and expand it to include a sales outlet, restaurant, conference room and small museum. Piuarch's winning design builds on the economic and historic context of the area and surrounding landscape.
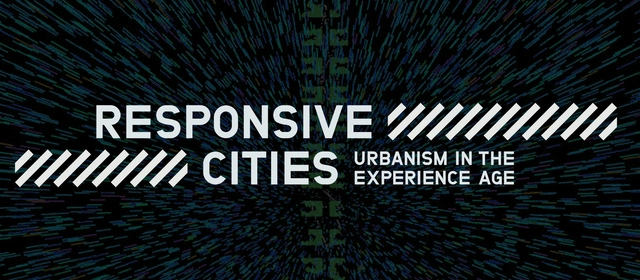
UPDATE: The deadline has been extended.
The Institute for Advanced Architecture of Catalonia and the KAAU consortium are pleased to invite you to participate in the call for papers and projects organised as part of the RESPONSIVE CITIES - Urbanism in the Experience Age Symposium, that will take place on the16th and 17th of September 2016 in Barcelona. How can we design and plan receptive and reactive spaces? What is the future for our design tools and planning processes, as well as the educational models surrounding urban sciences? We will share visions and thoughts about urban futures!

"Everyone dreams of an ideal city. Except for those who consider the town where they live to be satisfactory. But they are rare. As rare as those who find perfect the society in which they live. The philosopher in his library and the exile in a shanty town dream of a city that could satisfy their everyday lives as much as their fantasies."
Michel Ragon, "L’homme et les villes", 1995
In partnership with Le Grand Café Contemporary Art Centre in Saint-Nazaire, LiFE presents, from 3 June to 9 October, Neocodomousse, an exhibition by raumlaborberlin, a Berlin based network-collective of nine trained architects.
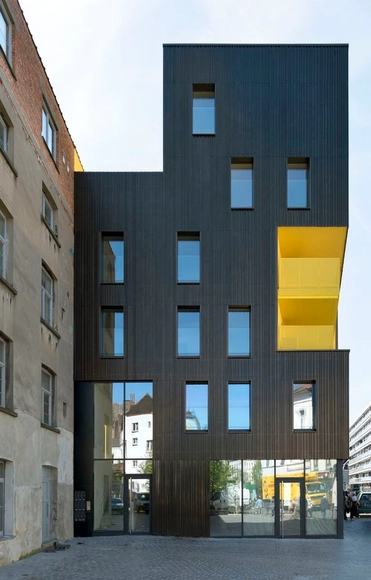
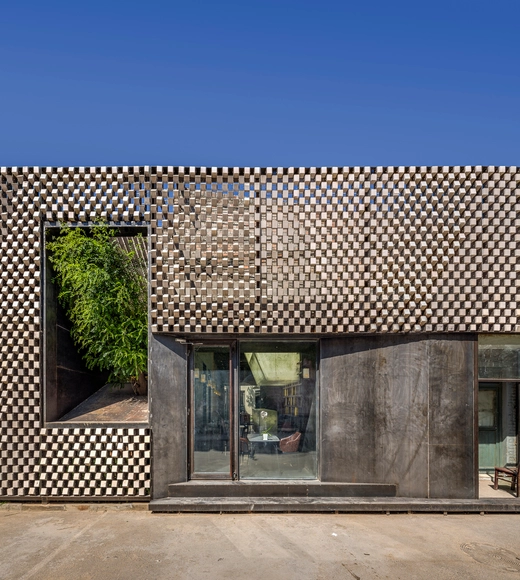
.jpg?1466073678 "© Hemant Patil, Pune")
.jpg?1466074550 "© Hemant Patil, Pune")
.jpg?1466074278 "© Hemant Patil, Pune")
.jpg?1466074607 "© Hemant Patil, Pune")
.jpg?1466074295)