1. ArchDaily
  2. 2016

2016

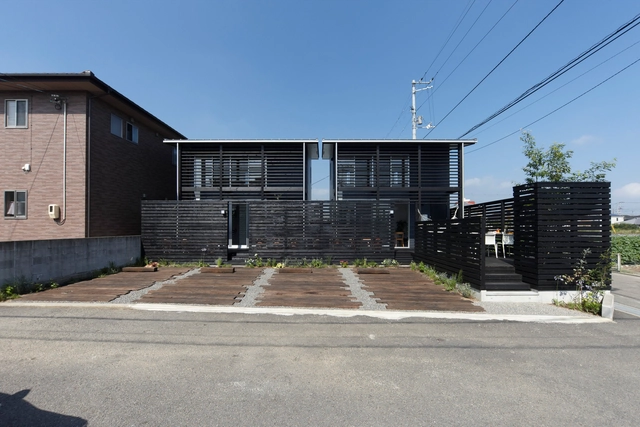
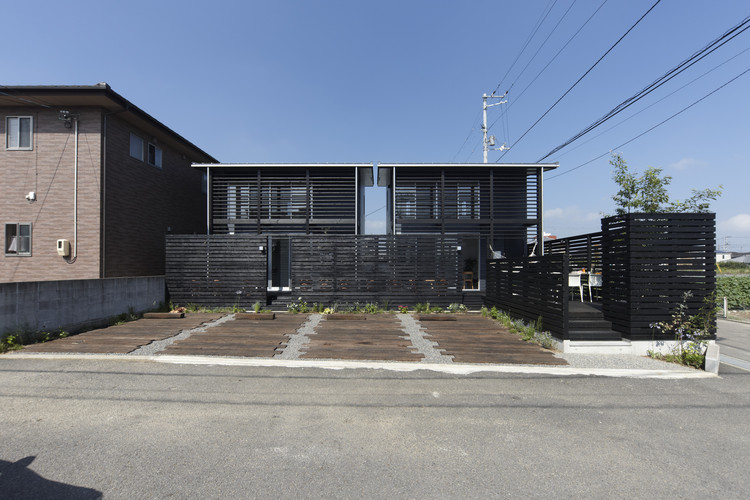
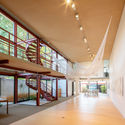
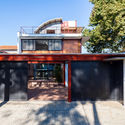
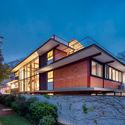
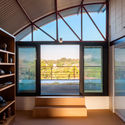
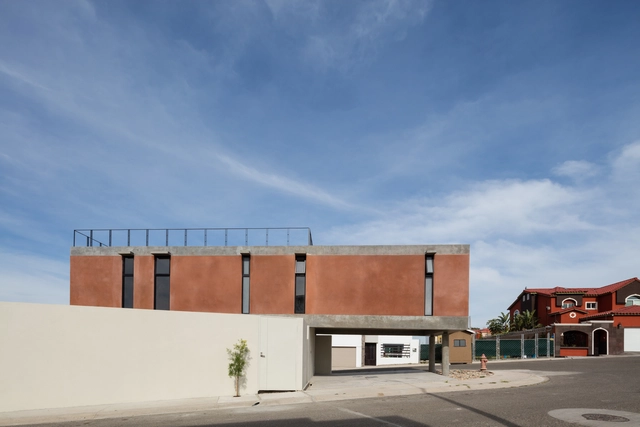
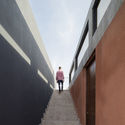
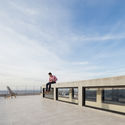
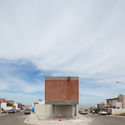
LP3 House / Diseño Norteño

LP3 House / Diseño Norteño - Exterior Photography, Houses, FacadeLP3 House / Diseño Norteño - Interior Photography, Houses, Stairs, Facade, HandrailLP3 House / Diseño Norteño - Exterior Photography, Houses, HandrailLP3 House / Diseño Norteño - Exterior Photography, HousesLP3 House / Diseño Norteño - More Images+ 13

Tijuana, Mexico
  • Architects: Diseño Norteño
  • Area Area of this architecture project Area:  175
  • Year Completion year of this architecture project Year:  2016
  • Manufacturers Brands with products used in this architecture project
    Manufacturers:  AutoDesk, CASTEL, Dunn Edwards, Expo Stucco, Leviton, +1

The Open Cabin / Royal House Co.
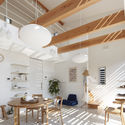
The Open Cabin / Royal House Co. - Interior Photography, Houses, Table, ChairThe Open Cabin / Royal House Co. - Interior Photography, Houses, Kitchen, ChairThe Open Cabin / Royal House Co. - Interior Photography, Houses, ColumnThe Open Cabin / Royal House Co. - Exterior Photography, Houses, FacadeThe Open Cabin / Royal House Co. - More Images+ 28
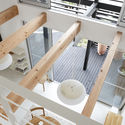
  • Architects: Royal House Co.
  • Area Area of this architecture project Area:  45
  • Year Completion year of this architecture project Year:  2016
  • Manufacturers Brands with products used in this architecture project
    Manufacturers:  AutoDesk, Koizumi, NICHIHA

Vila Madalena House / Gui Paoliello Arquiteto

Vila Madalena House / Gui Paoliello Arquiteto - Interior Photography, House Interiors
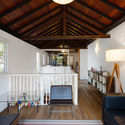
© Manuel Sá

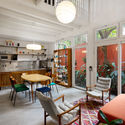
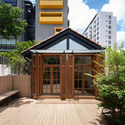
Vila Madalena House / Gui Paoliello Arquiteto - Interior Photography, House InteriorsVila Madalena House / Gui Paoliello Arquiteto - Interior Photography, House InteriorsVila Madalena House / Gui Paoliello Arquiteto - Exterior Photography, House Interiors, DeckVila Madalena House / Gui Paoliello Arquiteto - Exterior Photography, House Interiors, Fence, FacadeVila Madalena House / Gui Paoliello Arquiteto - More Images+ 13
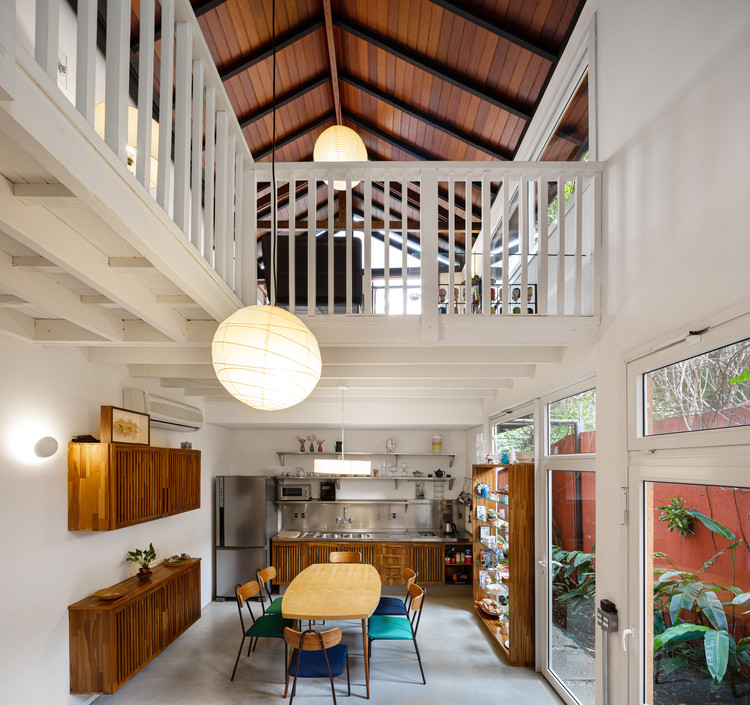
  • Area Area of this architecture project Area:  2185 ft²
  • Year Completion year of this architecture project Year:  2016
  • Manufacturers Brands with products used in this architecture project
    Manufacturers:  AutoDesk, Assoalhos Espaço Felgueiras, Braston, Neobambu, NobreInox, +4

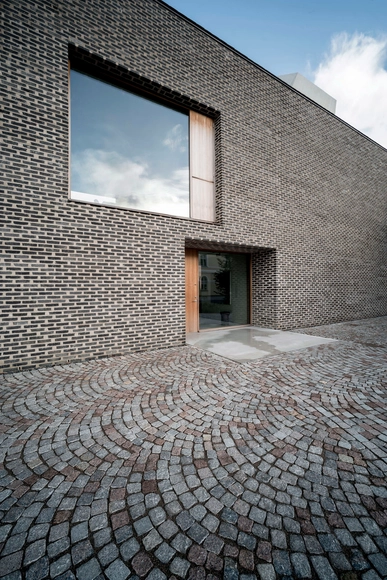
Bruksgården / Petra Gipp Arkitektur
Bruksgården / Petra Gipp Arkitektur - Cultural Architecture, Bedroom, Stairs, Handrail, Beam, DoorBruksgården / Petra Gipp Arkitektur - Cultural Architecture, Arch, Facade, DoorBruksgården / Petra Gipp Arkitektur - Cultural Architecture, Courtyard, Facade, ArchBruksgården / Petra Gipp Arkitektur - Cultural Architecture, Garden, Fence, Door, FacadeBruksgården / Petra Gipp Arkitektur - More Images+ 13
House in Clavadel / Krähenbühl Architekten Studio
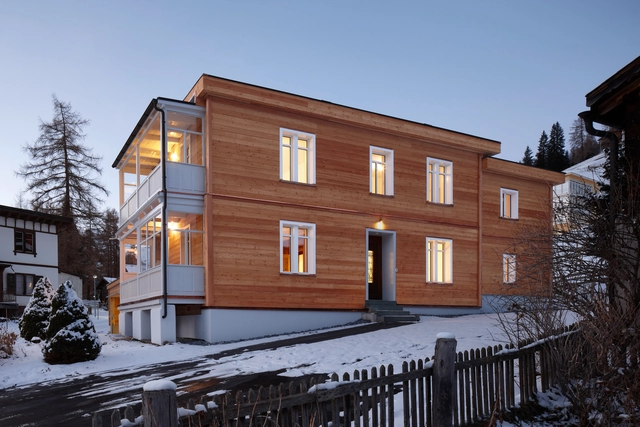
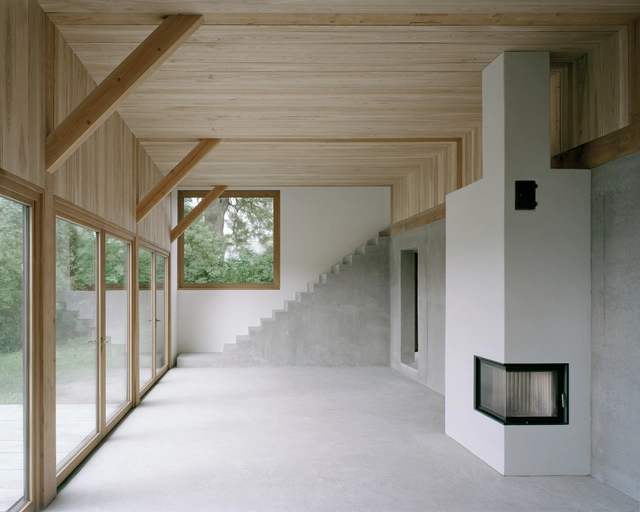
House in Clavadel / Krähenbühl Architekten Studio - House Interiors, Facade, DoorHouse in Clavadel / Krähenbühl Architekten Studio - House Interiors, FacadeHouse in Clavadel / Krähenbühl Architekten Studio - House Interiors, Door, Beam, FacadeHouse in Clavadel / Krähenbühl Architekten Studio - House Interiors, Deck, Fence, Facade, Beam, Handrail, BalconyHouse in Clavadel / Krähenbühl Architekten Studio - More Images+ 13
Atlas House / MONADNOCK

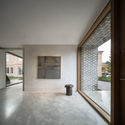
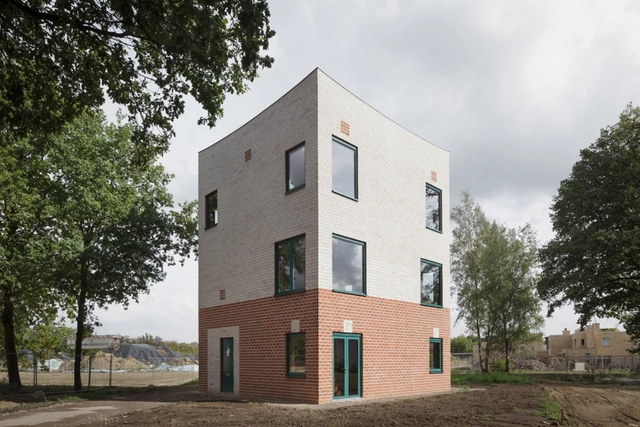
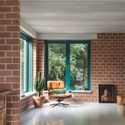
Atlas House / MONADNOCK - Houses, Kitchen, Beam, Facade, Arch, Table, ChairAtlas House / MONADNOCK - Houses, Facade, Beam, BathtubAtlas House / MONADNOCK - Houses, Facade, DoorAtlas House / MONADNOCK - Houses, Facade, ForestAtlas House / MONADNOCK - More Images+ 15

Eindhoven, The Netherlands
  • Architects: MONADNOCK
  • Area Area of this architecture project Area:  210
  • Year Completion year of this architecture project Year:  2016
  • Manufacturers Brands with products used in this architecture project
    Manufacturers:  Wienerberger, Daas baksteen, Kawneer

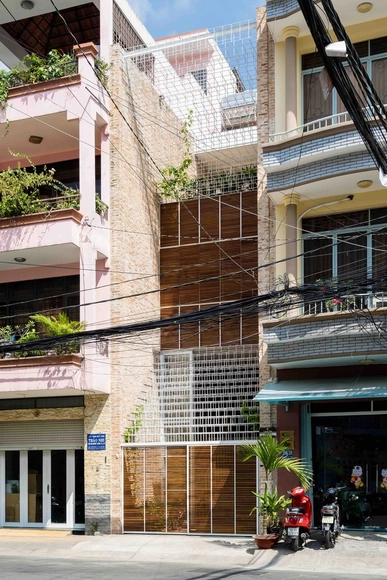
Lee&Tee House / Block Architects

Lee&Tee House / Block Architects - Houses, Bedroom, Facade, Beam, Stairs, Handrail, Lighting, BedLee&Tee House / Block Architects - Houses, Handrail, Facade, Table, ChairLee&Tee House / Block Architects - Houses, Garden, FacadeLee&Tee House / Block Architects - Houses, Stairs, Facade, HandrailLee&Tee House / Block Architects - More Images+ 21

Ho Chi Minh City, Vietnam
  • Architects: Block Architects
  • Area Area of this architecture project Area:  261
  • Year Completion year of this architecture project Year:  2016
  • Manufacturers Brands with products used in this architecture project
    Manufacturers:  Schneider Electric, LG Electronics, Phuoc Thanh Dat Glass

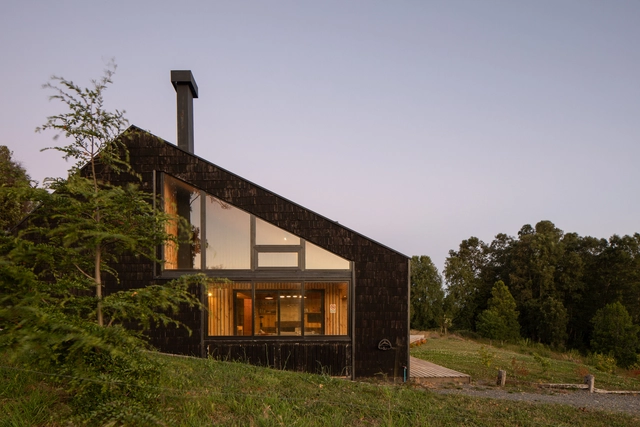
Casa AM / Lucas Maino Fernandez

Casa AM / Lucas Maino Fernandez - Exterior Photography, HousesCasa AM / Lucas Maino Fernandez - Exterior Photography, Houses, DeckCasa AM / Lucas Maino Fernandez - Exterior Photography, Houses, FacadeCasa AM / Lucas Maino Fernandez - Interior Photography, Houses, Bedroom, BeamCasa AM / Lucas Maino Fernandez - More Images+ 21

Entre Lagos, Chile
  • Architects: Lucas Maino Fernandez
  • Area Area of this architecture project Area:  343
  • Year Completion year of this architecture project Year:  2016

Apartment in Binh Thanh / Sanuki Daisuke architects

Apartment in Binh Thanh / Sanuki Daisuke architects   - Apartments

Apartment in Binh Thanh / Sanuki Daisuke architects   - ApartmentsApartment in Binh Thanh / Sanuki Daisuke architects   - ApartmentsApartment in Binh Thanh / Sanuki Daisuke architects   - ApartmentsApartment in Binh Thanh / Sanuki Daisuke architects   - ApartmentsApartment in Binh Thanh / Sanuki Daisuke architects   - More Images+ 36
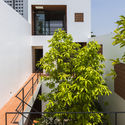
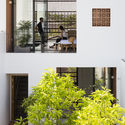
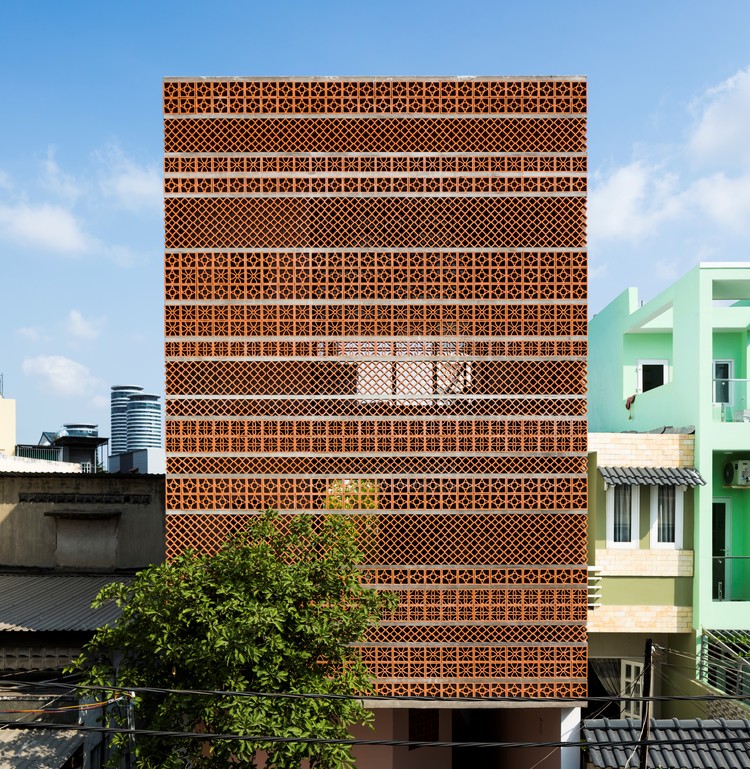
Bình Thạnh, Vietnam

Nexus Space / Fleury Arquitetura

Nexus Space / Fleury Arquitetura - Sustainability & Green DesignNexus Space / Fleury Arquitetura - Sustainability & Green DesignNexus Space / Fleury Arquitetura - Sustainability & Green DesignNexus Space / Fleury Arquitetura - Sustainability & Green DesignNexus Space / Fleury Arquitetura - More Images+ 23

  • Area Area of this architecture project Area:  400
  • Year Completion year of this architecture project Year:  2016
  • Manufacturers Brands with products used in this architecture project
    Manufacturers:  Erco, Formica, Arcelor Mittal, Braston, Cerâmica Seleta, +5

Apartment With a View / Atelier Starzak Strebicki
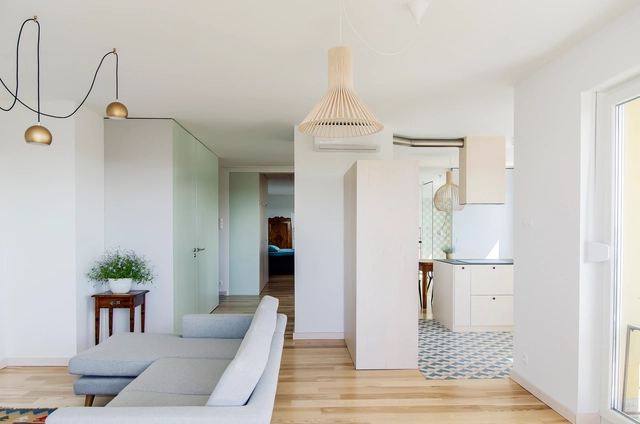
Apartment With a View / Atelier Starzak Strebicki - Interior Photography, Apartment Interiors, Kitchen, Table, Countertop, Chair, BathtubApartment With a View / Atelier Starzak Strebicki - Interior Photography, Apartment Interiors, Bedroom, Door, BedApartment With a View / Atelier Starzak Strebicki - Interior Photography, Apartment Interiors, Bathroom, Door, Bathtub, SinkApartment With a View / Atelier Starzak Strebicki - Interior Photography, Apartment Interiors, Kitchen, Countertop, Lighting, TableApartment With a View / Atelier Starzak Strebicki - More Images+ 11
  • Area Area of this architecture project Area:  86
  • Year Completion year of this architecture project Year:  2016
  • Manufacturers Brands with products used in this architecture project
    Manufacturers:  Hansgrohe, Duravit, AQform, Adobe Systems Incorporated, Franke, +6

Participatory Student Building Project Spinelli Mannheim / Atelier U20
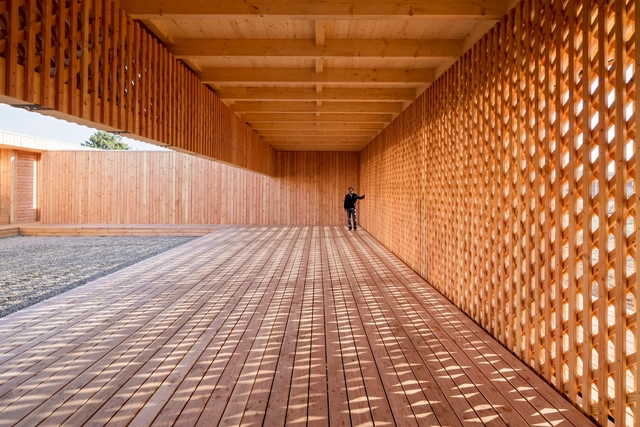
Participatory Student Building Project Spinelli Mannheim  / Atelier U20 - Community Participatory Student Building Project Spinelli Mannheim  / Atelier U20 - Community , FacadeParticipatory Student Building Project Spinelli Mannheim  / Atelier U20 - Community , Facade, BeamParticipatory Student Building Project Spinelli Mannheim  / Atelier U20 - Community , BeamParticipatory Student Building Project Spinelli Mannheim  / Atelier U20 - More Images+ 41

Mannheim, Germany

Seville Cruise Terminal Phase 2 / Hombre de Piedra Arquitectos + Buró 4
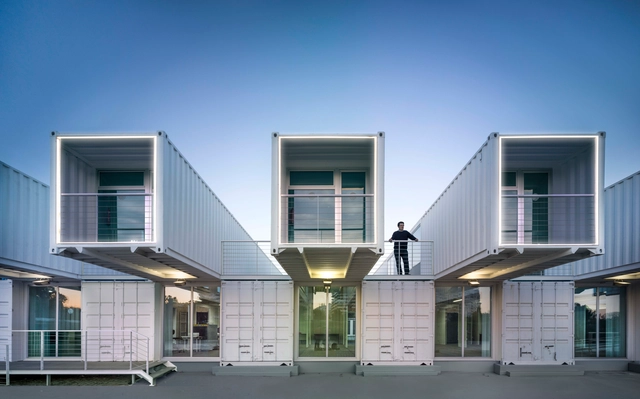
Seville Cruise Terminal Phase 2  / Hombre de Piedra Arquitectos + Buró 4 - Exterior Photography, ExtensionSeville Cruise Terminal Phase 2  / Hombre de Piedra Arquitectos + Buró 4 - Interior Photography, ExtensionSeville Cruise Terminal Phase 2  / Hombre de Piedra Arquitectos + Buró 4 - Exterior Photography, Extension, FacadeSeville Cruise Terminal Phase 2  / Hombre de Piedra Arquitectos + Buró 4 - Exterior Photography, Extension, FacadeSeville Cruise Terminal Phase 2  / Hombre de Piedra Arquitectos + Buró 4 - More Images+ 13

  • Area Area of this architecture project Area:  1096
  • Year Completion year of this architecture project Year:  2016
  • Manufacturers Brands with products used in this architecture project
    Manufacturers:  AutoDesk, Knauf, Lamp Lighting, Texsa, Trimble, +1

House Lindetal / AFF architekten

House Lindetal / AFF architekten - Exterior Photography, HousesHouse Lindetal / AFF architekten - Exterior Photography, HousesHouse Lindetal / AFF architekten - Interior Photography, Houses, StairsHouse Lindetal / AFF architekten - Interior Photography, HousesHouse Lindetal / AFF architekten - More Images+ 12

Lindetal, Germany

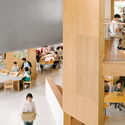
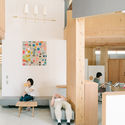
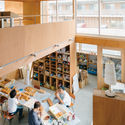
GoodJob! Center KASHIBA / Onishimaki + Hyakudayuki Architects
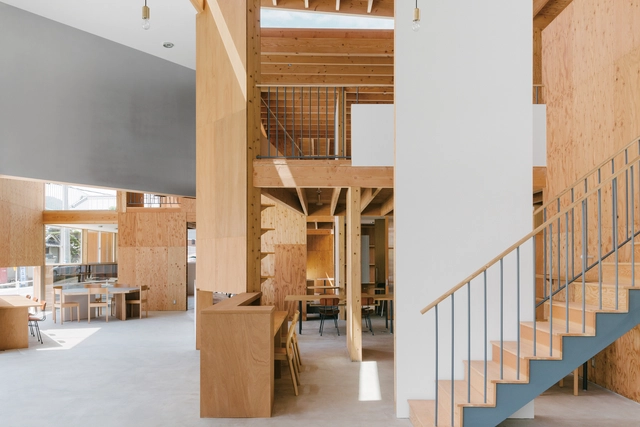
GoodJob! Center KASHIBA / Onishimaki + Hyakudayuki Architects - Interior Photography, Community Center, Facade, DoorGoodJob! Center KASHIBA / Onishimaki + Hyakudayuki Architects - Interior Photography, Community Center, Table, ChairGoodJob! Center KASHIBA / Onishimaki + Hyakudayuki Architects - Interior Photography, Community Center, ChairGoodJob! Center KASHIBA / Onishimaki + Hyakudayuki Architects - Interior Photography, Community Center, Chair, TableGoodJob! Center KASHIBA / Onishimaki + Hyakudayuki Architects - More Images+ 5
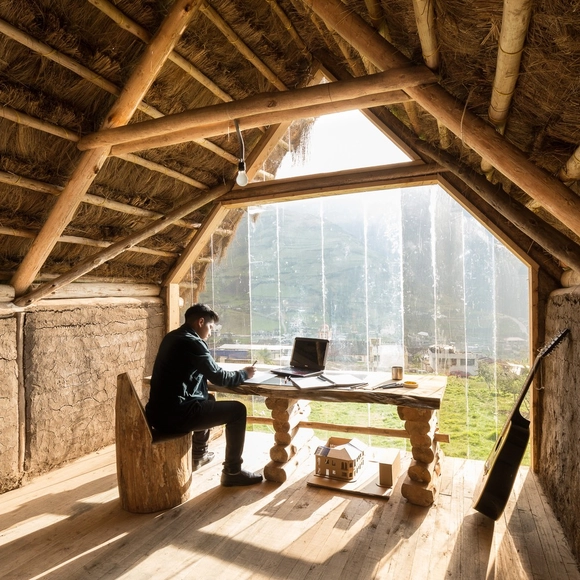
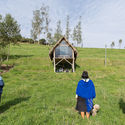
Kusy Kawsay / AL BORDE + David Guambo

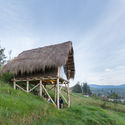
Kusy Kawsay / AL BORDE + David Guambo - Exterior Photography, Historic PreservationKusy Kawsay / AL BORDE + David Guambo - Exterior Photography, Historic PreservationKusy Kawsay / AL BORDE + David Guambo - Interior Photography, Historic PreservationKusy Kawsay / AL BORDE + David Guambo - Exterior Photography, Historic PreservationKusy Kawsay / AL BORDE + David Guambo - More Images+ 13
Pavillon A / Maurice Martel Architecte

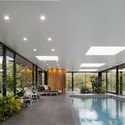
Pavillon A / Maurice Martel Architecte - Exterior Photography, Houses, FacadePavillon A / Maurice Martel Architecte - Interior Photography, HousesPavillon A / Maurice Martel Architecte - Interior Photography, Houses, Facade, ColumnPavillon A / Maurice Martel Architecte - Interior Photography, Houses, FacadePavillon A / Maurice Martel Architecte - More Images+ 17

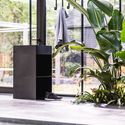
Saint-Bruno-de-Montarville, Canada

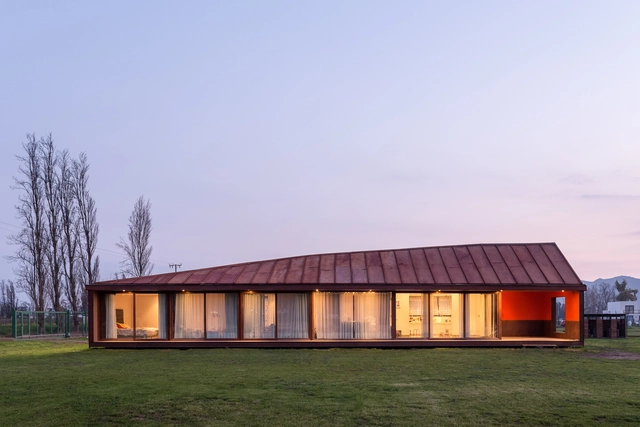

Casa PH2 / DX Arquitectos

Casa PH2 / DX Arquitectos - HousesCasa PH2 / DX Arquitectos - HousesCasa PH2 / DX Arquitectos - HousesCasa PH2 / DX Arquitectos - HousesCasa PH2 / DX Arquitectos - More Images+ 12

Padre Hurtado, Chile
  • Architects: DX Arquitectos
  • Area Area of this architecture project Area:  184
  • Year Completion year of this architecture project Year:  2016
  • Manufacturers Brands with products used in this architecture project
    Manufacturers:  Arauco, Cintac®, Passol, Volcan