


-
Architects: Atelier Starzak Strebicki
- Area: 86 m²
- Year: 2016
-
Photographs:Mateusz Bieniaszczyk
-
Manufacturers: Hansgrohe, Duravit, Trimble Sketchup, AQform, Adobe Systems Incorporated, Franke, HIDROBOX, Nemetschek, Secto, Winckelmans, Zangra

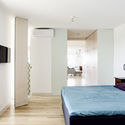
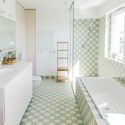
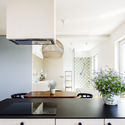
Text description provided by the architects. The apartment with a view located on the seventh floor is a result of combining two flats. Its space is divided into two main and at the same time interpenetrating zones: intimate and daily.


