1. ArchDaily
  2. 2016

2016

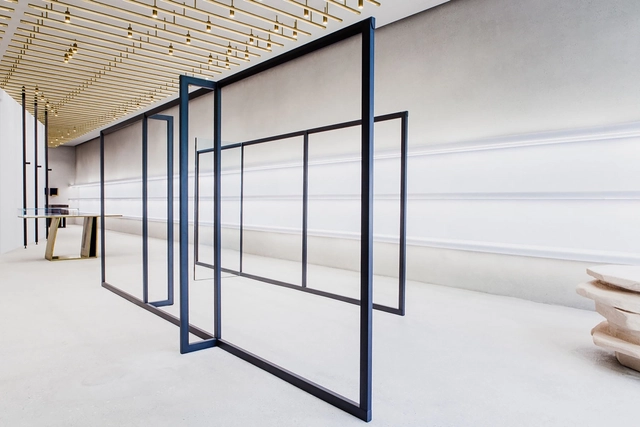
Jil Sander Store / Andrea Tognon architecture

Jil Sander Store / Andrea Tognon architecture - Interior Photography, Store, TableJil Sander Store / Andrea Tognon architecture - StoreJil Sander Store / Andrea Tognon architecture - StoreJil Sander Store / Andrea Tognon architecture - StoreJil Sander Store / Andrea Tognon architecture - More Images+ 25

Berlin, Germany
  • Area Area of this architecture project Area:  370
  • Year Completion year of this architecture project Year:  2016
  • Manufacturers Brands with products used in this architecture project
    Manufacturers:  Brass, Resin, Semola
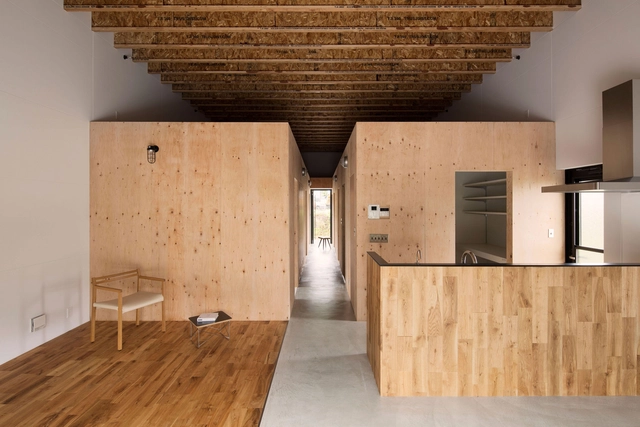
Transformation of Office Building To 90 Apartments / MOATTI-RIVIERE

Transformation of Office Building To 90 Apartments / MOATTI-RIVIERE - Adaptive Reuse, Courtyard, FacadeTransformation of Office Building To 90 Apartments / MOATTI-RIVIERE - Adaptive Reuse, FacadeTransformation of Office Building To 90 Apartments / MOATTI-RIVIERE - Adaptive Reuse, Deck, Facade, Handrail, Beam, BalconyTransformation of Office Building To 90 Apartments / MOATTI-RIVIERE - Adaptive Reuse, Facade, Handrail, BalconyTransformation of Office Building To 90 Apartments / MOATTI-RIVIERE - More Images+ 19

Charenton-le-Pont, France
  • Architects: MOATTI-RIVIERE
  • Area Area of this architecture project Area:  3884
  • Year Completion year of this architecture project Year:  2016
  • Professionals: BATEG, Brunel

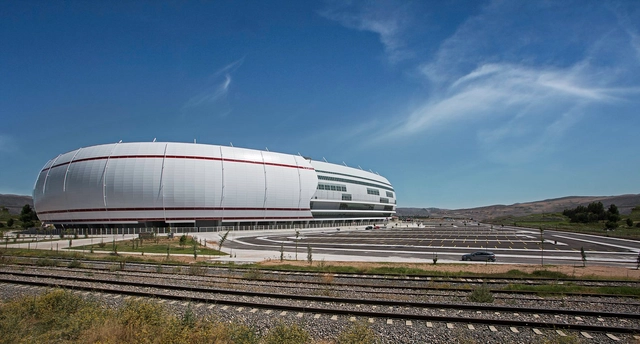
Sivas Stadium / Bahadir Kul Architects

Sivas Stadium  / Bahadir Kul Architects  - StadiumsSivas Stadium  / Bahadir Kul Architects  - StadiumsSivas Stadium  / Bahadir Kul Architects  - StadiumsSivas Stadium  / Bahadir Kul Architects  - StadiumsSivas Stadium  / Bahadir Kul Architects  - More Images+ 20

  • Area Area of this architecture project Area:  58700
  • Year Completion year of this architecture project Year:  2016
  • Manufacturers Brands with products used in this architecture project
    Manufacturers:  Trimo, Niğbaş, Trakya Cam

The Music Conservatory of Versailles Grand Parc / Joly&Loiret

The Music Conservatory of Versailles Grand Parc / Joly&Loiret - Music VenueThe Music Conservatory of Versailles Grand Parc / Joly&Loiret - Music Venue, FacadeThe Music Conservatory of Versailles Grand Parc / Joly&Loiret - Music Venue, Table, Chair, BenchThe Music Conservatory of Versailles Grand Parc / Joly&Loiret - Music Venue, FacadeThe Music Conservatory of Versailles Grand Parc / Joly&Loiret - More Images+ 12

Versailles, France
  • Architects: Joly&Loiret
  • Area Area of this architecture project Area:  787
  • Year Completion year of this architecture project Year:  2016
  • Manufacturers Brands with products used in this architecture project
    Manufacturers:  Wienerberger
  • Professionals: OTCE

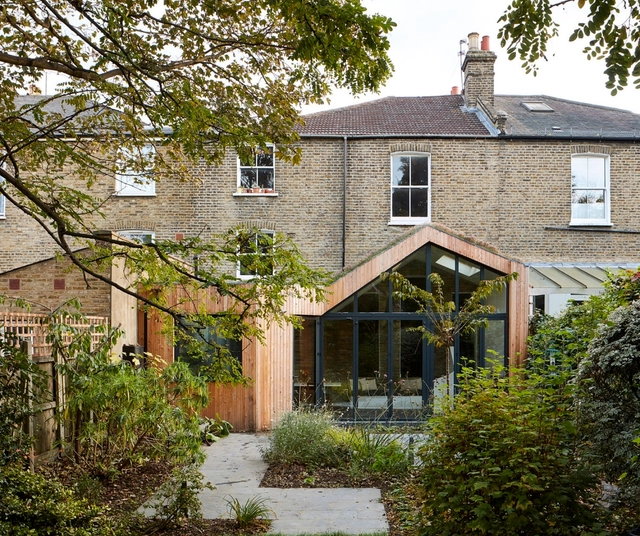
Loft House / CAPD

Loft House  / CAPD - Houses, Door, Facade, LightingLoft House  / CAPD - HousesLoft House  / CAPD - Houses, Beam, ChairLoft House  / CAPD - Houses, Door, BeamLoft House  / CAPD - More Images+ 15

  • Architects: CAPD
  • Area Area of this architecture project Area:  91
  • Year Completion year of this architecture project Year:  2016
  • Manufacturers Brands with products used in this architecture project
    Manufacturers:  Flame, Lixil Corporation

Mystical Game / Feel Design

Mystical Game / Feel Design - Restaurants & Bars, Table, ChairMystical Game / Feel Design - Restaurants & Bars, Arch, Column, TableMystical Game / Feel Design - Restaurants & Bars, Door, Arch, Table, ChairMystical Game / Feel Design - Restaurants & Bars, Kitchen, Table, Lighting, Countertop, ChairMystical Game / Feel Design - More Images+ 20

  • Architects: Feel Design
  • Year Completion year of this architecture project Year:  2016

In with the old and with the new / Scenario Architecture

 In with the old and with the new  / Scenario Architecture - Renovation In with the old and with the new  / Scenario Architecture - Renovation In with the old and with the new  / Scenario Architecture - Renovation In with the old and with the new  / Scenario Architecture - Renovation In with the old and with the new  / Scenario Architecture - More Images+ 19

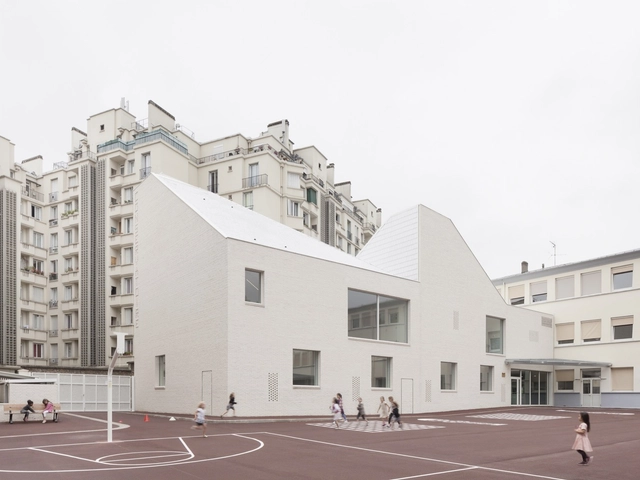
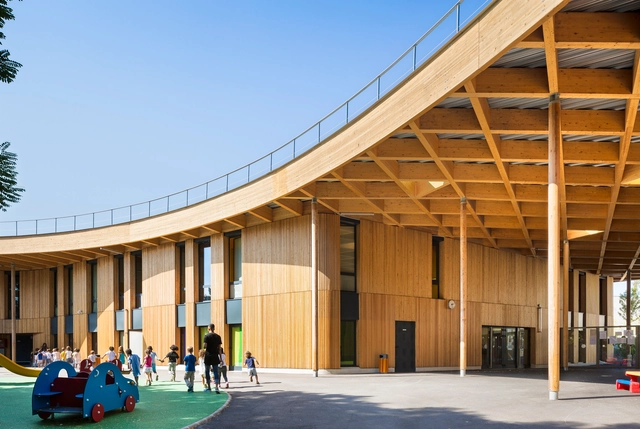
Jules Verne School / archi5

Jules Verne School / archi5 - Exterior Photography, Schools , FacadeJules Verne School / archi5 - Interior Photography, Schools , Beam, Facade, Column, LightingJules Verne School / archi5 - Exterior Photography, Schools , Fence, Handrail, FacadeJules Verne School / archi5 - Schools Jules Verne School / archi5 - More Images+ 15

Châtenay-Malabry, France
  • Architects: archi5
  • Area Area of this architecture project Area:  10063
  • Year Completion year of this architecture project Year:  2016
  • Manufacturers Brands with products used in this architecture project
    Manufacturers:  AM Rhône-Alpes, Heradesign, Tarkett, VMZINC
  • Professionals: Elioth, Alma Consulting

Paranoia Man in a Rat Fink Room

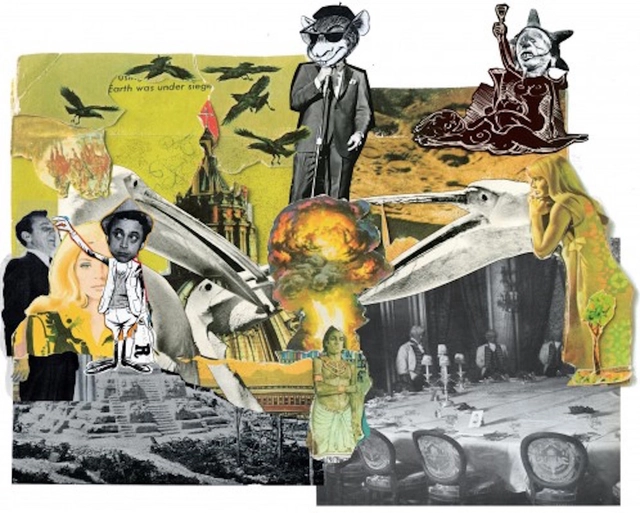
Storefront for Art and Architecture, in collaboration with the New York Comedy Festival (NYCF), has commissioned Jonah Freeman and Justin Lowe to create Paranoia Man in a Rat Fink Room at Storefront's gallery space. The exhibit opened on November 8, 2016, with special preview performances from November 2 - 6, 2016 during the NYCF. Paranoia Man in a Rat Fink Room continues after the festival with events and discussions curated by Storefront through February 18, 2017.
Exhibition: Drawing Show

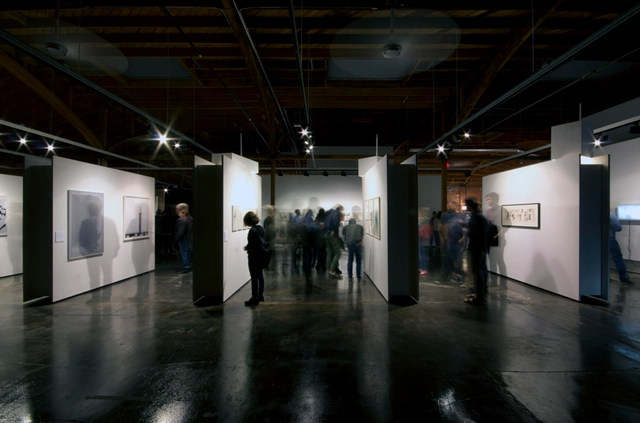
The A+D Architecture and Design Museum is pleased to announce a show of drawings by architects, exploratory in nature, and in no way typical of drawings by architects. See form, color, shadow and line unlike any other, under the museum lights. Featuring works by Thom Mayne, Sergei Tchoban, David Freeland & Brennan Buck, Carrie Norman & Thomas Kelley, Zeina Koreitem & John May, Volkan Alkanoglu, Michael Young, Sophie Lauriault, Kyle Miller, Mike Nesbit, Clark Thenhaus, Kelly Bair, Alex Maymind, David Eskenazi, Anthony Morey & Bryan Cantley.

Exhibition: Corinne Vezzoni & Associés - Archimediterranean

How can we use what is already here, what came before, what can be found nowhere else? How can we perpetuate traces of previous lives, heed the clues the site provides, incorporate the emotions it arouses, its singularity, its materiality? Each locality requires its own solution.

Great British Buildings: Thornsett Road

An exclusive architect-led, behind the scenes tour of this RIBA London Award winning building by Allies and Morrison.

Great British Buildings: Wilton's Music Hall

An exclusive architect-led, behind the scenes tour of this RIBA London Award winning building by Tim Ronalds Architects.
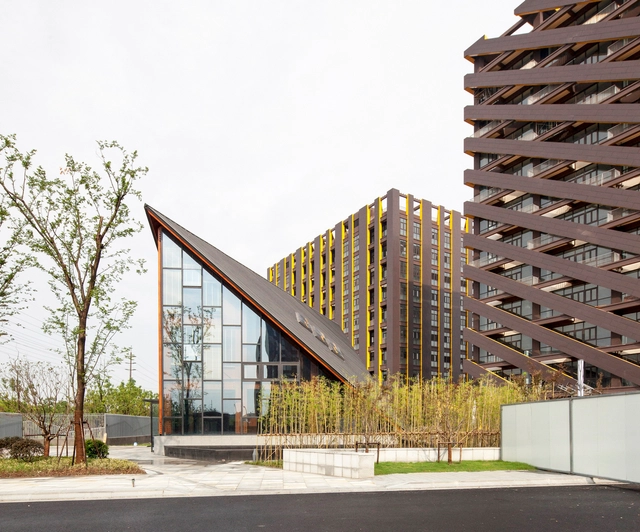
Wood Pavilion / FMD Architects

Wood Pavilion / FMD Architects - Showroom, BeamWood Pavilion / FMD Architects - Showroom, Facade, CityscapeWood Pavilion / FMD Architects - Showroom, FacadeWood Pavilion / FMD Architects - Showroom, Handrail, Beam, StairsWood Pavilion / FMD Architects - More Images+ 24

From Memphis to Miami: The Message and Work of Italian Architect and Designer Massimo Iosa Ghini

On November 30th Miami’s design elite descend on the YoungArts Jewel Box for From Memphis to Miami – an evocative, 180-minute flash exhibition unveiling the work and message of Italian design legend Massimo Iosa Ghini.
LACMA Distinguished Architects Lecture Series: Odile Decq

French architect and landscape designer Odile Decq will deliver a lecture for the Distinguished Architects Lecture Series on December 9th at 7:30pm.

D.O.T.T.I.E. - NJIT Solar Decathlon China 2017 Exhibition

NJIT's Solar Decathlon Studio will be hosting a gallery exhibition showcasing drawings and 3D models of D.O.T.T.I.E. (Digitally Operated TecTonic Integrated Environment), a single-family, sustainable house that integrates the digital and the analog, local traditions and global considerations, and designers from the U.S. and China. The house, a modular structure that can be digitally fabricated, is inspired by Chinese vernacular architecture and will accommodate four generations. The design will be judged in July after the house is built in Dezhou, China.

Development by Design 2

Development by Design (2nd edition)

If starchitecture isn’t dead, then it has surely been rendered irrelevant in a world struggling to provide decent living conditions to at least a quarter of the world’s population. A growing network of architects and urban planners are busy tackling the challenges posed by realities like unprecedented urban growth, climate change and conflict as opportunities to build a more just and sustainable future. As such, resilience, sustainable urban development, the effects of mass migration on cities, community participation, post-disaster response and disaster risk reduction are key issues within our master program that deserve a spotlight beyond the classroom and that today, more than ever, resonate with urban practitioners and the general public.