1. ArchDaily
  2. 2016

2016

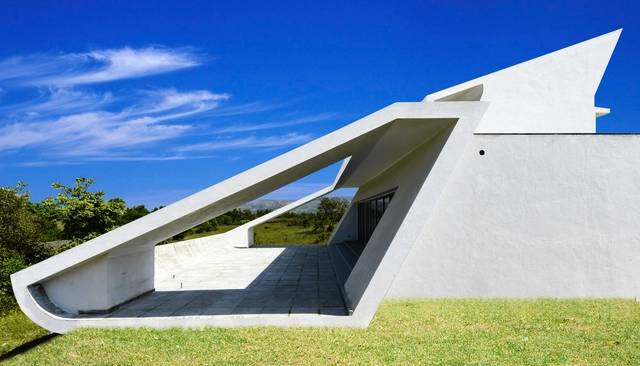
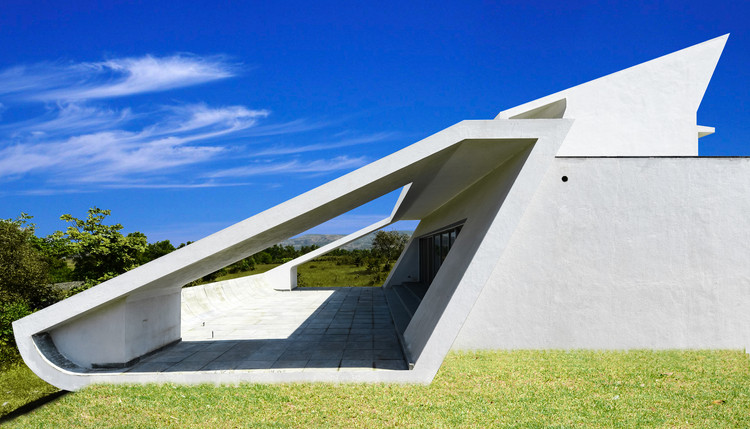
Villa Tempérée / ARTELABO

Villa Tempérée / ARTELABO - Houses, Garden, Facade, Lighting, Table, ChairVilla Tempérée / ARTELABO - Houses, FacadeVilla Tempérée / ARTELABO - Houses, Door, FacadeVilla Tempérée / ARTELABO - Houses, Facade, Door, Arch, BenchVilla Tempérée / ARTELABO - More Images+ 17

Hérault, France
  • Architects: ARTELABO
  • Area Area of this architecture project Area:  120
  • Year Completion year of this architecture project Year:  2016
  • Manufacturers Brands with products used in this architecture project
    Manufacturers:  Technal, Terreal, Outdoor, Tereal

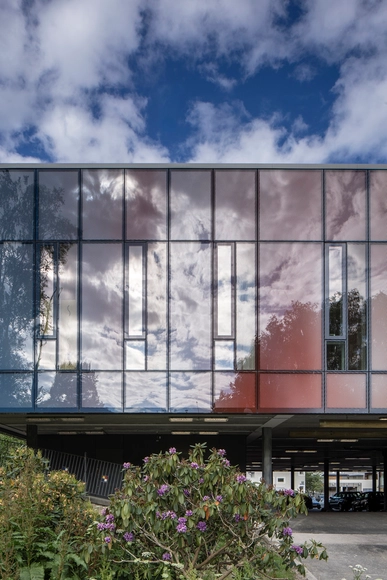
Nötkärnan / Wingårdh Arkitektkontor

Nötkärnan / Wingårdh Arkitektkontor - Renovation, FacadeNötkärnan / Wingårdh Arkitektkontor - Renovation, Garden, FacadeNötkärnan / Wingårdh Arkitektkontor - Renovation, FacadeNötkärnan / Wingårdh Arkitektkontor - RenovationNötkärnan / Wingårdh Arkitektkontor - More Images+ 11

  • Architects: Wingårdh Arkitektkontor
  • Area Area of this architecture project Area:  1580
  • Year Completion year of this architecture project Year:  2016
  • Manufacturers Brands with products used in this architecture project
    Manufacturers:  Drakenius Gardens

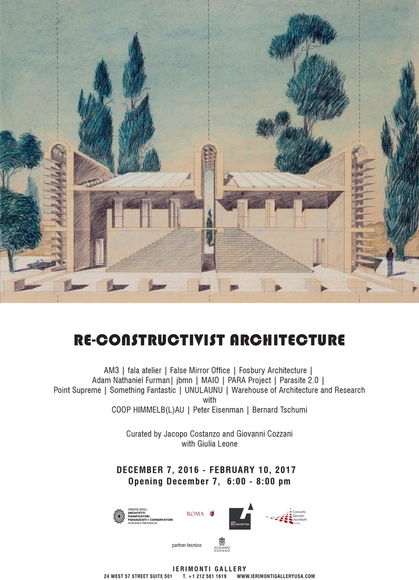
Re-Constructivist Architecture

Their theoretical, critical and historical approach attempts to rediscover a thoughtful dimension behind the architectural subject. Each firm will present a residential project for the Roman countryside, a design exercise meant as a typological investigation, or, more generally, as a meditation on the autonomy of the architectural discipline. The thirteen projects for thirteen houses showcased in the exhibit are intended as a homage to the city of Rome and its countryside.

Walmer Yard / Peter Salter + Mole Architects + John Comparelli Architects

Walmer Yard / Peter Salter + Mole Architects + John Comparelli Architects - Housing, Facade, Door, StairsWalmer Yard / Peter Salter + Mole Architects + John Comparelli Architects - Housing, Facade, LightingWalmer Yard / Peter Salter + Mole Architects + John Comparelli Architects - Housing, FacadeWalmer Yard / Peter Salter + Mole Architects + John Comparelli Architects - Housing, Kitchen, CountertopWalmer Yard / Peter Salter + Mole Architects + John Comparelli Architects - More Images+ 21

Villa Dodia / NUDES

Villa Dodia / NUDES - Houses, FacadeVilla Dodia / NUDES - Houses, Facade, Stairs, HandrailVilla Dodia / NUDES - Houses, FacadeVilla Dodia / NUDES - Houses, FacadeVilla Dodia / NUDES - More Images+ 9

Lonavala, India
  • Architects: NUDES
  • Area Area of this architecture project Area:  4230 ft²
  • Year Completion year of this architecture project Year:  2016
  • Manufacturers Brands with products used in this architecture project
    Manufacturers:  Birla Cement, Jindal, Modi Float Glass

iHouse Dormitory / Studio SUMO

iHouse Dormitory  / Studio SUMO - Dorms, Facade, CityscapeiHouse Dormitory  / Studio SUMO - Dorms, Facade, HandrailiHouse Dormitory  / Studio SUMO - Dorms, FacadeiHouse Dormitory  / Studio SUMO - Dorms, FacadeiHouse Dormitory  / Studio SUMO - More Images+ 17

Togane, Japan
  • Architects: Studio SUMO
  • Area Area of this architecture project Area:  30
  • Year Completion year of this architecture project Year:  2016
  • Manufacturers Brands with products used in this architecture project
    Manufacturers:  Daiken Corporation, Daiko, Infill Japan, Itoki, Nagaoka Sash Kogyo, +1
  • Professionals: Obayashi Corporation

KM Kindergarten and Nursery / HIBINOSEKKEI + Youji no Shiro
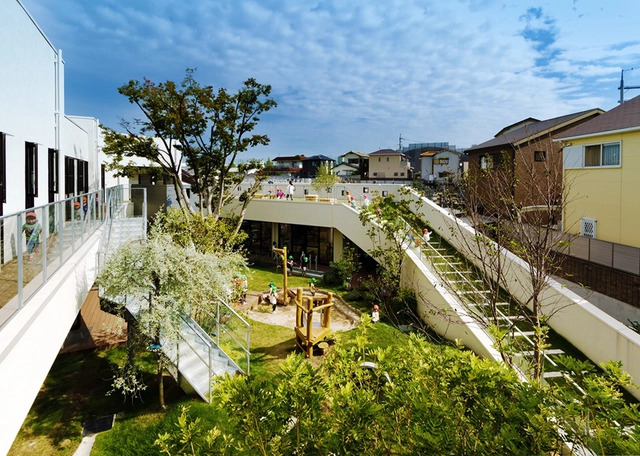
KM Kindergarten and Nursery / HIBINOSEKKEI + Youji no Shiro - Kindergarten, Garden, Facade, ChairKM Kindergarten and Nursery / HIBINOSEKKEI + Youji no Shiro - Kindergarten, GardenKM Kindergarten and Nursery / HIBINOSEKKEI + Youji no Shiro - KindergartenKM Kindergarten and Nursery / HIBINOSEKKEI + Youji no Shiro - Kindergarten, Facade, ChairKM Kindergarten and Nursery / HIBINOSEKKEI + Youji no Shiro - More Images+ 20

  • Area Area of this architecture project Area:  1244
  • Year Completion year of this architecture project Year:  2016
  • Manufacturers Brands with products used in this architecture project
    Manufacturers:  Bozo, Runon

Victorian Residence / Architecton

Victorian Residence / Architecton  - Houses, Table, ChairVictorian Residence / Architecton  - Houses, Kitchen, Facade, Beam, Table, Countertop, ChairVictorian Residence / Architecton  - Houses, Facade, BenchVictorian Residence / Architecton  - Houses, Garden, Door, Stairs, Facade, Column, Arch, LightingVictorian Residence / Architecton  - More Images+ 14

XOCO 325 / DDG

XOCO 325 / DDG - Apartments, Arch, Table, ChairXOCO 325 / DDG - Apartments, FacadeXOCO 325 / DDG - Apartments, Facade, Balcony, Handrail, LightingXOCO 325 / DDG - Apartments, Beam, Table, Lighting, ChairXOCO 325 / DDG - More Images+ 12

  • Architects: DDG
  • Area Area of this architecture project Area:  70000
  • Year Completion year of this architecture project Year:  2016
  • Manufacturers Brands with products used in this architecture project
    Manufacturers:  Dornbracht, Gaggenau, Admonter

Ancient Farm Renovation / studiomas architetti
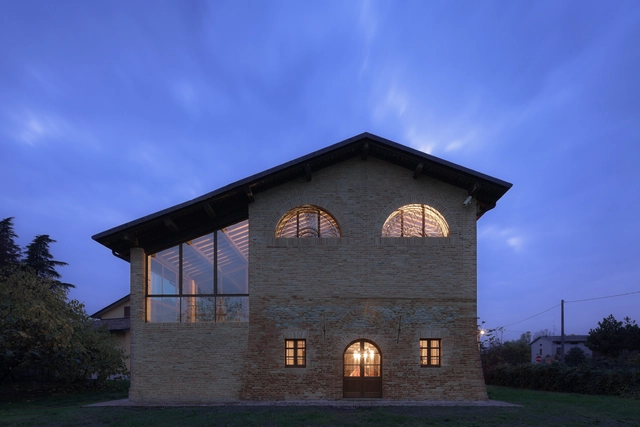
Ancient Farm Renovation / studiomas architetti - Interior Photography, Adaptive Reuse, Beam, DoorAncient Farm Renovation / studiomas architetti - Exterior Photography, Adaptive Reuse, Facade, ColumnAncient Farm Renovation / studiomas architetti - Interior Photography, Adaptive Reuse, Stairs, Facade, DoorAncient Farm Renovation / studiomas architetti - Interior Photography, Adaptive Reuse, Beam, Table, ChairAncient Farm Renovation / studiomas architetti - More Images+ 15

Reggio Emilia, Italy

Panorama House / CAPD

Panorama House / CAPD - Houses, Garden, Door, FacadePanorama House / CAPD - Houses, Garden, FacadePanorama House / CAPD - Houses, Stairs, Facade, HandrailPanorama House / CAPD - Houses, Kitchen, Facade, Table, Countertop, Chair, SinkPanorama House / CAPD - More Images+ 22

  • Architects: CAPD
  • Area Area of this architecture project Area:  159
  • Year Completion year of this architecture project Year:  2016
  • Manufacturers Brands with products used in this architecture project
    Manufacturers:  DINAONE, Daiwa Heavy Industry, MATSUOKA

La Casa of Paul & Sigi / MXMA Architecture & Design
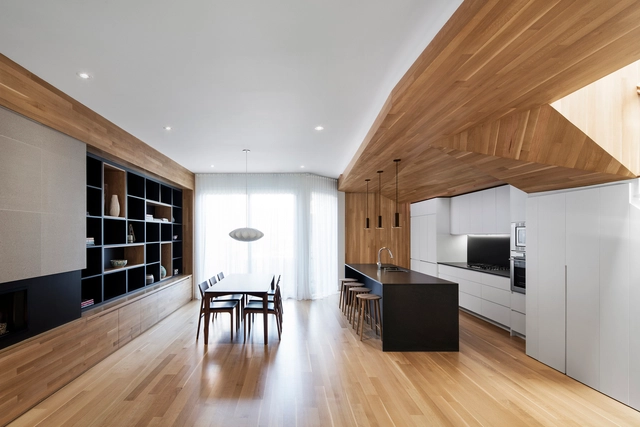
La Casa of Paul & Sigi / MXMA Architecture & Design - Houses Interiors, Kitchen, Beam, Facade, Table, CountertopLa Casa of Paul & Sigi / MXMA Architecture & Design - Houses Interiors, Kitchen, Beam, Table, Chair, LightingLa Casa of Paul & Sigi / MXMA Architecture & Design - Houses Interiors, Kitchen, Beam, Facade, Handrail, Stairs, Countertop, Table, SinkLa Casa of Paul & Sigi / MXMA Architecture & Design - Houses Interiors, Beam, StairsLa Casa of Paul & Sigi / MXMA Architecture & Design - More Images+ 6
  • Area Area of this architecture project Area:  104
  • Year Completion year of this architecture project Year:  2016
  • Manufacturers Brands with products used in this architecture project
    Manufacturers:  Bois Franc Lavallée, Laminam, Valor

Nabil Gholam Wins 2016 World Architecture Festival with Bank Headquarters
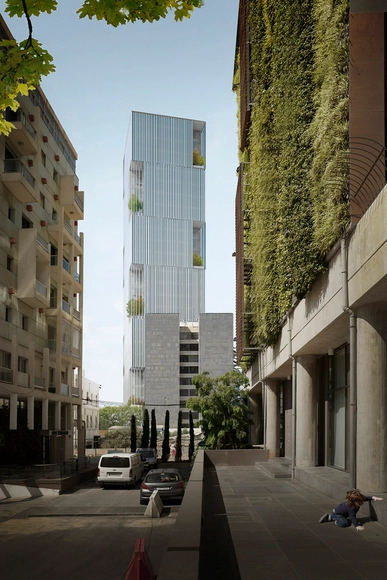
Nabil Gholam Architects' unbuilt proposal for a future bank headquarters competition, a.spire, has been named the winner of the Office-Future project category at World Architecture Festival 2016. The project, designed for the Mar Mikhael neighborhood of Beirut, Lebanon, is a flexible intervention meant to both meet the client's needs in the present day and adapt to its long-term evolution.

Nabil Gholam Wins 2016 World Architecture Festival with Bank Headquarters - Facade, LightingNabil Gholam Wins 2016 World Architecture Festival with Bank Headquarters - CityscapeNabil Gholam Wins 2016 World Architecture Festival with Bank Headquarters - Table, ChairNabil Gholam Wins 2016 World Architecture Festival with Bank Headquarters - Table, ChairNabil Gholam Wins 2016 World Architecture Festival with Bank Headquarters - More Images+ 8

Sports Complex Olympiakwartier / Slangen+Koenis Architects
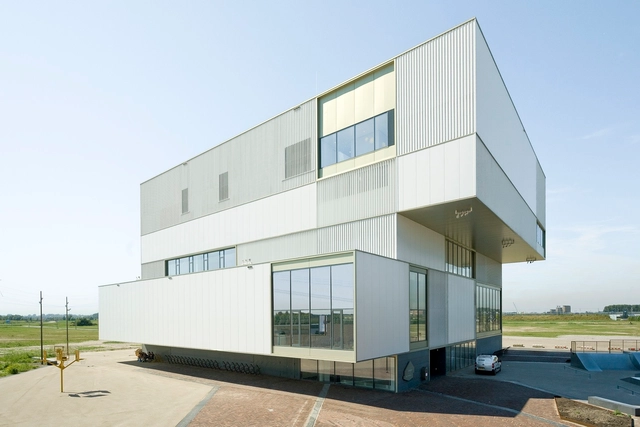
Sports Complex Olympiakwartier / Slangen+Koenis Architects - Recreation & TrainingSports Complex Olympiakwartier / Slangen+Koenis Architects - Exterior Photography, Recreation & Training, FacadeSports Complex Olympiakwartier / Slangen+Koenis Architects - Interior Photography, Recreation & TrainingSports Complex Olympiakwartier / Slangen+Koenis Architects - Interior Photography, Recreation & Training, Kitchen, FacadeSports Complex Olympiakwartier / Slangen+Koenis Architects - More Images+ 16

  • Area Area of this architecture project Area:  6050
  • Year Completion year of this architecture project Year:  2016
  • Manufacturers Brands with products used in this architecture project
    Manufacturers:  Rieder Group, Cadisch MDA, Schüco, Welltec

Plugin Tower / People's Architecture Office
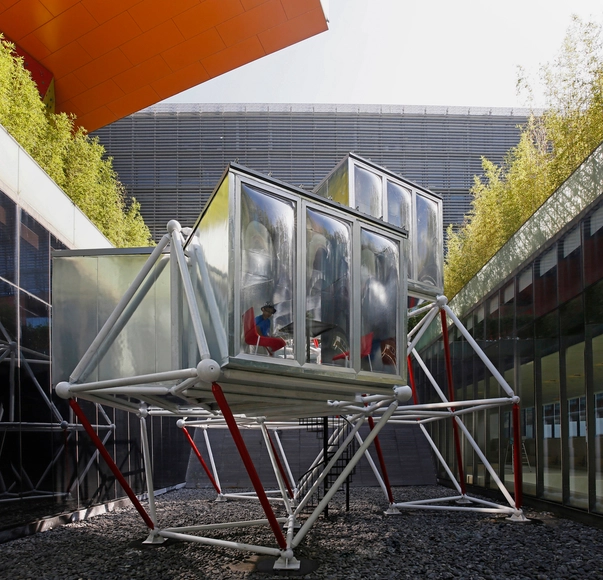
Plugin Tower / People's Architecture Office - Houses, Facade, Handrail, ChairPlugin Tower / People's Architecture Office - Houses, Facade, Table, ChairPlugin Tower / People's Architecture Office - Houses, Fence, HandrailPlugin Tower / People's Architecture Office - Houses, Facade, Chair, TablePlugin Tower / People's Architecture Office - More Images+ 19

Yepun Astronomical Observatory / Susana Herrera + FACTORIA
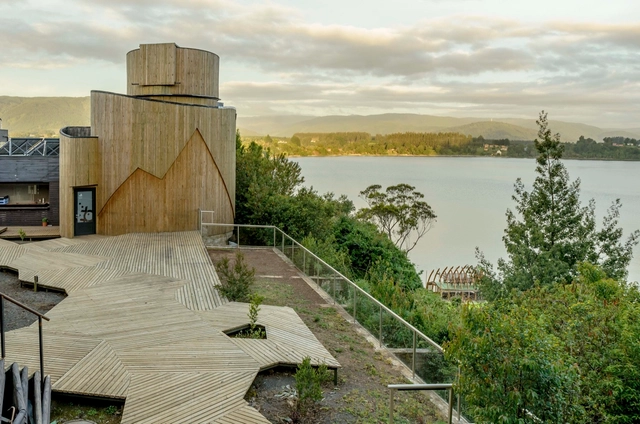
Yepun Astronomical Observatory / Susana Herrera + FACTORIA -  Science CenterYepun Astronomical Observatory / Susana Herrera + FACTORIA -  Science CenterYepun Astronomical Observatory / Susana Herrera + FACTORIA -  Science CenterYepun Astronomical Observatory / Susana Herrera + FACTORIA -  Science CenterYepun Astronomical Observatory / Susana Herrera + FACTORIA - More Images+ 30

Talcahuano, Chile

French School in Lome / Segond-Guyon Architectes
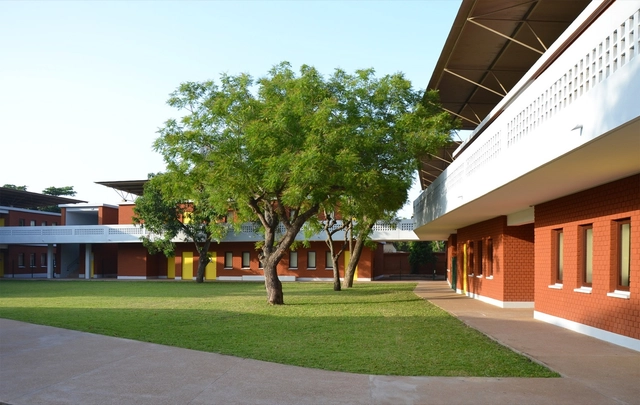
French School in Lome / Segond-Guyon Architectes - Extension, Garden, FacadeFrench School in Lome / Segond-Guyon Architectes - Extension, Garden, FacadeFrench School in Lome / Segond-Guyon Architectes - Extension, FacadeFrench School in Lome / Segond-Guyon Architectes - Extension, Garden, FacadeFrench School in Lome / Segond-Guyon Architectes - More Images+ 6

Inventronics Technology Park / gad

Inventronics Technology Park / gad - Institutional Buildings, Facade, LightingInventronics Technology Park / gad - Institutional Buildings, Facade, CityscapeInventronics Technology Park / gad - Institutional Buildings, FacadeInventronics Technology Park / gad - Institutional Buildings, Facade, CityscapeInventronics Technology Park / gad - More Images+ 24

  • Architects: gad
  • Area Area of this architecture project Area:  135783
  • Year Completion year of this architecture project Year:  2016