1. ArchDaily
  2. 2016

2016

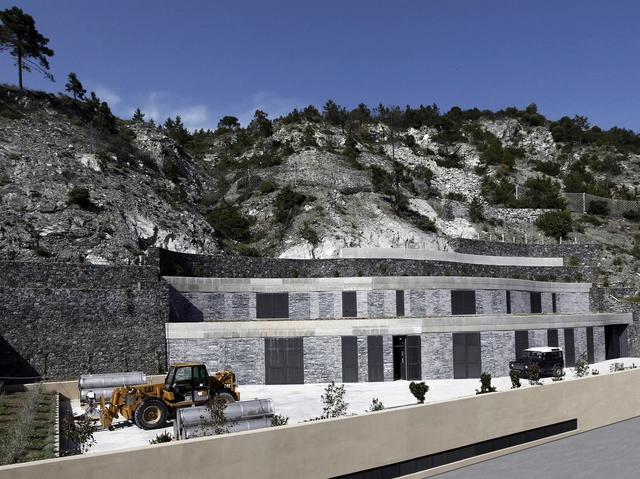
Levanto Water Purification Plant / MMAA

  • Architects: MMAA
  • Area Area of this architecture project Area:  1340
  • Year Completion year of this architecture project Year:  2016
  • Manufacturers Brands with products used in this architecture project
    Manufacturers:  Saint-Gobain, Queirolo Roberto, Rosso Levanto, Sideridraulic

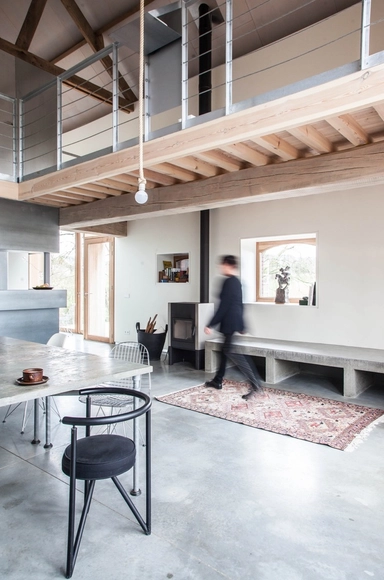
Barn Conversion / Savioz Fabrizzi Architectes

Barn Conversion / Savioz Fabrizzi Architectes - Adaptive Reuse, Facade, Beam, Handrail, Forest
© Thomas Jantscher

Barn Conversion / Savioz Fabrizzi Architectes - Adaptive Reuse, ForestBarn Conversion / Savioz Fabrizzi Architectes - Adaptive Reuse, Kitchen, Beam, Table, Chair, CountertopBarn Conversion / Savioz Fabrizzi Architectes - Adaptive Reuse, Table, ForestBarn Conversion / Savioz Fabrizzi Architectes - Adaptive Reuse, Kitchen, Table, ChairBarn Conversion / Savioz Fabrizzi Architectes - More Images+ 14

The Drawers House / MIA Design Studio

The Drawers House / MIA Design Studio - Houses, Garden, FacadeThe Drawers House / MIA Design Studio - Houses, Garden, FacadeThe Drawers House / MIA Design Studio - Houses, Garden, Fence, Facade, ForestThe Drawers House / MIA Design Studio - Houses, Kitchen, Facade, Beam, Table, Countertop, ChairThe Drawers House / MIA Design Studio - More Images+ 21

Vũng Tàu, Vietnam
  • Architects: MIA Design Studio
  • Area Area of this architecture project Area:  470
  • Year Completion year of this architecture project Year:  2016
  • Manufacturers Brands with products used in this architecture project
    Manufacturers:  Kozoka, Molution

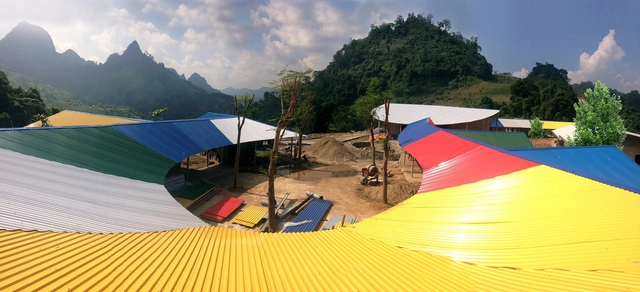
Jungle Flower / 1+1>2 Architects

Jungle Flower  / 1+1>2 Architects - Schools , Facade, Beam, Lighting, ChairJungle Flower  / 1+1>2 Architects - Schools , Table, ChairJungle Flower  / 1+1>2 Architects - Schools , Garden, FacadeJungle Flower  / 1+1>2 Architects - Schools , Garden, FacadeJungle Flower  / 1+1>2 Architects - More Images+ 12

Võ Nhai District, Vietnam
  • Architects: 1+1>2 Architects
  • Area Area of this architecture project Area:  1413
  • Year Completion year of this architecture project Year:  2016
  • Manufacturers Brands with products used in this architecture project
    Manufacturers:  Hoasengroup


United Petroleum / Peddle Thorp Architects

United Petroleum / Peddle Thorp Architects -  Gas Station, FacadeUnited Petroleum / Peddle Thorp Architects -  Gas StationUnited Petroleum / Peddle Thorp Architects -  Gas Station, FacadeUnited Petroleum / Peddle Thorp Architects -  Gas Station, FacadeUnited Petroleum / Peddle Thorp Architects - More Images+ 20

Puma Energy Paraguay Headquarters / Ruiz Pardo – Nebreda

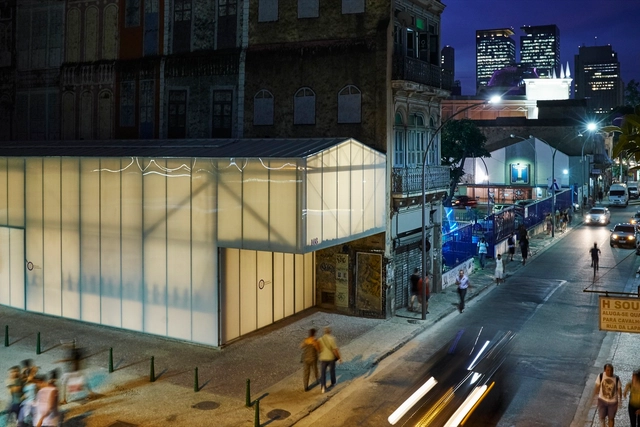
Refettorio Gastromotiva / METRO Arquitetos Associados

Refettorio Gastromotiva  / METRO Arquitetos Associados - RestaurantRefettorio Gastromotiva  / METRO Arquitetos Associados - RestaurantRefettorio Gastromotiva  / METRO Arquitetos Associados - RestaurantRefettorio Gastromotiva  / METRO Arquitetos Associados - RestaurantRefettorio Gastromotiva  / METRO Arquitetos Associados - More Images+ 35

Rio de Janeiro, Brazil
  • Architects: METRO Arquitetos Associados
  • Area Area of this architecture project Area:  425
  • Year Completion year of this architecture project Year:  2016

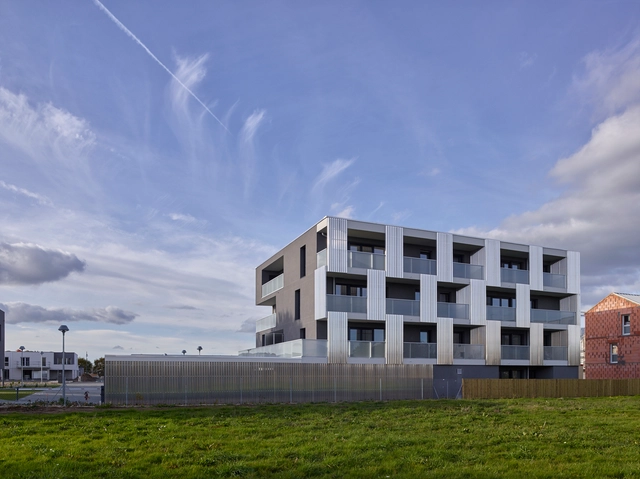
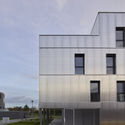
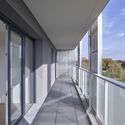
45 BBC Housing / a-LTA

45 BBC Housing / a-LTA - Apartments, Facade, Coast45 BBC Housing / a-LTA - Apartments, Facade45 BBC Housing / a-LTA - Apartments, Facade, Handrail45 BBC Housing / a-LTA - Apartments, Facade45 BBC Housing / a-LTA - More Images+ 16

Saint-Herblain, France
  • Architects: a/LTA
    : a-LTA
  • Area Area of this architecture project Area:  3091
  • Year Completion year of this architecture project Year:  2016
  • Manufacturers Brands with products used in this architecture project
    Manufacturers:  ATLANTEM, BUGAL, MESIMA

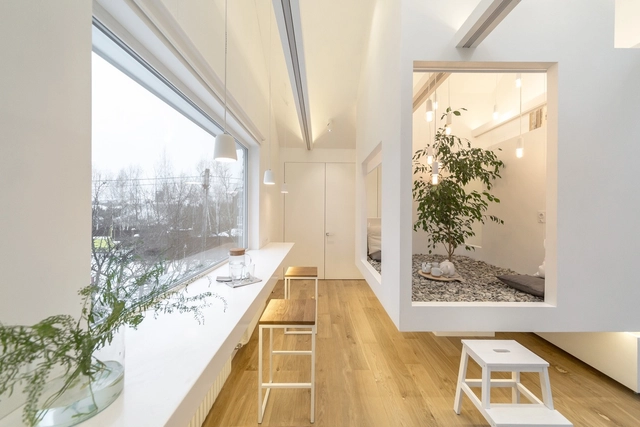

Living Space / Ruetemple

Living Space / Ruetemple - Houses, Facade, Door, HandrailLiving Space / Ruetemple - Houses, Facade, Lighting, Table, ChairLiving Space / Ruetemple - Houses, Bedroom, TableLiving Space / Ruetemple - Houses, Beam, Handrail, Arch, TableLiving Space / Ruetemple - More Images+ 33

Moscow, Russia
  • Architects: Ruetemple
  • Area Area of this architecture project Area:  48
  • Year Completion year of this architecture project Year:  2016
  • Manufacturers Brands with products used in this architecture project
    Manufacturers:  FAKRO, Centrsvet, Sofia

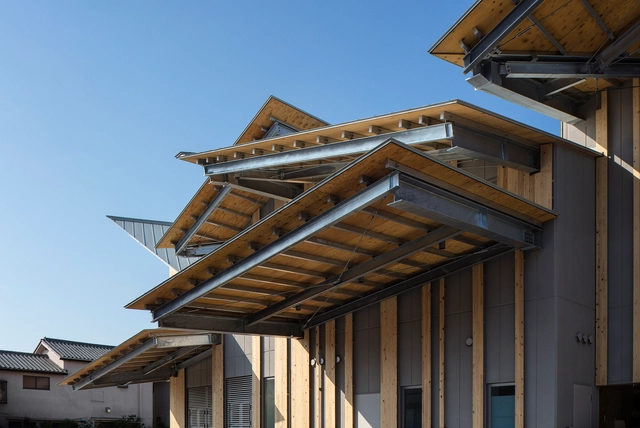
Aitoku Kindergarten / Kengo Kuma & Associates

Aitoku Kindergarten / Kengo Kuma & Associates - Kindergarten, Facade, CityscapeAitoku Kindergarten / Kengo Kuma & Associates - Kindergarten, Door, Stairs, Column, HandrailAitoku Kindergarten / Kengo Kuma & Associates - Kindergarten, BeamAitoku Kindergarten / Kengo Kuma & Associates - Kindergarten, Stairs, Facade, Beam, Handrail, BalconyAitoku Kindergarten / Kengo Kuma & Associates - More Images+ 3

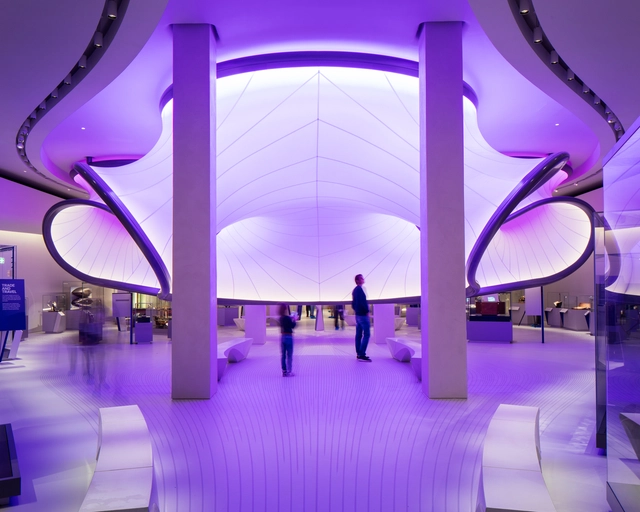
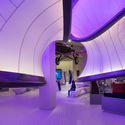
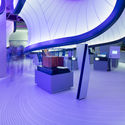
Mathematics: The Winton Gallery / Zaha Hadid Architects

Mathematics: The Winton Gallery / Zaha Hadid Architects - Interior DesignMathematics: The Winton Gallery / Zaha Hadid Architects - Interior DesignMathematics: The Winton Gallery / Zaha Hadid Architects - Interior DesignMathematics: The Winton Gallery / Zaha Hadid Architects - Interior DesignMathematics: The Winton Gallery / Zaha Hadid Architects - More Images+ 18

  • Architects: Zaha Hadid Architects
  • Area Area of this architecture project Area:  913
  • Year Completion year of this architecture project Year:  2016
  • Manufacturers Brands with products used in this architecture project
    Manufacturers:  Bolidt, ODICO, Reier

Half Roof House / AD+ studio

Half Roof House / AD+ studio - Houses, Beam, Door, Table, Chair, LightingHalf Roof House / AD+ studio - Houses, Courtyard, FacadeHalf Roof House / AD+ studio - Houses, Stairs, Facade, Handrail, Door, BenchHalf Roof House / AD+ studio - Houses, Stairs, Facade, Handrail, DoorHalf Roof House / AD+ studio - More Images+ 51

  • Architects: AD+studio
    : AD+ studio
  • Area Area of this architecture project Area:  150
  • Year Completion year of this architecture project Year:  2016
  • Manufacturers Brands with products used in this architecture project
    Manufacturers:  SEAMASTER, TRIDUC

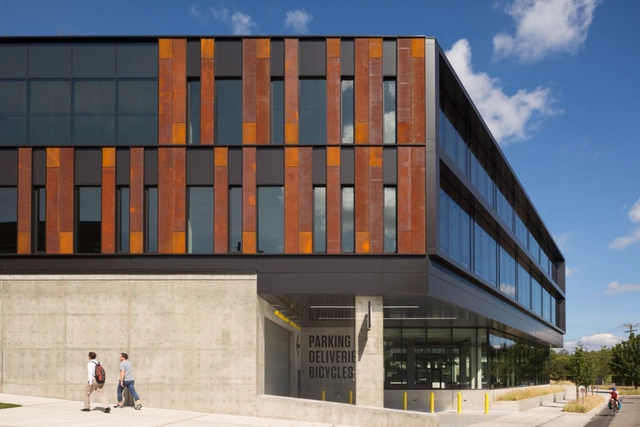
NorthEdge / Perkins&Will

NorthEdge / Perkins&Will - Office BuildingsNorthEdge / Perkins&Will - Office BuildingsNorthEdge / Perkins&Will - Office BuildingsNorthEdge / Perkins&Will - Office BuildingsNorthEdge / Perkins&Will - More Images+ 7

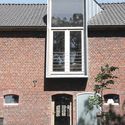
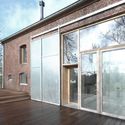
Farm Grubbehoeve / Jeanne Dekkers Architectuur

Farm Grubbehoeve / Jeanne Dekkers Architectuur - Renovation, Facade, Door, ArchFarm Grubbehoeve / Jeanne Dekkers Architectuur - Renovation, Deck, Door, Facade, BeamFarm Grubbehoeve / Jeanne Dekkers Architectuur - Renovation, Beam, ColumnFarm Grubbehoeve / Jeanne Dekkers Architectuur - Renovation, StairsFarm Grubbehoeve / Jeanne Dekkers Architectuur - More Images+ 25

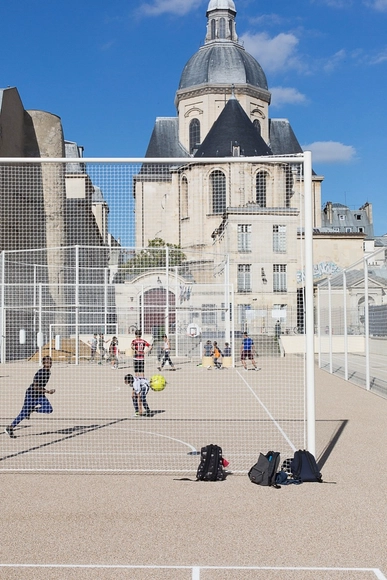
Physical Education Ground of Saint-Paul Gardens / NP2F

Physical Education Ground of Saint-Paul Gardens / NP2F - Public Architecture, Facade, FencePhysical Education Ground of Saint-Paul Gardens / NP2F - Public Architecture, Fence, Facade, HandrailPhysical Education Ground of Saint-Paul Gardens / NP2F - Public Architecture, FacadePhysical Education Ground of Saint-Paul Gardens / NP2F - Public Architecture, Door, Stairs, Facade, Handrail, LightingPhysical Education Ground of Saint-Paul Gardens / NP2F - More Images+ 5

  • Architects: NP2F
  • Area Area of this architecture project Area:  2900
  • Year Completion year of this architecture project Year:  2016
  • Manufacturers Brands with products used in this architecture project
    Manufacturers:  AG+, Cochery IDF

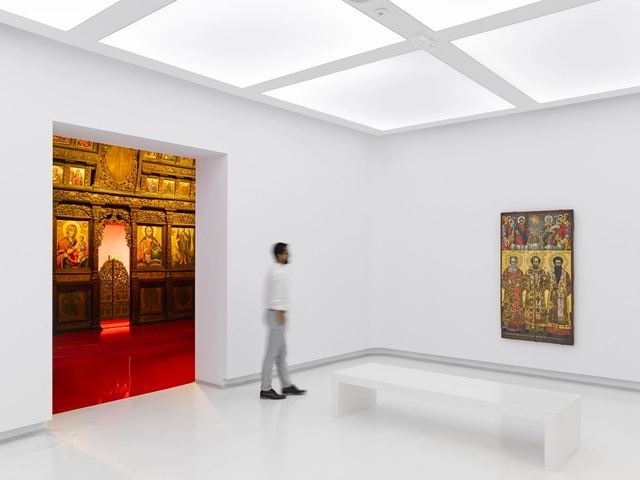
Korça Icon Museum - National Museum of Medieval Art / Bolles + Wilson

Korça Icon Museum - National Museum of Medieval Art  / Bolles + Wilson - RenovationKorça Icon Museum - National Museum of Medieval Art  / Bolles + Wilson - Renovation, Lighting, BenchKorça Icon Museum - National Museum of Medieval Art  / Bolles + Wilson - Renovation, FacadeKorça Icon Museum - National Museum of Medieval Art  / Bolles + Wilson - RenovationKorça Icon Museum - National Museum of Medieval Art  / Bolles + Wilson - More Images+ 13

  • Architects: Bolles + Wilson
  • Area Area of this architecture project Area:  360
  • Year Completion year of this architecture project Year:  2016

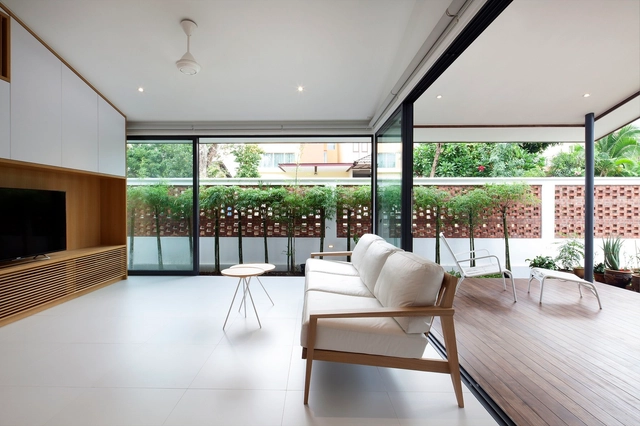
Pitch House / Atelier M+A

Pitch House / Atelier M+A - Houses, Garden, FacadePitch House / Atelier M+A - Houses, Courtyard, Facade, Door, Chair, TablePitch House / Atelier M+A - Houses, Garden, Facade, HandrailPitch House / Atelier M+A - Houses, FacadePitch House / Atelier M+A - More Images+ 27

  • Architects: Atelier M+A
  • Area Area of this architecture project Area:  160
  • Year Completion year of this architecture project Year:  2016
  • Manufacturers Brands with products used in this architecture project
    Manufacturers:  Accoya, Caesarstone, Escenium HAUS, INNTEC, Koramic, +1
  • Professionals: IBuilders Pte Ltd

Villa Black / K2A

Villa Black  / K2A - Houses, Garden, Facade, DoorVilla Black  / K2A - Houses, Door, Facade, BathtubVilla Black  / K2A - Houses, Bedroom, FacadeVilla Black  / K2A - Houses, Facade, Table, ChairVilla Black  / K2A - More Images+ 29

Brussels, Belgium
  • Architects: K2A
  • Area Area of this architecture project Area:  560
  • Year Completion year of this architecture project Year:  2016
  • Manufacturers Brands with products used in this architecture project
    Manufacturers:  Sky-Frame, Berker, Fantini, SKYFRAME, SVK, +2