1. ArchDaily
  2. 2014

2014

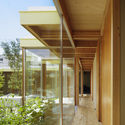
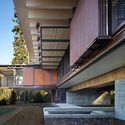
Nagoya Courthouse / Takeshi Hosaka Architects

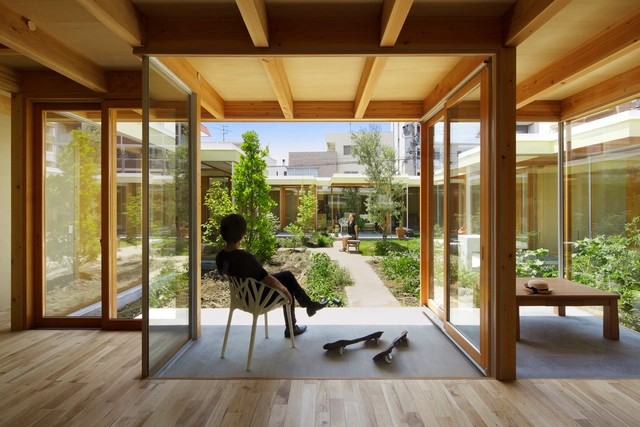
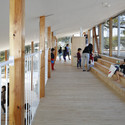
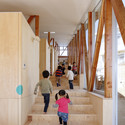
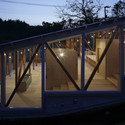
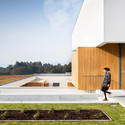
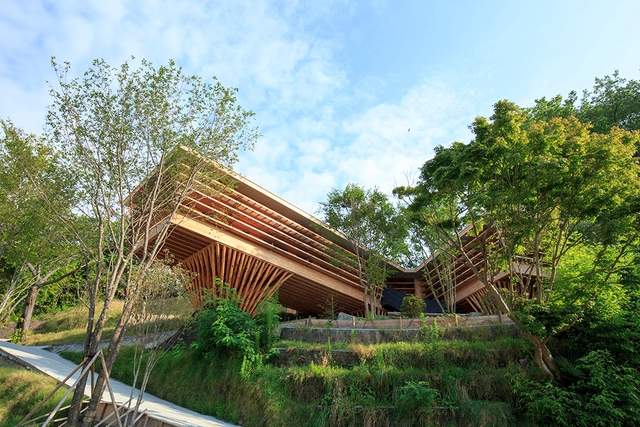
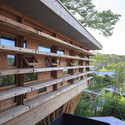
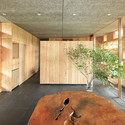
Nagoya Courthouse / Takeshi Hosaka Architects - Houses, Courtyard, Facade, BalconyNagoya Courthouse / Takeshi Hosaka Architects - Houses, Courtyard, Door, Facade, Beam, ChairNagoya Courthouse / Takeshi Hosaka Architects - Houses, Deck, Door, Facade, Beam, Column, LightingNagoya Courthouse / Takeshi Hosaka Architects - Houses, Courtyard, Facade, Beam, DoorNagoya Courthouse / Takeshi Hosaka Architects - More Images+ 47

Nagoya, Japan
  • Area Area of this architecture project Area:  470
  • Year Completion year of this architecture project Year:  2014
  • Manufacturers Brands with products used in this architecture project
    Manufacturers:  AEG, Lixil Corporation, MORI NO MADO
  • Professionals: NAWAKENJI-M

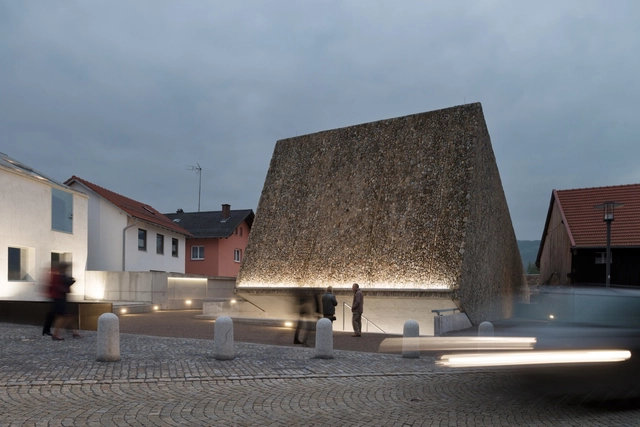
Concert Hall Blaibach / peter haimerl.architektur

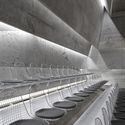
Concert Hall Blaibach / peter haimerl.architektur - Interior Photography, Concert HouseConcert Hall Blaibach / peter haimerl.architektur - Concert HouseConcert Hall Blaibach / peter haimerl.architektur - Exterior Photography, Concert House, FacadeConcert Hall Blaibach / peter haimerl.architektur - Interior Photography, Concert House, Stairs, Lighting, ChairConcert Hall Blaibach / peter haimerl.architektur - More Images+ 55

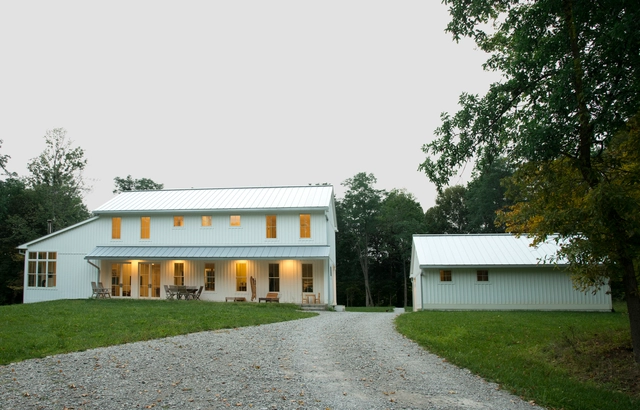
Maineville Residence / John Senhauser Architects

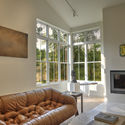
Maineville Residence / John Senhauser Architects - Houses Interiors, Kitchen, Beam, Door, Table, ChairMaineville Residence / John Senhauser Architects - Houses Interiors, Lighting, TableMaineville Residence / John Senhauser Architects - Houses Interiors, Facade, DoorMaineville Residence / John Senhauser Architects - Houses Interiors, Door, FacadeMaineville Residence / John Senhauser Architects - More Images+ 13

  • Area Area of this architecture project Area:  2239 ft²
  • Year Completion year of this architecture project Year:  2014
  • Manufacturers Brands with products used in this architecture project
    Manufacturers:  AGA, Aga Range, Elite Wood-Burning Fireplace, Integrity, Integrity Windows, +2

KA House / IDIN Architects

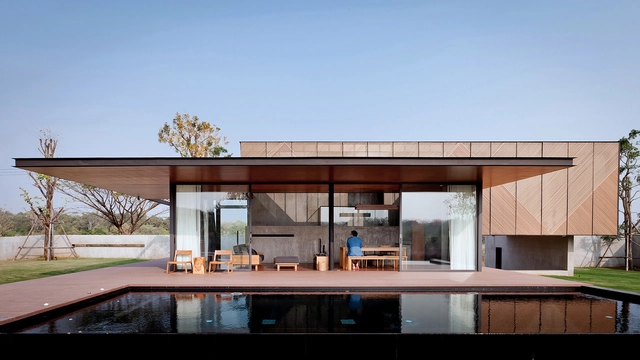
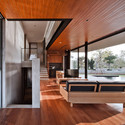
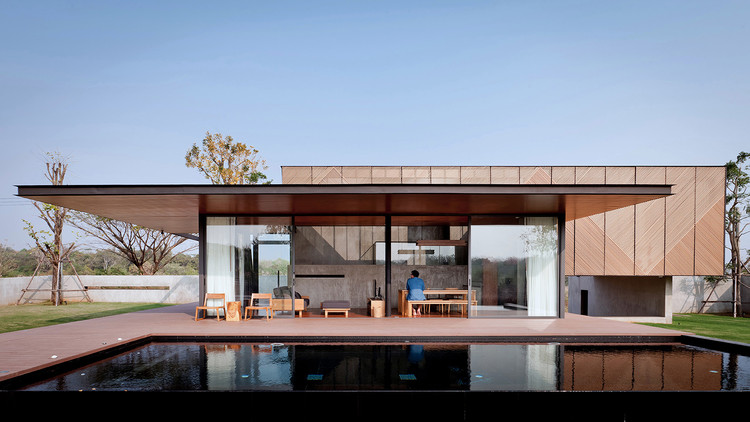
KA House / IDIN Architects - Houses, Facade, Beam, Door, TableKA House / IDIN Architects - Houses, Bathroom, Door, Lighting, ToiletKA House / IDIN Architects - Houses, Beam, Facade, ArchKA House / IDIN Architects - Houses, Facade, Handrail, BeamKA House / IDIN Architects - More Images+ 35

Pak Chong, Thailand
  • Architects: IDIN Architects
  • Area Area of this architecture project Area:  240
  • Year Completion year of this architecture project Year:  2014

Thao Dien House #2 / MM++ architects

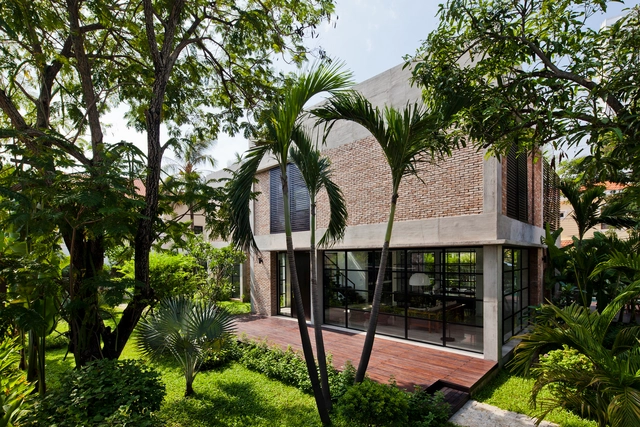
Thao Dien House #2 / MM++ architects - Houses, Garden, Facade, FenceThao Dien House #2 / MM++ architects - Houses, Door, Facade, Handrail, ChairThao Dien House #2 / MM++ architects - Houses, Facade, Beam, Table, Chair, BenchThao Dien House #2 / MM++ architects - Houses, Bathroom, BathtubThao Dien House #2 / MM++ architects - More Images+ 30

Thảo Điền, Vietnam
  • Architects: MM++ architects
  • Area Area of this architecture project Area:  300
  • Year Completion year of this architecture project Year:  2014

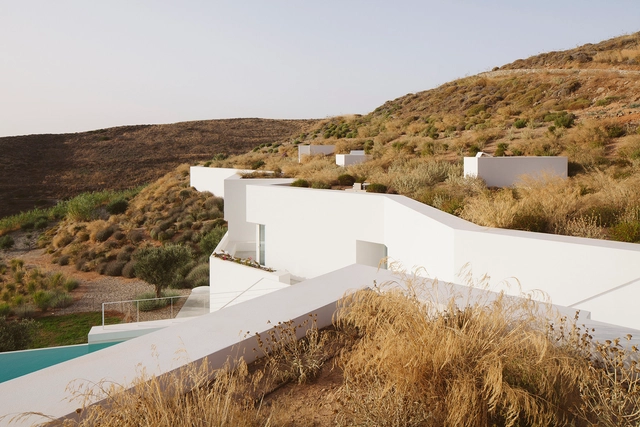
Ktima House / Camilo Rebelo + Susana Martins

Ktima House / Camilo Rebelo + Susana Martins - HousesKtima House / Camilo Rebelo + Susana Martins - HousesKtima House / Camilo Rebelo + Susana Martins - HousesKtima House / Camilo Rebelo + Susana Martins - HousesKtima House / Camilo Rebelo + Susana Martins - More Images+ 13

Antiparos, Greece

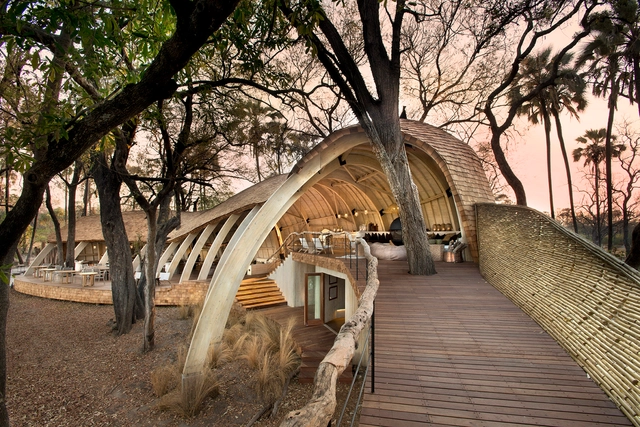
Sandibe Okavango Safari Lodge / Nicholas Plewman Architects in Association with Michaelis Boyd Associates

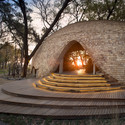
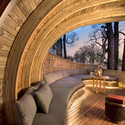
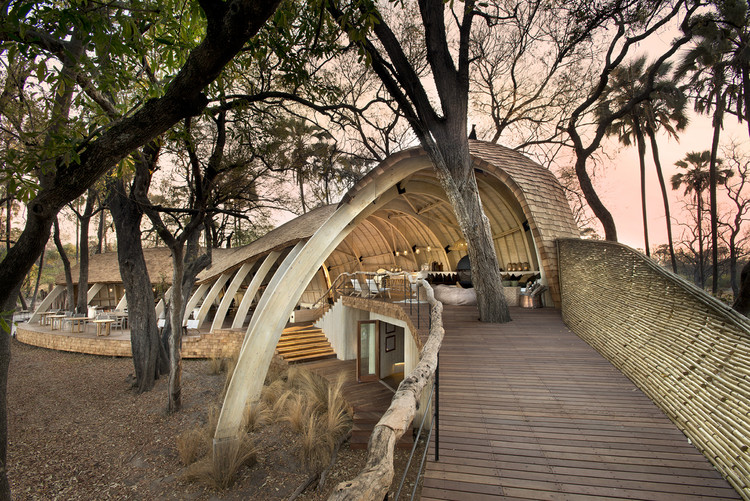
Sandibe Okavango Safari Lodge / Nicholas Plewman Architects in Association with Michaelis Boyd Associates - Cabins & Lodges, Arch, Facade, Stairs, LightingSandibe Okavango Safari Lodge / Nicholas Plewman Architects in Association with Michaelis Boyd Associates - Cabins & Lodges, Deck, ArchSandibe Okavango Safari Lodge / Nicholas Plewman Architects in Association with Michaelis Boyd Associates - Cabins & Lodges, Beam, Arch, ChairSandibe Okavango Safari Lodge / Nicholas Plewman Architects in Association with Michaelis Boyd Associates - Cabins & LodgesSandibe Okavango Safari Lodge / Nicholas Plewman Architects in Association with Michaelis Boyd Associates - More Images+ 22

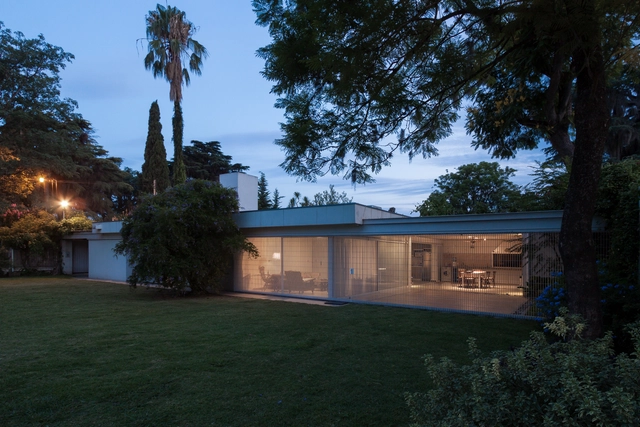
P House / Estudio Aloras

P House / Estudio Aloras - Interior Photography, Renovation, Beam, ColumnP House / Estudio Aloras - Interior Photography, RenovationP House / Estudio Aloras - Exterior Photography, RenovationP House / Estudio Aloras - Exterior Photography, RenovationP House / Estudio Aloras - More Images+ 23

  • Architects: Estudio Aloras
  • Area Area of this architecture project Area:  312
  • Year Completion year of this architecture project Year:  2014
  • Manufacturers Brands with products used in this architecture project
    Manufacturers:  AutoDesk, Advance, Aluminio y vidrios Group, Bunker Climatización, Diema, +1

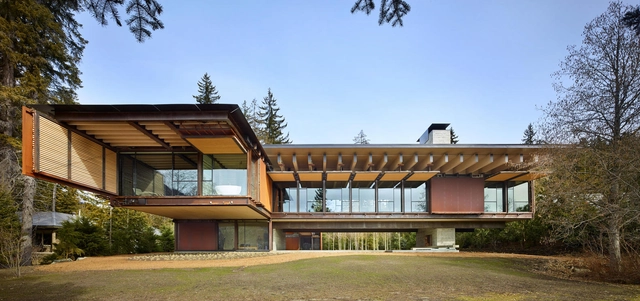
Whistler Ski House / Olson Kundig

Whistler Ski House / Olson Kundig - Exterior Photography, HousesWhistler Ski House / Olson Kundig - Interior Photography, Houses, Kitchen, Beam, Table, Chair, CountertopWhistler Ski House / Olson Kundig - Interior Photography, Houses, Beam, TableWhistler Ski House / Olson Kundig - Interior Photography, Houses, FacadeWhistler Ski House / Olson Kundig - More Images+ 31

Whistler, Canada

The End of Sitting / RAAAF

The End of Sitting / RAAAF - Offices Interiors, Facade, ColumnThe End of Sitting / RAAAF - Offices Interiors, FacadeThe End of Sitting / RAAAF - Offices Interiors, Facade, HandrailThe End of Sitting / RAAAF - Offices Interiors, BeamThe End of Sitting / RAAAF - More Images+ 7

  • Architects: RAAAF
  • Year Completion year of this architecture project Year:  2014

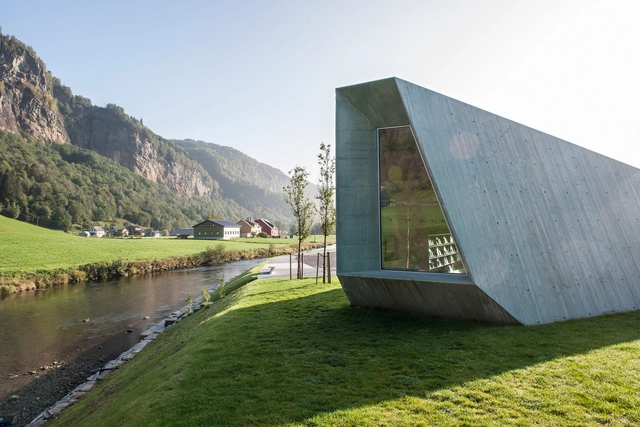
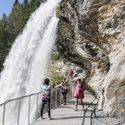
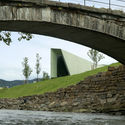
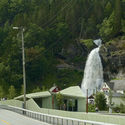
Steinsdalsfossen Waterfall / JVA

Steinsdalsfossen Waterfall / JVA - Visitor CenterSteinsdalsfossen Waterfall / JVA - Visitor Center, Fence, ArchSteinsdalsfossen Waterfall / JVA - Visitor Center, FenceSteinsdalsfossen Waterfall / JVA - Visitor Center, Facade, DoorSteinsdalsfossen Waterfall / JVA - More Images+ 18

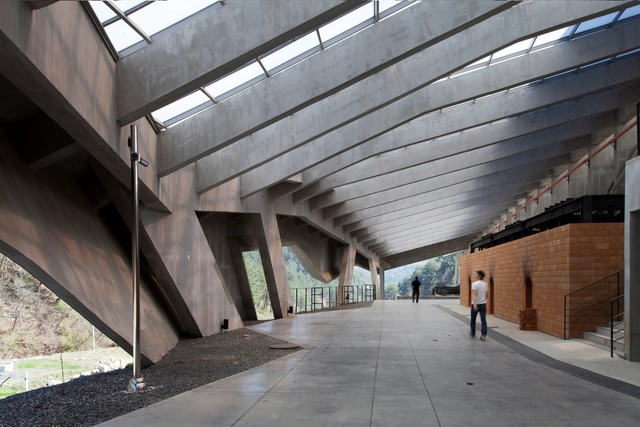
Sangdong Charcoal Village / studio_suspicion

Sangdong Charcoal Village  / studio_suspicion - Sauna, DoorSangdong Charcoal Village  / studio_suspicion - Sauna, Facade, Beam, Arch, HandrailSangdong Charcoal Village  / studio_suspicion - Sauna, FacadeSangdong Charcoal Village  / studio_suspicion - Sauna, Facade, Beam, ArchSangdong Charcoal Village  / studio_suspicion - More Images+ 28

Yeongweol, South Korea

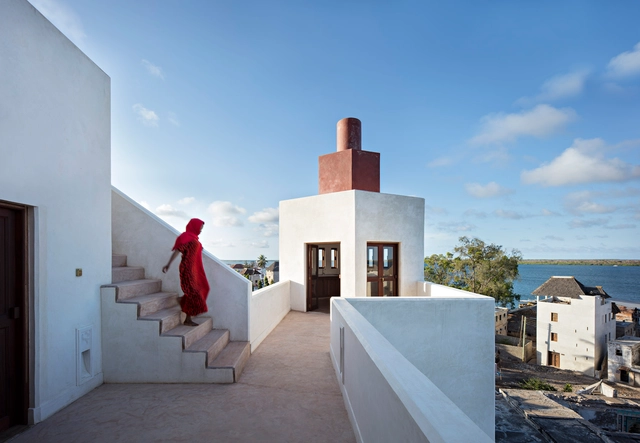
Swahili Dreams Apartments / Urko Sanchez Architects

Swahili Dreams Apartments / Urko Sanchez Architects - Exterior Photography, HousingSwahili Dreams Apartments / Urko Sanchez Architects - Exterior Photography, HousingSwahili Dreams Apartments / Urko Sanchez Architects - Interior Photography, HousingSwahili Dreams Apartments / Urko Sanchez Architects - Interior Photography, Housing, DoorSwahili Dreams Apartments / Urko Sanchez Architects - More Images+ 24

Lamu, Kenya
  • Area Area of this architecture project Area:  1600
  • Year Completion year of this architecture project Year:  2014
  • Manufacturers Brands with products used in this architecture project
    Manufacturers:  Hussein Safina, Kuresh
  • Professionals: Continental Homes

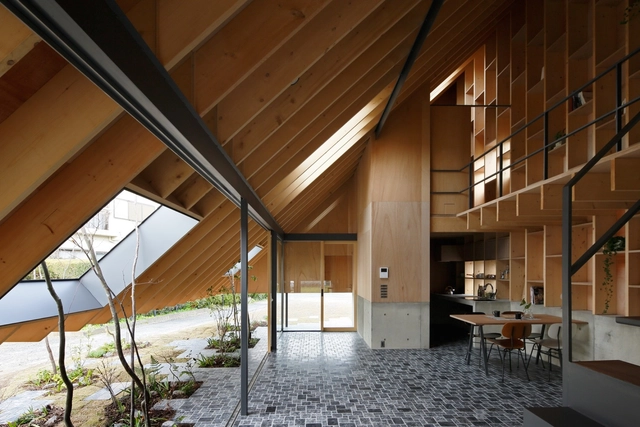
Eaves House / mA-style architects

Eaves House  / mA-style architects - HousesEaves House  / mA-style architects - HousesEaves House  / mA-style architects - HousesEaves House  / mA-style architects - HousesEaves House  / mA-style architects - More Images+ 37

Hamamatsu, Japan
  • Area Area of this architecture project Area:  70
  • Year Completion year of this architecture project Year:  2014
  • Manufacturers Brands with products used in this architecture project
    Manufacturers:  FONTE TRADING, Lixil Corporation, Panasonic

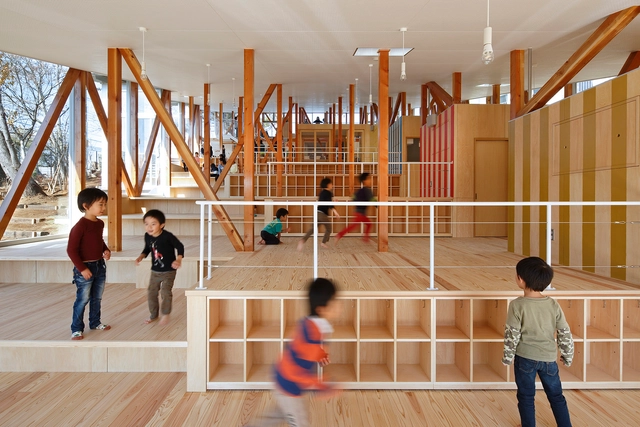
Hakusui Nursery School / Yamazaki Kentaro Design Workshop

Hakusui Nursery School / Yamazaki Kentaro Design Workshop - Schools Hakusui Nursery School / Yamazaki Kentaro Design Workshop - Schools Hakusui Nursery School / Yamazaki Kentaro Design Workshop - Schools Hakusui Nursery School / Yamazaki Kentaro Design Workshop - Schools Hakusui Nursery School / Yamazaki Kentaro Design Workshop - More Images+ 9

Hotel MINHO Renewal and Expansion / ,i

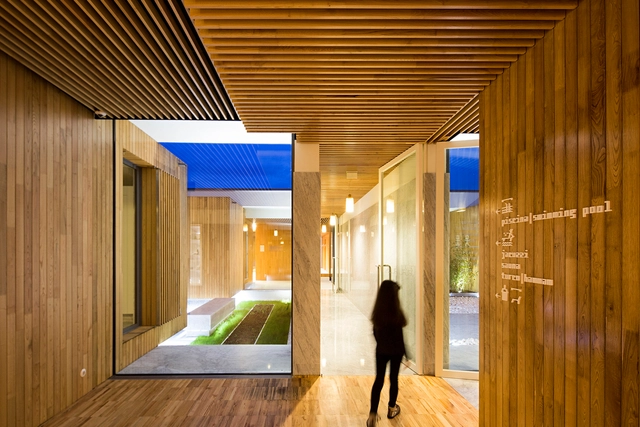
Hotel MINHO Renewal and Expansion / ,i  - Wellness InteriorsHotel MINHO Renewal and Expansion / ,i  - Exterior Photography, Wellness Interiors, FacadeHotel MINHO Renewal and Expansion / ,i  - Exterior Photography, Wellness Interiors, FacadeHotel MINHO Renewal and Expansion / ,i  - Wellness InteriorsHotel MINHO Renewal and Expansion / ,i  - More Images+ 53

Vila Nova de Cerveira, Portugal
  • Architects: Virgula i
  • Year Completion year of this architecture project Year:  2014
  • Manufacturers Brands with products used in this architecture project
    Manufacturers:  Siero Lam, panoramah!®, Tons de Pedra
  • Professionals: JP Pereira

House in Itsuura / ADX

House in Itsuura / ADX - HousesHouse in Itsuura / ADX - HousesHouse in Itsuura / ADX - HousesHouse in Itsuura / ADX - HousesHouse in Itsuura / ADX - More Images+ 5

Acoustic Shells / Flanagan Lawrence

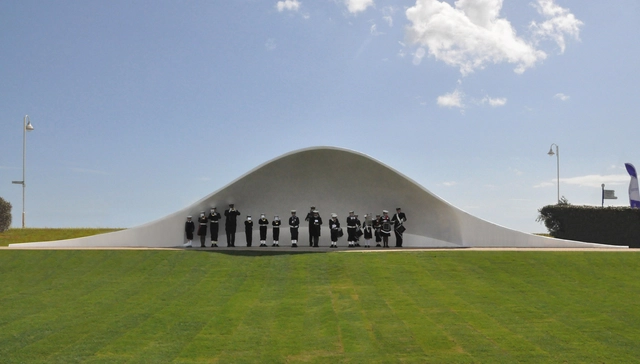
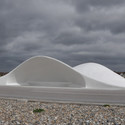
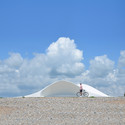
Acoustic Shells / Flanagan Lawrence - Public SpaceAcoustic Shells / Flanagan Lawrence - Public SpaceAcoustic Shells / Flanagan Lawrence - Public SpaceAcoustic Shells / Flanagan Lawrence - Public Space, CoastAcoustic Shells / Flanagan Lawrence - More Images+ 7

Littlehampton, United Kingdom