2013

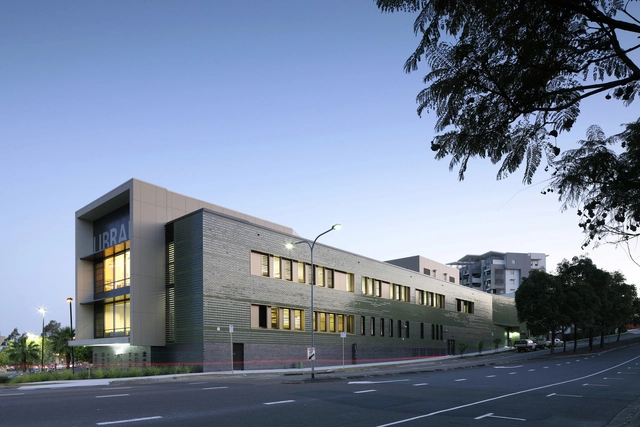
Helensvale Branch Library and CCYC / Lahznimmo Architects + Complete Urban


-
Architects: Complete Urban, Lahznimmo Architects
- Area: 4895 m²
- Year: 2013
-
Professionals: Complete Urban, Westera Partners, ASK Consulting Services, Cundall, Omnii, +2
https://www.archdaily.com/484732/helensvale-branch-library-and-ccyc-complete-urban-lahznimmo-architectsSebastian Jordana
School Gymnasium in Neuves Maisons / Giovanni PACE Architecte + ABC Studio




https://www.archdaily.com/484764/school-gymnasium-in-neuves-maisons-giovanni-pace-architecte-abc-studioDiego Hernández
Buzzfeed LA Office / JIDK
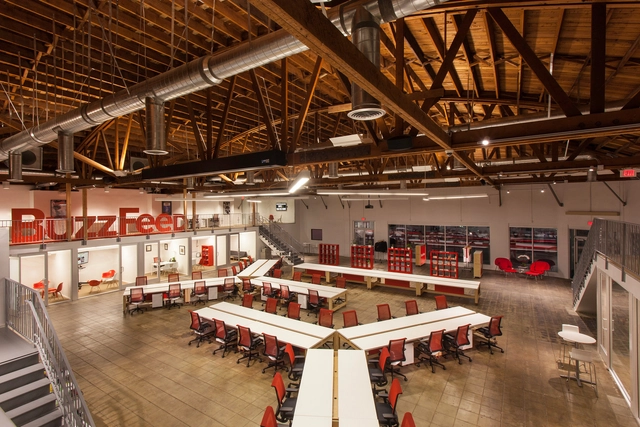


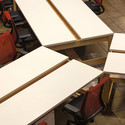


https://www.archdaily.com/484812/buzzfeed-la-office-jidkDaniel Sánchez
Hinanai Village House / DYGSA
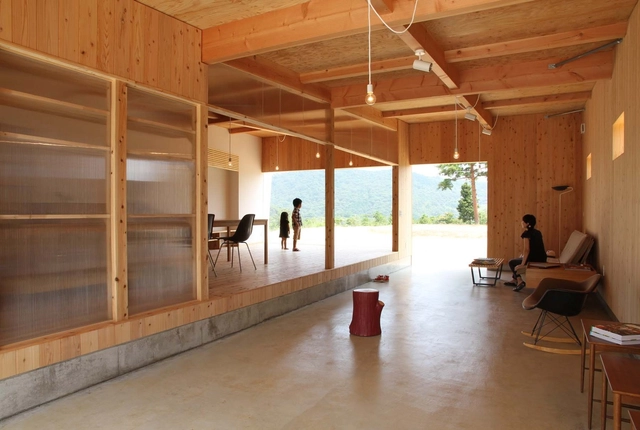

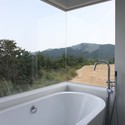

https://www.archdaily.com/484832/hinanai-village-house-dygsaDaniel Sánchez
Holiday House Vindö / Max Holst

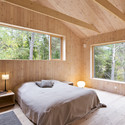
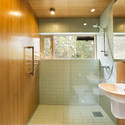
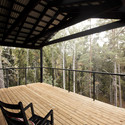

https://www.archdaily.com/484878/holliday-house-vindo-max-holstDaniel Sánchez
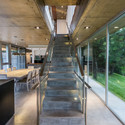
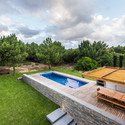
KVS House / Estudio Galera
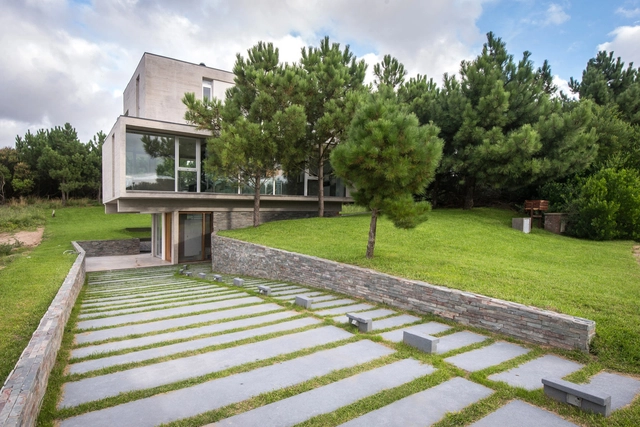
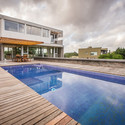
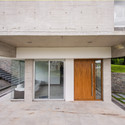

-
Architects: Estudio Galera
- Area: 260 m²
- Year: 2013
-
Professionals: Dwight Stone Shunk, Panadero Constructora
https://www.archdaily.com/484950/kvs-house-estudio-galeraKaren Valenzuela
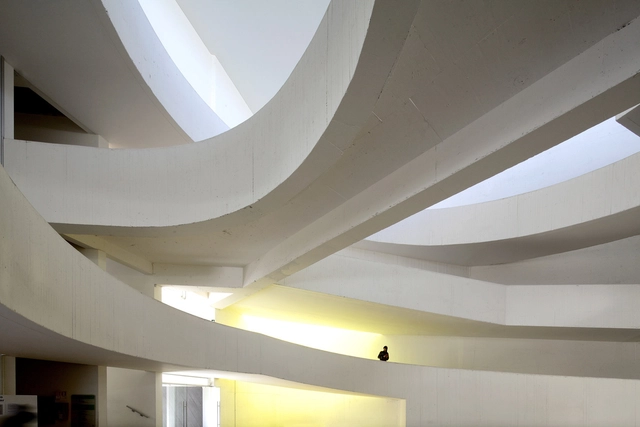
Santo Tomas Professional Institute - First Stage / Browne Swett Arquitectos

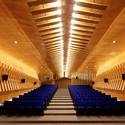
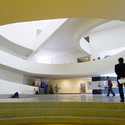

-
Architects: Browne Swett Arquitectos
- Area: 8107 m²
- Year: 2013
-
Professionals: Delta Acústica, EBCO, IBLOCK, R.G. Ingenieros Asociados LTDA
https://www.archdaily.com/485020/santo-tomas-professional-institute-first-stage-browne-swett-arquitectosCristian Aguilar
SunnyHills at Minami-Aoyama / Kengo Kuma & Associates
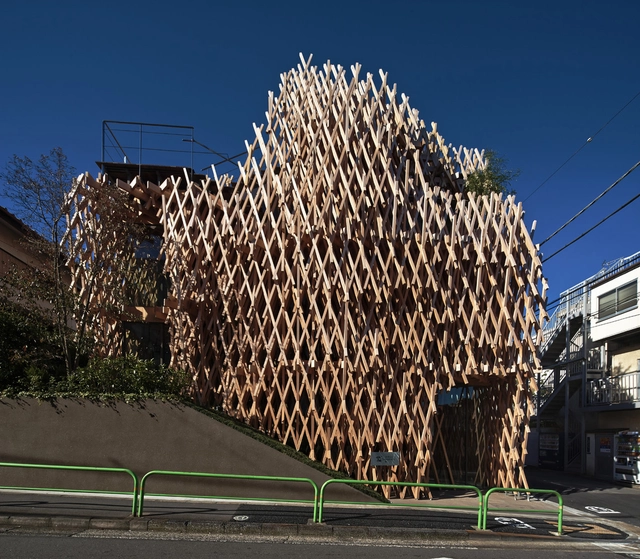
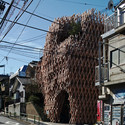
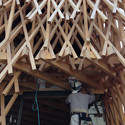
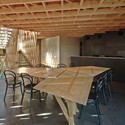
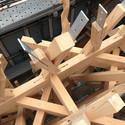

-
Architects: Kengo Kuma & Associates
- Area: 293 m²
- Year: 2013
https://www.archdaily.com/484981/sunnyhills-at-minami-aoyama-kengo-kuma-and-associatesCristian Aguilar

The Sustainability Treehouse / Mithun
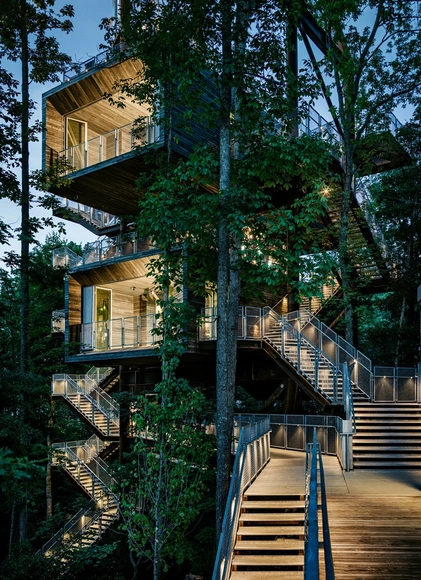

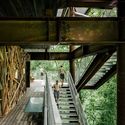

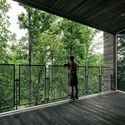

-
Architects: Mithun
- Area: 3357 ft²
- Year: 2013
-
Manufacturers: Spectrum Lighting, Artistar Lighting, Atlas Steel, B-K Lighting, Dovetail Solar & Wind, +4
-
Professionals: Volume Inc, Studio Terpeluk, Dave Nelson & Associates, FP&C Consultants, Integral Group, +3
https://www.archdaily.com/484334/the-sustainability-treehouse-mithunIgor Fracalossi
White Wave / Piuarch
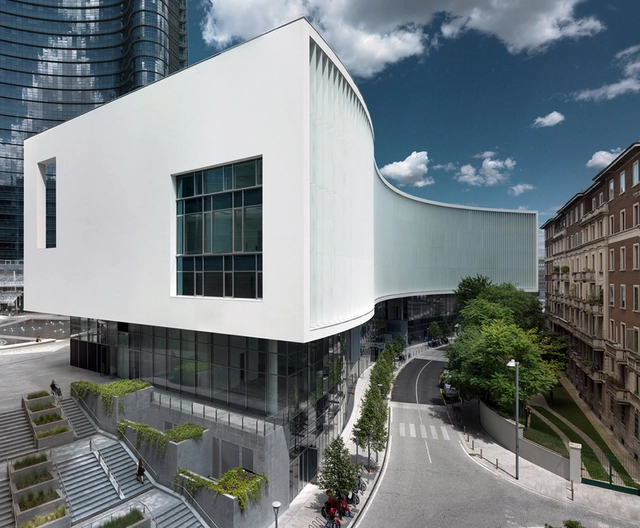


-
Architects: Piuarch
- Area: 22500 m²
- Year: 2013
-
Manufacturers: Sto
-
Professionals: Ariatta Ingegneria dei Sistemi, Land S.r.l, MSC Associati S.r.l.
https://www.archdaily.com/484349/white-wave-piuarchCristian Aguilar
Urban Elevator in Echavaoiz / Ah Asociados



-
Architects: Ah Asociados
- Year: 2013
https://www.archdaily.com/484386/urban-elevator-in-echavaoiz-ah-asociadosFernanda Castro
The Hill Cork House / Contaminar Arquitectos
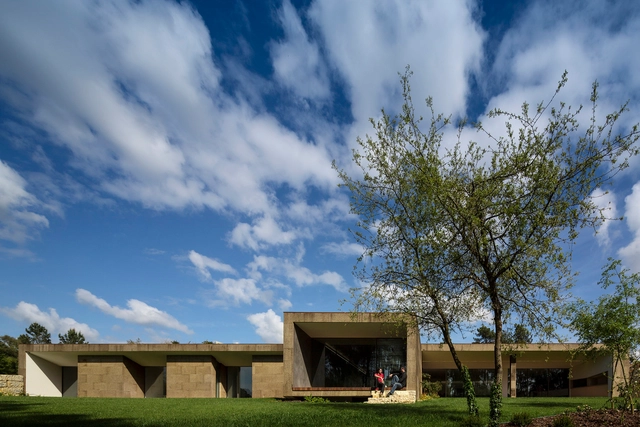
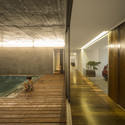
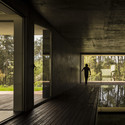
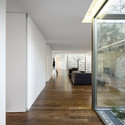

-
Architects: Contaminar Arquitectos
- Area: 653 m²
- Year: 2013
https://www.archdaily.com/484458/the-hill-cork-house-contaminar-arquitectosKaren Valenzuela
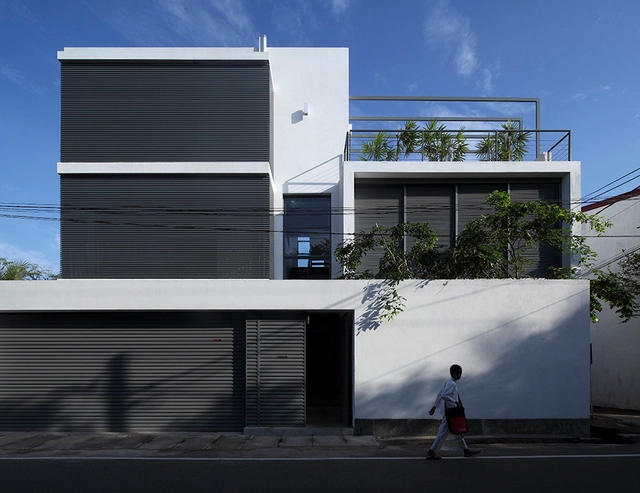
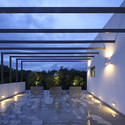
House 1 / Isurunath Pramitha Associates


-
Architects: Isurunath Pramitha Associates
- Area: 3600 ft²
- Year: 2013
https://www.archdaily.com/484501/house-1-isurunath-pramitha-associatesKaren Valenzuela

Lopez Lujano House / Oficina 3


https://www.archdaily.com/484596/lopez-lujano-house-oficina-3Cristian Aguilar
Mersin Stadium / Bahadir Kul Architects
.jpg?1394423314&format=webp&width=640&height=580)
.jpg?1394423424 "Courtesy of Bahadir Kul Architects")
.jpg?1394423348 "Courtesy of Bahadir Kul Architects")
.jpg?1394423408 "Courtesy of Bahadir Kul Architects")
.jpg?1394423314)
-
Architects: Bahadir Kul Architects
- Area: 75000 m²
- Year: 2013
https://www.archdaily.com/484634/mersin-stadium-bahadir-kul-architectsCristian Aguilar
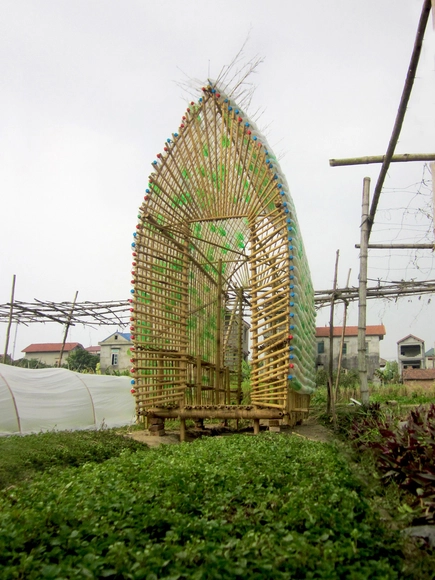
Vegetable Nursery House / 1+1>2 International Architecture JSC
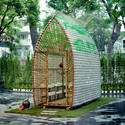
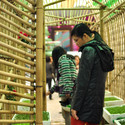
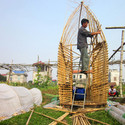


-
Architects: 1+1>2 International Architecture JSC
- Year: 2013
-
Professionals: Action for the City ACCD
https://www.archdaily.com/484661/vegetable-nursery-house-1-1-2-international-architecture-jscCristian Aguilar
Campus Repsol / Rafael de La-Hoz


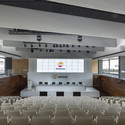


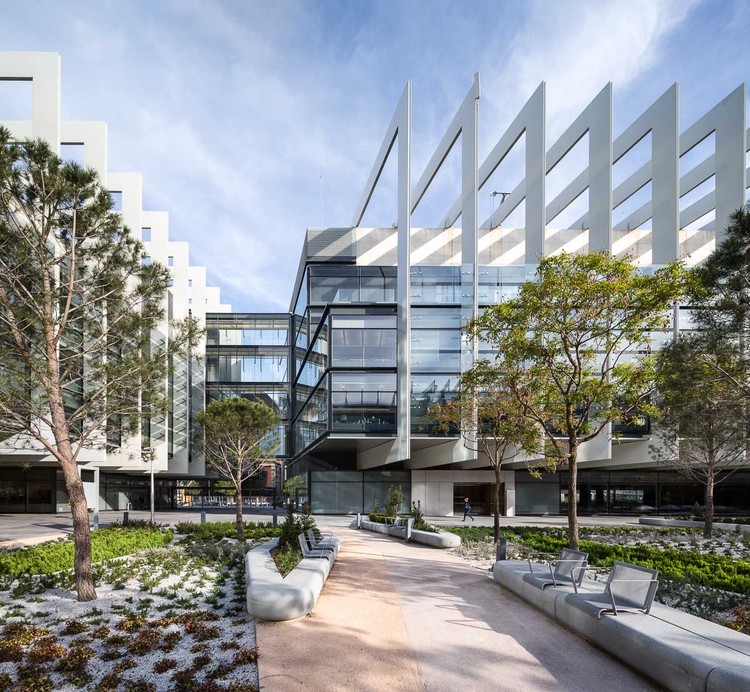
-
Architects: Rafael de La-Hoz
- Area: 123000 m²
- Year: 2013
-
Manufacturers: BANDALUX, Bellapart, ULMA Architectural Solutions, Alucobond
https://www.archdaily.com/484152/campus-repsol-rafael-de-la-hozCristian Aguilar