1. ArchDaily
  2. 2013

2013

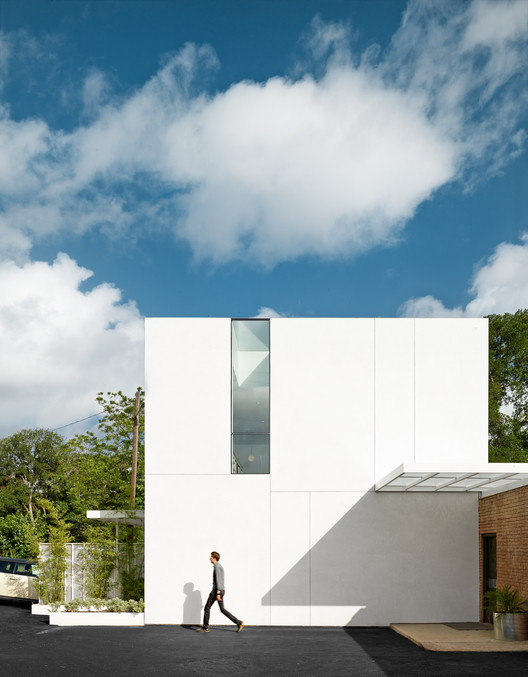
House Pegasus / Frédéric Saint-Cricq

House Pegasus / Frédéric Saint-Cricq - Houses, Garden, Facade, ForestHouse Pegasus / Frédéric Saint-Cricq - Houses, Facade, BeamHouse Pegasus / Frédéric Saint-Cricq - Houses, Facade, ArchHouse Pegasus / Frédéric Saint-Cricq - Houses, Facade, ChairHouse Pegasus / Frédéric Saint-Cricq - More Images+ 11

Toulouse, France

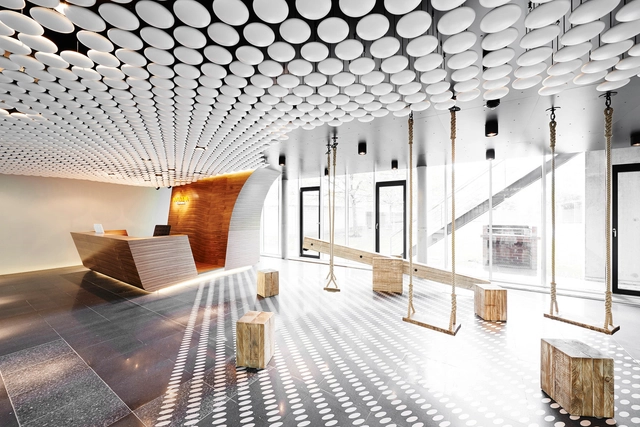
Innocean Headquarters Europe / Ippolito Fleitz Group

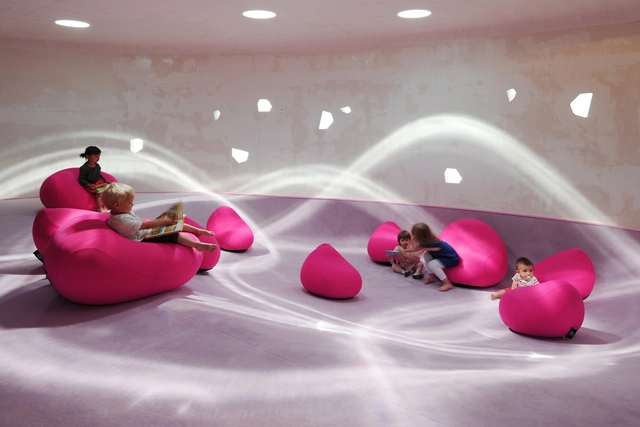
Innocean Headquarters Europe / Ippolito Fleitz Group - Interior Photography, Offices Interiors, FacadeInnocean Headquarters Europe / Ippolito Fleitz Group - Offices InteriorsInnocean Headquarters Europe / Ippolito Fleitz Group - Offices InteriorsInnocean Headquarters Europe / Ippolito Fleitz Group - Interior Photography, Offices Interiors, Facade, TableInnocean Headquarters Europe / Ippolito Fleitz Group - More Images+ 15

  • Area Area of this architecture project Area:  2800
  • Year Completion year of this architecture project Year:  2013
  • Manufacturers Brands with products used in this architecture project
    Manufacturers:  Kvadrat Soft Cells, Interface, Delta Light, Flos, Interfloor, +6

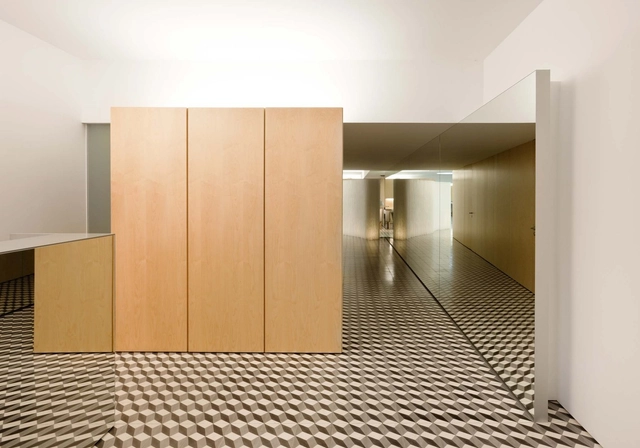
Hair Salon / Correia/Ragazzi Arquitectos

Hair Salon / Correia/Ragazzi Arquitectos - Services , Table, ChairHair Salon / Correia/Ragazzi Arquitectos - Services , Column, FacadeHair Salon / Correia/Ragazzi Arquitectos - Services , Table, Chair, LightingHair Salon / Correia/Ragazzi Arquitectos - Services , ChairHair Salon / Correia/Ragazzi Arquitectos - More Images+ 30

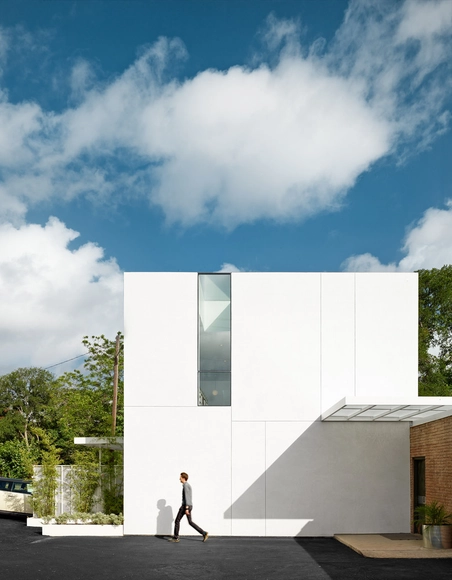
Baldridge Architects Office / Baldridge Architects

Baldridge Architects Office / Baldridge Architects - Offices, FacadeBaldridge Architects Office / Baldridge Architects - Offices, FacadeBaldridge Architects Office / Baldridge Architects - Offices, Table, ChairBaldridge Architects Office / Baldridge Architects - Offices, Table, ChairBaldridge Architects Office / Baldridge Architects - More Images+ 11

  • Area Area of this architecture project Area:  1450 ft²
  • Year Completion year of this architecture project Year:  2013

Maison l'Estelle / François Primault architecte

Maison l'Estelle / François Primault architecte - Houses, Facade, BeamMaison l'Estelle / François Primault architecte - HousesMaison l'Estelle / François Primault architecte - Houses, Garden, FacadeMaison l'Estelle / François Primault architecte - Houses, Facade, DoorMaison l'Estelle / François Primault architecte - More Images+ 23

Moirax, France

Innovation and Technical and Technological Transfer Park / Grupo ARKHOS

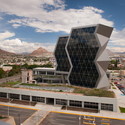
Innovation and Technical and Technological Transfer Park / Grupo ARKHOS - Research CenterInnovation and Technical and Technological Transfer Park / Grupo ARKHOS - Research CenterInnovation and Technical and Technological Transfer Park / Grupo ARKHOS - Research CenterInnovation and Technical and Technological Transfer Park / Grupo ARKHOS - Research CenterInnovation and Technical and Technological Transfer Park / Grupo ARKHOS - More Images+ 28

Chihuahua, Mexico

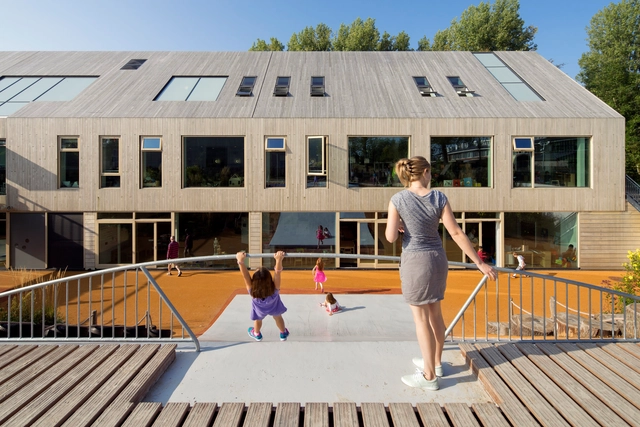
Expansion of the American School of the Hague / Kraaijvanger

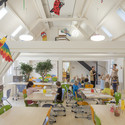
Expansion of the American School of the Hague / Kraaijvanger - Exterior Photography, Extension, Facade, StairsExpansion of the American School of the Hague / Kraaijvanger - Interior Photography, Extension, Table, ChairExpansion of the American School of the Hague / Kraaijvanger - Interior Photography, Extension, Table, ChairExpansion of the American School of the Hague / Kraaijvanger - Exterior Photography, Extension, FacadeExpansion of the American School of the Hague / Kraaijvanger - More Images+ 22

YAK01 / Ayutt and Associates design

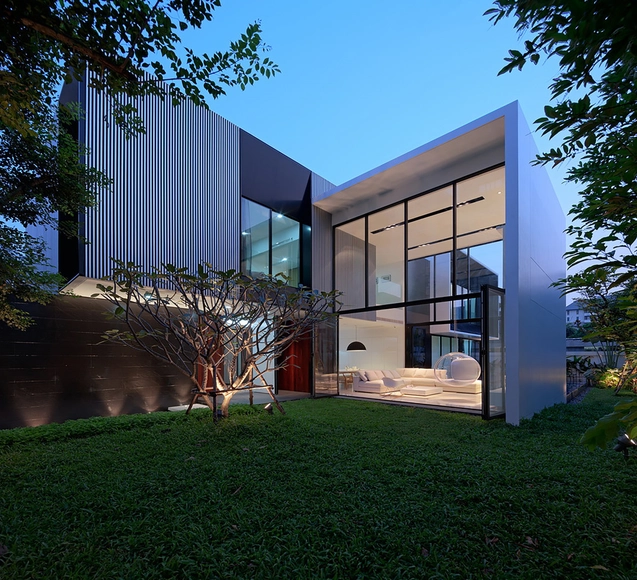
YAK01 / Ayutt and Associates design - Houses, Courtyard, Facade, Door, Table, ChairYAK01 / Ayutt and Associates design - Houses, DoorYAK01 / Ayutt and Associates design - Houses, FacadeYAK01 / Ayutt and Associates design - Houses, Kitchen, Door, Table, ChairYAK01 / Ayutt and Associates design - More Images+ 26

Bangkok, Thailand

Restructuring and Safety Works of Saint-Jean’s Schools / Dominique Coulon & associés

Restructuring and Safety Works of Saint-Jean’s Schools / Dominique Coulon & associés - Renovation, FacadeRestructuring and Safety Works of Saint-Jean’s Schools / Dominique Coulon & associés - Renovation, Facade, ColumnRestructuring and Safety Works of Saint-Jean’s Schools / Dominique Coulon & associés - Renovation, ChairRestructuring and Safety Works of Saint-Jean’s Schools / Dominique Coulon & associés - Renovation, Courtyard, FacadeRestructuring and Safety Works of Saint-Jean’s Schools / Dominique Coulon & associés - More Images+ 33

Centre of Advanced Imaging at University of Queensland / John Wardle Architects + Wilson Architects

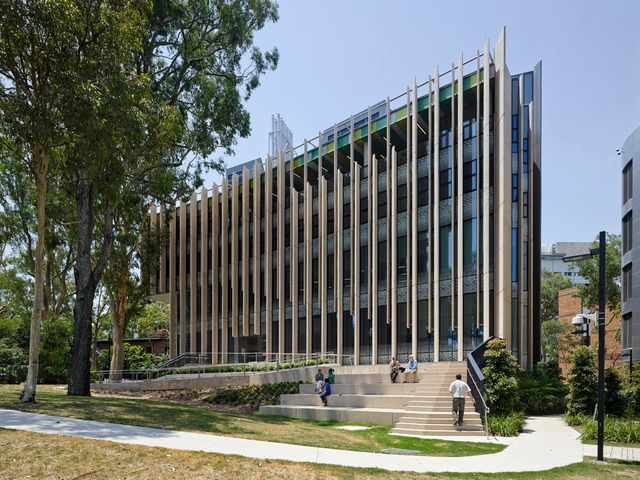
Centre of Advanced Imaging at University of Queensland / John Wardle Architects + Wilson Architects - University, Facade, Handrail, Stairs, Lighting, BenchCentre of Advanced Imaging at University of Queensland / John Wardle Architects + Wilson Architects - University, Facade, ColumnCentre of Advanced Imaging at University of Queensland / John Wardle Architects + Wilson Architects - University, FacadeCentre of Advanced Imaging at University of Queensland / John Wardle Architects + Wilson Architects - University, Stairs, LightingCentre of Advanced Imaging at University of Queensland / John Wardle Architects + Wilson Architects - More Images+ 18

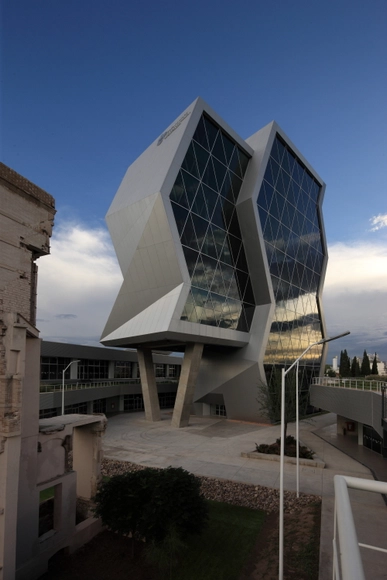
Engineering School and Auditorium University Campus / Gerardo Caballero, Maite Fernández

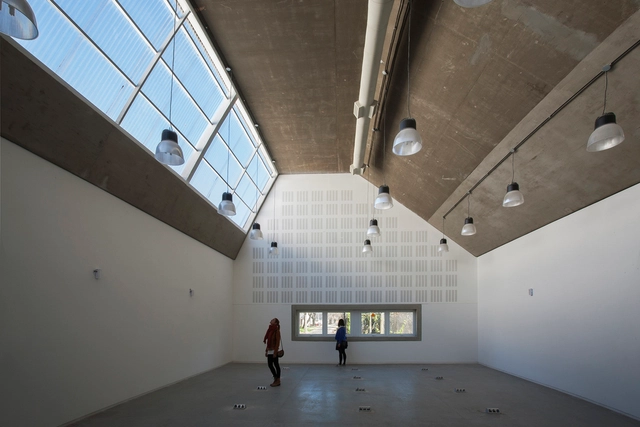
Engineering School and Auditorium University Campus / Gerardo Caballero, Maite Fernández - University, HandrailEngineering School and Auditorium University Campus / Gerardo Caballero, Maite Fernández - University, FacadeEngineering School and Auditorium University Campus / Gerardo Caballero, Maite Fernández - University, BeamEngineering School and Auditorium University Campus / Gerardo Caballero, Maite Fernández - University, Stairs, Handrail, DoorEngineering School and Auditorium University Campus / Gerardo Caballero, Maite Fernández - More Images+ 33

ChungMuGong YiSUNSHIN Memorial / Metaa Architects & Associate

ChungMuGong YiSUNSHIN Memorial / Metaa Architects & Associate - Cultural ArchitectureChungMuGong YiSUNSHIN Memorial / Metaa Architects & Associate - Cultural ArchitectureChungMuGong YiSUNSHIN Memorial / Metaa Architects & Associate - Cultural ArchitectureChungMuGong YiSUNSHIN Memorial / Metaa Architects & Associate - Cultural ArchitectureChungMuGong YiSUNSHIN Memorial / Metaa Architects & Associate - More Images+ 26

New building Drehmo Wenden / wurm + wurm

New building Drehmo Wenden / wurm + wurm - Office Buildings, Deck, Facade, Handrail, Balcony, Stairs, TableNew building Drehmo Wenden / wurm + wurm - Office Buildings, FacadeNew building Drehmo Wenden / wurm + wurm - Office Buildings, Deck, Facade, HandrailNew building Drehmo Wenden / wurm + wurm - Office Buildings, Stairs, Facade, HandrailNew building Drehmo Wenden / wurm + wurm - More Images+ 30

  • Architects: wurm + wurm
  • Area Area of this architecture project Area:  5370
  • Year Completion year of this architecture project Year:  2013
  • Manufacturers Brands with products used in this architecture project
    Manufacturers:  RODECA GMBH

“El Mangaleta” Complex / Marco Rampulla

“El Mangaleta” Complex / Marco Rampulla - Housing“El Mangaleta” Complex / Marco Rampulla - Housing“El Mangaleta” Complex / Marco Rampulla - Housing“El Mangaleta” Complex / Marco Rampulla - Housing“El Mangaleta” Complex / Marco Rampulla - More Images+ 15

Villa Icho Cruz, Argentina

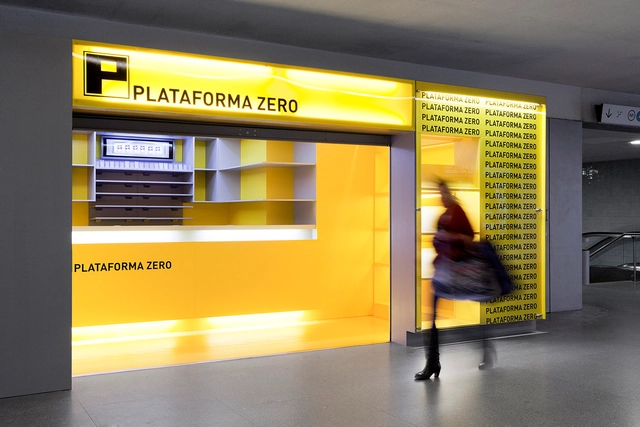
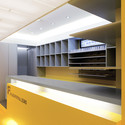
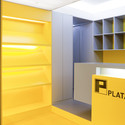
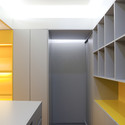
Plataforma Zero KIOSK / A2OFFICE

Plataforma Zero KIOSK / A2OFFICE - Small Scale, Kitchen, Stairs, ChairPlataforma Zero KIOSK / A2OFFICE - Small Scale, Door, FacadePlataforma Zero KIOSK / A2OFFICE - Small Scale, FacadePlataforma Zero KIOSK / A2OFFICE - Small ScalePlataforma Zero KIOSK / A2OFFICE - More Images+ 17

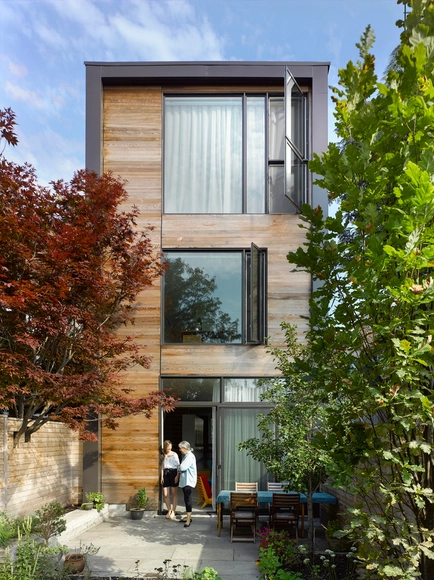
Garden House / LGA Architectural Partners

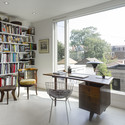
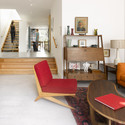

Garden House / LGA Architectural Partners - Houses, Kitchen, Table, Chair, CountertopGarden House / LGA Architectural Partners - Houses, Stairs, Door, Table, ChairGarden House / LGA Architectural Partners - Houses, Facade, DoorGarden House / LGA Architectural Partners - Houses, Kitchen, Door, Facade, Balcony, TableGarden House / LGA Architectural Partners - More Images+ 12

Toronto, Canada

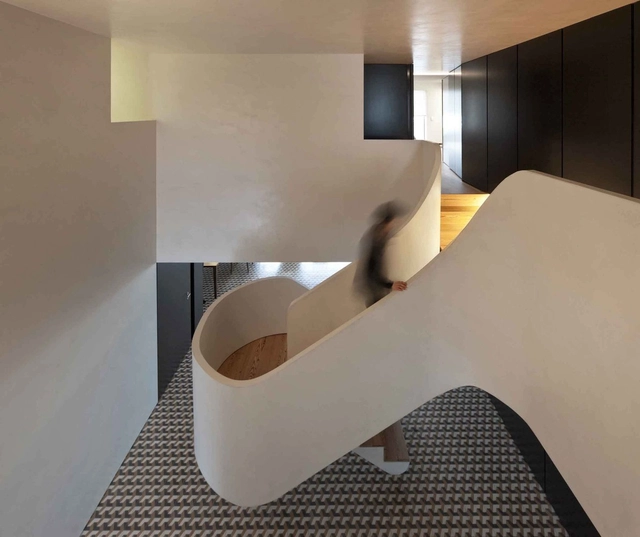
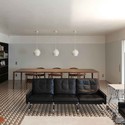
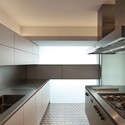
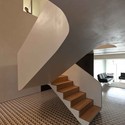
Rehabilitation of an apartment / Correia/Ragazzi Arquitectos

Rehabilitation of an apartment / Correia/Ragazzi Arquitectos - Apartment Interiors, StairsRehabilitation of an apartment / Correia/Ragazzi Arquitectos - Apartment Interiors, Table, ChairRehabilitation of an apartment / Correia/Ragazzi Arquitectos - Apartment Interiors, Kitchen, Countertop, Sink, LightingRehabilitation of an apartment / Correia/Ragazzi Arquitectos - Apartment Interiors, Stairs, HandrailRehabilitation of an apartment / Correia/Ragazzi Arquitectos - More Images+ 30

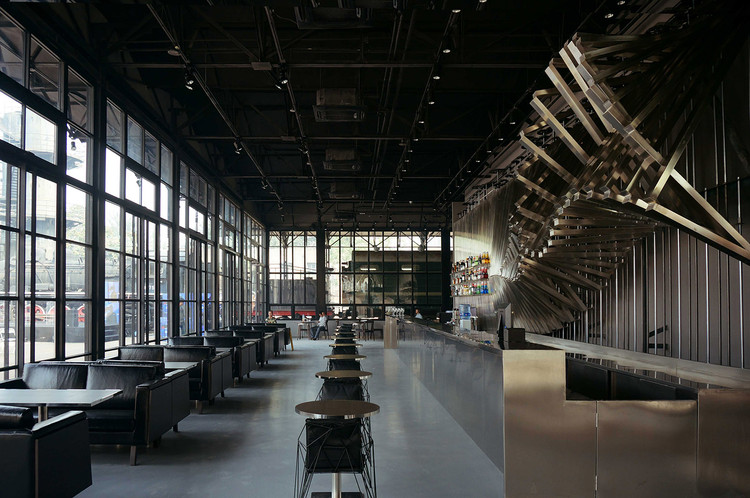
ACE Cafe 751 / dEEP Architects

  • Architects: dEEP Architects
  • Area Area of this architecture project Area:  600
  • Year Completion year of this architecture project Year:  2013

ACE Cafe 751 / dEEP Architects - Adaptive Reuse, Chair, TableACE Cafe 751 / dEEP Architects - Adaptive Reuse, Facade, BeamACE Cafe 751 / dEEP Architects - Adaptive ReuseACE Cafe 751 / dEEP Architects - Adaptive Reuse, Stairs, Handrail, ChairACE Cafe 751 / dEEP Architects - More Images+ 39