1. ArchDaily
  2. 2013

2013


Home Renovation / Julien Joly Architecture

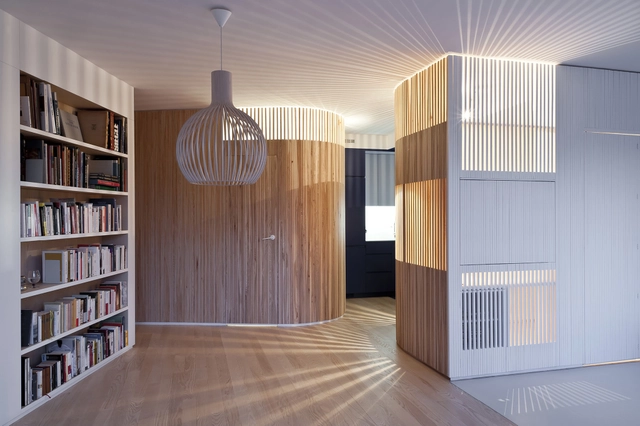
Home Renovation  / Julien Joly Architecture - Houses InteriorsHome Renovation  / Julien Joly Architecture - Houses Interiors, Stairs, Facade, Handrail, Arch, LightingHome Renovation  / Julien Joly Architecture - Houses Interiors, Fence, TableHome Renovation  / Julien Joly Architecture - Houses Interiors, Bedroom, Facade, Table, BedHome Renovation  / Julien Joly Architecture - More Images+ 21

  • Architects: Joly&Loiret
  • Area Area of this architecture project Area:  55
  • Year Completion year of this architecture project Year:  2013
  • Professionals: EBE

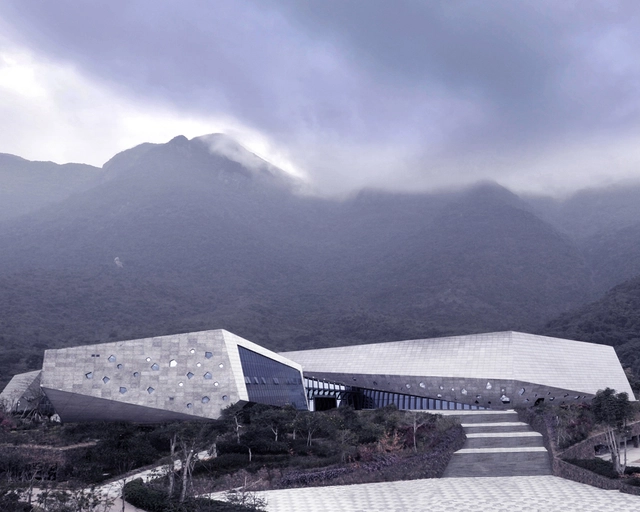
Geology Museum / LeeMundwiler Architects

Geology Museum / LeeMundwiler Architects - Museum, FacadeGeology Museum / LeeMundwiler Architects - MuseumGeology Museum / LeeMundwiler Architects - Museum, FacadeGeology Museum / LeeMundwiler Architects - Museum, FacadeGeology Museum / LeeMundwiler Architects - More Images+ 11

Solarcity Kindergarden / x architekten

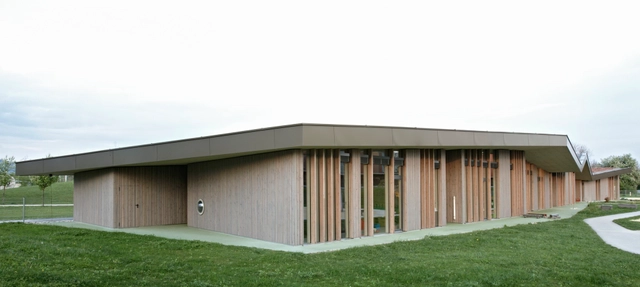
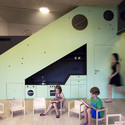
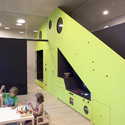
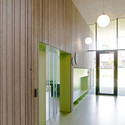
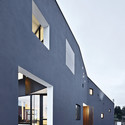
Solarcity Kindergarden / x architekten - Kindergarten, Door, Table, Chair, LightingSolarcity Kindergarden / x architekten - Kindergarten, Table, ChairSolarcity Kindergarden / x architekten - Kindergarten, Table, ChairSolarcity Kindergarden / x architekten - Kindergarten, Facade, DoorSolarcity Kindergarden / x architekten - More Images+ 26

  • Architects: x architekten
  • Area Area of this architecture project Area:  1535
  • Year Completion year of this architecture project Year:  2013

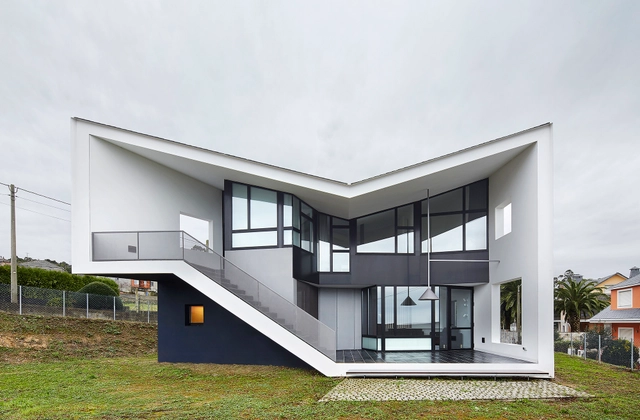
Holiday House in Vilapol / Padilla Nicás Arquitectos

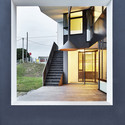
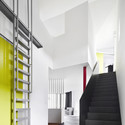
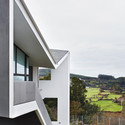
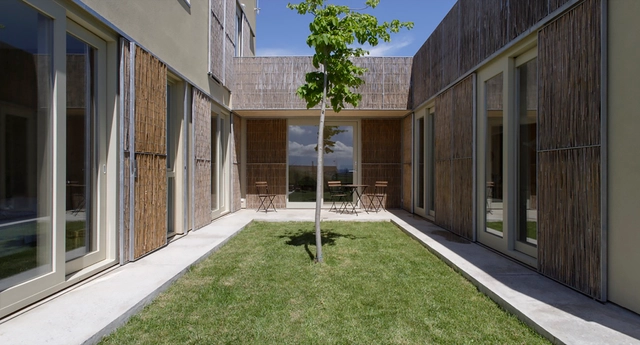
Holiday House in Vilapol  / Padilla Nicás Arquitectos - Houses, FacadeHoliday House in Vilapol  / Padilla Nicás Arquitectos - Houses, Stairs, Door, Facade, Arch, HandrailHoliday House in Vilapol  / Padilla Nicás Arquitectos - Houses, Stairs, Facade, HandrailHoliday House in Vilapol  / Padilla Nicás Arquitectos - Houses, Facade, StairsHoliday House in Vilapol  / Padilla Nicás Arquitectos - More Images+ 15

Vilapol, Spain

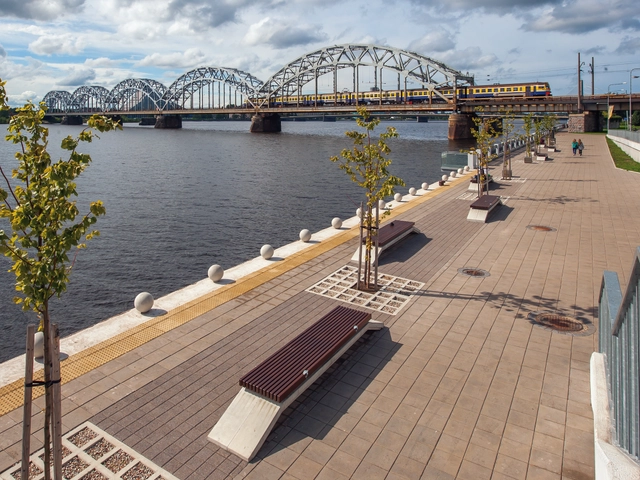
Revitalization of Spikeri Square and Daugava Waterfront Promenade / Arplan + A plus Architects

Revitalization of Spikeri Square and Daugava Waterfront Promenade / Arplan + A plus Architects - Park, FacadeRevitalization of Spikeri Square and Daugava Waterfront Promenade / Arplan + A plus Architects - Park, CoastRevitalization of Spikeri Square and Daugava Waterfront Promenade / Arplan + A plus Architects - Park, Handrail, Fence, Arch, LightingRevitalization of Spikeri Square and Daugava Waterfront Promenade / Arplan + A plus Architects - Park, BenchRevitalization of Spikeri Square and Daugava Waterfront Promenade / Arplan + A plus Architects - More Images+ 54

Rīga, Latvia

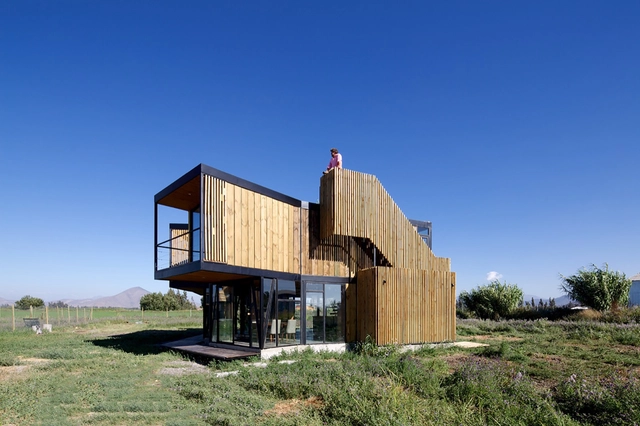
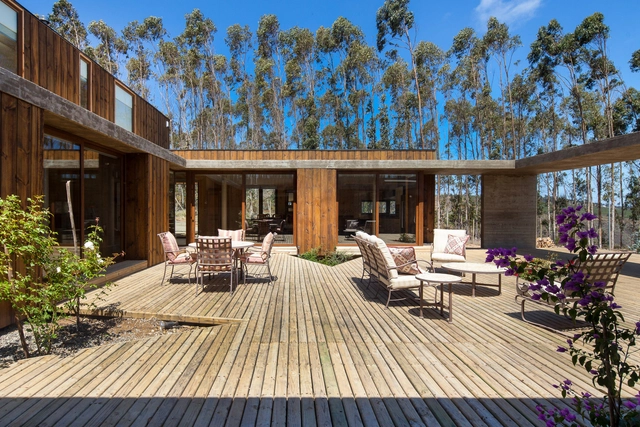
G House / Ariel Furman + Daniela Garcia-Huidobro

G House  / Ariel Furman + Daniela Garcia-Huidobro - Houses, Facade, HandrailG House  / Ariel Furman + Daniela Garcia-Huidobro - Houses, Door, Beam, Facade, Table, ChairG House  / Ariel Furman + Daniela Garcia-Huidobro - Houses, FacadeG House  / Ariel Furman + Daniela Garcia-Huidobro - Houses, Facade, DoorG House  / Ariel Furman + Daniela Garcia-Huidobro - More Images+ 18

Talagante, Chile

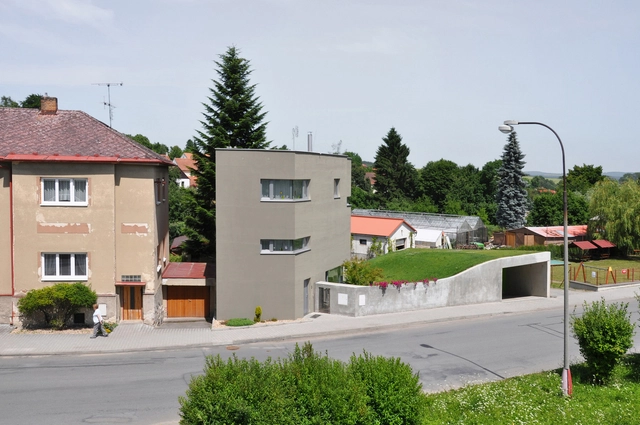
House For Brother / Atelier 111 Architekti

House For Brother / Atelier 111 Architekti - HousesHouse For Brother / Atelier 111 Architekti - HousesHouse For Brother / Atelier 111 Architekti - HousesHouse For Brother / Atelier 111 Architekti - HousesHouse For Brother / Atelier 111 Architekti - More Images+ 14

Pacov, Czechia

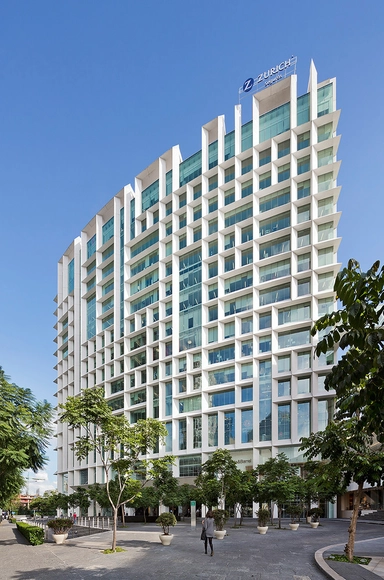
Antara I Corporate Building / Sordo Madaleno Arquitectos

Antara I Corporate Building / Sordo Madaleno Arquitectos - Interior Photography, Commercial Architecture, FacadeAntara I Corporate Building / Sordo Madaleno Arquitectos - Exterior Photography, Commercial Architecture, FacadeAntara I Corporate Building / Sordo Madaleno Arquitectos - Interior Photography, Commercial Architecture, Facade, LightingAntara I Corporate Building / Sordo Madaleno Arquitectos - Exterior Photography, Commercial Architecture, Facade, CityscapeAntara I Corporate Building / Sordo Madaleno Arquitectos - More Images+ 24

  • Year Completion year of this architecture project Year:  2013
  • Manufacturers Brands with products used in this architecture project
    Manufacturers:  FAPRESA, Grupo Arca, Helvex, VALVO

Silvina and Omar House / IR arquitectura

Silvina and Omar House / IR arquitectura - RenovationSilvina and Omar House / IR arquitectura - RenovationSilvina and Omar House / IR arquitectura - RenovationSilvina and Omar House / IR arquitectura - RenovationSilvina and Omar House / IR arquitectura - More Images+ 18

Buenos Aires, Argentina

b- Empordà Dwelling / B- Architecture

b- Empordà Dwelling /  B- Architecture - Housesb- Empordà Dwelling /  B- Architecture - Housesb- Empordà Dwelling /  B- Architecture - Housesb- Empordà Dwelling /  B- Architecture - Housesb- Empordà Dwelling /  B- Architecture - More Images+ 17

Les Olives, Spain
  • Architects: B- Architecture
  • Year Completion year of this architecture project Year:  2013

College of Liberal Arts / Overland Partners

College of Liberal Arts / Overland Partners - University, Facade, Lighting, Table, ChairCollege of Liberal Arts / Overland Partners - University, Garden, FacadeCollege of Liberal Arts / Overland Partners - University, Garden, Facade, Stairs, HandrailCollege of Liberal Arts / Overland Partners - University, Door, Facade, Handrail, Beam, Table, Chair, BenchCollege of Liberal Arts / Overland Partners - More Images+ 24

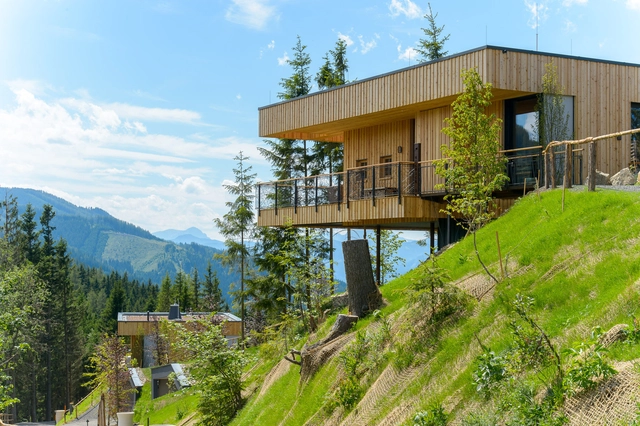
Deluxe Mountain Chalets / Viereck Architects

Deluxe Mountain Chalets / Viereck Architects - Exterior Photography, Houses, Fence, Facade, HandrailDeluxe Mountain Chalets / Viereck Architects - Exterior Photography, Houses, FacadeDeluxe Mountain Chalets / Viereck Architects - Exterior Photography, HousesDeluxe Mountain Chalets / Viereck Architects - Exterior Photography, Houses, Fence, Table, ChairDeluxe Mountain Chalets / Viereck Architects - More Images+ 24

  • Architects: Viereck Architects
  • Area Area of this architecture project Area:  316
  • Year Completion year of this architecture project Year:  2013
  • Manufacturers Brands with products used in this architecture project
    Manufacturers:  Alutechnik Matauschek, Mareiner

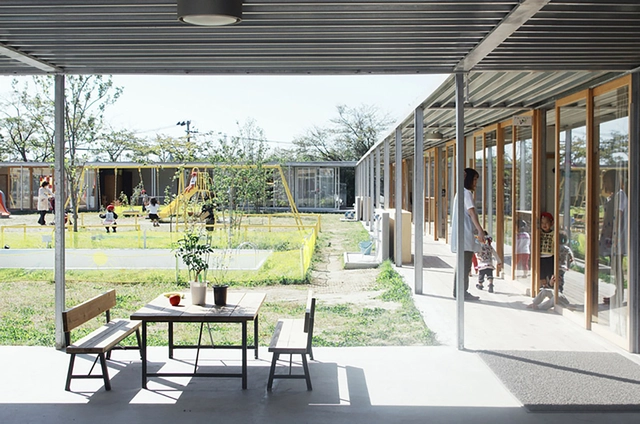
Shichigahama Tohyama Nursery / Takahashi Ippei Office

Shichigahama Tohyama Nursery / Takahashi Ippei Office - Restoration, FacadeShichigahama Tohyama Nursery / Takahashi Ippei Office - Restoration, Facade, Beam, HandrailShichigahama Tohyama Nursery / Takahashi Ippei Office - Restoration, FacadeShichigahama Tohyama Nursery / Takahashi Ippei Office - RestorationShichigahama Tohyama Nursery / Takahashi Ippei Office - More Images+ 12

Contreras House / Gustavo Crisóstomo

Contreras House / Gustavo Crisóstomo - HousesContreras House / Gustavo Crisóstomo - HousesContreras House / Gustavo Crisóstomo - HousesContreras House / Gustavo Crisóstomo - HousesContreras House / Gustavo Crisóstomo - More Images+ 9

Algarrobo, Chile
  • Area Area of this architecture project Area:  410
  • Manufacturers Brands with products used in this architecture project
    Manufacturers:  CHC

Dunham Pavilion at Aurora RiverEdge Park / Muller&Muller

Dunham Pavilion at Aurora RiverEdge Park / Muller&Muller - Park, Facade, BalconyDunham Pavilion at Aurora RiverEdge Park / Muller&Muller - Park, FacadeDunham Pavilion at Aurora RiverEdge Park / Muller&Muller - Park, Beam, FacadeDunham Pavilion at Aurora RiverEdge Park / Muller&Muller - Park, Facade, Beam, Column, LightingDunham Pavilion at Aurora RiverEdge Park / Muller&Muller - More Images+ 13

  • Architects: Muller&Muller
  • Area Area of this architecture project Area:  1733
  • Year Completion year of this architecture project Year:  2013

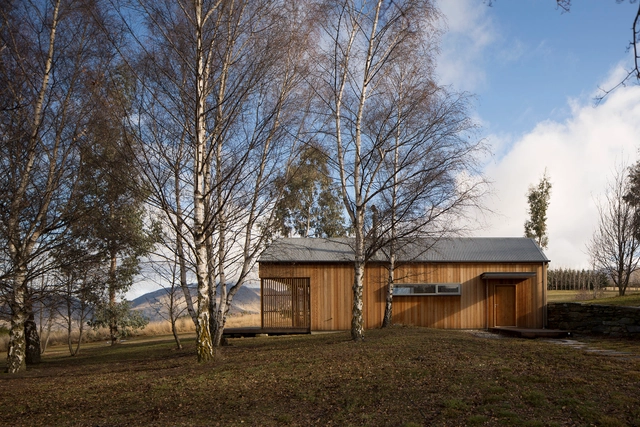
Wakatipu Guest House / Team Green Architects

Wakatipu Guest House / Team Green Architects - Interior Photography, Houses, Kitchen, Table, Sink, Chair, Lighting, CountertopWakatipu Guest House / Team Green Architects - HousesWakatipu Guest House / Team Green Architects - Interior Photography, Houses, FacadeWakatipu Guest House / Team Green Architects - Exterior Photography, HousesWakatipu Guest House / Team Green Architects - More Images+ 11

Dalefield, New Zealand
  • Area Area of this architecture project Area:  106
  • Year Completion year of this architecture project Year:  2013
  • Manufacturers Brands with products used in this architecture project
    Manufacturers:  Colorsteel, Resene

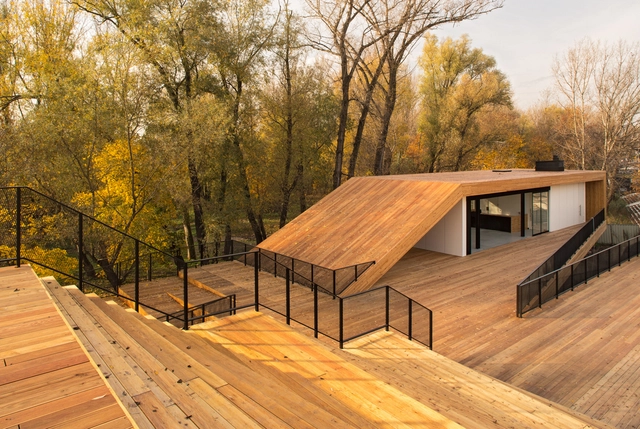
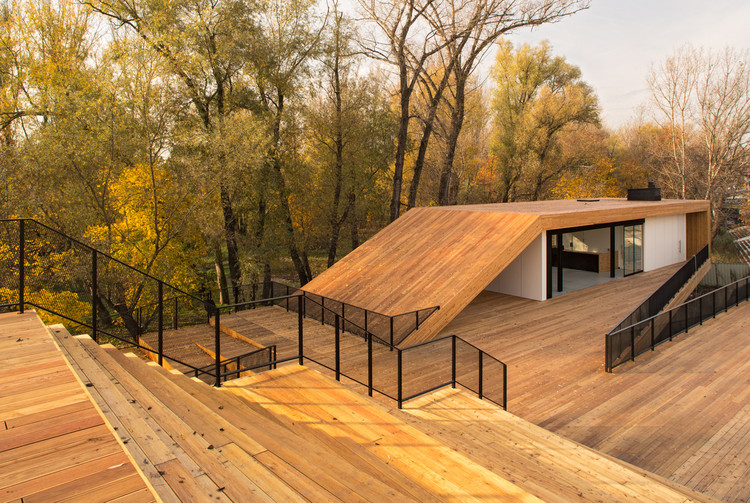
Pavillion in Warsaw / Ponadto Grupa Projektowa

Pavillion in Warsaw / Ponadto Grupa Projektowa - Community , FacadePavillion in Warsaw / Ponadto Grupa Projektowa - Community , Facade, HandrailPavillion in Warsaw / Ponadto Grupa Projektowa - Community , FacadePavillion in Warsaw / Ponadto Grupa Projektowa - Community , FacadePavillion in Warsaw / Ponadto Grupa Projektowa - More Images+ 25

Warsaw, Poland

PlayHouse / Street Monkey Architects + Bjerking

PlayHouse / Street Monkey Architects + Bjerking - Houses, Facade
© Robin Hayes Photography
Värmdö, Sweden

PlayHouse / Street Monkey Architects + Bjerking - Houses, Deck, Facade, Table, ChairPlayHouse / Street Monkey Architects + Bjerking - Houses, Kitchen, Door, Facade, Handrail, Lighting, Table, ChairPlayHouse / Street Monkey Architects + Bjerking - Houses, Garden, Facade, DoorPlayHouse / Street Monkey Architects + Bjerking - Houses, Bedroom, Lighting, ChairPlayHouse / Street Monkey Architects + Bjerking - More Images+ 12