1. ArchDaily
  2. 2013

2013

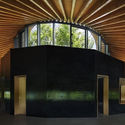
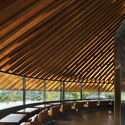
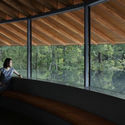
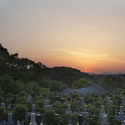

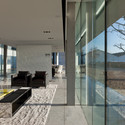
Sayama Lakeside Cemetery Community Hall / Hiroshi Nakamura & NAP

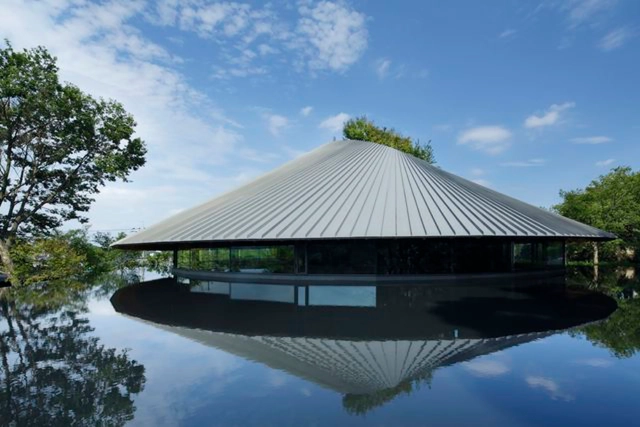
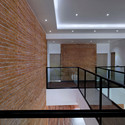
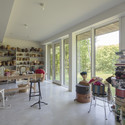
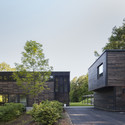
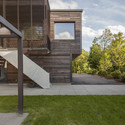
Sayama Lakeside Cemetery Community Hall  / Hiroshi Nakamura & NAP -         Cemetery, Facade, Arch, Column, BeamSayama Lakeside Cemetery Community Hall  / Hiroshi Nakamura & NAP -         Cemetery, Beam, ChairSayama Lakeside Cemetery Community Hall  / Hiroshi Nakamura & NAP -         Cemetery, Beam, ForestSayama Lakeside Cemetery Community Hall  / Hiroshi Nakamura & NAP -         Cemetery, Cityscape, CoastSayama Lakeside Cemetery Community Hall  / Hiroshi Nakamura & NAP - More Images+ 21

•
Saitama, Japan

Campos House / ARKITITO Arquitetura

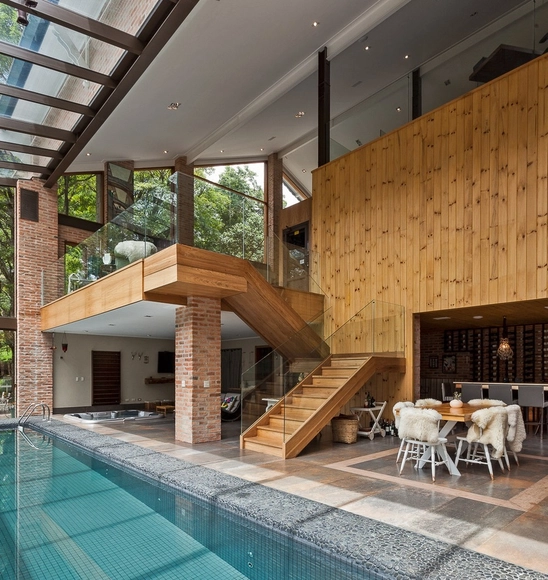
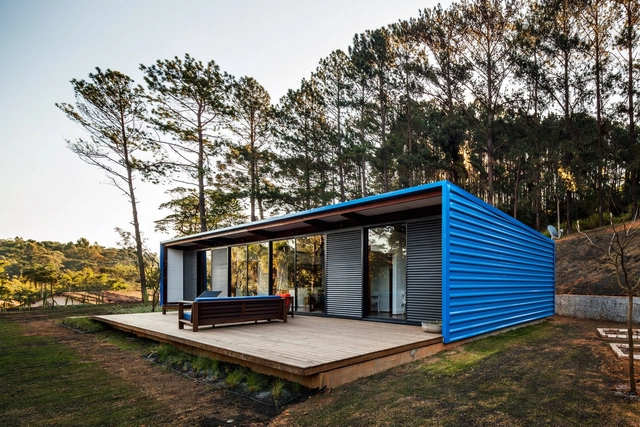
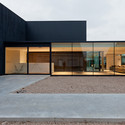
Campos House / ARKITITO Arquitetura - Exterior Photography, HousesCampos House / ARKITITO Arquitetura - Interior Photography, Houses, KitchenCampos House / ARKITITO Arquitetura - Exterior Photography, HousesCampos House / ARKITITO Arquitetura - Exterior Photography, Houses, GardenCampos House / ARKITITO Arquitetura - More Images+ 17

•
Campos do Jordão, Brazil
  • Area Area of this architecture project Area:  450 m²
  • Year Completion year of this architecture project Year:  2013
  • Manufacturers Brands with products used in this architecture project
    Manufacturers:  Construtora Balsante, Covimac, Deca, Emporio Beraldin, Franke, +12

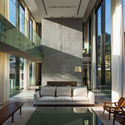
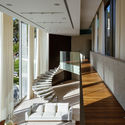
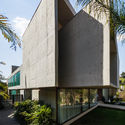
Villa SR / Reitsema and Partners Architects

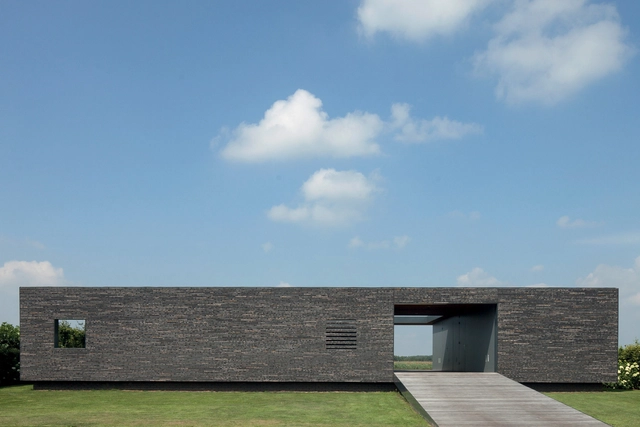
Villa SR / Reitsema and Partners Architects - HousesVilla SR / Reitsema and Partners Architects - HousesVilla SR / Reitsema and Partners Architects - HousesVilla SR / Reitsema and Partners Architects - HousesVilla SR / Reitsema and Partners Architects - More Images+ 15

OZ House / Andrade Morettin Arquitetos Associados

OZ House / Andrade Morettin Arquitetos Associados - HousesOZ House / Andrade Morettin Arquitetos Associados - HousesOZ House / Andrade Morettin Arquitetos Associados - HousesOZ House / Andrade Morettin Arquitetos Associados - HousesOZ House / Andrade Morettin Arquitetos Associados - More Images+ 19

•
São Roque, Brazil
  • Year Completion year of this architecture project Year:  2013
  • Manufacturers Brands with products used in this architecture project
    Manufacturers:  Ananda, Day Brasil, Induparket

Apartamento Maranhão / Flavio Castro

Apartamento Maranhão  / Flavio Castro - Interior Photography, Apartment InteriorsApartamento Maranhão  / Flavio Castro - Exterior Photography, Apartment InteriorsApartamento Maranhão  / Flavio Castro - Interior Photography, Apartment InteriorsApartamento Maranhão  / Flavio Castro - Interior Photography, Apartment InteriorsApartamento Maranhão  / Flavio Castro - More Images+ 20

Bar de Cima / Estúdio Orth

Bar de Cima / Estúdio Orth - Interior Photography, Bar, Patio, Beam, Chair
© Filippo Bamberghi

Bar de Cima / Estúdio Orth - Interior Photography, Bar, Patio, Beam, ChairBar de Cima / Estúdio Orth - Interior Photography, Bar, BeamBar de Cima / Estúdio Orth - Exterior Photography, Bar, PatioBar de Cima / Estúdio Orth - Exterior Photography, BarBar de Cima / Estúdio Orth - More Images+ 3

•
Jardins, Brazil
  • Architects: Estúdio Orth
  • Area Area of this architecture project Area:  950 m²
  • Year Completion year of this architecture project Year:  2013

Afsharian's House / ReNa Design

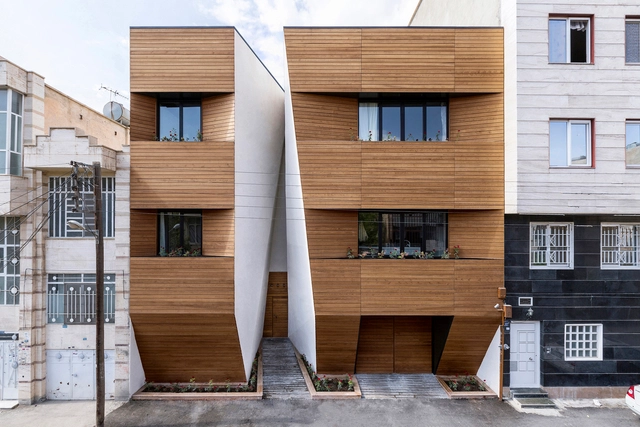
Afsharian's House / ReNa Design - HousesAfsharian's House / ReNa Design - HousesAfsharian's House / ReNa Design - HousesAfsharian's House / ReNa Design - HousesAfsharian's House / ReNa Design - More Images+ 24

•
Kermanshah, Iran
  • Architects: ReNa Design
  • Area Area of this architecture project Area:  600 m²
  • Year Completion year of this architecture project Year:  2013
  • Professionals: Afsharian

Red Rock House / Anmahian Winton Architects

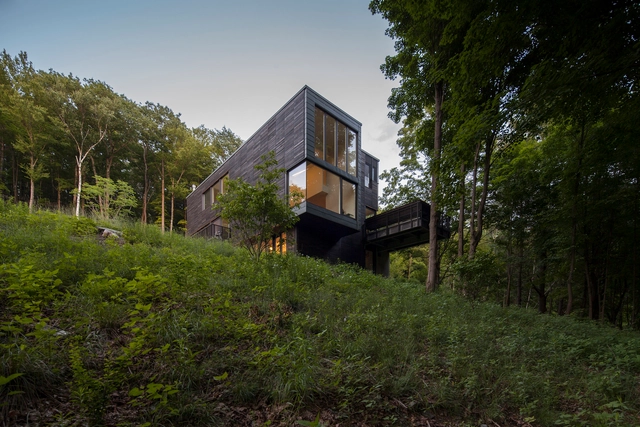
Red Rock House / Anmahian Winton Architects - HousesRed Rock House / Anmahian Winton Architects - HousesRed Rock House / Anmahian Winton Architects - Exterior Photography, Houses, FacadeRed Rock House / Anmahian Winton Architects - Exterior Photography, Houses, FacadeRed Rock House / Anmahian Winton Architects - More Images+ 19

•
Red Rock, United States

Obumex Outside / Govaert & Vanhoutte Architects

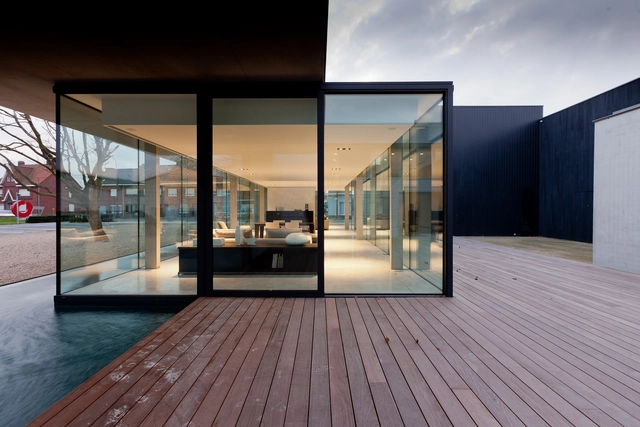
Obumex Outside / Govaert & Vanhoutte Architects - ShowroomObumex Outside / Govaert & Vanhoutte Architects - ShowroomObumex Outside / Govaert & Vanhoutte Architects - ShowroomObumex Outside / Govaert & Vanhoutte Architects - Interior Photography, Showroom, FacadeObumex Outside / Govaert & Vanhoutte Architects - More Images+ 11

•
Staden, Belgium
  • Year Completion year of this architecture project Year:  2013
  • Manufacturers Brands with products used in this architecture project
    Manufacturers:  Allaerts Aluminium, Enjoy Concrete

Houses im Wygärtli / Beck Oser Architekten

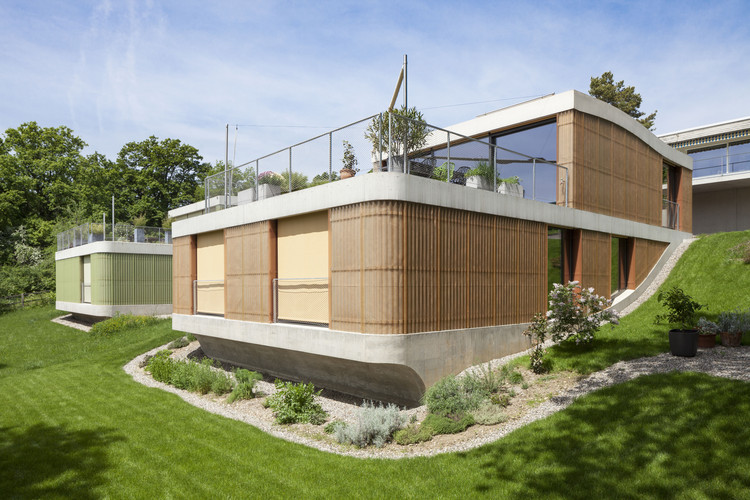
Houses im Wygärtli / Beck Oser Architekten - Exterior Photography, Housing, FacadeHouses im Wygärtli / Beck Oser Architekten - Interior Photography, Housing, Chair, TableHouses im Wygärtli / Beck Oser Architekten - HousingHouses im Wygärtli / Beck Oser Architekten - Exterior Photography, Housing, FacadeHouses im Wygärtli / Beck Oser Architekten - More Images+ 14

•
Hofstetten, Switzerland
  • Area Area of this architecture project Area:  200 m²
  • Year Completion year of this architecture project Year:  2013
  • Manufacturers Brands with products used in this architecture project
    Manufacturers:  Arwa, J. Sigg, Scobalit, Seves Glassblock, Stöcklin Möbel AG

TRD House / Biselli Katchborian Arquitetos

TRD House / Biselli Katchborian Arquitetos - Exterior Photography, Houses, Courtyard, FacadeTRD House / Biselli Katchborian Arquitetos - Interior Photography, Houses, TableTRD House / Biselli Katchborian Arquitetos - Interior Photography, Houses, StairsTRD House / Biselli Katchborian Arquitetos - Exterior Photography, Houses, FacadeTRD House / Biselli Katchborian Arquitetos - More Images+ 32

•
São Paulo, Brazil
  • Area Area of this architecture project Area:  16146 ft²
  • Year Completion year of this architecture project Year:  2013
  • Manufacturers Brands with products used in this architecture project
    Manufacturers:  AutoDesk, Chaos Group, Artecor, Construflama, Lumini, +7

Saint Stephen of Hungary School / HMA2 architects

Saint Stephen of Hungary School / HMA2 architects - Exterior Photography, Schools Saint Stephen of Hungary School / HMA2 architects - Interior Photography, Schools , Door, FacadeSaint Stephen of Hungary School / HMA2 architects - Interior Photography, Schools , Kitchen, Door, Table, Lighting, Chair, CountertopSaint Stephen of Hungary School / HMA2 architects - Exterior Photography, Schools , FacadeSaint Stephen of Hungary School / HMA2 architects - More Images+ 11

  • Architects: HMA2 architects
  • Area Area of this architecture project Area:  36400 ft²
  • Year Completion year of this architecture project Year:  2013
  • Manufacturers Brands with products used in this architecture project
    Manufacturers:  AutoDesk, Ardex, Armstrong Ceilings, Atas International, Axis Lighting, +4

Villa Bunkherr / Phillip Architekten BDA

Villa Bunkherr / Phillip Architekten BDA - Interior Photography, HousesVilla Bunkherr / Phillip Architekten BDA - Interior Photography, HousesVilla Bunkherr / Phillip Architekten BDA - Interior Photography, HousesVilla Bunkherr / Phillip Architekten BDA - Exterior Photography, Houses, StairsVilla Bunkherr / Phillip Architekten BDA - More Images+ 17

•
Wehrheim, Germany

Kame House / Kochi Architect’s Studio

Kame House / Kochi Architect’s Studio - HousesKame House / Kochi Architect’s Studio - HousesKame House / Kochi Architect’s Studio - HousesKame House / Kochi Architect’s Studio - HousesKame House / Kochi Architect’s Studio - More Images+ 6

•
Niigata, Japan

Micro-Hutong / standardarchitecture

Micro-Hutong / standardarchitecture - Houses, Facade, LightingMicro-Hutong / standardarchitecture - Houses, Door, Facade, Arch, ColumnMicro-Hutong / standardarchitecture - HousesMicro-Hutong / standardarchitecture - Houses, FacadeMicro-Hutong / standardarchitecture - More Images+ 44

•
Beijing, China
  • Architects: standardarchitecture
  • Area Area of this architecture project Area:  30 m²
  • Year Completion year of this architecture project Year:  2013

Ga On Jai House / IROJE KHM Architects

Ga On Jai House / IROJE KHM Architects - Houses, Garden, Stairs
© Jong Oh Kim

Ga On Jai House / IROJE KHM Architects - Houses, Facade, Handrail, BalconyGa On Jai House / IROJE KHM Architects - Houses, CityscapeGa On Jai House / IROJE KHM Architects - Houses, Handrail, FacadeGa On Jai House / IROJE KHM Architects - Houses, FacadeGa On Jai House / IROJE KHM Architects - More Images+ 31

•
Seongnam-si, South Korea
  • Area Area of this architecture project Area:  329 m²
  • Year Completion year of this architecture project Year:  2013
  • Manufacturers Brands with products used in this architecture project
    Manufacturers:  VMZINC
  • Professionals: JEHYO

Bungalows / BLIPSZ

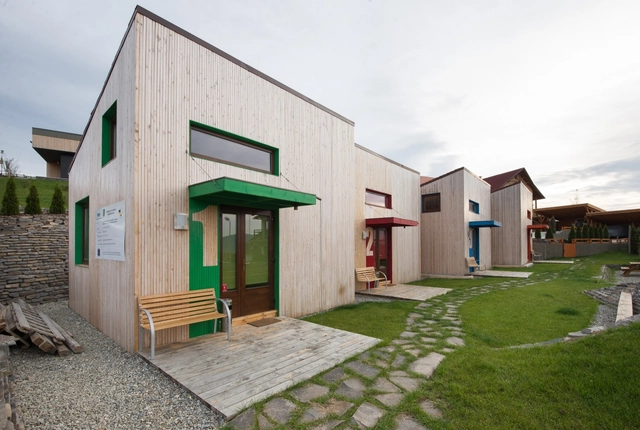
Bungalows / BLIPSZ - Housing, Bedroom, Table, BedBungalows / BLIPSZ - Housing, Garden, FacadeBungalows / BLIPSZ - Housing, Facade, DoorBungalows / BLIPSZ - Housing, Stairs, Beam, Handrail, Facade, Table, ChairBungalows / BLIPSZ - More Images+ 4

•
Odorheiu Secuiesc, Romania
  • Architects: BLIPSZ
  • Area Area of this architecture project Area:  191 m²
  • Year Completion year of this architecture project Year:  2013

NAGA Restaurant VillageMall / Ricardo Miura and Carla Yasuda

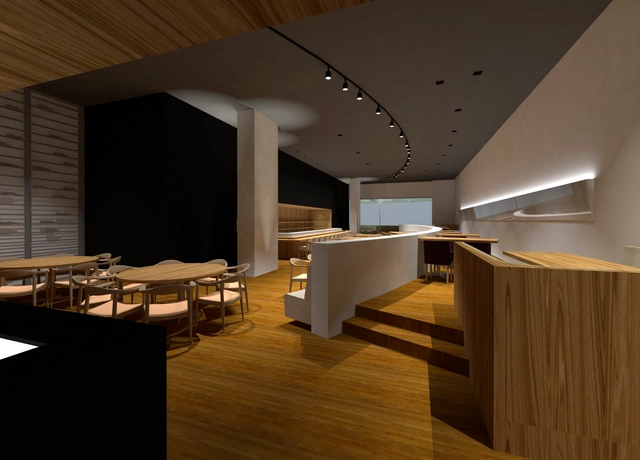
NAGA Restaurant VillageMall / Ricardo Miura and Carla Yasuda - Interior Photography, RestaurantNAGA Restaurant VillageMall / Ricardo Miura and Carla Yasuda - Interior Photography, Restaurant, ChairNAGA Restaurant VillageMall / Ricardo Miura and Carla Yasuda - Interior Photography, RestaurantNAGA Restaurant VillageMall / Ricardo Miura and Carla Yasuda - Interior Photography, RestaurantNAGA Restaurant VillageMall / Ricardo Miura and Carla Yasuda - More Images+ 28

•
Río de Janeiro, Brazil
  • Area Area of this architecture project Area:  570 m²
  • Year Completion year of this architecture project Year:  2013
  • Manufacturers Brands with products used in this architecture project
    Manufacturers:  Knauf, Alline Móveis, Carlos Mota, Carlos Motta, Deca, +6