1. ArchDaily
  2. 2013

2013

Seabury Hall Creative Arts Center / Flansburgh Architects

Seabury Hall Creative Arts Center / Flansburgh Architects - Theaters & Performance , Facade, ForestSeabury Hall Creative Arts Center / Flansburgh Architects - Theaters & Performance , Garden, FacadeSeabury Hall Creative Arts Center / Flansburgh Architects - Theaters & Performance , Facade, ArchSeabury Hall Creative Arts Center / Flansburgh Architects - Theaters & Performance , Facade, ArchSeabury Hall Creative Arts Center / Flansburgh Architects - More Images+ 30

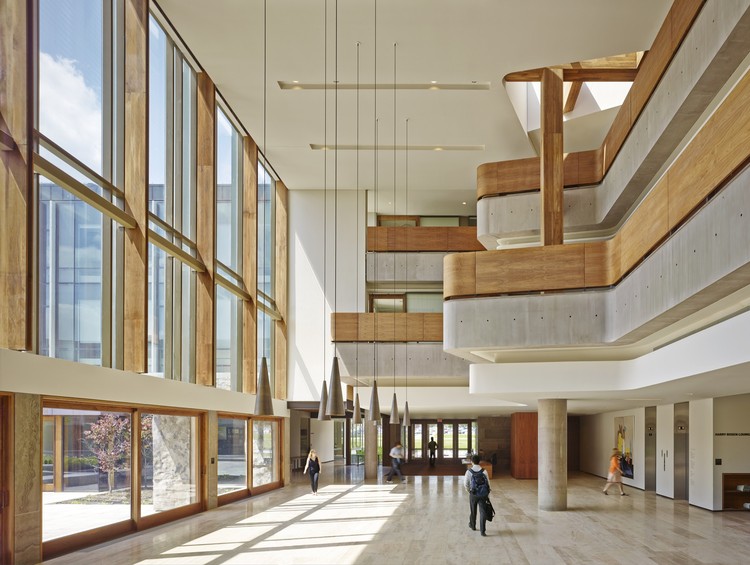
Richard Ivey Building / Hariri Pontarini Architects

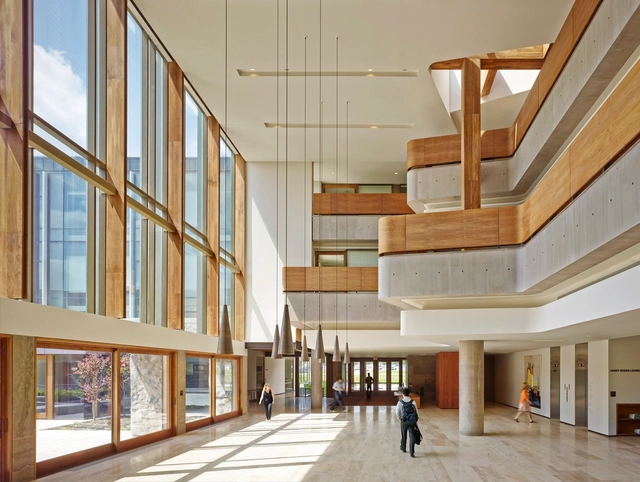
Richard Ivey Building / Hariri Pontarini Architects - University, FacadeRichard Ivey Building / Hariri Pontarini Architects - University, Stairs, Facade, Handrail, BeamRichard Ivey Building / Hariri Pontarini Architects - University, Table, ChairRichard Ivey Building / Hariri Pontarini Architects - University, Garden, FacadeRichard Ivey Building / Hariri Pontarini Architects - More Images+ 22

London, Canada

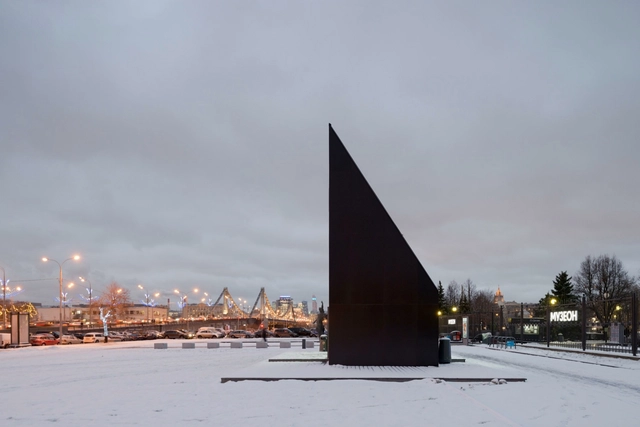
Infobox / project eleven

Infobox / project eleven - Small Scale, FacadeInfobox / project eleven - Small Scale, FacadeInfobox / project eleven - Small Scale, Facade, DoorInfobox / project eleven - Small ScaleInfobox / project eleven - More Images+ 14

  • Architects: project eleven
  • Area Area of this architecture project Area:  30
  • Year Completion year of this architecture project Year:  2013

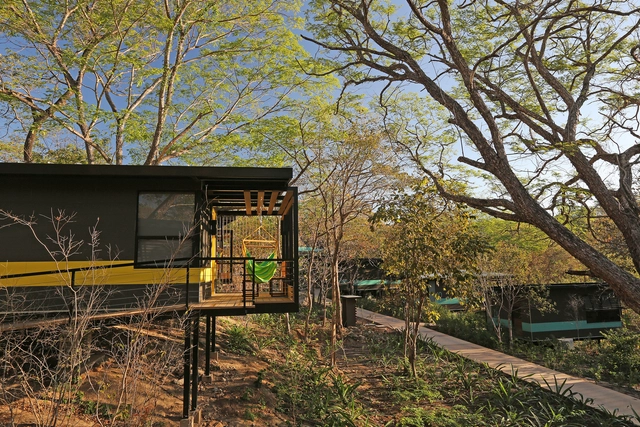
Río Perdido Resort / PROJECT CR+d

Río Perdido Resort / PROJECT CR+d - Hotels, FacadeRío Perdido Resort / PROJECT CR+d - Hotels, Bedroom, Door, Bed, ChairRío Perdido Resort / PROJECT CR+d - Hotels, Garden, Facade, ForestRío Perdido Resort / PROJECT CR+d - Hotels, Garden, FacadeRío Perdido Resort / PROJECT CR+d - More Images+ 23

Bagaces, Costa Rica

Casa Invisible / Delugan Meissl Associated Architects

Casa Invisible / Delugan Meissl Associated Architects - Houses, Facade, DoorCasa Invisible / Delugan Meissl Associated Architects - Houses, Kitchen, Table, Countertop, Sink, ChairCasa Invisible / Delugan Meissl Associated Architects - Houses, ChairCasa Invisible / Delugan Meissl Associated Architects - HousesCasa Invisible / Delugan Meissl Associated Architects - More Images+ 20

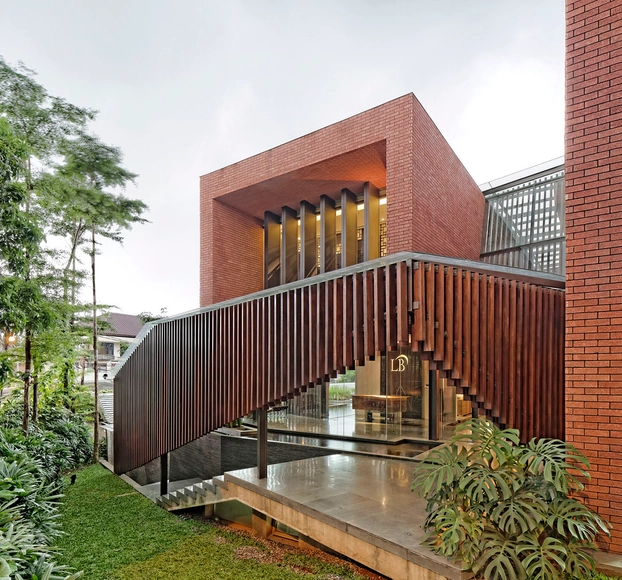
PS-26 Office / Wahana Architects

PS-26 Office / Wahana Architects - Office Buildings, Bedroom, Beam, Facade, Table, ChairPS-26 Office / Wahana Architects - Office Buildings, Kitchen, Door, Facade, Table, ChairPS-26 Office / Wahana Architects - Office Buildings, Garden, Facade, Stairs, HandrailPS-26 Office / Wahana Architects - Office Buildings, Garden, Facade, HandrailPS-26 Office / Wahana Architects - More Images+ 19

Northcote 2 / Pleysier Perkins

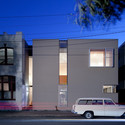
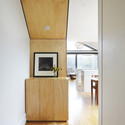
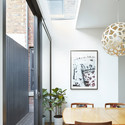
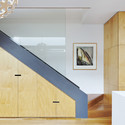
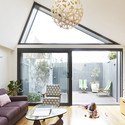
Northcote 2 / Pleysier Perkins - Renovation, Kitchen, Beam, Table, Chair, CountertopNorthcote 2 / Pleysier Perkins - Renovation, Kitchen, Beam, Stairs, Handrail, Facade, Lighting, ChairNorthcote 2 / Pleysier Perkins - Renovation, Kitchen, Table, Countertop, Chair, LightingNorthcote 2 / Pleysier Perkins - Renovation, Facade, DoorNorthcote 2 / Pleysier Perkins - More Images+ 18

DrDerm Dermatology Clinic / Atelier Central Arquitectos

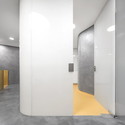
DrDerm Dermatology Clinic / Atelier Central Arquitectos - Healthcare InteriorsDrDerm Dermatology Clinic / Atelier Central Arquitectos - Healthcare InteriorsDrDerm Dermatology Clinic / Atelier Central Arquitectos - Healthcare InteriorsDrDerm Dermatology Clinic / Atelier Central Arquitectos - Healthcare InteriorsDrDerm Dermatology Clinic / Atelier Central Arquitectos - More Images+ 34

Food Villa Market / I Like Design Studio
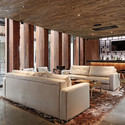
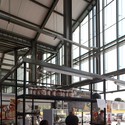
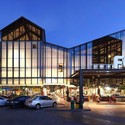
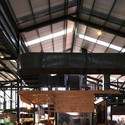
Food Villa Market / I Like Design Studio - Market, Beam, TableFood Villa Market / I Like Design Studio - Market, FacadeFood Villa Market / I Like Design Studio - Market, BeamFood Villa Market / I Like Design Studio - Market, FacadeFood Villa Market / I Like Design Studio - More Images+ 22
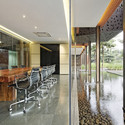
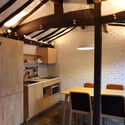
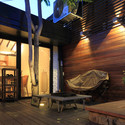
Bangkok, Thailand
  • Area Area of this architecture project Area:  4000
  • Year Completion year of this architecture project Year:  2013

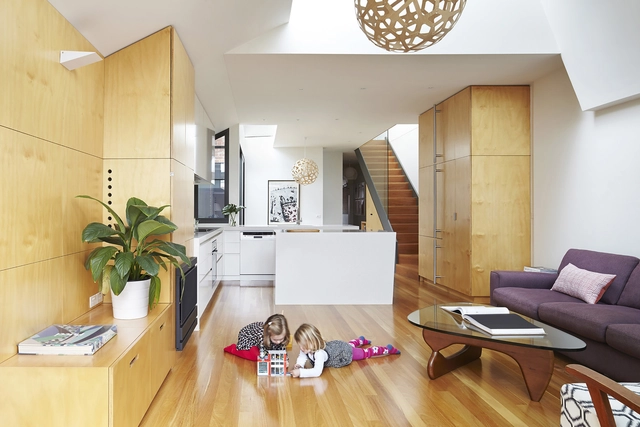
The Big Little House / Nic Owen Architects

The Big Little House / Nic Owen Architects - ExtensionThe Big Little House / Nic Owen Architects - Extension, Stairs, Facade, Table, Lighting, ChairThe Big Little House / Nic Owen Architects - Extension, Stairs, Handrail, BeamThe Big Little House / Nic Owen Architects - Extension, Table, Lighting, ChairThe Big Little House / Nic Owen Architects - More Images+ 19

Fitzroy North, Australia

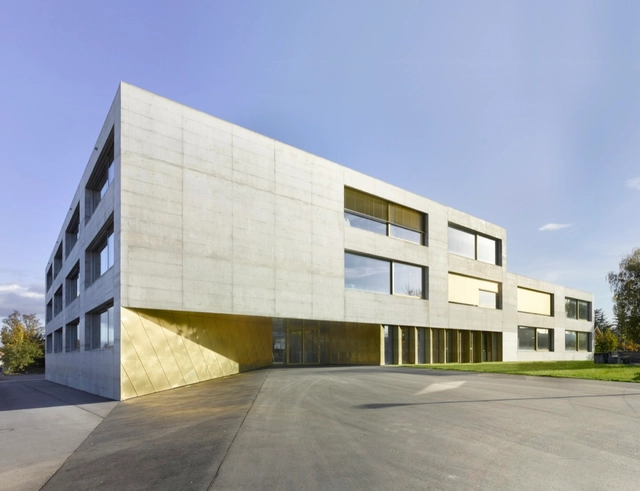
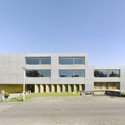
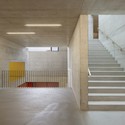
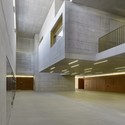
Orientation School Extension in Kerzers / Morscher Architekten

Orientation School Extension in Kerzers / Morscher Architekten - Extension, Facade, DoorOrientation School Extension in Kerzers / Morscher Architekten - Extension, Facade, BenchOrientation School Extension in Kerzers / Morscher Architekten - Extension, Stairs, HandrailOrientation School Extension in Kerzers / Morscher Architekten - Extension, FacadeOrientation School Extension in Kerzers / Morscher Architekten - More Images+ 14

Pillar Grove / Mamiya Shinichi Design Studio

Pillar Grove / Mamiya Shinichi Design Studio - Offices InteriorsPillar Grove / Mamiya Shinichi Design Studio - Offices InteriorsPillar Grove / Mamiya Shinichi Design Studio - Offices InteriorsPillar Grove / Mamiya Shinichi Design Studio - Offices InteriorsPillar Grove / Mamiya Shinichi Design Studio - More Images+ 26

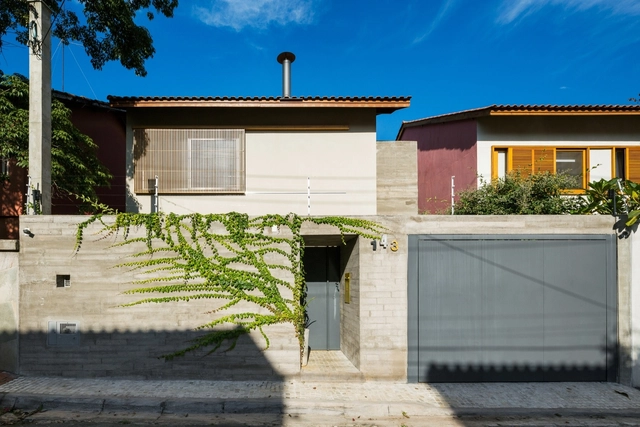
Sagarana House / Rocco Arquitetos

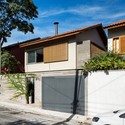
Sagarana House / Rocco Arquitetos - Renovation, Facade, Door, ArchSagarana House / Rocco Arquitetos - Renovation, FacadeSagarana House / Rocco Arquitetos - Renovation, Table, ChairSagarana House / Rocco Arquitetos - Renovation, Facade, Table, ChairSagarana House / Rocco Arquitetos - More Images+ 11

São Paulo, Brazil

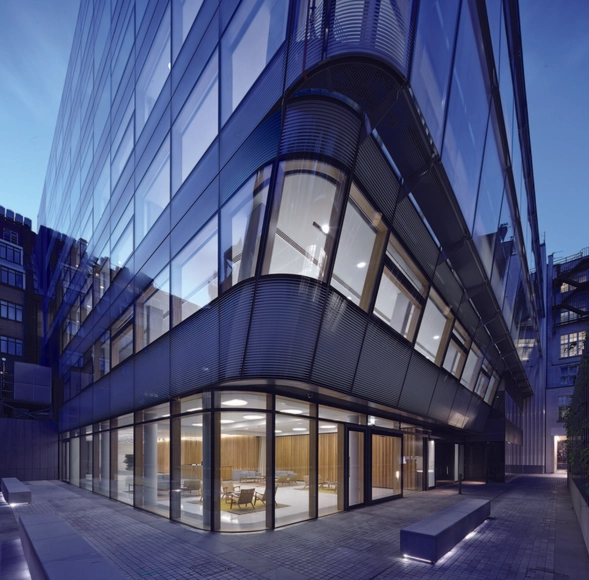
10 New Burlington Street / Allford Hall Monaghan Morris

10 New Burlington Street / Allford Hall Monaghan Morris - Office Buildings, Door, Column10 New Burlington Street / Allford Hall Monaghan Morris - Office Buildings, Facade, Handrail10 New Burlington Street / Allford Hall Monaghan Morris - Office Buildings, Door, Table, Chair, Bench10 New Burlington Street / Allford Hall Monaghan Morris - Office Buildings, Facade, Arch10 New Burlington Street / Allford Hall Monaghan Morris - More Images+ 15

Bellopuerto Reforma Restaurant / Estudio Atemporal

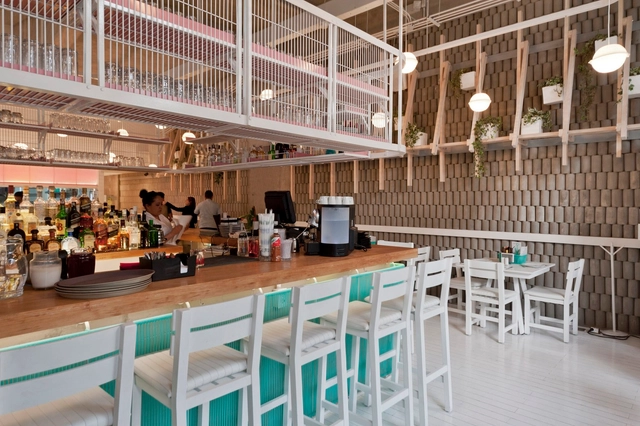
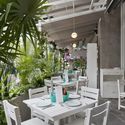
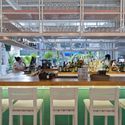
Bellopuerto Reforma Restaurant / Estudio Atemporal - RestaurantBellopuerto Reforma Restaurant / Estudio Atemporal - RestaurantBellopuerto Reforma Restaurant / Estudio Atemporal - RestaurantBellopuerto Reforma Restaurant / Estudio Atemporal - RestaurantBellopuerto Reforma Restaurant / Estudio Atemporal - More Images+ 23

Mexico City, Mexico
  • Architects: Estudio Atemporal
  • Year Completion year of this architecture project Year:  2013
  • Manufacturers Brands with products used in this architecture project
    Manufacturers:  Agr, Akele, Arquintegra, CREST, Casaplanas, +10

Max Planck Institute for the Biology of Ageing / Hammeskrause Architects

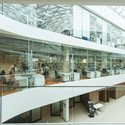
Max Planck Institute for the Biology of Ageing / Hammeskrause Architects - Interior Photography, Research Center, Facade
© Juergen Schmidt
  • Area Area of this architecture project Area:  8600
  • Year Completion year of this architecture project Year:  2013
  • Manufacturers Brands with products used in this architecture project
    Manufacturers:  Falcon Lifts, Hemmerlein Ingenieurbau

Max Planck Institute for the Biology of Ageing / Hammeskrause Architects - Interior Photography, Research Center, Chair, TableMax Planck Institute for the Biology of Ageing / Hammeskrause Architects - Interior Photography, Research Center, Stairs, TableMax Planck Institute for the Biology of Ageing / Hammeskrause Architects - Research CenterMax Planck Institute for the Biology of Ageing / Hammeskrause Architects - Interior Photography, Research Center, Stairs, HandrailMax Planck Institute for the Biology of Ageing / Hammeskrause Architects - More Images+ 6

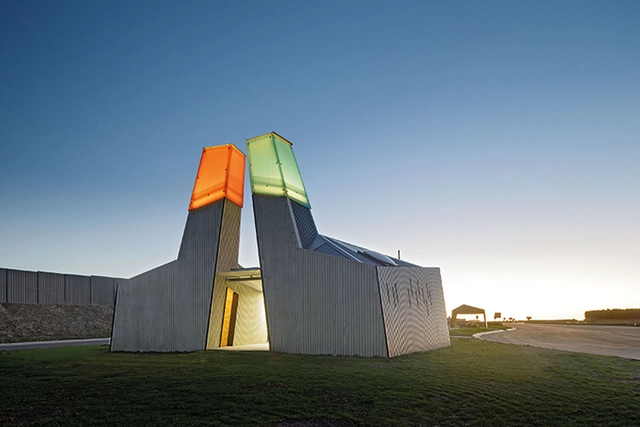
Geelong Truckstop / BKK Architects

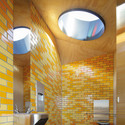
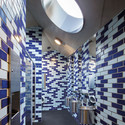
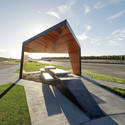
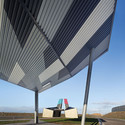
Geelong Truckstop / BKK Architects - Small Scale, ArchGeelong Truckstop / BKK Architects - Small Scale, Bathroom, LightingGeelong Truckstop / BKK Architects - Small Scale, FacadeGeelong Truckstop / BKK Architects - Small Scale, FacadeGeelong Truckstop / BKK Architects - More Images+ 17

Creative House / Z_Lab

Creative House / Z_Lab - Houses, Kitchen, Beam, Table, Countertop, ChairCreative House / Z_Lab - Houses, Deck, Door, Beam, Facade, Table, ChairCreative House / Z_Lab - Houses, Door, Beam, Chair, Table, BedCreative House / Z_Lab - Houses, Door, FacadeCreative House / Z_Lab - More Images+ 20

  • Architects: Z_Lab
  • Area Area of this architecture project Area:  29
  • Year Completion year of this architecture project Year:  2013
  • Professionals: Zinyong Construction