1. ArchDaily
  2. 2013

2013

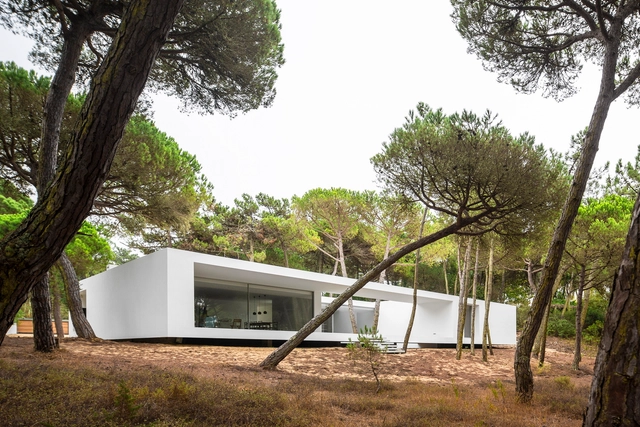
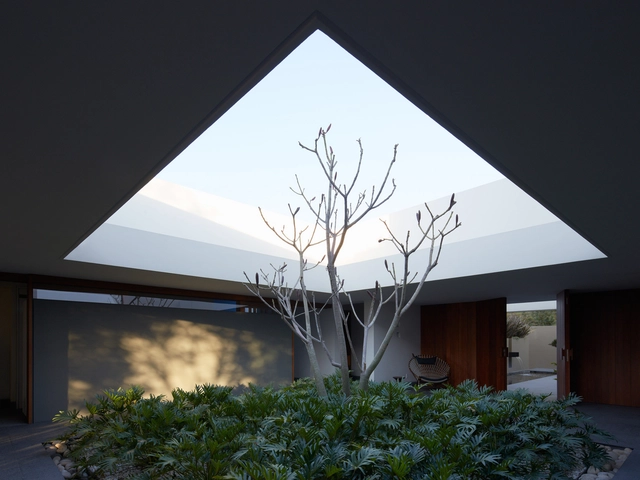
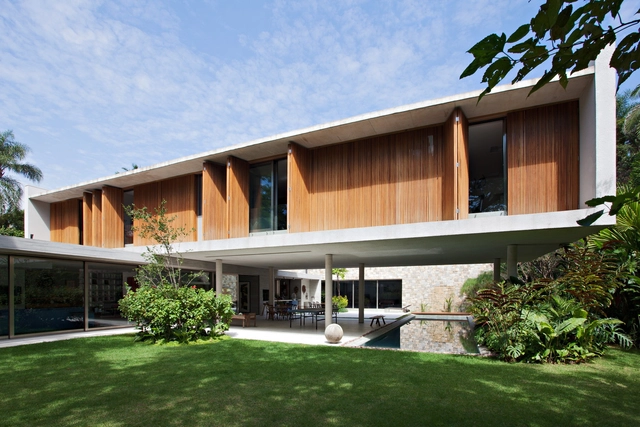
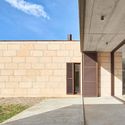
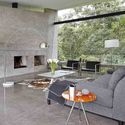
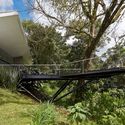
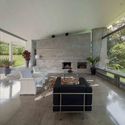
Aracari House / Diego Rodríguez Romano

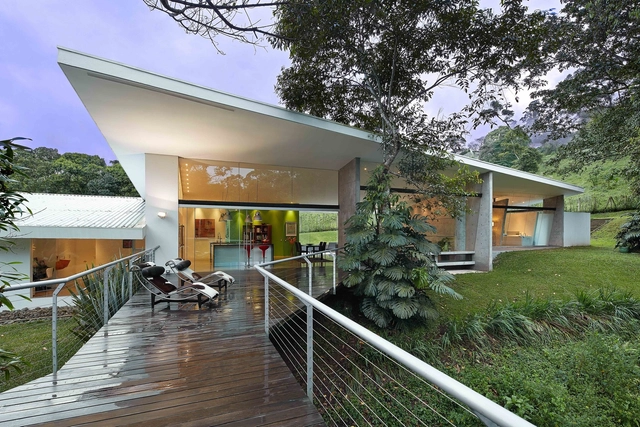
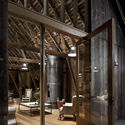
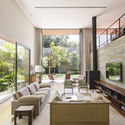
Aracari House / Diego Rodríguez Romano - HousesAracari House / Diego Rodríguez Romano - HousesAracari House / Diego Rodríguez Romano - HousesAracari House / Diego Rodríguez Romano - HousesAracari House / Diego Rodríguez Romano - More Images+ 31

Atenas, Costa Rica
  • Architects: Diego Rodríguez Romano
  • Area Area of this architecture project Area:  195
  • Year Completion year of this architecture project Year:  2013
  • Manufacturers Brands with products used in this architecture project
    Manufacturers:  Holcim, FERROMAX, METALCO

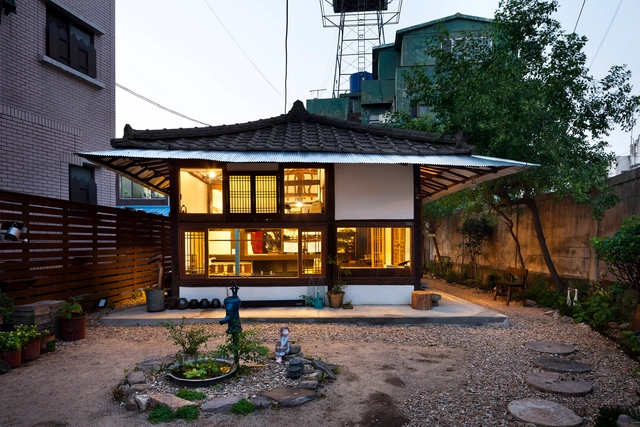
Renovation of a Single House / MIDE architetti

Renovation of a Single House  / MIDE architetti  - Renovation, Garden, FacadeRenovation of a Single House  / MIDE architetti  - Renovation, Door, FacadeRenovation of a Single House  / MIDE architetti  - Renovation, Kitchen, Facade, DoorRenovation of a Single House  / MIDE architetti  - Renovation, Courtyard, FacadeRenovation of a Single House  / MIDE architetti  - More Images+ 17

  • Architects: MIDE architetti
  • Area Area of this architecture project Area:  450
  • Year Completion year of this architecture project Year:  2013
  • Manufacturers Brands with products used in this architecture project
    Manufacturers:  Flos, Living

Kiss House / Lazor Office

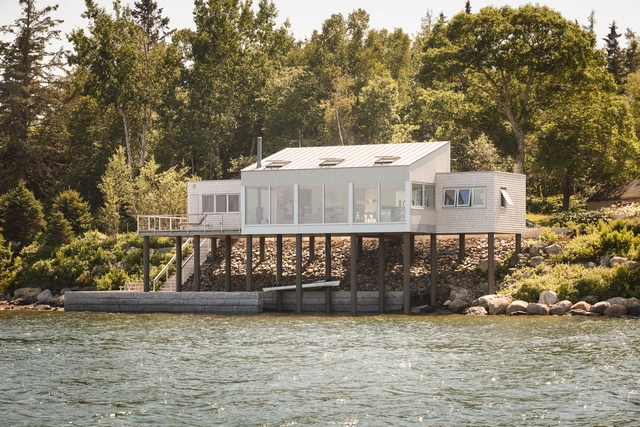
Kiss House / Lazor Office - Houses, ForestKiss House / Lazor Office - Houses, Deck, Facade, HandrailKiss House / Lazor Office - Houses, Deck, Facade, Beam, ForestKiss House / Lazor Office - Houses, Facade, ForestKiss House / Lazor Office - More Images+ 12

  • Architects: Lazor Office
  • Area Area of this architecture project Area:  2000 ft²
  • Year Completion year of this architecture project Year:  2013
  • Manufacturers Brands with products used in this architecture project
    Manufacturers:  Bathed-In-Wood, Stratford Homes, WD Flooring

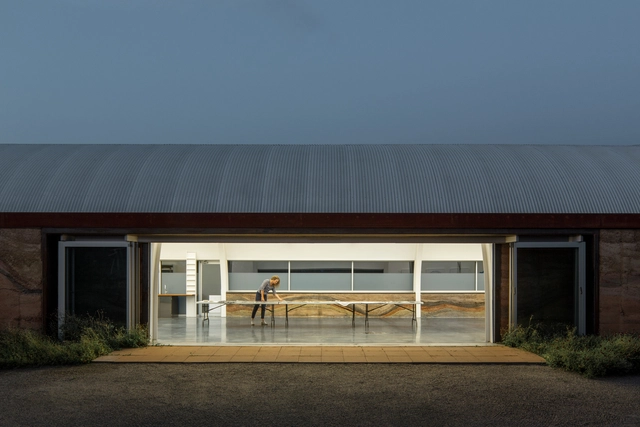
Quincho M / MoGS

Quincho M  / MoGS - Extension, Garden, Facade, DoorQuincho M  / MoGS - Extension, Facade, ArchQuincho M  / MoGS - Extension, Courtyard, Facade, Door, Chair, TableQuincho M  / MoGS - Extension, Courtyard, Facade, DoorQuincho M  / MoGS - More Images+ 10

  • Architects: MoGS
  • Area Area of this architecture project Area:  75
  • Year Completion year of this architecture project Year:  2013

Diamond Heights Renovation / Michael Hennessey Architecture

Diamond Heights Renovation / Michael Hennessey Architecture - Houses Interiors, Beam, Facade, Table, BenchDiamond Heights Renovation / Michael Hennessey Architecture - Houses Interiors, Beam, Facade, Table, ChairDiamond Heights Renovation / Michael Hennessey Architecture - Houses Interiors, Kitchen, Beam, Handrail, Table, Lighting, Chair, Countertop, BenchDiamond Heights Renovation / Michael Hennessey Architecture - Houses Interiors, Kitchen, Beam, Facade, Arch, Table, ChairDiamond Heights Renovation / Michael Hennessey Architecture - More Images+ 18

John’s Prairie Operations Center / TCF Architecture

John’s Prairie Operations Center / TCF Architecture - Industrial Architecture, Facade, ColumnJohn’s Prairie Operations Center / TCF Architecture - Industrial Architecture, Garden, Fence, Facade, HandrailJohn’s Prairie Operations Center / TCF Architecture - Industrial Architecture, Kitchen, Facade, Door, Beam, Lighting, Chair, TableJohn’s Prairie Operations Center / TCF Architecture - Industrial Architecture, Chair, TableJohn’s Prairie Operations Center / TCF Architecture - More Images+ 16

Greenpoint EMS Station / Michielli + Wyetzner Architects

Greenpoint EMS Station / Michielli + Wyetzner Architects - Emergency Services Facility, FacadeGreenpoint EMS Station / Michielli + Wyetzner Architects - Emergency Services Facility, Facade, HandrailGreenpoint EMS Station / Michielli + Wyetzner Architects - Emergency Services Facility, Beam, FacadeGreenpoint EMS Station / Michielli + Wyetzner Architects - Emergency Services Facility, Door, Facade, BeamGreenpoint EMS Station / Michielli + Wyetzner Architects - More Images+ 10

Poseidon House / David Mutal

Poseidon House / David Mutal - Houses, Facade, DoorPoseidon House / David Mutal - Houses, Kitchen, Stairs, Handrail, Lighting, TablePoseidon House / David Mutal - Houses, Courtyard, FacadePoseidon House / David Mutal - Houses, Stairs, Facade, HandrailPoseidon House / David Mutal - More Images+ 19

Pucusana District, Peru
  • Architects: David Mutal
  • Area Area of this architecture project Area:  680
  • Year Completion year of this architecture project Year:  2013
  • Manufacturers Brands with products used in this architecture project
    Manufacturers:  Hansgrohe, Comarsa, Gallos Marmol, KERLITE, Scarabeo

HOMB | Taft House / Skylab Architecture

HOMB | Taft House / Skylab Architecture - Exterior Photography, Houses, FacadeHOMB | Taft House / Skylab Architecture - Interior Photography, HousesHOMB | Taft House / Skylab Architecture - Interior Photography, Houses, Kitchen, Countertop, SinkHOMB | Taft House / Skylab Architecture - Interior Photography, Houses, TableHOMB | Taft House / Skylab Architecture - More Images+ 14

Portland, United States

St. Pius Chapel and Prayer Garden / Eskew+Dumez+Ripple

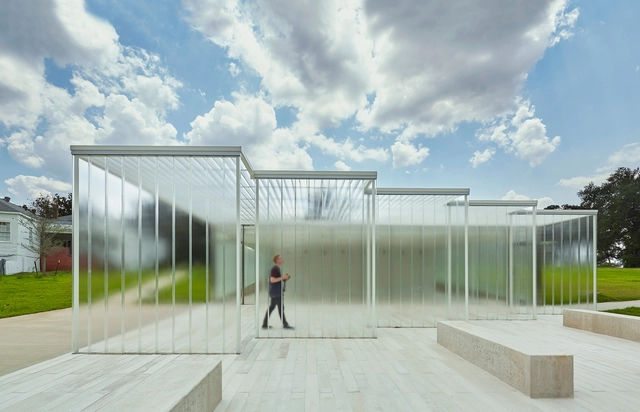
St. Pius Chapel and Prayer Garden / Eskew+Dumez+Ripple - Extension, Column, FacadeSt. Pius Chapel and Prayer Garden / Eskew+Dumez+Ripple - Extension, FacadeSt. Pius Chapel and Prayer Garden / Eskew+Dumez+Ripple - Extension, Garden, Facade, DoorSt. Pius Chapel and Prayer Garden / Eskew+Dumez+Ripple - Extension, Bedroom, Facade, HandrailSt. Pius Chapel and Prayer Garden / Eskew+Dumez+Ripple - More Images+ 8

Tijucopava House / AMZ Arquitetos


Tijucopava House / AMZ Arquitetos - Houses, Garden, Stairs, FacadeTijucopava House / AMZ Arquitetos - Houses, Garden, FacadeTijucopava House / AMZ Arquitetos - Houses, Deck, Facade, Beam, ChairTijucopava House / AMZ Arquitetos - Houses, Beam, Facade, Stairs, HandrailTijucopava House / AMZ Arquitetos - More Images+ 13

Guarujá, Brazil
  • Architects: AMZ Arquitetos
  • Area Area of this architecture project Area:  450
  • Year Completion year of this architecture project Year:  2013
  • Manufacturers Brands with products used in this architecture project
    Manufacturers:  Ita Construtora, Unibox
  • Professionals: Ita Construtora, TECSA

Schweigaardsgate 21 + 23 / Lund+Slaatto Architects

Schweigaardsgate 21 + 23 / Lund+Slaatto Architects - Commercial ArchitectureSchweigaardsgate 21 + 23 / Lund+Slaatto Architects - Commercial ArchitectureSchweigaardsgate 21 + 23 / Lund+Slaatto Architects - Commercial ArchitectureSchweigaardsgate 21 + 23 / Lund+Slaatto Architects - Commercial ArchitectureSchweigaardsgate 21 + 23 / Lund+Slaatto Architects - More Images+ 38

  • Area Area of this architecture project Area:  36000
  • Year Completion year of this architecture project Year:  2013
  • Manufacturers Brands with products used in this architecture project
    Manufacturers:  ABS Parkettgruppen Norge AS, Bolseth Glass AS, Bosvik AS, Buskerud Spesialinnredning AS, Skanska, +1

Cabin Østfold / Lund+Slaatto Architects

Cabin Østfold / Lund+Slaatto Architects - Cabins & LodgesCabin Østfold / Lund+Slaatto Architects - Cabins & LodgesCabin Østfold / Lund+Slaatto Architects - Cabins & LodgesCabin Østfold / Lund+Slaatto Architects - Cabins & LodgesCabin Østfold / Lund+Slaatto Architects - More Images+ 10

La Gloria House / Duque Motta & AA

La Gloria House / Duque Motta & AA - House InteriorsLa Gloria House / Duque Motta & AA - House InteriorsLa Gloria House / Duque Motta & AA - House InteriorsLa Gloria House / Duque Motta & AA - House InteriorsLa Gloria House / Duque Motta & AA - More Images+ 18

Villa in Frýdava / Uhlik architekti

Villa in Frýdava / Uhlik architekti - Exterior Photography, Houses, Facade
© Tomáš Balej

Villa in Frýdava / Uhlik architekti - Interior Photography, Houses, Facade, LightingVilla in Frýdava / Uhlik architekti - Interior Photography, HousesVilla in Frýdava / Uhlik architekti - HousesVilla in Frýdava / Uhlik architekti - Interior Photography, Houses, Kitchen, Countertop, SinkVilla in Frýdava / Uhlik architekti - More Images+ 12

  • Architects: Uhlik architekti
  • Area Area of this architecture project Area:  106
  • Year Completion year of this architecture project Year:  2013
  • Manufacturers Brands with products used in this architecture project
    Manufacturers:  Focus, Hansgrohe, Kaldewei, Focus Creation, Fundermax, +2
  • Professionals: STTAB

Gasing Indah House / Seshan Design

Gasing Indah House / Seshan Design - Renovation, Facade, Door, Stairs, Handrail, ChairGasing Indah House / Seshan Design - Renovation, Facade, DoorGasing Indah House / Seshan Design - Renovation, Facade, BeamGasing Indah House / Seshan Design - Renovation, Door, FacadeGasing Indah House / Seshan Design - More Images+ 20

Petaling Jaya, Malaysia
  • Architects: Seshan Design
  • Area Area of this architecture project Area:  2400 ft²
  • Year Completion year of this architecture project Year:  2013
  • Manufacturers Brands with products used in this architecture project
    Manufacturers:  Fast Flow, Polyflor, Shera
  • Professionals: W Design

Les Jumelles / YH2 Architecture

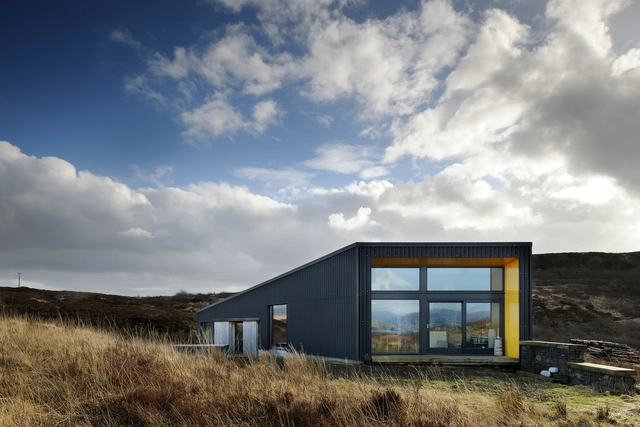
Les Jumelles / YH2 Architecture - HousesLes Jumelles / YH2 Architecture - HousesLes Jumelles / YH2 Architecture - HousesLes Jumelles / YH2 Architecture - HousesLes Jumelles / YH2 Architecture - More Images+ 13

Caraquet, Canada
  • Architects: YH2 Architecture
  • Area Area of this architecture project Area:  1500 ft²
  • Year Completion year of this architecture project Year:  2013
  • Manufacturers Brands with products used in this architecture project
    Manufacturers:  Aeralite, Ideal Roofing, Soho Windows

The House of Sculptor Jarnuszkiewicz / yh2

The House of Sculptor Jarnuszkiewicz / yh2 - Houses Interiors, Facade, Beam, CountertopThe House of Sculptor Jarnuszkiewicz / yh2 - Houses Interiors, Door, Stairs, Facade, Beam, Handrail, Table, Chair, CountertopThe House of Sculptor Jarnuszkiewicz / yh2 - Houses Interiors, Door, FacadeThe House of Sculptor Jarnuszkiewicz / yh2 - Houses Interiors, Door, FacadeThe House of Sculptor Jarnuszkiewicz / yh2 - More Images+ 21

East Bolton, Canada
  • Architects: YH2 Architecture
    : yh2
  • Area Area of this architecture project Area:  160
  • Year Completion year of this architecture project Year:  2013
  • Manufacturers Brands with products used in this architecture project
    Manufacturers:  Alumilex, Eames, Goodfellow