
-
Architects: Pragma Arquitectos
- Area: 64536 m²
- Year: 2013
-
Manufacturers: Saint-Gobain, Casa Rosselló, Hunter Douglas, Mitsubishi Electric

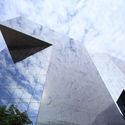
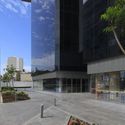
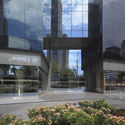
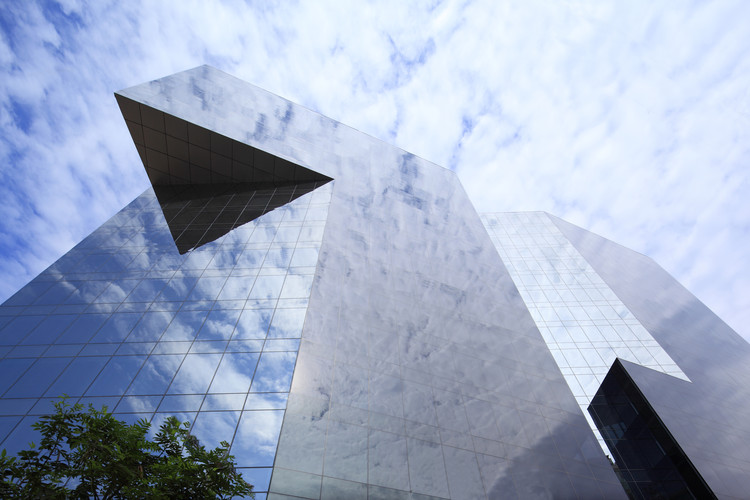
Text description provided by the architects. The project is one of the first buildings to be constructed in its area. It features extensive common areas for users, designed to ensure access to a variety of services not yet available in the surrounding neighborhood. The building features an impressive cantilever—a significant structural and architectural feat that gives the tower a unique volumetric identity. It is a mixed-use development, combining offices with complementary services and a commercial area. The main entrance to the offices features a double-height ceiling (7.30 m) and is located adjacent to the commercial area. The tower stands 68 meters tall, with office floors measuring 3.40 m in height and basement levels at 2.60 m.