1. ArchDaily
  2. 2012

2012

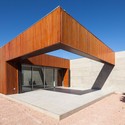
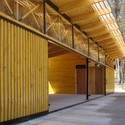
Community Center at Batuco Abajo / Luis Quezada
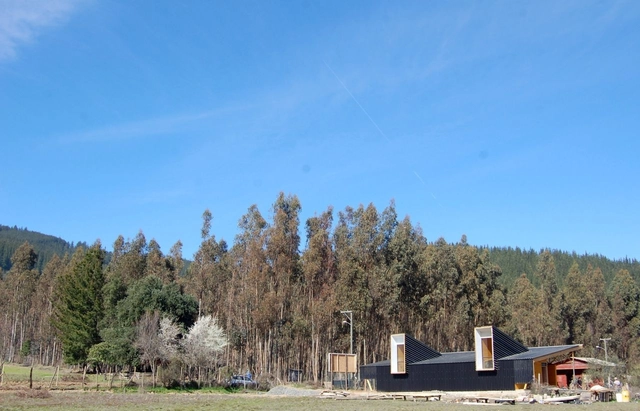
Community Center at Batuco Abajo / Luis Quezada - Community CenterCommunity Center at Batuco Abajo / Luis Quezada - Community CenterCommunity Center at Batuco Abajo / Luis Quezada - Community CenterCommunity Center at Batuco Abajo / Luis Quezada - Community CenterCommunity Center at Batuco Abajo / Luis Quezada - More Images+ 22
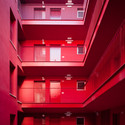
56 Dwellings in Salburúa / Patxi Cortazar
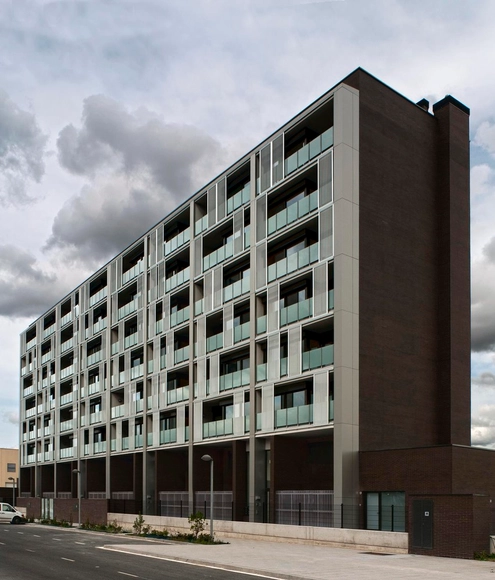
56 Dwellings in Salburúa / Patxi Cortazar - Social Housing56 Dwellings in Salburúa / Patxi Cortazar - Social Housing56 Dwellings in Salburúa / Patxi Cortazar - Social Housing56 Dwellings in Salburúa / Patxi Cortazar - Social Housing56 Dwellings in Salburúa / Patxi Cortazar - More Images+ 22
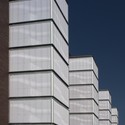
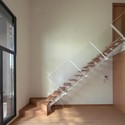
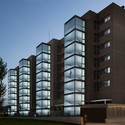
  • Architects: Patxi Cortazar
  • Area Area of this architecture project Area:  7993
  • Year Completion year of this architecture project Year:  2012
  • Manufacturers Brands with products used in this architecture project
    Manufacturers:  STACBOND

The extension of the Montreuil Polytechnic / Ateliers 2/3/4/

The extension of the Montreuil Polytechnic / Ateliers 2/3/4/ - University, FacadeThe extension of the Montreuil Polytechnic / Ateliers 2/3/4/ - University, Facade, DoorThe extension of the Montreuil Polytechnic / Ateliers 2/3/4/ - University, Facade, DoorThe extension of the Montreuil Polytechnic / Ateliers 2/3/4/ - University, Courtyard, Facade, HandrailThe extension of the Montreuil Polytechnic / Ateliers 2/3/4/ - More Images+ 30

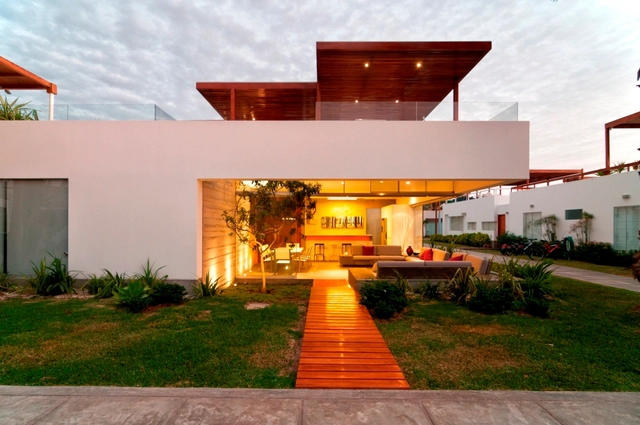
Casa Seta / Martín Dulanto

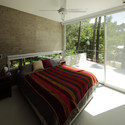
Casa Seta / Martín Dulanto  - Houses, Garden, FacadeCasa Seta / Martín Dulanto  - Houses, Bedroom, Lighting, BedCasa Seta / Martín Dulanto  - Houses, Patio, Beam, Facade, Table, ChairCasa Seta / Martín Dulanto  - Houses, Door, FacadeCasa Seta / Martín Dulanto  - More Images+ 29

Lima, Peru
  • Architects: Martin Dulanto
  • Area Area of this architecture project Area:  136
  • Year Completion year of this architecture project Year:  2012
  • Professionals: TALLER 33

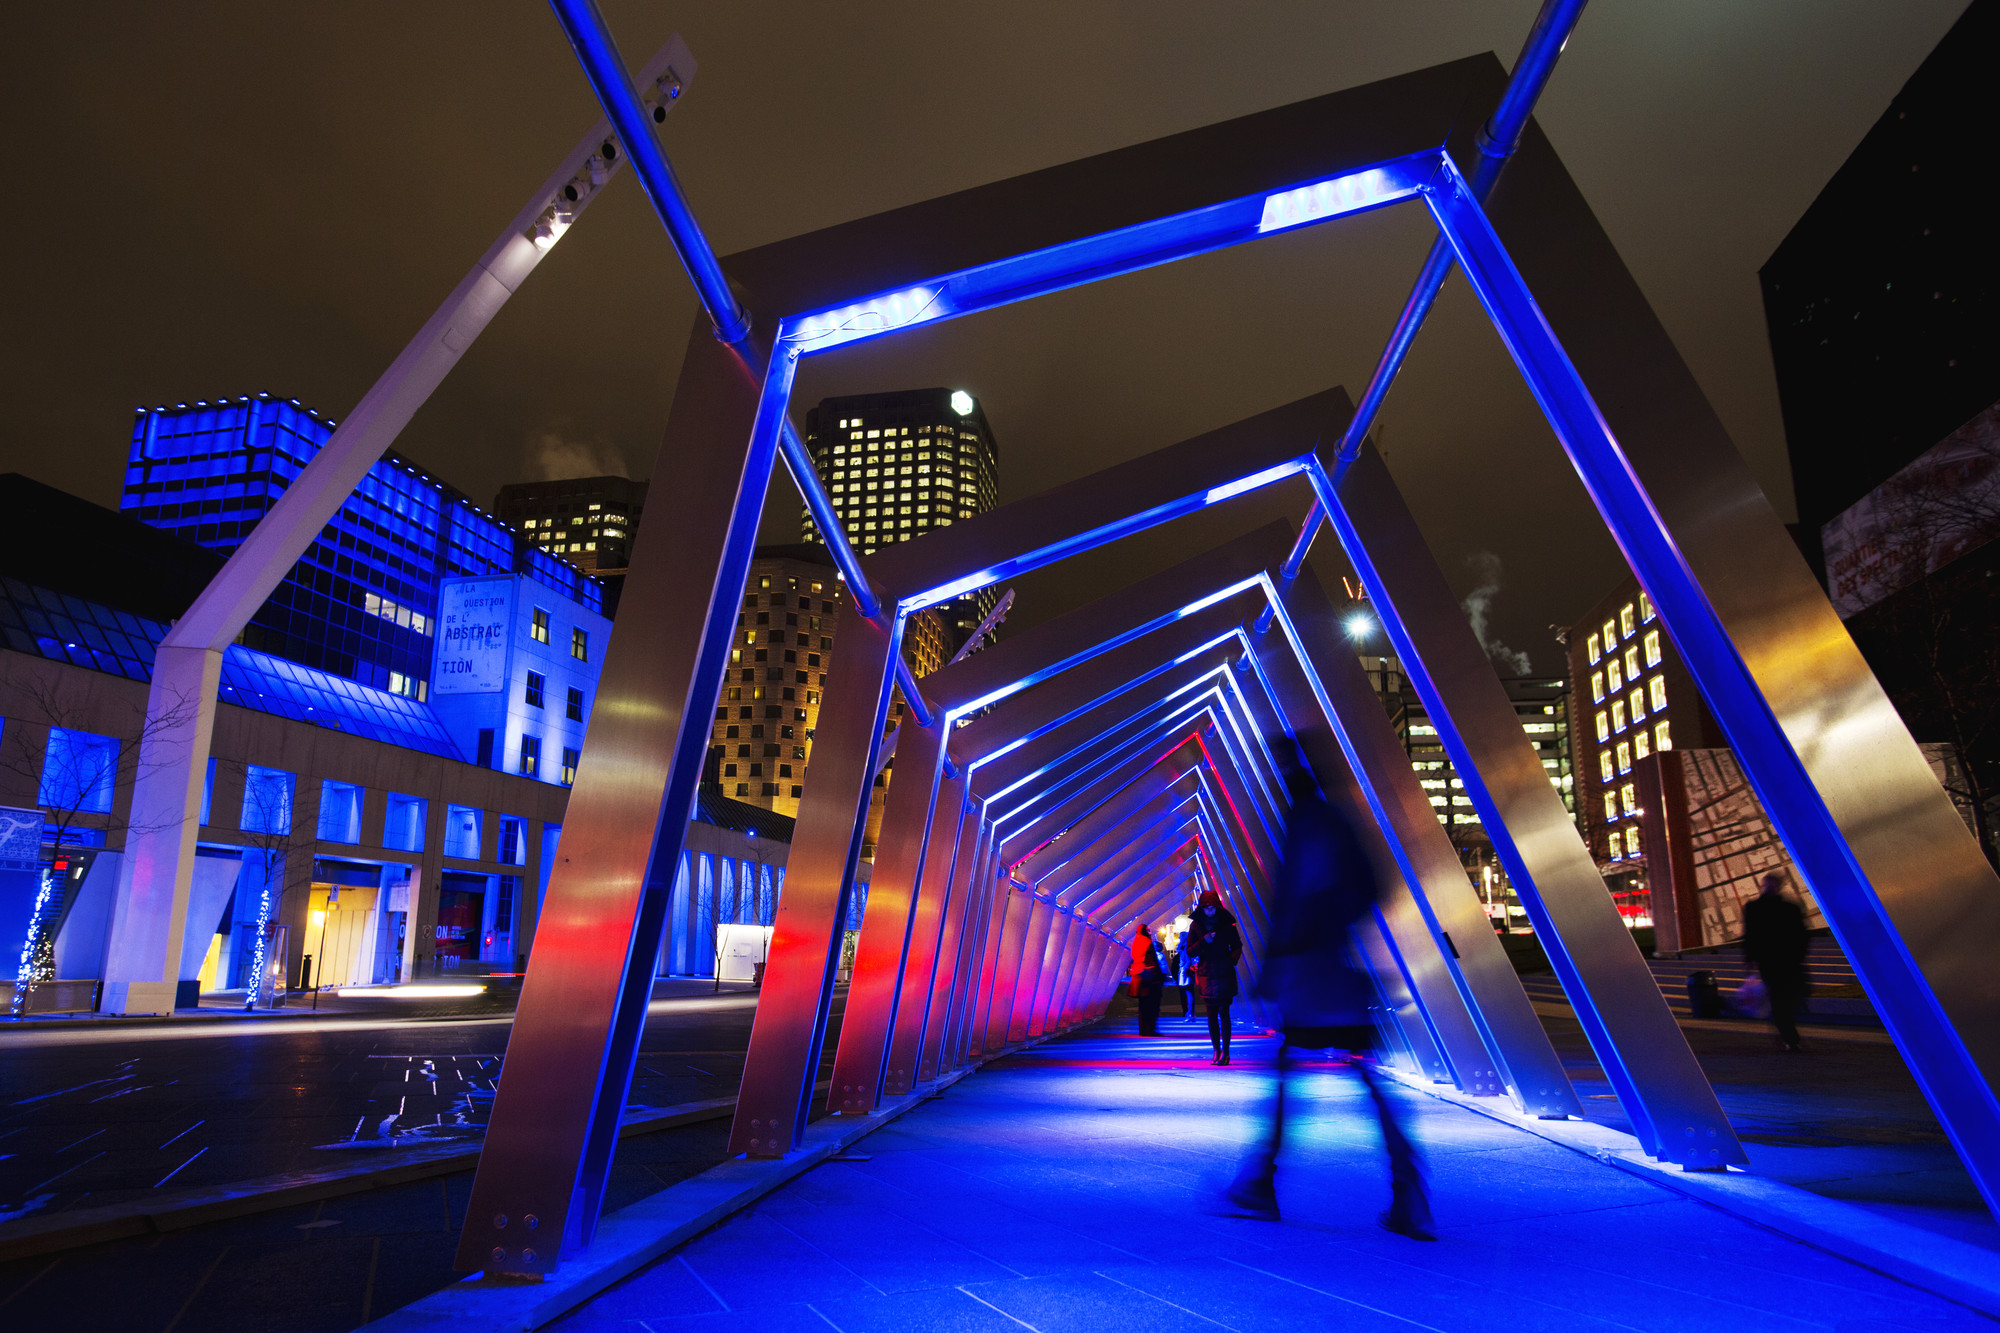
Iceberg / ATOMIC3

Iceberg / ATOMIC3 - Installations & Structures, Stairs, Facade
Courtesy of Martine Doyon, Montreal Quartier des Spectacles Partnership

Iceberg / ATOMIC3 - Installations & Structures, FacadeIceberg / ATOMIC3 - Installations & Structures, Lighting, CityscapeIceberg / ATOMIC3 - Installations & Structures, Facade, CityscapeIceberg / ATOMIC3 - Installations & Structures, FacadeIceberg / ATOMIC3 - More Images+ 6

Earth Sciences Building / Perkins&Will

Earth Sciences Building  / Perkins&Will - Other Facilities
© Martin Tessler

Earth Sciences Building  / Perkins&Will - Other FacilitiesEarth Sciences Building  / Perkins&Will - Other FacilitiesEarth Sciences Building  / Perkins&Will - Other FacilitiesEarth Sciences Building  / Perkins&Will - Other FacilitiesEarth Sciences Building  / Perkins&Will - More Images+ 7

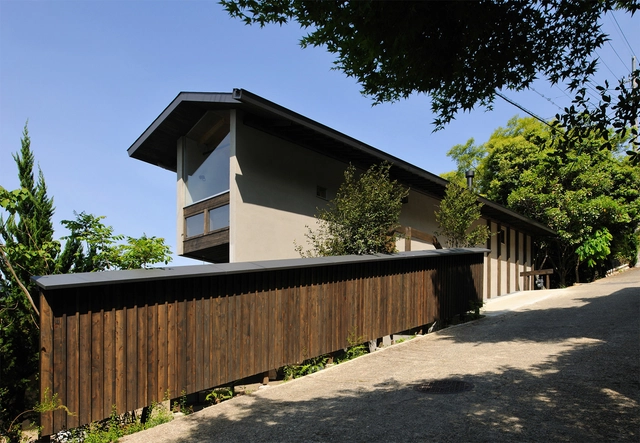
A house in Kamigamo / Méga

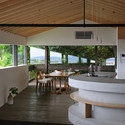
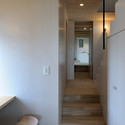
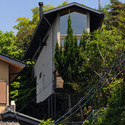
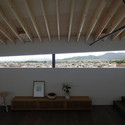
A house in Kamigamo / Méga - Patio, Beam, Door, Column, Table, ChairA house in Kamigamo / Méga - Door, Stairs, Handrail, BeamA house in Kamigamo / Méga - Facade, Stairs, Handrail, ArchA house in Kamigamo / Méga - Beam, Facade, Balcony, ChairA house in Kamigamo / Méga - More Images+ 10

Nakagyo Ward, Japan
  • Architects: Méga
  • Area Area of this architecture project Area:  134
  • Year Completion year of this architecture project Year:  2012

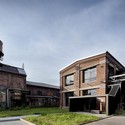
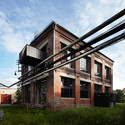
Coal Mill / Atelier Hoffman

Coal Mill / Atelier Hoffman - Office BuildingsCoal Mill / Atelier Hoffman - Office BuildingsCoal Mill / Atelier Hoffman - Office BuildingsCoal Mill / Atelier Hoffman - Office BuildingsCoal Mill / Atelier Hoffman - More Images+ 23

Libčice nad Vltavou, Czechia

Cinema Hall of Locarno Film Festival Proposal / Mauro Turin Architectes
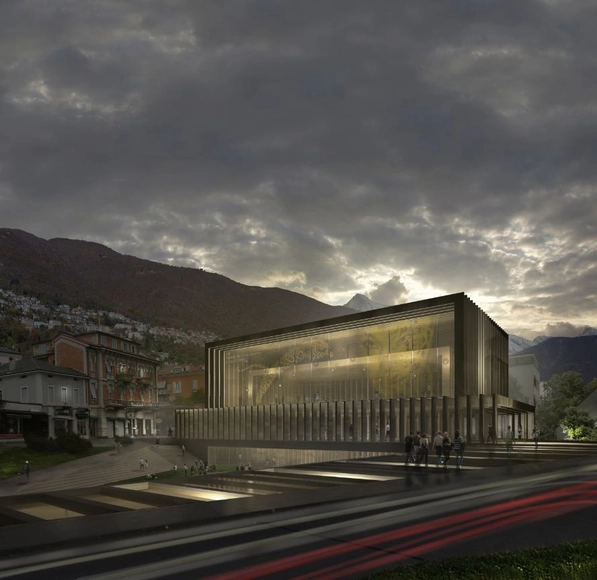
The design of the future Cinema Hall of Locarno Film Festival by Mauro Turin Architectes was inspired by a strong urban vision. The main goal of the project therefore resulted in the will to create a building that is at the same time unique and harmonious, which refuses to be a stand-alone project by participating actively to the landscape of the city of Locarno. More images and architects' description after the break.

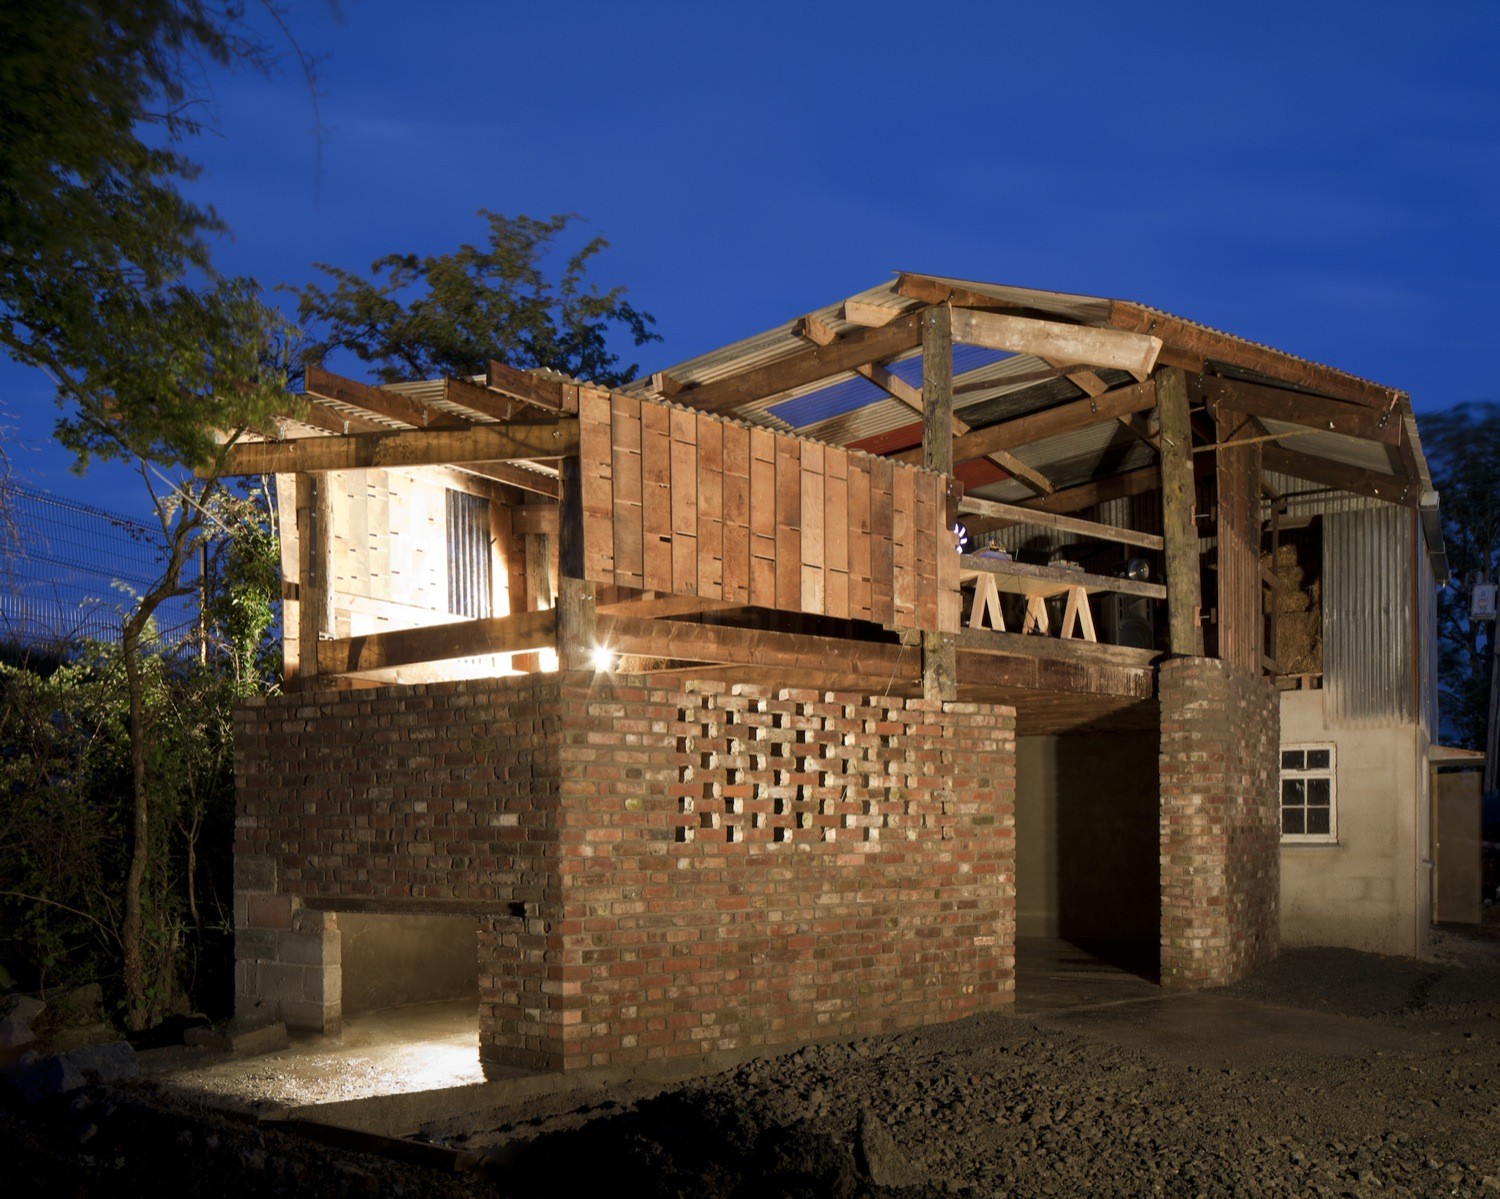
Commonage Summer School Project 2012 / Cowshed Collective

Commonage Summer School Project 2012 / Cowshed Collective - Other Structures, Facade, Beam
© Henrietta Williams

Commonage Summer School Project 2012 / Cowshed Collective - Other Structures, Beam, FacadeCommonage Summer School Project 2012 / Cowshed Collective - Other Structures, BeamCommonage Summer School Project 2012 / Cowshed Collective - Other Structures, Beam, ColumnCommonage Summer School Project 2012 / Cowshed Collective - Other StructuresCommonage Summer School Project 2012 / Cowshed Collective - More Images+ 15

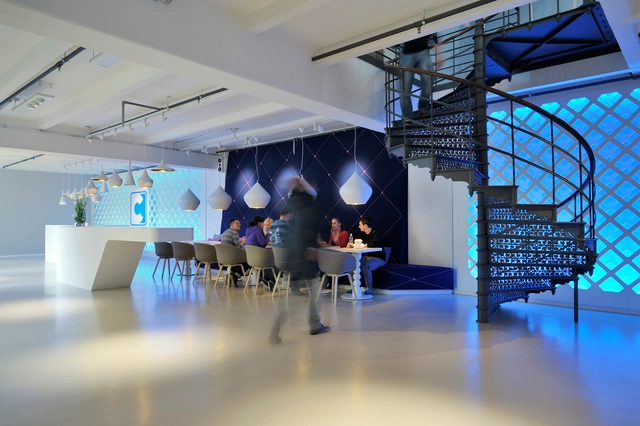
Covus / sbp

Covus / sbp - Offices Interiors, FacadeCovus / sbp - Offices Interiors, ChairCovus / sbp - Offices Interiors, Door, Beam, LightingCovus / sbp - Offices Interiors, Beam, Stairs, HandrailCovus / sbp - More Images+ 13

  • Interior Designers: sbp
  • Area Area of this architecture project Area:  1200
  • Year Completion year of this architecture project Year:  2012

Transformation and Extension of the Central Building of Zanka / Modum

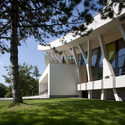
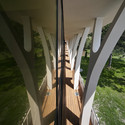
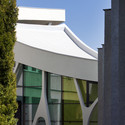
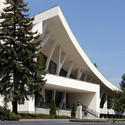
Transformation and Extension of the Central Building of Zanka / Modum - Institutional Buildings, Garden, FacadeTransformation and Extension of the Central Building of Zanka / Modum - Institutional Buildings, Facade, HandrailTransformation and Extension of the Central Building of Zanka / Modum - Institutional Buildings, FacadeTransformation and Extension of the Central Building of Zanka / Modum - Institutional Buildings, FacadeTransformation and Extension of the Central Building of Zanka / Modum - More Images+ 11
BoZen Bar / Central Arquitectos

BoZen Bar / Central Arquitectos - Interior Design, Lighting, Table, Chair, Countertop
© Joao Morgado

BoZen Bar / Central Arquitectos - Interior Design, Door, LightingBoZen Bar / Central Arquitectos - Interior Design, Chair, Lighting, TableBoZen Bar / Central Arquitectos - Interior Design, Column, LightingBoZen Bar / Central Arquitectos - Interior Design, Facade, ChairBoZen Bar / Central Arquitectos - More Images+ 22

Vale de Abelha House / Duarte Pape
Vale de Abelha House / Duarte Pape - Houses, Facade, Door

© Francisco Nogueira
Mação, Portugal
  • Architects: Duarte Pape
  • Area Area of this architecture project Area:  200
  • Year Completion year of this architecture project Year:  2012

Vale de Abelha House / Duarte Pape - Houses, Garden, Facade, DoorVale de Abelha House / Duarte Pape - Houses, DoorVale de Abelha House / Duarte Pape - Houses, Facade, DoorVale de Abelha House / Duarte Pape - Houses, Facade, DoorVale de Abelha House / Duarte Pape - More Images+ 47

Fresno House / Felix Raspall + Federico Papandrea

Fresno House / Felix Raspall + Federico Papandrea - Houses, Courtyard, Facade
© Gustavo Sosa Pinilla
Cariló, Argentina

Fresno House / Felix Raspall + Federico Papandrea - Houses, Kitchen, Beam, Stairs, Handrail, Facade, Table, ChairFresno House / Felix Raspall + Federico Papandrea - Houses, Courtyard, Facade, DoorFresno House / Felix Raspall + Federico Papandrea - Houses, Bedroom, Door, Bed, ChairFresno House / Felix Raspall + Federico Papandrea - Houses, FacadeFresno House / Felix Raspall + Federico Papandrea - More Images+ 25

Mosquito Coast Factory / Tolila+Gilliland

Mosquito Coast Factory / Tolila+Gilliland - Cultural Center, FacadeMosquito Coast Factory / Tolila+Gilliland - Cultural Center, Facade, BeamMosquito Coast Factory / Tolila+Gilliland - Cultural Center, BeamMosquito Coast Factory / Tolila+Gilliland - Cultural Center, Facade, Beam, Stairs, HandrailMosquito Coast Factory / Tolila+Gilliland - More Images+ 6

  • Architects: Tolila+Gilliland
  • Area Area of this architecture project Area:  517
  • Year Completion year of this architecture project Year:  2012

37 Dwellings in Guadix / Studio Wet + Antonio G. Liñán

37 Dwellings in Guadix / Studio Wet + Antonio G. Liñán - Apartments, Facade
© Fernando Alda 
Guadix, Spain

37 Dwellings in Guadix / Studio Wet + Antonio G. Liñán - Apartments, Facade37 Dwellings in Guadix / Studio Wet + Antonio G. Liñán - Apartments, Facade37 Dwellings in Guadix / Studio Wet + Antonio G. Liñán - Apartments, Facade, Lighting37 Dwellings in Guadix / Studio Wet + Antonio G. Liñán - Apartments, Stairs, Facade, Door37 Dwellings in Guadix / Studio Wet + Antonio G. Liñán - More Images+ 7

Hunter Medical Research Institute / Denton Corker Marshall + SKM-S2F Architects

Hunter Medical Research Institute / Denton Corker Marshall + SKM-S2F Architects - Institutional Buildings, Facade
Courtesy of Denton Corker Marshall and SKM-S2F Architects in Association

Hunter Medical Research Institute / Denton Corker Marshall + SKM-S2F Architects - Institutional Buildings, FacadeHunter Medical Research Institute / Denton Corker Marshall + SKM-S2F Architects - Institutional Buildings, FacadeHunter Medical Research Institute / Denton Corker Marshall + SKM-S2F Architects - Institutional Buildings, Chair, TableHunter Medical Research Institute / Denton Corker Marshall + SKM-S2F Architects - Institutional Buildings, FacadeHunter Medical Research Institute / Denton Corker Marshall + SKM-S2F Architects - More Images