1. ArchDaily
  2. 2012

2012

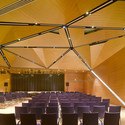
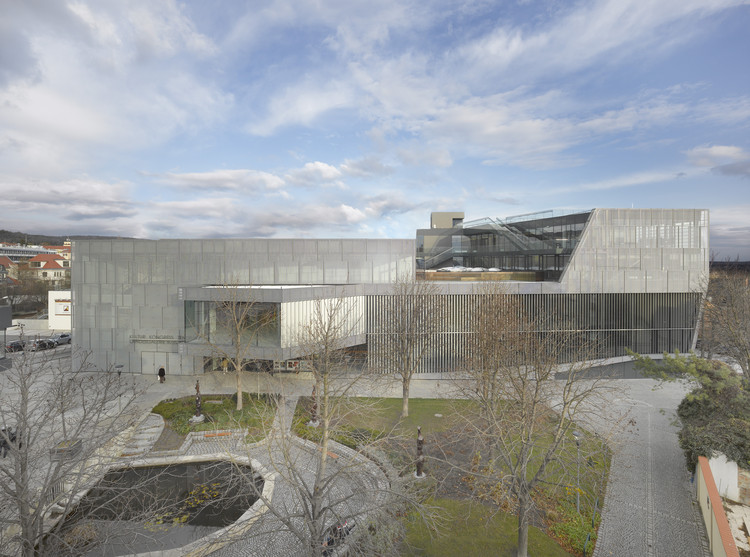
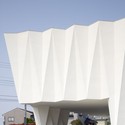
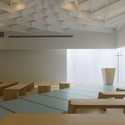
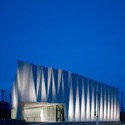
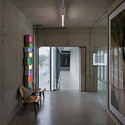
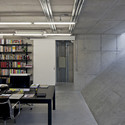
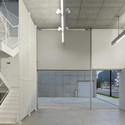
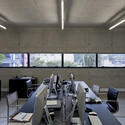
Eisenstadt Culture Congress Centre / Pichler & Traupmann Architekten

Eisenstadt Culture Congress Centre / Pichler & Traupmann Architekten - Cultural Center, Facade, Bench
© Roland Halbe
Eisenstadt, Austria

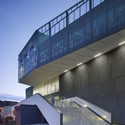
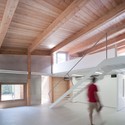
Eisenstadt Culture Congress Centre / Pichler & Traupmann Architekten - Cultural Center, Stairs, Beam, HandrailEisenstadt Culture Congress Centre / Pichler & Traupmann Architekten - Cultural Center, Chair, LightingEisenstadt Culture Congress Centre / Pichler & Traupmann Architekten - Cultural Center, Stairs, BeamEisenstadt Culture Congress Centre / Pichler & Traupmann Architekten - Cultural Center, FacadeEisenstadt Culture Congress Centre / Pichler & Traupmann Architekten - More Images+ 36

Kfar Shmaryahu House / Pitsou Kedem Architects

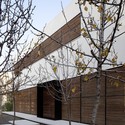

Kfar Shmaryahu House / Pitsou Kedem Architects - Houses, Facade, Lighting
© Amit Geron
Kfar Shmaryahu, Israel

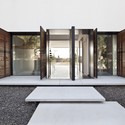
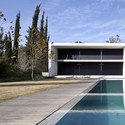
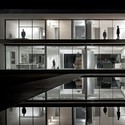
Kfar Shmaryahu House / Pitsou Kedem Architects - Houses, Facade, Door, ArchKfar Shmaryahu House / Pitsou Kedem Architects - Houses, Door, FacadeKfar Shmaryahu House / Pitsou Kedem Architects - Houses, Garden, FacadeKfar Shmaryahu House / Pitsou Kedem Architects - Houses, Facade, Door, ChairKfar Shmaryahu House / Pitsou Kedem Architects - More Images+ 18

Waiatarua House / Hamish Monk Architecture

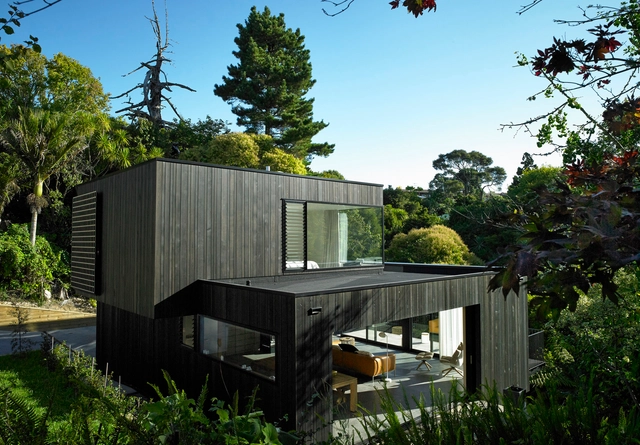
Waiatarua House / Hamish Monk Architecture - Houses, Facade, Beam, TableWaiatarua House / Hamish Monk Architecture - Houses, Facade, Beam, Handrail, Column, Stairs, BenchWaiatarua House / Hamish Monk Architecture - Houses, Garden, FacadeWaiatarua House / Hamish Monk Architecture - Houses, Deck, Beam, Table, Lighting, ChairWaiatarua House / Hamish Monk Architecture - More Images+ 16

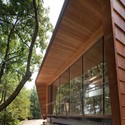
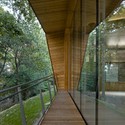
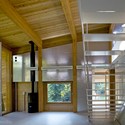
Boseong House / UTAA

Boseong House / UTAA - Houses, Garden, ForestBoseong House / UTAA - Houses, Door, FacadeBoseong House / UTAA - Houses, Column, DoorBoseong House / UTAA - Houses, Beam, DoorBoseong House / UTAA - More Images+ 20

Yongmulli, South Korea
  • Architects: UTAA
  • Area Area of this architecture project Area:  160
  • Year Completion year of this architecture project Year:  2012

Shengdetang Ruins Gallery / CHCC of Tsinghua University


Shengdetang Ruins Gallery / CHCC of Tsinghua University - Museums & Exhibit , Facade, Beam, Arch, ColumnShengdetang Ruins Gallery / CHCC of Tsinghua University - Museums & Exhibit , Stairs, FacadeShengdetang Ruins Gallery / CHCC of Tsinghua University - Museums & Exhibit , Garden, FacadeShengdetang Ruins Gallery / CHCC of Tsinghua University - Museums & Exhibit , Facade, Beam, Arch, HandrailShengdetang Ruins Gallery / CHCC of Tsinghua University - More Images+ 13

  • Architects: THAD
  • Area Area of this architecture project Area:  498
  • Year Completion year of this architecture project Year:  2012

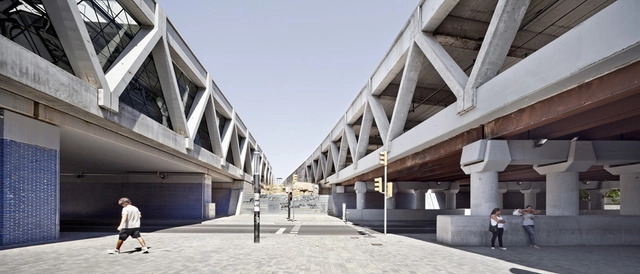
Redevelopment Of The Rail Corridor In Sants / Sergi Godia, Ana Molino Architect

Redevelopment Of The Rail Corridor In Sants / Sergi Godia, Ana Molino Architect - Train Station, FacadeRedevelopment Of The Rail Corridor In Sants / Sergi Godia, Ana Molino Architect - Train Station, BeamRedevelopment Of The Rail Corridor In Sants / Sergi Godia, Ana Molino Architect - Train Station, Facade, ArchRedevelopment Of The Rail Corridor In Sants / Sergi Godia, Ana Molino Architect - Train Station, Beam, FacadeRedevelopment Of The Rail Corridor In Sants / Sergi Godia, Ana Molino Architect - More Images+ 11

Barcelona, Spain

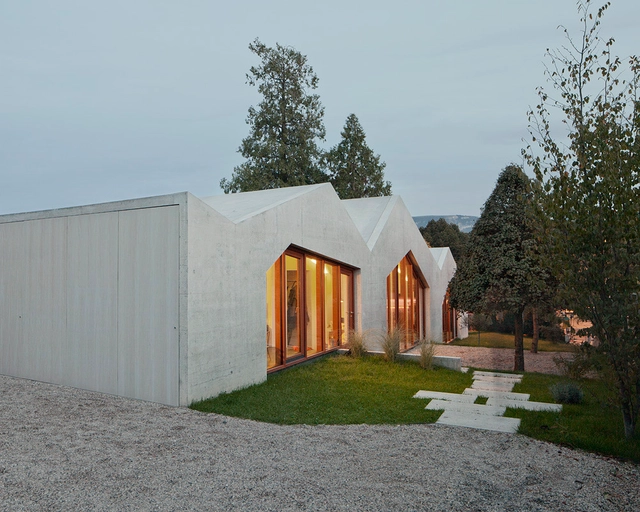
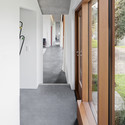
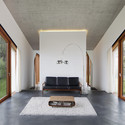
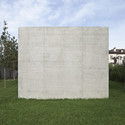
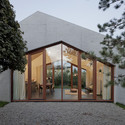
Confignon House / LOCALARCHITECTURE

Confignon House / LOCALARCHITECTURE - Houses, Facade, Door, HandrailConfignon House / LOCALARCHITECTURE - Houses, Facade, Door, Stairs, Lighting, TableConfignon House / LOCALARCHITECTURE - Houses, FacadeConfignon House / LOCALARCHITECTURE - Houses, Door, Facade, ArchConfignon House / LOCALARCHITECTURE - More Images+ 11

Confignon, Switzerland
  • Architects: LOCALARCHITECTURE
  • Area Area of this architecture project Area:  185
  • Year Completion year of this architecture project Year:  2012
  • Manufacturers Brands with products used in this architecture project
    Manufacturers:  Sto, PSS
  • Professionals: ESM Ingénierie SA

Pleats.M / Hironaka Ogawa & Associates

Pleats.M / Hironaka Ogawa & Associates - Community
© Daici Ano

Pleats.M / Hironaka Ogawa & Associates - Community Pleats.M / Hironaka Ogawa & Associates - Community Pleats.M / Hironaka Ogawa & Associates - Community Pleats.M / Hironaka Ogawa & Associates - Community Pleats.M / Hironaka Ogawa & Associates - More Images+ 19

Saitama, Japan

Hotel Wiesergut / Gogl Architekten

Hotel Wiesergut / Gogl Architekten - Hotels, Facade
© Mario Webhofer
Hinterglemm, Austria

Hotel Wiesergut / Gogl Architekten - Hotels, Kitchen, Lighting, TableHotel Wiesergut / Gogl Architekten - Hotels, Facade, DoorHotel Wiesergut / Gogl Architekten - Hotels, Facade, Door, Beam, Arch, ColumnHotel Wiesergut / Gogl Architekten - Hotels, FacadeHotel Wiesergut / Gogl Architekten - More Images+ 21

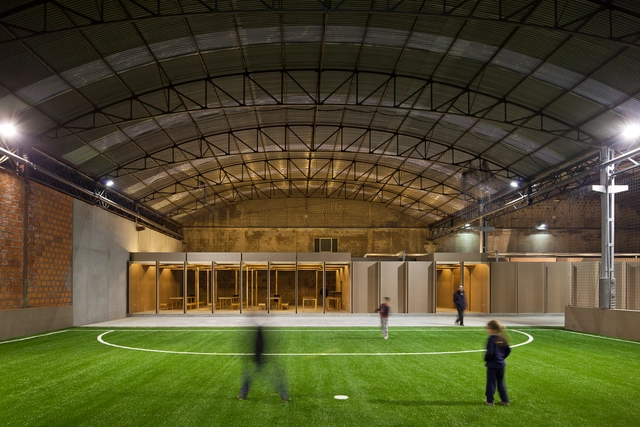
N10-Eiras Sports Facility / Comoco Arquitectos

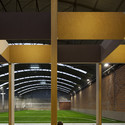
N10-Eiras Sports Facility / Comoco Arquitectos - Adaptive ReuseN10-Eiras Sports Facility / Comoco Arquitectos - Adaptive ReuseN10-Eiras Sports Facility / Comoco Arquitectos - Adaptive ReuseN10-Eiras Sports Facility / Comoco Arquitectos - Adaptive ReuseN10-Eiras Sports Facility / Comoco Arquitectos - More Images+ 37

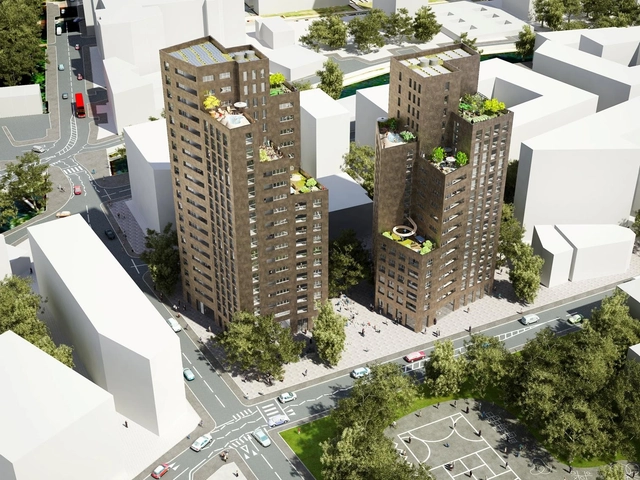
Columnar Towers: Colville Estate Competition Entry / NL Architects + WHAT Architecture

The proposal by NL Architects and WHAT Architecture for the Columnar Towers: Colville Estate competition attempts to mitigate the effects of a large massing of residences by breaking each tower into a 'bundle' of seven smaller towers, or ‘columns’. Each mini-tower is formed by simple 'stacks' of single apartments. This residential development of 199 apartments in Hackney, London is part of a masterplan by Karakusevic Carson Architects for the regeneration of the Colville Estate. More images and architects’ description after the break.

Willebroek Administration Building / BRUT

Willebroek Administration Building / BRUT - Municipal Building, FacadeWillebroek Administration Building / BRUT - Municipal Building, Stairs, Handrail, BeamWillebroek Administration Building / BRUT - Municipal Building, Door, FacadeWillebroek Administration Building / BRUT - Municipal Building, Facade, DoorWillebroek Administration Building / BRUT - More Images+ 42

New Leme Gallery / Metro Arquitetos Associados + Paulo Mendes da Rocha

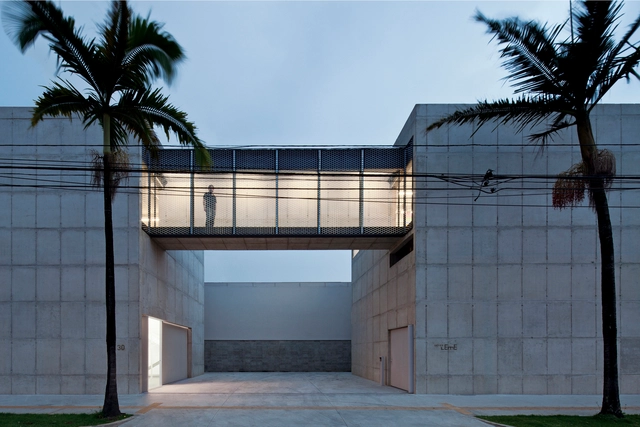
New Leme Gallery / Metro Arquitetos Associados + Paulo Mendes da Rocha - Gallery, Door, Facade, ChairNew Leme Gallery / Metro Arquitetos Associados + Paulo Mendes da Rocha - Gallery, Facade, Table, ChairNew Leme Gallery / Metro Arquitetos Associados + Paulo Mendes da Rocha - Gallery, Facade, Door, LightingNew Leme Gallery / Metro Arquitetos Associados + Paulo Mendes da Rocha - Gallery, Beam, Table, ChairNew Leme Gallery / Metro Arquitetos Associados + Paulo Mendes da Rocha - More Images+ 27

São Paulo, Brazil

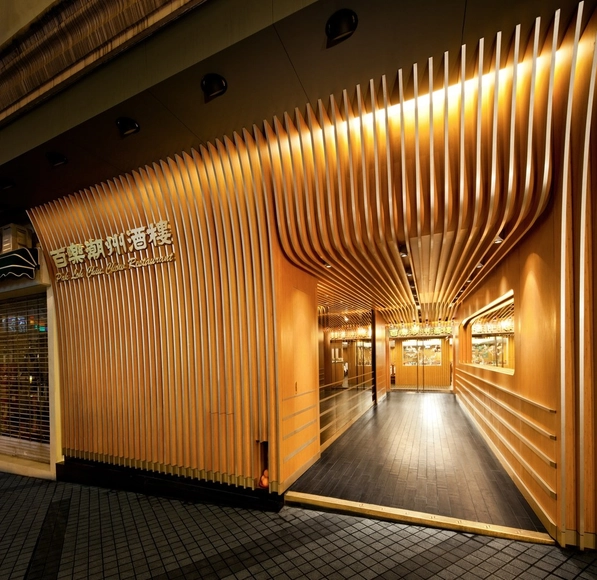
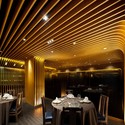
Pak Loh Chiu Chow Restaurant / LEAD

Pak Loh Chiu Chow Restaurant / LEAD - Interior DesignPak Loh Chiu Chow Restaurant / LEAD - Interior Photography, Interior Design, Table, ChairPak Loh Chiu Chow Restaurant / LEAD - Interior DesignPak Loh Chiu Chow Restaurant / LEAD - Interior DesignPak Loh Chiu Chow Restaurant / LEAD - More Images+ 6

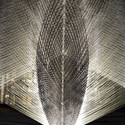
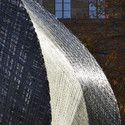
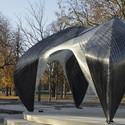
ICD/ITKE Research Pavilion / University of Stuttgart, Faculty of Architecture and Urban Planning

ICD/ITKE Research Pavilion / University of Stuttgart, Faculty of Architecture and Urban Planning - Small Scale, Facade, Arch
Courtesy of ICD-ITKE

ICD/ITKE Research Pavilion / University of Stuttgart, Faculty of Architecture and Urban Planning - Small Scale, Facade, ArchICD/ITKE Research Pavilion / University of Stuttgart, Faculty of Architecture and Urban Planning - Small Scale, LightingICD/ITKE Research Pavilion / University of Stuttgart, Faculty of Architecture and Urban Planning - Small Scale, Facade, ArchICD/ITKE Research Pavilion / University of Stuttgart, Faculty of Architecture and Urban Planning - Small Scale, Arch, FacadeICD/ITKE Research Pavilion / University of Stuttgart, Faculty of Architecture and Urban Planning - More Images+ 20

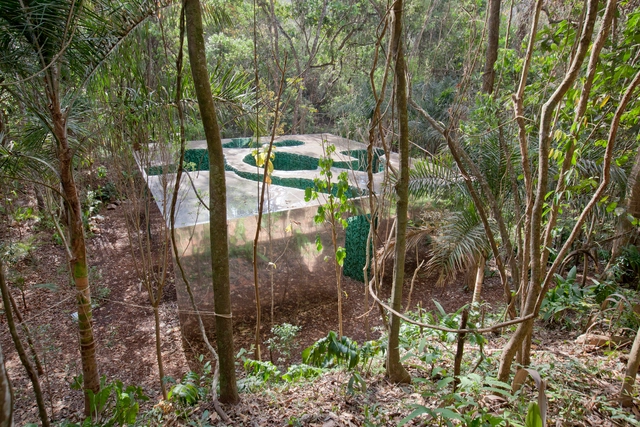
Vegetation Room Inhotim / Cristina Iglesias

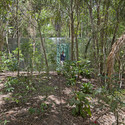
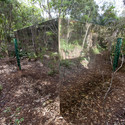
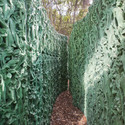
Vegetation Room Inhotim / Cristina Iglesias - Pavilion, Bench, ForestVegetation Room Inhotim / Cristina Iglesias - Pavilion, ForestVegetation Room Inhotim / Cristina Iglesias - Pavilion, Garden, Fence, ForestVegetation Room Inhotim / Cristina Iglesias - Pavilion, ForestVegetation Room Inhotim / Cristina Iglesias - More Images+ 18

Brumadinho, Brazil
  • Architects: Cristina Iglesias
  • Area Area of this architecture project Area:  81
  • Year Completion year of this architecture project Year:  2012

TVZEB Zero Energy Building / traverso-vighy architetti

TVZEB Zero Energy Building / traverso-vighy architetti - Offices, Beam, Facade, HandrailTVZEB Zero Energy Building / traverso-vighy architetti - Offices, Beam, Facade, ForestTVZEB Zero Energy Building / traverso-vighy architetti - Offices, Handrail, Fence, ForestTVZEB Zero Energy Building / traverso-vighy architetti - Offices, Beam, Facade, DoorTVZEB Zero Energy Building / traverso-vighy architetti - More Images+ 40

Vicenza, Italy

Hotchkiss Biomass Power Plant / Centerbrook Architects & Planners

Hotchkiss Biomass Power Plant / Centerbrook Architects & Planners - Higher Education, Beam, Handrail, FenceHotchkiss Biomass Power Plant / Centerbrook Architects & Planners - Higher Education, Garden, ForestHotchkiss Biomass Power Plant / Centerbrook Architects & Planners - Higher Education, Beam, FacadeHotchkiss Biomass Power Plant / Centerbrook Architects & Planners - Higher Education, Beam, Facade, HandrailHotchkiss Biomass Power Plant / Centerbrook Architects & Planners - More Images+ 19