2012
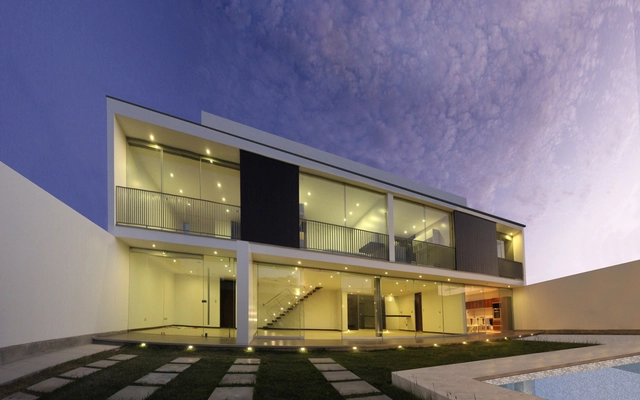
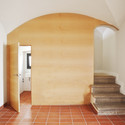
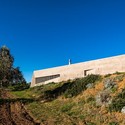
Casa Malpartida / Cuartoymitad Arquitectura
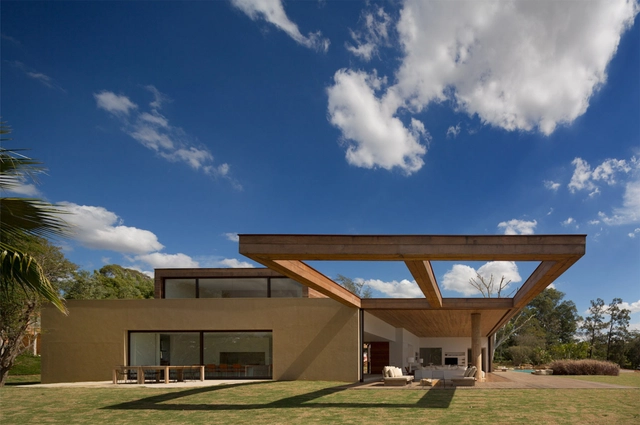
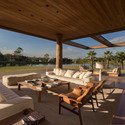
House in Itu / Studio Arthur Casas

-
Architects: Studio Arthur Casas
- Area: 950 m²
-
Manufacturers: Legrand / Bticino
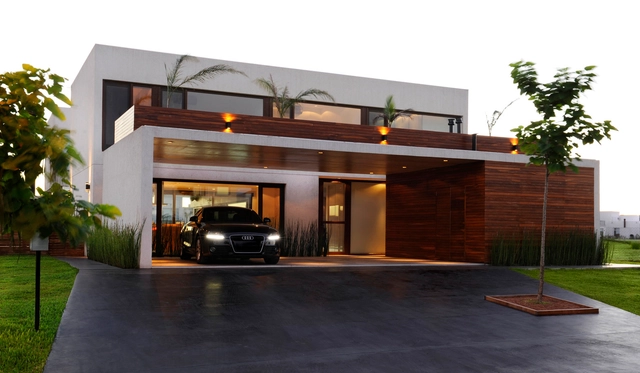
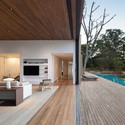
LF House / Itara Arquitectos

-
Architects: Itara Arquitectos
- Area: 467 m²
- Year: 2012
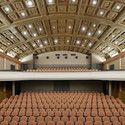
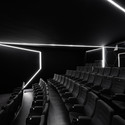
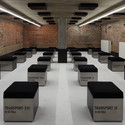
Filmtheater Weltspiegel Cottbus / Studio Alexander Fehre
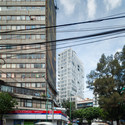
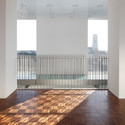
Amsterdam Tower / JSa
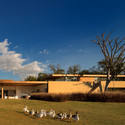
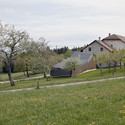
Hangar Agricole / LOCALARCHITECTURE
Kazerne Dossin / awg architects

-
Architects: awg architects
- Area: 6093 m²
- Year: 2012
-
Manufacturers: POTTEAU LABO
-
Professionals: BAS, Cei-De Meyer nv., Ingenium nv
House in Sikamino / Tense Architecture Network
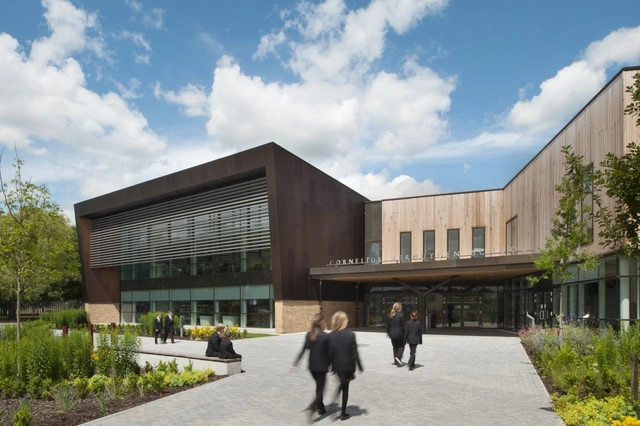
Cornelius Vermuyden School / Nicholas Hare Architects
House Ef / Fritz + Fritz Arquitectos

-
Architects: Fritz + Fritz Arquitectos
- Area: 400 m²
- Year: 2012
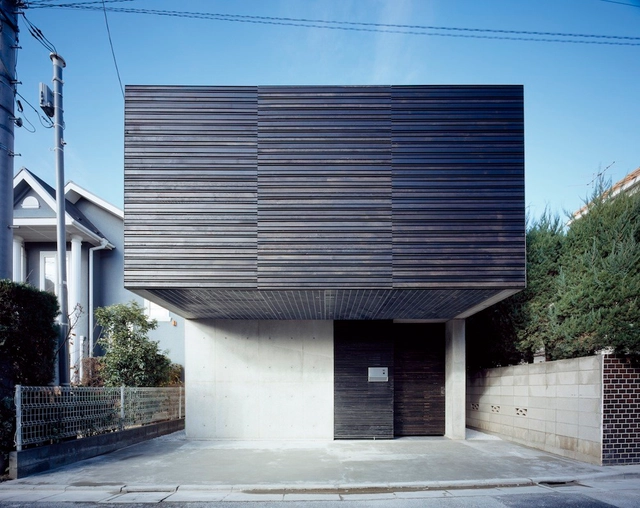
Neut House / APOLLO Architects & Associates

-
Architects: APOLLO Architects & Associates
- Area: 115 m²
- Year: 2012
The Boathouse / TreStykker 2012
Villa Vonk / VenhoevenCS
.jpg?1362674528)
-
Architects: VenhoevenCS
- Area: 4714 m²
- Year: 2012
-
Manufacturers: Koninklijke Tichelaar
-
Professionals: Basalt Bouwadvies, Theo Wulffraat & partners, Waal Bouw, DGMR, Halmos Adviseurs
Science Town Project / Spark Architects
Weaving In-Tension (WIT) Pavilion: Operalab Competition Entry / Meta- Studio

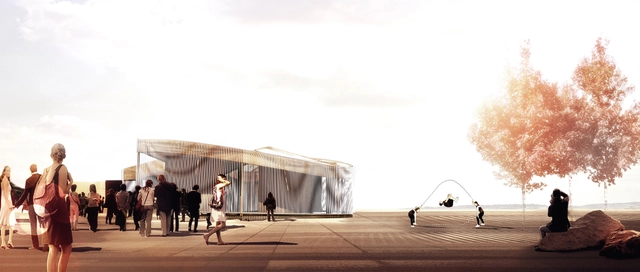
The Weaving In-Tension (WIT) Pavilion is a multi-functional temporary pavilion designed by Meta- Studio for the Operalab Competition. The modular project concentrates on customizable space with the aim of not only to create various purposes of space, but to reflect the theatre performing motion and spirit to the pavilion. Inspired by the dancing or performance motion captured in time, the project’s facade represents the abstract act and movement of the performance of the theatre. More images and architects’ description after the break.
EU Pavilion / Senat Haliti

Text description provided by the architects. Designed for the ‘Culture for All’ competition, an EU-funded project managed by the European Union Office in Kosovo and implemented by ARS Progetti SPA, Senat Haliti’s pavilion is a response to the need for an artwork that would transform a public space to revive it. By making a structure somebody could enter into, and be surrounded by, the project becomes an “EU HOME” for Kosovans, a space to give them the chance to ‘get in EU’ every day. More images and architects’ description after the break.