1. ArchDaily
  2. 2012

2012

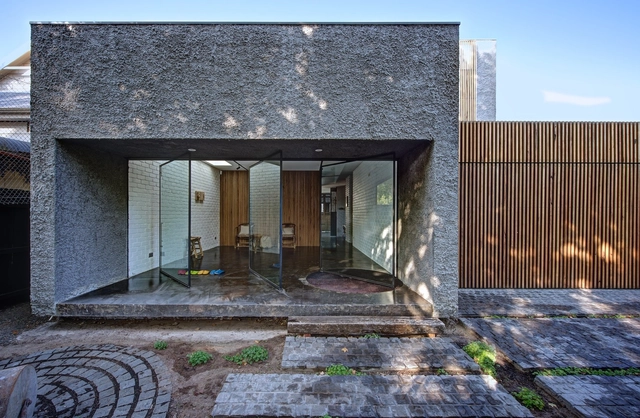
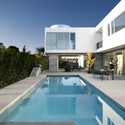
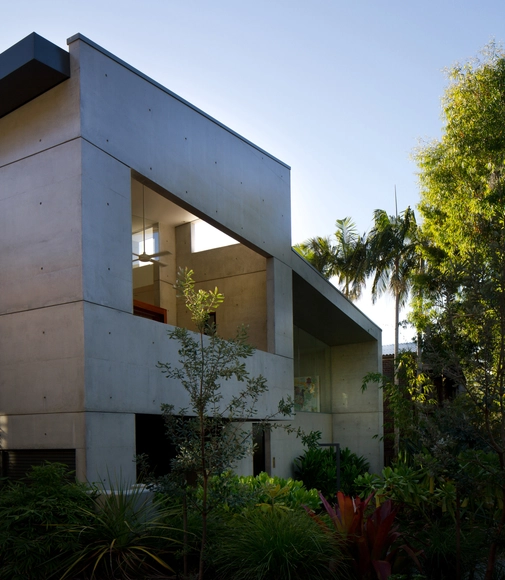
Beach House / Teeland

Beach House / Teeland - Houses, Facade, HandrailBeach House / Teeland - Houses, Door, Facade, Beam, Table, ChairBeach House / Teeland - Houses, Stairs, Handrail, ColumnBeach House / Teeland - Houses, Bathroom, Facade, SinkBeach House / Teeland - More Images+ 8

Townhouse Oberwall / Apool Architects

Townhouse Oberwall / Apool Architects - Houses, Facade, BeamTownhouse Oberwall / Apool Architects - Houses, Facade, HandrailTownhouse Oberwall / Apool Architects - Houses, Facade, StairsTownhouse Oberwall / Apool Architects - Houses, Kitchen, Facade, Stairs, Lighting, Table, Countertop, ChairTownhouse Oberwall / Apool Architects - More Images+ 6
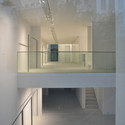
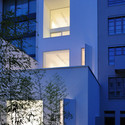
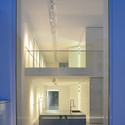
Berlin, Germany
  • Architects: Apool Architects
  • Area Area of this architecture project Area:  539
  • Year Completion year of this architecture project Year:  2012

Elevated Sports Court at Lasalle Franciscanas School / J1 Arquitectos
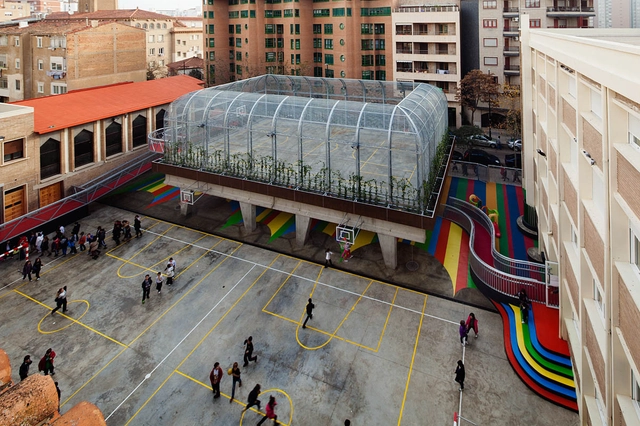
Elevated Sports Court at Lasalle Franciscanas School / J1 Arquitectos - Schools Elevated Sports Court at Lasalle Franciscanas School / J1 Arquitectos - Schools Elevated Sports Court at Lasalle Franciscanas School / J1 Arquitectos - Schools Elevated Sports Court at Lasalle Franciscanas School / J1 Arquitectos - Schools Elevated Sports Court at Lasalle Franciscanas School / J1 Arquitectos - More Images+ 14
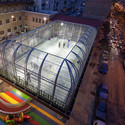
Zaragoza, Spain

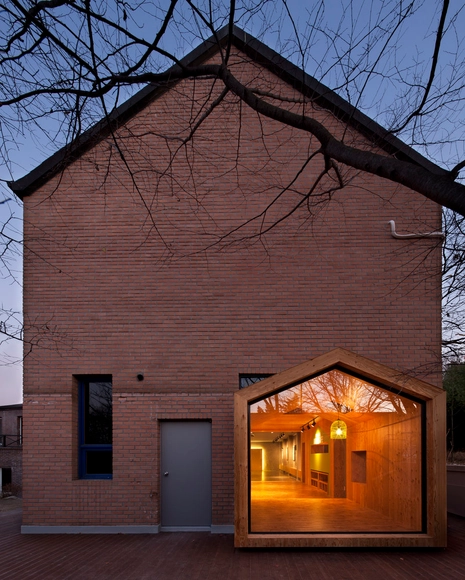
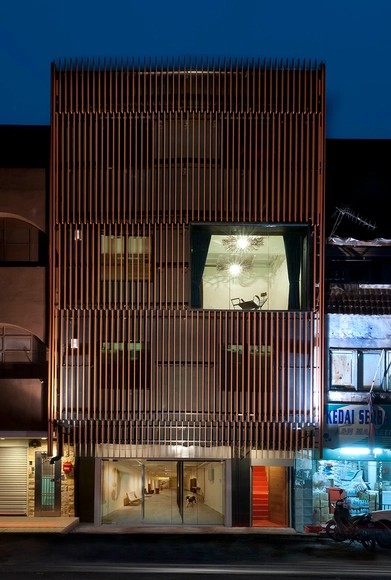
The New Old / Jessica Liew

The New Old / Jessica Liew - House Interiors, Facade, Door, StairsThe New Old / Jessica Liew - House Interiors, Kitchen, Facade, Countertop, Chair, SinkThe New Old / Jessica Liew - House Interiors, Bedroom, Beam, Facade, Table, Bench, BedThe New Old / Jessica Liew - House Interiors, Beam, Table, ChairThe New Old / Jessica Liew - More Images+ 12

  • Architects: Jessica Liew
  • Area Area of this architecture project Area:  360
  • Year Completion year of this architecture project Year:  2012

Indiana University Health / Cannon Design

Indiana University Health / Cannon Design - Exterior Photography, Medical Facilities, Facade, Cityscape
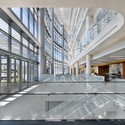
© James Steinkamp

Indiana University Health / Cannon Design - Medical FacilitiesIndiana University Health / Cannon Design - Medical FacilitiesIndiana University Health / Cannon Design - Exterior Photography, Medical Facilities, FacadeIndiana University Health / Cannon Design - Interior Photography, Medical Facilities, Table, ChairIndiana University Health / Cannon Design - More Images+ 8
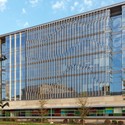
  • Architects: CannonDesign
  • Area Area of this architecture project Area:  270000
  • Year Completion year of this architecture project Year:  2012
  • Manufacturers Brands with products used in this architecture project
    Manufacturers:  ALPOLIC, Decoustics, Atlas Schindler, Bega, Sherwin-Williams, +20
  • Professionals: F.A. Wilhelm Construction

Medical Library Oasis / HPP Architects

Medical Library Oasis / HPP Architects - Healthcare Architecture, Garden, Facade
© Ralph Richter

Medical Library Oasis / HPP Architects - Healthcare Architecture, Facade, Table, Lighting, ChairMedical Library Oasis / HPP Architects - Healthcare Architecture, ChairMedical Library Oasis / HPP Architects - Healthcare Architecture, Kitchen, Facade, Chair, TableMedical Library Oasis / HPP Architects - Healthcare Architecture, Facade, ColumnMedical Library Oasis / HPP Architects - More Images+ 5

Perathoner / bergmeisterwolf architekten
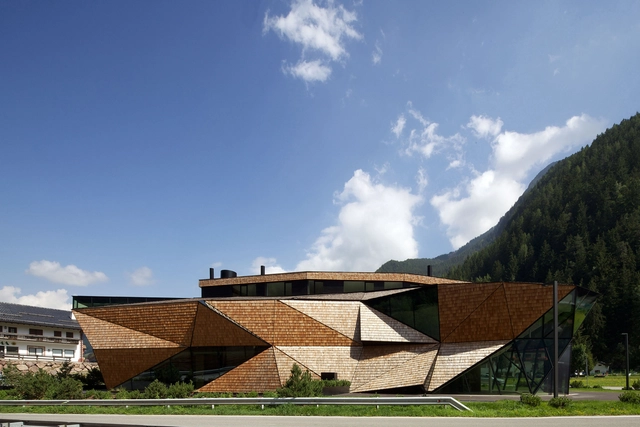
Perathoner / bergmeisterwolf architekten - Institutional Buildings, Door, Chair, TablePerathoner / bergmeisterwolf architekten - Institutional BuildingsPerathoner / bergmeisterwolf architekten - Institutional Buildings, FacadePerathoner / bergmeisterwolf architekten - Institutional Buildings, FacadePerathoner / bergmeisterwolf architekten - More Images+ 16
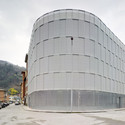
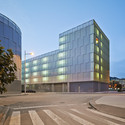
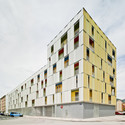
151 Homes, Shops And Garage In Mieres / Amann Canovas Maruri

151 Homes, Shops And Garage In Mieres / Amann Canovas Maruri - Houses, Facade
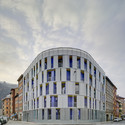
© David Frutos
Mieres, Spain
  • Architects: Amann Canovas Maruri
  • Area Area of this architecture project Area:  2676808
  • Year Completion year of this architecture project Year:  2012

151 Homes, Shops And Garage In Mieres / Amann Canovas Maruri - Houses, Facade, Door151 Homes, Shops And Garage In Mieres / Amann Canovas Maruri - Houses, Facade151 Homes, Shops And Garage In Mieres / Amann Canovas Maruri - Houses, Facade151 Homes, Shops And Garage In Mieres / Amann Canovas Maruri - Houses, Facade, Door151 Homes, Shops And Garage In Mieres / Amann Canovas Maruri - More Images+ 41
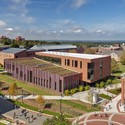
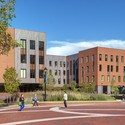

University of Connecticut Social Sciences and Classroom Buildings / Leers Weinzapfel Associates

University of Connecticut Social Sciences and Classroom Buildings / Leers Weinzapfel Associates - University, Facade
© Anton Grassl/Esto

University of Connecticut Social Sciences and Classroom Buildings / Leers Weinzapfel Associates - University, FacadeUniversity of Connecticut Social Sciences and Classroom Buildings / Leers Weinzapfel Associates - University, FacadeUniversity of Connecticut Social Sciences and Classroom Buildings / Leers Weinzapfel Associates - University, FacadeUniversity of Connecticut Social Sciences and Classroom Buildings / Leers Weinzapfel Associates - University, FacadeUniversity of Connecticut Social Sciences and Classroom Buildings / Leers Weinzapfel Associates - More Images+ 33

Modern Family Home / Dennis Gibbens Architects

Modern Family Home / Dennis Gibbens Architects - Houses, Courtyard, Facade
© Ryan Childers

Modern Family Home / Dennis Gibbens Architects - Houses, Courtyard, Facade, Door, ChairModern Family Home / Dennis Gibbens Architects - Houses, Courtyard, Facade, Door, Table, ChairModern Family Home / Dennis Gibbens Architects - Houses, Column, Table, Lighting, ChairModern Family Home / Dennis Gibbens Architects - Houses, Kitchen, Table, ChairModern Family Home / Dennis Gibbens Architects - More Images+ 25

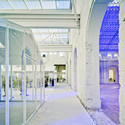
Refurbishment of the Old Benalúa Station and Insertion of Casa Mediterraneo Headquarters / Manuel Ocaña del Valle
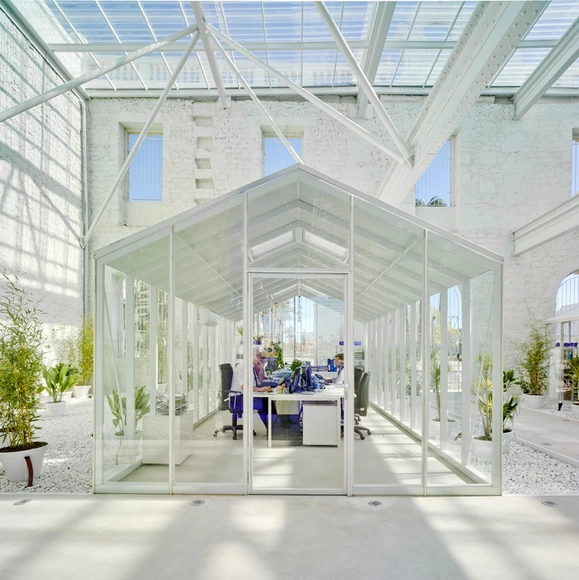
Refurbishment of the Old Benalúa Station and Insertion of Casa Mediterraneo Headquarters / Manuel Ocaña del Valle - RestorationRefurbishment of the Old Benalúa Station and Insertion of Casa Mediterraneo Headquarters / Manuel Ocaña del Valle - RestorationRefurbishment of the Old Benalúa Station and Insertion of Casa Mediterraneo Headquarters / Manuel Ocaña del Valle - RestorationRefurbishment of the Old Benalúa Station and Insertion of Casa Mediterraneo Headquarters / Manuel Ocaña del Valle - RestorationRefurbishment of the Old Benalúa Station and Insertion of Casa Mediterraneo Headquarters / Manuel Ocaña del Valle - More Images+ 8
  • Architects: Manuel Ocaña
  • Area Area of this architecture project Area:  3100
  • Year Completion year of this architecture project Year:  2012
  • Manufacturers Brands with products used in this architecture project
    Manufacturers:  Big Ass Fans

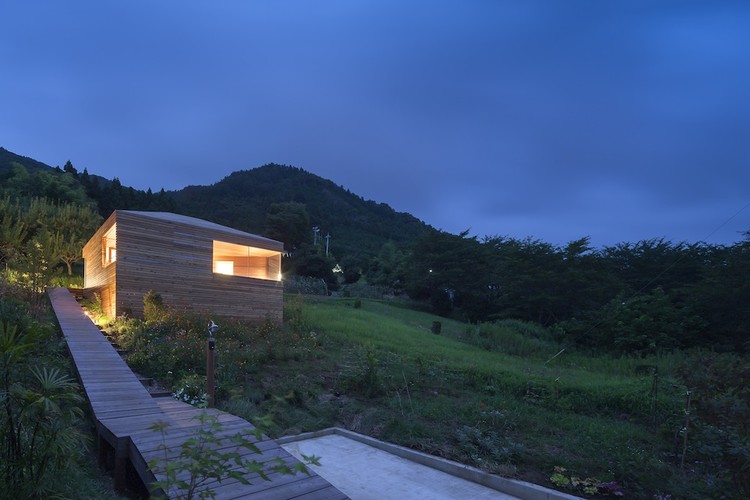
A house in Ayukawa / Méga

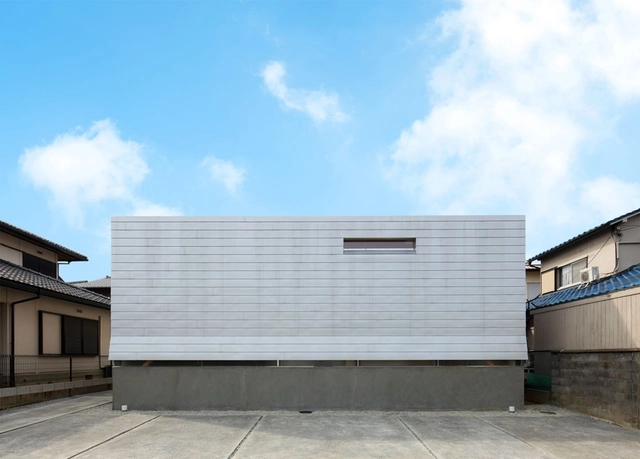
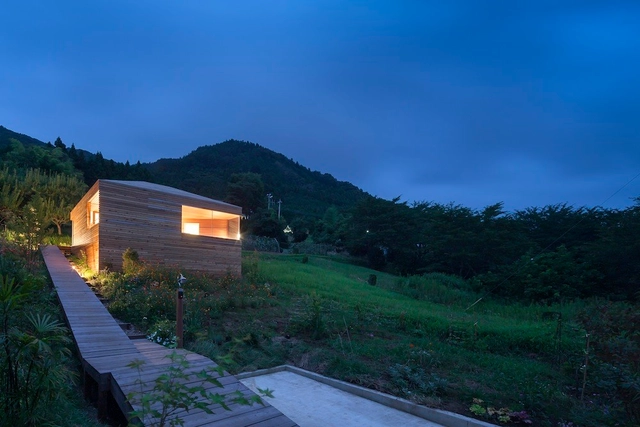
A house in Ayukawa / Méga - Houses, FacadeA house in Ayukawa / Méga - Houses, Facade, Handrail, BeamA house in Ayukawa / Méga - Houses, FacadeA house in Ayukawa / Méga - Houses, Facade, HandrailA house in Ayukawa / Méga - More Images+ 8

Osaka, Japan
  • Architects: Méga
  • Area Area of this architecture project Area:  230
  • Year Completion year of this architecture project Year:  2012

Hefei Wanda Mall / HYHW Architects

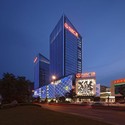
Hefei Wanda Mall / HYHW Architects - Shopping Centers, Facade, CityscapeHefei Wanda Mall / HYHW Architects - Shopping Centers, Facade, Lighting, CityscapeHefei Wanda Mall / HYHW Architects - Shopping Centers, Facade, CityscapeHefei Wanda Mall / HYHW Architects - Shopping Centers, Facade, CityscapeHefei Wanda Mall / HYHW Architects - More Images+ 5

  • Architects: HYHW Architects
  • Area Area of this architecture project Area:  25000
  • Year Completion year of this architecture project Year:  2012

123 MAKELAAR / CUBE Architecten

123 MAKELAAR / CUBE Architecten - Offices, Beam, Door, Stairs, Table, Chair
Courtesy of CUBE Architecten
  • Architects: CUBE Architecten
  • Area Area of this architecture project Area:  250
  • Year Completion year of this architecture project Year:  2012

123 MAKELAAR / CUBE Architecten - Offices, Facade123 MAKELAAR / CUBE Architecten - Offices, Door, Table, Chair123 MAKELAAR / CUBE Architecten - Offices, Door, Table, Chair123 MAKELAAR / CUBE Architecten - Offices, Beam, Door123 MAKELAAR / CUBE Architecten - More Images+ 20

Skyward House / acaa

Skyward House / acaa - HousesSkyward House / acaa - HousesSkyward House / acaa - HousesSkyward House / acaa - HousesSkyward House / acaa - More Images+ 18

Pinocchio / UTAA

Pinocchio / UTAA - Cultural Architecture, Beam, Facade, LightingPinocchio / UTAA - Cultural Architecture, Door, Beam, Stairs, Facade, HandrailPinocchio / UTAA - Cultural Architecture, BeamPinocchio / UTAA - Cultural Architecture, Bedroom, Facade, Stairs, HandrailPinocchio / UTAA - More Images+ 25

  • Architects: UTAA
  • Area Area of this architecture project Area:  495
  • Year Completion year of this architecture project Year:  2012

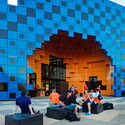
Wanangkura Stadium / ARM Architecture

Wanangkura Stadium / ARM Architecture - Stadiums, Facade
© Peter Bennetts
South Hedland, Australia
  • Architects: ARM Architecture
  • Area Area of this architecture project Area:  4500
  • Year Completion year of this architecture project Year:  2012
  • Manufacturers Brands with products used in this architecture project
    Manufacturers:  Austral Plywood, Fairview Architectural, Mirotone
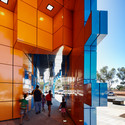
Wanangkura Stadium / ARM Architecture - Stadiums, Facade, ArchWanangkura Stadium / ARM Architecture - Stadiums, FacadeWanangkura Stadium / ARM Architecture - Stadiums, ChairWanangkura Stadium / ARM Architecture - Stadiums, FacadeWanangkura Stadium / ARM Architecture - More Images+ 19

Art and Crafts Studios / poly.m.ur

Art and Crafts Studios / poly.m.ur  - Other Facilities, FacadeArt and Crafts Studios / poly.m.ur  - Other Facilities, Door, FacadeArt and Crafts Studios / poly.m.ur  - Other Facilities, Facade, Door, HandrailArt and Crafts Studios / poly.m.ur  - Other Facilities, Table, ChairArt and Crafts Studios / poly.m.ur  - More Images+ 51