1. ArchDaily
  2. 2012

2012

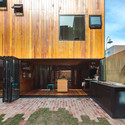
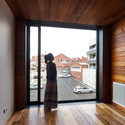
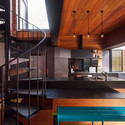
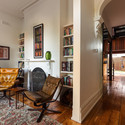
House House / Austin Maynard Architects

House House / Austin Maynard Architects - Houses, Deck, Facade, DoorHouse House / Austin Maynard Architects - Houses, Beam, ArchHouse House / Austin Maynard Architects - Houses, Kitchen, Facade, Beam, Handrail, Stairs, Lighting, TableHouse House / Austin Maynard Architects - Houses, Door, Arch, Beam, ChairHouse House / Austin Maynard Architects - More Images+ 45

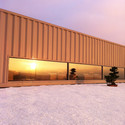
Xiangxiangxiang Boutique Container Hotel / Tongheshanzhi Landscape Design Co

Xiangxiangxiang Boutique Container Hotel / Tongheshanzhi Landscape Design Co - Hotels, Garden, Facade, Door
Courtesy of Tongheshanzhi Landscape Design Co

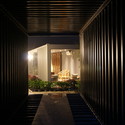
Xiangxiangxiang Boutique Container Hotel / Tongheshanzhi Landscape Design Co - Hotels, Bedroom, Table, Lighting, ChairXiangxiangxiang Boutique Container Hotel / Tongheshanzhi Landscape Design Co - Hotels, FacadeXiangxiangxiang Boutique Container Hotel / Tongheshanzhi Landscape Design Co - Hotels, Column, FacadeXiangxiangxiang Boutique Container Hotel / Tongheshanzhi Landscape Design Co - Hotels, FacadeXiangxiangxiang Boutique Container Hotel / Tongheshanzhi Landscape Design Co - More Images+ 16

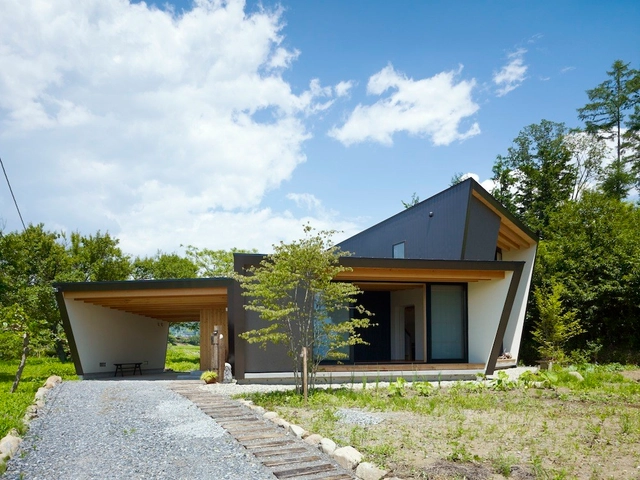
Yatsugatake Villa / MDS

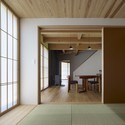
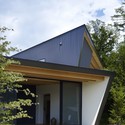
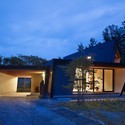
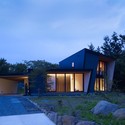
Yatsugatake Villa / MDS - HousesYatsugatake Villa / MDS - HousesYatsugatake Villa / MDS - HousesYatsugatake Villa / MDS - HousesYatsugatake Villa / MDS - More Images+ 24

Hokuto, Japan
  • Architects: MDS
  • Area Area of this architecture project Area:  110
  • Year Completion year of this architecture project Year:  2012

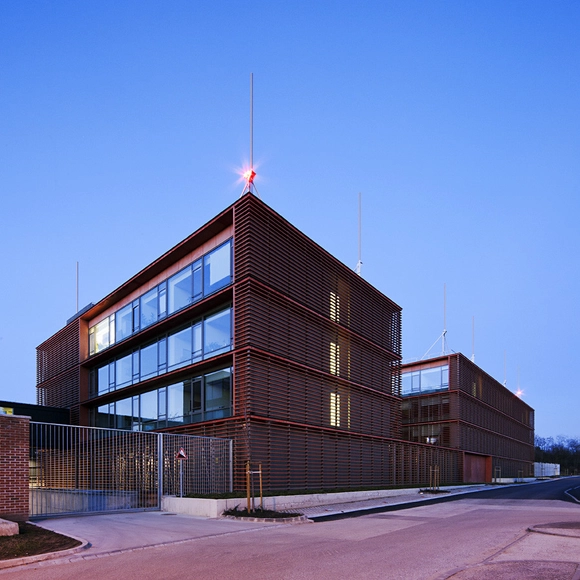
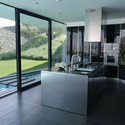
Center of Air Navigation Services / ZSK Architects

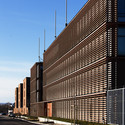
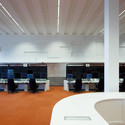
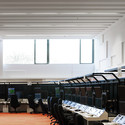
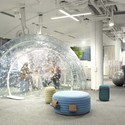
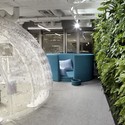
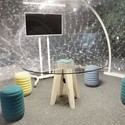
Center of Air Navigation Services / ZSK Architects  - Services , FacadeCenter of Air Navigation Services / ZSK Architects  - Services , Lighting, ChairCenter of Air Navigation Services / ZSK Architects  - Services , ChairCenter of Air Navigation Services / ZSK Architects  - Services , Facade, TableCenter of Air Navigation Services / ZSK Architects  - More Images+ 39

Budapest, Hungary
  • Architects: ZSK Architects
  • Area Area of this architecture project Area:  10500
  • Year Completion year of this architecture project Year:  2012
  • Manufacturers Brands with products used in this architecture project
    Manufacturers:  Ivanka

Sugamo Shinkin Bank, Ekoda Branch / Emmanuelle Moureaux Architecture + Design

Sugamo Shinkin Bank, Ekoda Branch / Emmanuelle Moureaux Architecture + Design - Offices, Facade
© Daisuke Shima

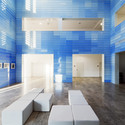
Sugamo Shinkin Bank, Ekoda Branch / Emmanuelle Moureaux Architecture + Design - Offices, FacadeSugamo Shinkin Bank, Ekoda Branch / Emmanuelle Moureaux Architecture + Design - Offices, Kitchen, Facade, Table, ChairSugamo Shinkin Bank, Ekoda Branch / Emmanuelle Moureaux Architecture + Design - Offices, FacadeSugamo Shinkin Bank, Ekoda Branch / Emmanuelle Moureaux Architecture + Design - Offices, Door, Facade, Table, ChairSugamo Shinkin Bank, Ekoda Branch / Emmanuelle Moureaux Architecture + Design - More Images+ 17

B+L HQ / 137kilo Architekci

B+L HQ / 137kilo Architekci - Medical Facilities, TableB+L HQ / 137kilo Architekci - Medical Facilities, LightingB+L HQ / 137kilo Architekci - Medical Facilities, GardenB+L HQ / 137kilo Architekci - Medical Facilities, TableB+L HQ / 137kilo Architekci - More Images+ 15

Apartment Building in Chailly / Personeni Raffaele Schärer Architects

Apartment Building in Chailly / Personeni Raffaele Schärer Architects - Apartments, Facade
© Tonatiuh Ambrosetti

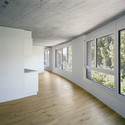
Apartment Building in Chailly / Personeni Raffaele Schärer Architects - Apartments, Door, FacadeApartment Building in Chailly / Personeni Raffaele Schärer Architects - Apartments, FacadeApartment Building in Chailly / Personeni Raffaele Schärer Architects - Apartments, Facade, HandrailApartment Building in Chailly / Personeni Raffaele Schärer Architects - Apartments, FacadeApartment Building in Chailly / Personeni Raffaele Schärer Architects - More Images+ 18

National Dental Faculty / Kristin Jarmund Architects

National Dental Faculty / Kristin Jarmund Architects - Dental Clinic, Facade, Lighting, Cityscape
© Jan M Lillebø

National Dental Faculty / Kristin Jarmund Architects - Dental Clinic, FacadeNational Dental Faculty / Kristin Jarmund Architects - Dental Clinic, FacadeNational Dental Faculty / Kristin Jarmund Architects - Dental ClinicNational Dental Faculty / Kristin Jarmund Architects - Dental Clinic, Stairs, Facade, Handrail, Column, Beam, Lighting, ChairNational Dental Faculty / Kristin Jarmund Architects - More Images+ 12

Bear House / Onion

Bear House / Onion - Houses
© Wison Tungthunya
Cha-Am, Thailand
  • Architects: Onion
  • Area Area of this architecture project Area:  380
  • Year Completion year of this architecture project Year:  2012

Bear House / Onion - HousesBear House / Onion - HousesBear House / Onion - HousesBear House / Onion - HousesBear House / Onion - More Images+ 23

Municipal Tanatory / Diaz Romero Arquitectos

Municipal Tanatory / Diaz Romero Arquitectos - Municipal Building, Facade
© Miguel Souto

Municipal Tanatory / Diaz Romero Arquitectos - Municipal BuildingMunicipal Tanatory / Diaz Romero Arquitectos - Municipal Building, Facade, DoorMunicipal Tanatory / Diaz Romero Arquitectos - Municipal Building, Door, FacadeMunicipal Tanatory / Diaz Romero Arquitectos - Municipal Building, Facade, DoorMunicipal Tanatory / Diaz Romero Arquitectos - More Images+ 11

RIA Rural / Ludens + R arquitectos

RIA Rural / Ludens + R arquitectos  - ClassroomsRIA Rural / Ludens + R arquitectos  - ClassroomsRIA Rural / Ludens + R arquitectos  - ClassroomsRIA Rural / Ludens + R arquitectos  - ClassroomsRIA Rural / Ludens + R arquitectos  - More Images+ 7

  • Architects: Ludens + R arquitectos
  • Area Area of this architecture project Area:  400

Hebil 157 Houses / Aytac Architects

Hebil 157 Houses / Aytac Architects - Housing
Courtesy of Aytac Architects
  • Architects: Aytac Architects
  • Area Area of this architecture project Area:  4791
  • Year Completion year of this architecture project Year:  2012

Hebil 157 Houses / Aytac Architects - HousingHebil 157 Houses / Aytac Architects - HousingHebil 157 Houses / Aytac Architects - HousingHebil 157 Houses / Aytac Architects - HousingHebil 157 Houses / Aytac Architects - More Images+ 45

Living Knot / Polymur

Living Knot / Polymur - Houses, FacadeLiving Knot / Polymur - Houses, Door, Stairs, Facade, HandrailLiving Knot / Polymur - Houses, Garden, Door, FacadeLiving Knot / Polymur - Houses, Facade, HandrailLiving Knot / Polymur - More Images+ 53

Gangneung, South Korea

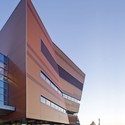
University at Buffalo School of Engineering and Applied Sciences / Perkins&Will

University at Buffalo School of Engineering and Applied Sciences / Perkins&Will - Other FacilitiesUniversity at Buffalo School of Engineering and Applied Sciences / Perkins&Will - Other FacilitiesUniversity at Buffalo School of Engineering and Applied Sciences / Perkins&Will - Other FacilitiesUniversity at Buffalo School of Engineering and Applied Sciences / Perkins&Will - Other FacilitiesUniversity at Buffalo School of Engineering and Applied Sciences / Perkins&Will - More Images+ 3

  • Architects: Perkins&Will
  • Area Area of this architecture project Area:  133510 ft²
  • Year Completion year of this architecture project Year:  2012

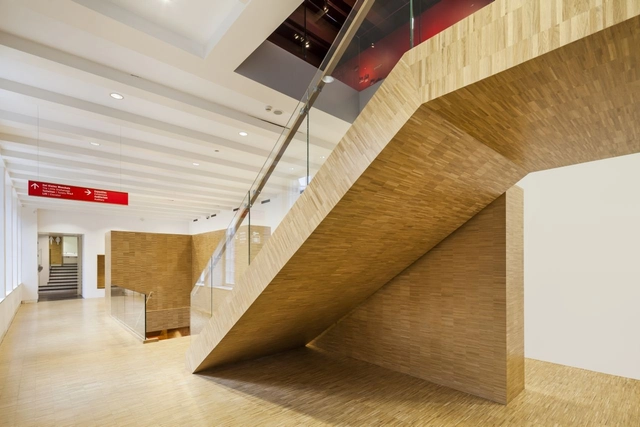
Amsterdam Museum / Benthem Crouwel Architects

Amsterdam Museum / Benthem Crouwel Architects - RenovationAmsterdam Museum / Benthem Crouwel Architects - Renovation, Stairs, Handrail, BeamAmsterdam Museum / Benthem Crouwel Architects - Renovation, Stairs, Handrail, BeamAmsterdam Museum / Benthem Crouwel Architects - Renovation, Deck, Stairs, Handrail, BeamAmsterdam Museum / Benthem Crouwel Architects - More Images+ 8

  • Area Area of this architecture project Area:  1375
  • Year Completion year of this architecture project Year:  2012
  • Manufacturers Brands with products used in this architecture project
    Manufacturers:  Siersema

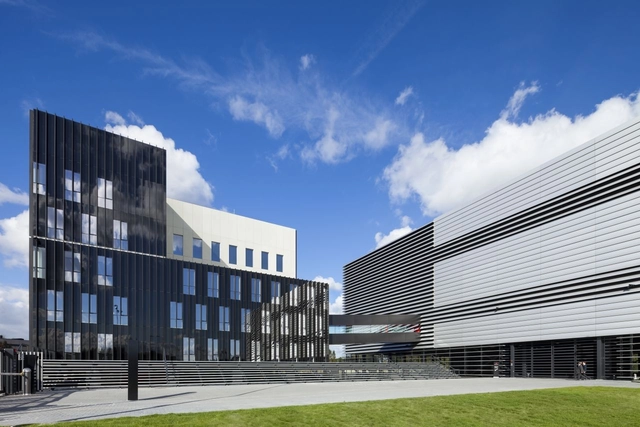
Datacenter AM3 / Benthem Crouwel Architects

Datacenter AM3 / Benthem Crouwel Architects - Office Buildings, FacadeDatacenter AM3 / Benthem Crouwel Architects - Office Buildings, Facade, CityscapeDatacenter AM3 / Benthem Crouwel Architects - Office Buildings, Facade, CityscapeDatacenter AM3 / Benthem Crouwel Architects - Office Buildings, FacadeDatacenter AM3 / Benthem Crouwel Architects - More Images+ 12

Blackburn Central High School / Nicholas Hare Architects

Blackburn Central High School / Nicholas Hare Architects - High School, Kitchen, Beam, Facade, Handrail, LightingBlackburn Central High School / Nicholas Hare Architects - High School, FacadeBlackburn Central High School / Nicholas Hare Architects - High School, Lighting, ChairBlackburn Central High School / Nicholas Hare Architects - High School, Chair, TableBlackburn Central High School / Nicholas Hare Architects - More Images+ 13

Lycée Régional René Goscinny / José Morales & Rémy Marciano

Lycée Régional René Goscinny / José Morales & Rémy Marciano - Schools , FacadeLycée Régional René Goscinny / José Morales & Rémy Marciano - Schools , FacadeLycée Régional René Goscinny / José Morales & Rémy Marciano - Schools , Facade, Stairs, BeamLycée Régional René Goscinny / José Morales & Rémy Marciano - Schools , Fence, FacadeLycée Régional René Goscinny / José Morales & Rémy Marciano - More Images+ 24

Bézaudun-les-Alpes, France