1. ArchDaily
  2. 2011

2011

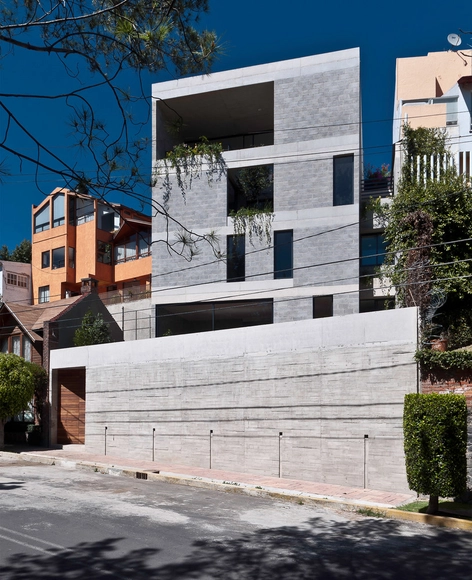
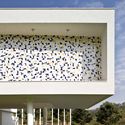
House of Would / Elii

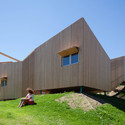
House of Would / Elii - Exterior Photography, Houses, Facade
© Miguel de Guzmán
Pedrezuela, Spain
  • Architects: elii
  • Area Area of this architecture project Area:  210
  • Year Completion year of this architecture project Year:  2011

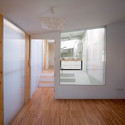
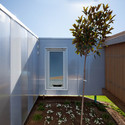
House of Would / Elii - Exterior Photography, Houses, FacadeHouse of Would / Elii - HousesHouse of Would / Elii - Exterior Photography, Houses, Door, FacadeHouse of Would / Elii - Exterior Photography, HousesHouse of Would / Elii - More Images+ 14

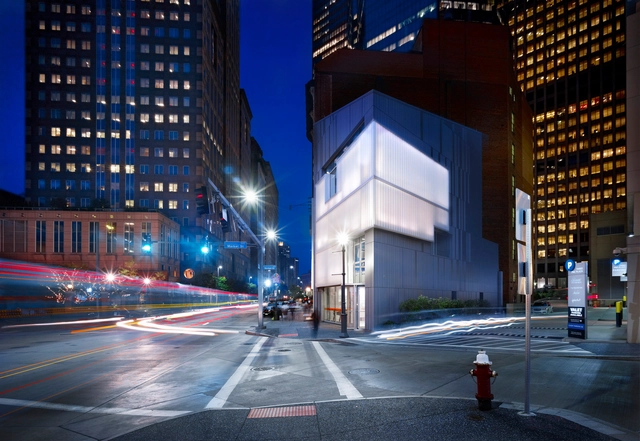
PNC Legacy Pavilion / GBBN

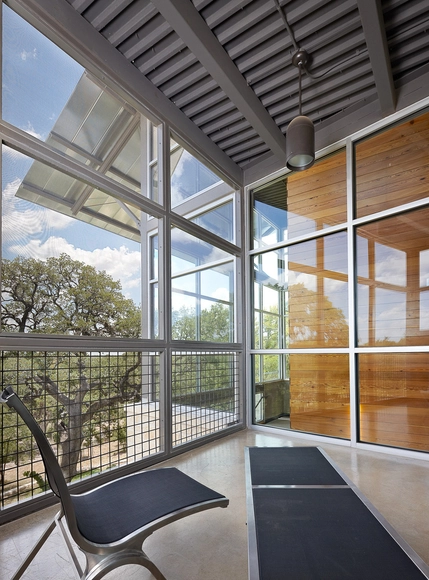
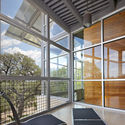
 PNC Legacy Pavilion / GBBN - Interior Photography, Pavilion, Facade PNC Legacy Pavilion / GBBN - Exterior Photography, Pavilion, Facade, Chair PNC Legacy Pavilion / GBBN - Pavilion PNC Legacy Pavilion / GBBN - Exterior Photography, Pavilion, Facade, Door PNC Legacy Pavilion / GBBN - More Images+ 12

  • Architects: GBBN
  • Area Area of this architecture project Area:  121
  • Year Completion year of this architecture project Year:  2011
  • Manufacturers Brands with products used in this architecture project
    Manufacturers:  Bendheim, Pilkington, Kawneer, LiveRoof, ROCKWOOL, +1


Valparaíso Cultural Park / HLPS

Valparaíso Cultural Park / HLPS - Exterior Photography, Renovation, Facade
© Cristobal Palma
  • Architects: HLPS
  • Area Area of this architecture project Area:  8711
  • Year Completion year of this architecture project Year:  2011
  • Manufacturers Brands with products used in this architecture project
    Manufacturers:  Byalvid, Quattro

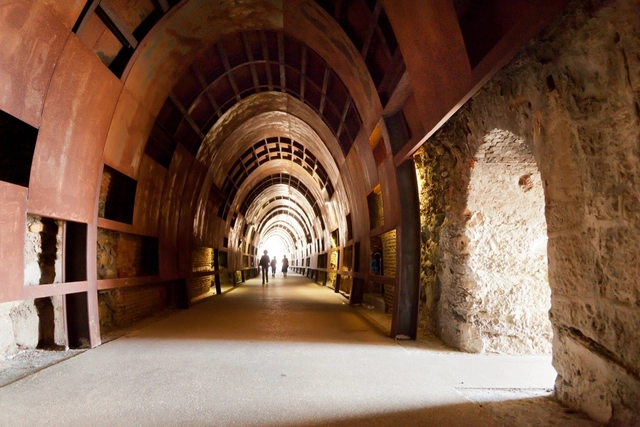
Valparaíso Cultural Park / HLPS - Interior Photography, Renovation, FacadeValparaíso Cultural Park / HLPS - Exterior Photography, Renovation, FacadeValparaíso Cultural Park / HLPS - Interior Photography, Renovation, Stairs, FacadeValparaíso Cultural Park / HLPS - RenovationValparaíso Cultural Park / HLPS - More Images+ 26

Museum Rüsselsheim / Böll Architekten
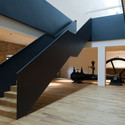
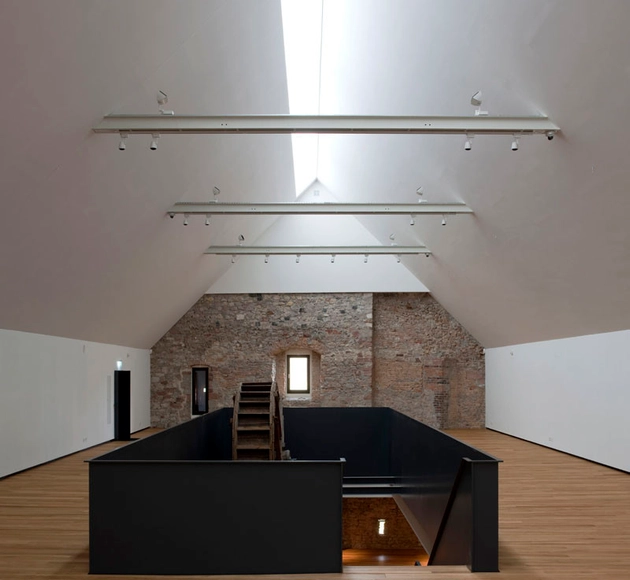
Museum Rüsselsheim / Böll Architekten - Adaptive ReuseMuseum Rüsselsheim / Böll Architekten - Interior Photography, Adaptive Reuse, Facade, StairsMuseum Rüsselsheim / Böll Architekten - Adaptive ReuseMuseum Rüsselsheim / Böll Architekten - Adaptive ReuseMuseum Rüsselsheim / Böll Architekten - More Images+ 9
Albisola Superiore / 3S studio

Albisola Superiore / 3S studio - RefurbishmentAlbisola Superiore / 3S studio - RefurbishmentAlbisola Superiore / 3S studio - RefurbishmentAlbisola Superiore / 3S studio - RefurbishmentAlbisola Superiore / 3S studio - More Images+ 10

Albisola Superiore, Italy
  • Architects: 3S studio
    : 3S studio + voarino cairo voarino
  • Year Completion year of this architecture project Year:  2011

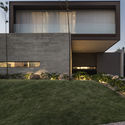
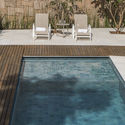
Marubá Residence / Padovani Arquitetos
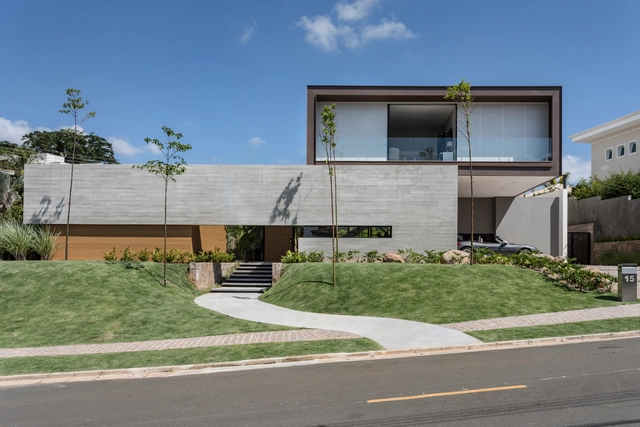
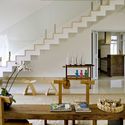
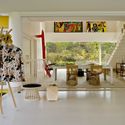
Marubá Residence / Padovani Arquitetos - Interior Photography, Houses, Stairs, Table, ChairMarubá Residence / Padovani Arquitetos - Interior Photography, Houses, Kitchen, Door, Table, Chair, CountertopMarubá Residence / Padovani Arquitetos - Exterior Photography, Houses, FacadeMarubá Residence / Padovani Arquitetos - Exterior Photography, Houses, Lighting, ChairMarubá Residence / Padovani Arquitetos - More Images+ 25
Campinas, Brazil
  • Area Area of this architecture project Area:  550
  • Year Completion year of this architecture project Year:  2011
  • Manufacturers Brands with products used in this architecture project
    Manufacturers:  AutoDesk, Lumion, Astek Estruturas Metálicas, Casa Malgga, Fulget Artesanal, +3

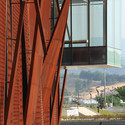

Nogunri Peace Museum / Metaa Architects & Associate
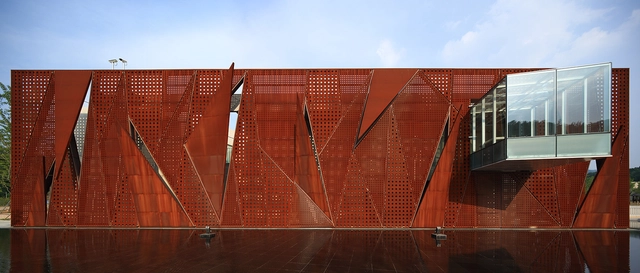
Nogunri Peace Museum / Metaa Architects & Associate - Exhibition CenterNogunri Peace Museum / Metaa Architects & Associate - Exhibition CenterNogunri Peace Museum / Metaa Architects & Associate - Exhibition CenterNogunri Peace Museum / Metaa Architects & Associate - Exhibition CenterNogunri Peace Museum / Metaa Architects & Associate - More Images+ 25
Soumaya Museum / FR-EE Fernando Romero Enterprise
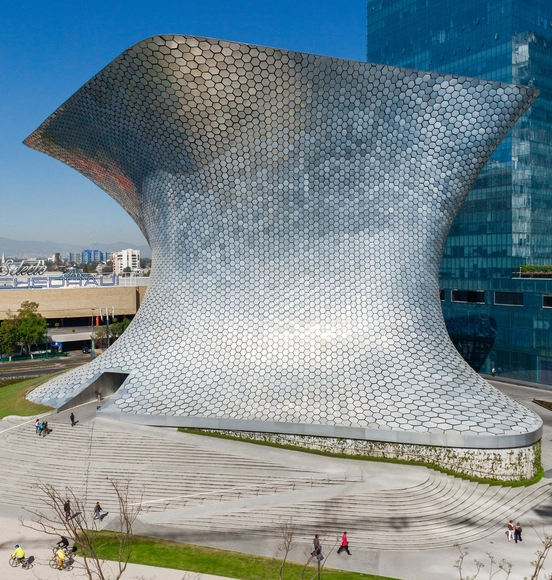
Soumaya Museum / FR-EE Fernando Romero Enterprise - Exterior Photography, Museum, FacadeSoumaya Museum / FR-EE Fernando Romero Enterprise - Drawings, Museum, FacadeSoumaya Museum / FR-EE Fernando Romero Enterprise - Exterior Photography, Museum, FacadeSoumaya Museum / FR-EE Fernando Romero Enterprise - Exterior Photography, Museum, ArchSoumaya Museum / FR-EE Fernando Romero Enterprise - More Images+ 27

Mexico City, Mexico

West Hollywood Library / Johnson Favaro
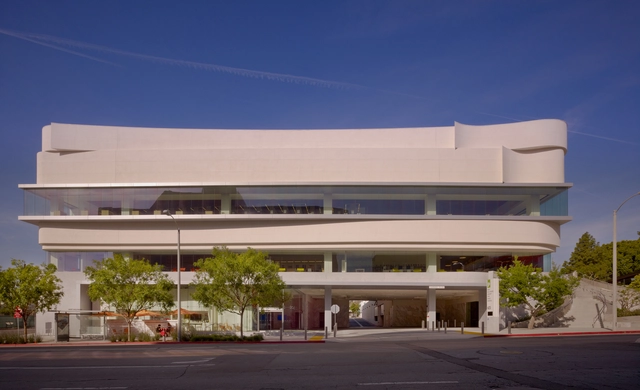
West Hollywood Library / Johnson Favaro - Interior Photography, Library, FacadeWest Hollywood Library / Johnson Favaro - Interior Photography, Library, Facade, Table, ChairWest Hollywood Library / Johnson Favaro - Interior Photography, Library, Stairs, HandrailWest Hollywood Library / Johnson Favaro - Interior Photography, Library, Facade, Table, ChairWest Hollywood Library / Johnson Favaro - More Images+ 25
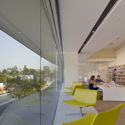
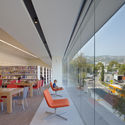
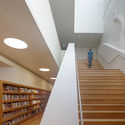
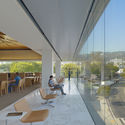
West Hollywood, United States

Búhos House / Ambrosi I Etchegaray
Búhos House / Ambrosi I Etchegaray - HousesBúhos House / Ambrosi I Etchegaray - HousesBúhos House / Ambrosi I Etchegaray - Interior Photography, Houses, Handrail, FacadeBúhos House / Ambrosi I Etchegaray - Interior Photography, Houses, LightingBúhos House / Ambrosi I Etchegaray - More Images+ 11
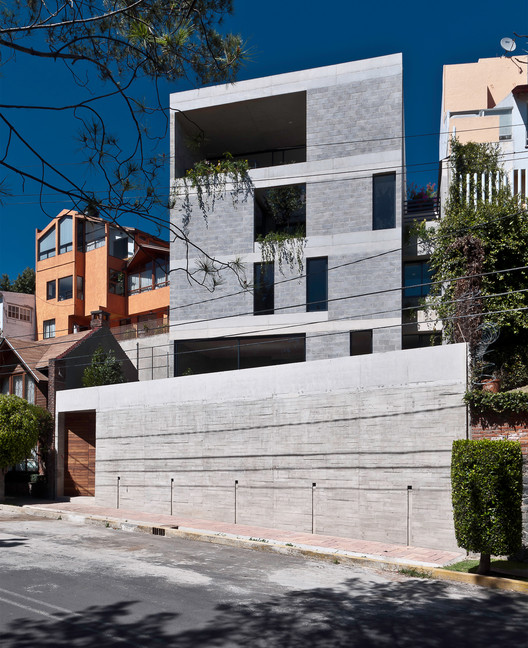
Ciudad Nezahualcóyotl, Mexico
  • Area Area of this architecture project Area:  300
  • Year Completion year of this architecture project Year:  2011

Kantoor IMd / Ector Hoogstad Architecten
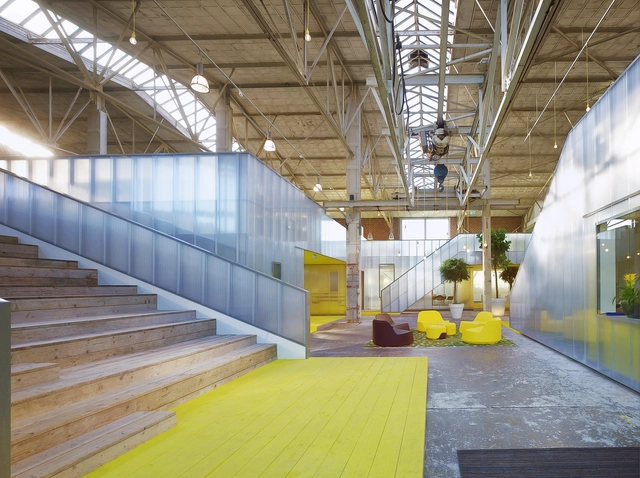
Kantoor IMd / Ector Hoogstad Architecten - Interior Photography, Renovation, BeamKantoor IMd / Ector Hoogstad Architecten - Interior Photography, Renovation, Stairs, Facade, BeamKantoor IMd / Ector Hoogstad Architecten - Interior Photography, Renovation, Door, Facade, LightingKantoor IMd / Ector Hoogstad Architecten - Interior Photography, Renovation, Facade, DoorKantoor IMd / Ector Hoogstad Architecten - More Images+ 9
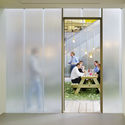
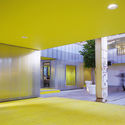
Office 64 de l’Habitat / Patrick Arotcharen
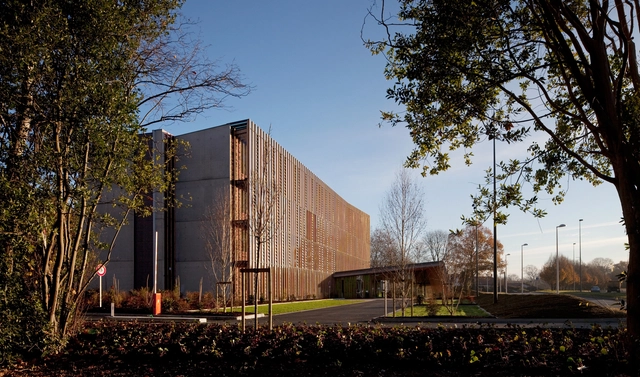
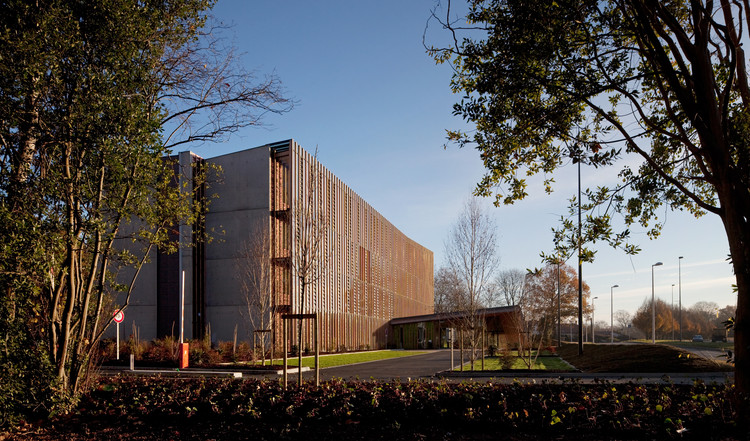
Office 64 de l’Habitat / Patrick Arotcharen - Exterior Photography, Institutional Buildings, FacadeOffice 64 de l’Habitat / Patrick Arotcharen - Interior Photography, Institutional Buildings, Table, ChairOffice 64 de l’Habitat / Patrick Arotcharen - Exterior Photography, Institutional Buildings, FacadeOffice 64 de l’Habitat / Patrick Arotcharen - Exterior Photography, Institutional Buildings, Garden, FacadeOffice 64 de l’Habitat / Patrick Arotcharen - More Images+ 20
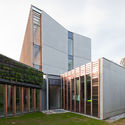
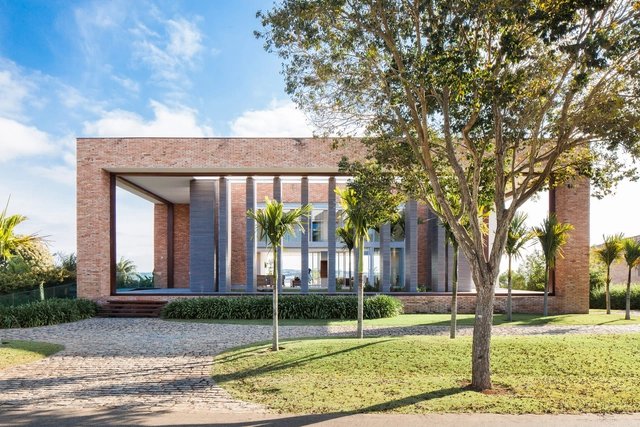
Brick House / Beto Magalhães

Brick House / Beto Magalhães - HousesBrick House / Beto Magalhães - HousesBrick House / Beto Magalhães - HousesBrick House / Beto Magalhães - HousesBrick House / Beto Magalhães - More Images+ 31

Quinta da Baronesa, Brazil
  • Architects: Beto Magalhaes
  • Area Area of this architecture project Area:  974
  • Year Completion year of this architecture project Year:  2011
  • Manufacturers Brands with products used in this architecture project
    Manufacturers:  Signify, Bontempo, Casa do Parquet, Cerâmica Portobello, Cia das Telhas, +7

House in Tamagawa / Case Design Studio

House in Tamagawa / Case Design Studio - Exterior Photography, House Interiors, Fence, FacadeHouse in Tamagawa / Case Design Studio - Interior Photography, House Interiors, Stairs, FacadeHouse in Tamagawa / Case Design Studio - Exterior Photography, House Interiors, Fence, FacadeHouse in Tamagawa / Case Design Studio - House InteriorsHouse in Tamagawa / Case Design Studio - More Images+ 15
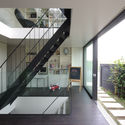
  • Architects: Case Design Studio
  • Area Area of this architecture project Area:  114
  • Year Completion year of this architecture project Year:  2011
  • Manufacturers Brands with products used in this architecture project
    Manufacturers:  Daiko, Sanwa, Vola

Building 5 #522 / Gianserra + Lima Architects
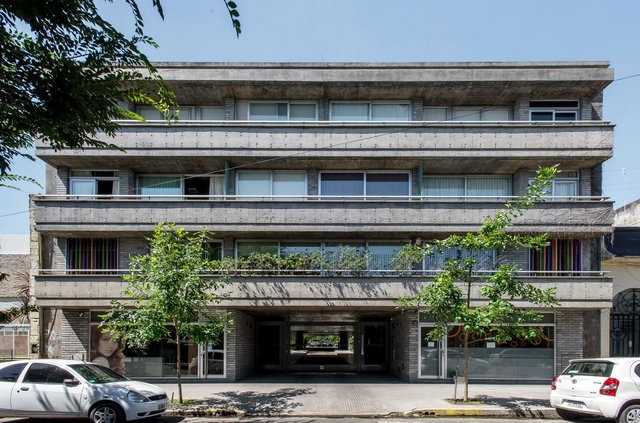
Building 5 #522 / Gianserra + Lima Architects - ApartmentsBuilding 5 #522 / Gianserra + Lima Architects - ApartmentsBuilding 5 #522 / Gianserra + Lima Architects - ApartmentsBuilding 5 #522 / Gianserra + Lima Architects - ApartmentsBuilding 5 #522 / Gianserra + Lima Architects - More Images+ 22
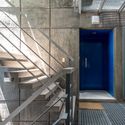
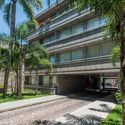
La Plata, Argentina
  • Area Area of this architecture project Area:  2900
  • Year Completion year of this architecture project Year:  2011
  • Manufacturers Brands with products used in this architecture project
    Manufacturers:  Hormigonera platense, Ladrillo SILMA, Lograsso, MPS, San Rafael

Ox's House / Leo Romano

Ox's House / Leo Romano - Houses InteriorsOx's House / Leo Romano - Houses InteriorsOx's House / Leo Romano - Houses InteriorsOx's House / Leo Romano - Houses InteriorsOx's House / Leo Romano - More Images+ 13

  • Architects: Leo Romano
  • Area Area of this architecture project Area:  477
  • Year Completion year of this architecture project Year:  2011
  • Manufacturers Brands with products used in this architecture project
    Manufacturers:  Baraúna, Carlos Mota, Jader Almeida, Latoog Design

Jardin D’hiver / FMAU + Simon de Dreuille


Jardin D’hiver / FMAU + Simon de Dreuille - Houses, Arch, Door, Handrail, Chair, TableJardin D’hiver / FMAU + Simon de Dreuille - Houses, Bedroom, Lighting, ChairJardin D’hiver / FMAU + Simon de Dreuille - Houses, Door, Beam, Facade, Column, ArchJardin D’hiver / FMAU + Simon de Dreuille - Houses, Kitchen, Countertop, SinkJardin D’hiver / FMAU + Simon de Dreuille - More Images+ 10
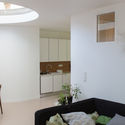
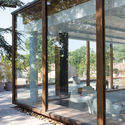
Lavaur, France
  • Architects: FMAU, Simon de Dreuille
  • Area Area of this architecture project Area:  131
  • Year Completion year of this architecture project Year:  2011
  • Manufacturers Brands with products used in this architecture project
    Manufacturers:  Terreal, Roca, Saint-Gobain, Millet, Morso

Patrick Heath Public Library / LPA

Patrick Heath Public Library / LPA - Interior Photography, Library, FacadePatrick Heath Public Library / LPA - Exterior Photography, Library, Table, Chair, LightingPatrick Heath Public Library / LPA - Interior Photography, Library, Kitchen, Chair, TablePatrick Heath Public Library / LPA - Interior Photography, Library, Facade, Beam, BenchPatrick Heath Public Library / LPA - More Images+ 7