1. ArchDaily
  2. 2011

2011

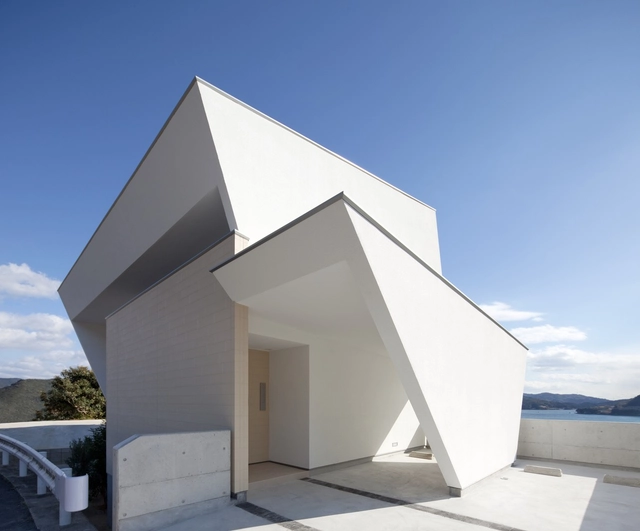
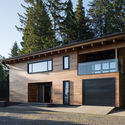
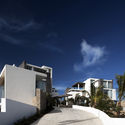
I-House / Architecture Show

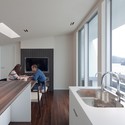
I-House / Architecture Show - Houses, CoastI-House / Architecture Show - Houses, Kitchen, Sink, Countertop, TableI-House / Architecture Show - Houses, Door, Table, ChairI-House / Architecture Show - Houses, Bedroom, Table, Bed, ChairI-House / Architecture Show - More Images+ 25

Sasebo, Japan
  • Architects: Architecture Show
  • Area Area of this architecture project Area:  129
  • Year Completion year of this architecture project Year:  2011

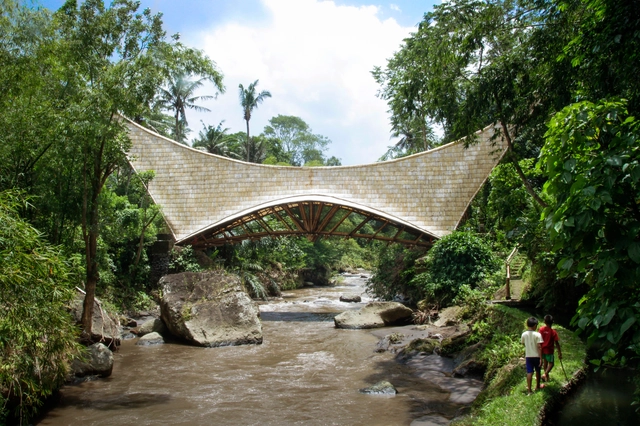
The Millenium Bridge / IBUKU

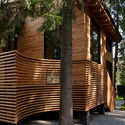
The Millenium Bridge / IBUKU - Bridges , Garden, Arch, ForestThe Millenium Bridge / IBUKU - Bridges , Beam, Arch, Handrail, ForestThe Millenium Bridge / IBUKU - Bridges , DoorThe Millenium Bridge / IBUKU - Bridges The Millenium Bridge / IBUKU - More Images+ 16

Abiansemal, Indonesia
  • Architects: IBUKU
  • Area Area of this architecture project Area:  70
  • Year Completion year of this architecture project Year:  2011

Casa BF / Daniel Fromer

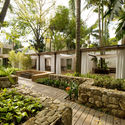
Casa BF / Daniel Fromer - Interior Photography, Houses, Bedroom, Beam, LightingCasa BF / Daniel Fromer - HousesCasa BF / Daniel Fromer - HousesCasa BF / Daniel Fromer - Interior Photography, Houses, FacadeCasa BF / Daniel Fromer - More Images+ 19

Santo André, Brazil
  • Architects: Daniel Fromer
  • Area Area of this architecture project Area:  460
  • Year Completion year of this architecture project Year:  2011
  • Manufacturers Brands with products used in this architecture project
    Manufacturers:  AutoDesk, Trimble

Lakeview Residence / Alter Studio

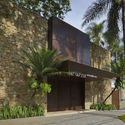
Lakeview Residence / Alter Studio - Interior Photography, Houses, LightingLakeview Residence / Alter Studio - Interior Photography, Houses, DoorLakeview Residence / Alter Studio - Exterior Photography, Houses, FacadeLakeview Residence / Alter Studio - Interior Photography, Houses, Chair, TableLakeview Residence / Alter Studio - More Images+ 20

  • Architects: Alter Studio
  • Area Area of this architecture project Area:  5900 ft²
  • Year Completion year of this architecture project Year:  2011

Tinshed / Raffaello Rosselli

Tinshed / Raffaello Rosselli - Houses
© Mark Syke
Sydney, Australia

Tinshed / Raffaello Rosselli - HousesTinshed / Raffaello Rosselli - HousesTinshed / Raffaello Rosselli - HousesTinshed / Raffaello Rosselli - HousesTinshed / Raffaello Rosselli - More Images+ 9

Centre For Cancer And Health / NORD Architects

Centre For Cancer And Health / NORD Architects - Rehabilitation Center
© Adam Mørk

Centre For Cancer And Health / NORD Architects - Interior Photography, Rehabilitation CenterCentre For Cancer And Health / NORD Architects - Exterior Photography, Rehabilitation Center, Beam, FacadeCentre For Cancer And Health / NORD Architects - Exterior Photography, Rehabilitation Center, FacadeCentre For Cancer And Health / NORD Architects - Exterior Photography, Rehabilitation Center, FacadeCentre For Cancer And Health / NORD Architects - More Images+ 28

Private House / CPU PRIDE

Private House / CPU PRIDE - HousesPrivate House / CPU PRIDE - HousesPrivate House / CPU PRIDE - Exterior Photography, Houses, Facade, DoorPrivate House / CPU PRIDE - Exterior Photography, Houses, FacadePrivate House / CPU PRIDE - More Images+ 35

Kennzur Spa / Zize Zink Arquitetura
Kennzur Spa / Zize Zink Arquitetura - Interior Photography, Wellness Interiors, Bedroom, BedKennzur Spa / Zize Zink Arquitetura - Exterior Photography, Wellness Interiors, FacadeKennzur Spa / Zize Zink Arquitetura - Wellness InteriorsKennzur Spa / Zize Zink Arquitetura - Wellness InteriorsKennzur Spa / Zize Zink Arquitetura - More Images+ 38

  • Area Area of this architecture project Area:  1500
  • Year Completion year of this architecture project Year:  2011
  • Manufacturers Brands with products used in this architecture project
    Manufacturers:  AutoDesk, Estudio Sertões, Palimanan, Tora Brasil, Trimble

Two Hulls / Mackay-Lyons Sweetapple Architects

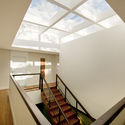
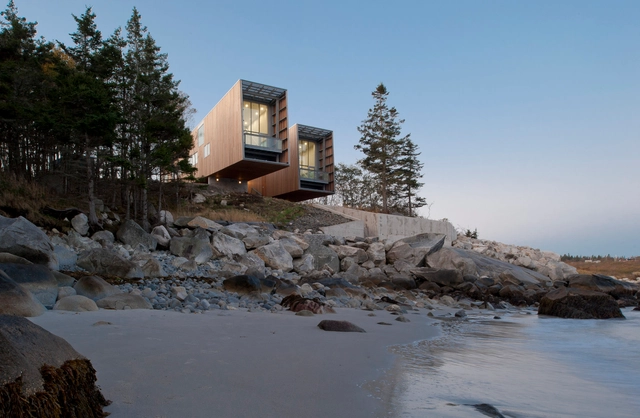
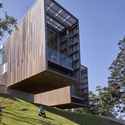
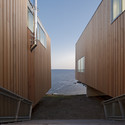
Two Hulls / Mackay-Lyons Sweetapple Architects - Exterior Photography, Houses, FacadeTwo Hulls / Mackay-Lyons Sweetapple Architects - Exterior Photography, Houses, Stairs, FacadeTwo Hulls / Mackay-Lyons Sweetapple Architects - HousesTwo Hulls / Mackay-Lyons Sweetapple Architects - Exterior Photography, Houses, CoastTwo Hulls / Mackay-Lyons Sweetapple Architects - More Images+ 28

  • Architects: Mackay-Lyons Sweetapple Architects
  • Year Completion year of this architecture project Year:  2011

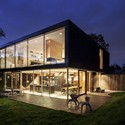
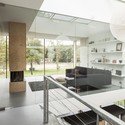
Villa V / Paul de Ruiter Architects

Villa V / Paul de Ruiter Architects - Exterior Photography, Houses, Facade
© Tim Van de Velde

Villa V / Paul de Ruiter Architects - HousesVilla V / Paul de Ruiter Architects - Exterior Photography, Houses, Facade, TableVilla V / Paul de Ruiter Architects - HousesVilla V / Paul de Ruiter Architects - Interior Photography, Houses, Kitchen, Table, CountertopVilla V / Paul de Ruiter Architects - More Images+ 29

Bloemendaal, The Netherlands

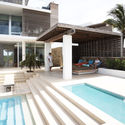
Ani Villas / Skolnick Architecture + Design Partnership

Ani Villas / Skolnick Architecture + Design Partnership  - Exterior Photography, Houses, FacadeAni Villas / Skolnick Architecture + Design Partnership  - Interior Photography, Houses, Stairs, Beam, Table, ChairAni Villas / Skolnick Architecture + Design Partnership  - HousesAni Villas / Skolnick Architecture + Design Partnership  - Exterior Photography, Houses, FacadeAni Villas / Skolnick Architecture + Design Partnership  - More Images+ 19

Meads Bay, Anguilla

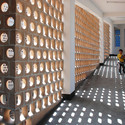
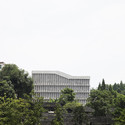
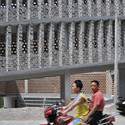
Angdong Hospital Project / Rural Urban Framework

Angdong Hospital Project / Rural Urban Framework -  Healthcare Center, Facade, ForestAngdong Hospital Project / Rural Urban Framework -  Healthcare CenterAngdong Hospital Project / Rural Urban Framework -  Healthcare Center, Garden, Facade, CityscapeAngdong Hospital Project / Rural Urban Framework -  Healthcare Center, Fence, FacadeAngdong Hospital Project / Rural Urban Framework - More Images+ 19

Family Box / Crossboundaries

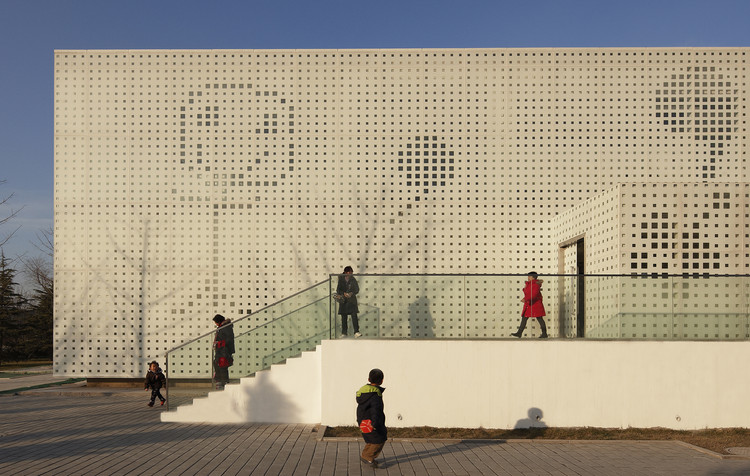
Family Box  / Crossboundaries - Youth CenterFamily Box  / Crossboundaries - Youth CenterFamily Box  / Crossboundaries - Interior Photography, Youth Center, Facade, Beam, ChairFamily Box  / Crossboundaries - Exterior Photography, Youth Center, FacadeFamily Box  / Crossboundaries - More Images+ 37

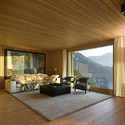
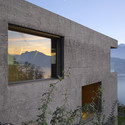
Holiday Home in Vitznau / alp Architektur Lischer Partner

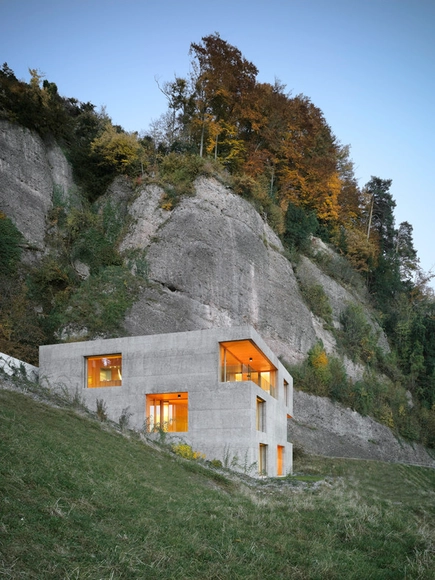
Holiday Home in Vitznau / alp Architektur Lischer Partner - HousesHoliday Home in Vitznau / alp Architektur Lischer Partner - HousesHoliday Home in Vitznau / alp Architektur Lischer Partner - Interior Photography, HousesHoliday Home in Vitznau / alp Architektur Lischer Partner - Exterior Photography, Houses, FacadeHoliday Home in Vitznau / alp Architektur Lischer Partner - More Images+ 11

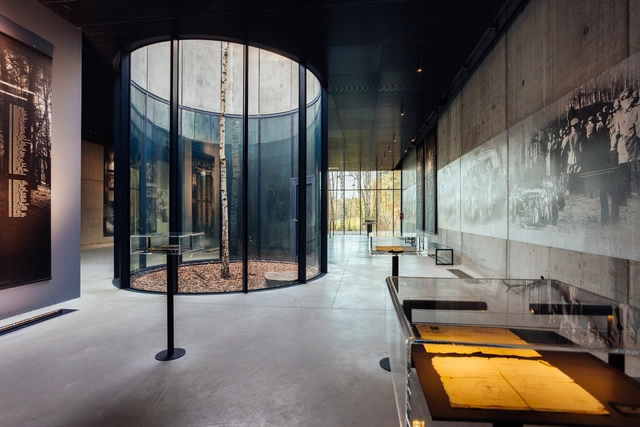
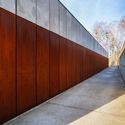
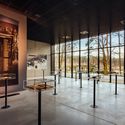
Memorial Museum in Palmiry / WXCA

Memorial Museum in Palmiry / WXCA - MuseumMemorial Museum in Palmiry / WXCA - MuseumMemorial Museum in Palmiry / WXCA - MuseumMemorial Museum in Palmiry / WXCA - MuseumMemorial Museum in Palmiry / WXCA - More Images+ 17

  • Architects: WXCA
  • Area Area of this architecture project Area:  1145
  • Year Completion year of this architecture project Year:  2011
  • Manufacturers Brands with products used in this architecture project
    Manufacturers:  Ruukki
  • Professionals: WINNICKI

Maranello Library / Andrea Maffei Architects

Maranello Library / Andrea Maffei Architects - Exterior Photography, Library, Facade
Courtesy of Andrea Maffei Architects
Maranello, Italy

Maranello Library / Andrea Maffei Architects - Exterior Photography, Library, Facade, DoorMaranello Library / Andrea Maffei Architects - Interior Photography, Library, FacadeMaranello Library / Andrea Maffei Architects - Interior Photography, Library, Table, ChairMaranello Library / Andrea Maffei Architects - Drawings, Library, FacadeMaranello Library / Andrea Maffei Architects - More Images+ 16

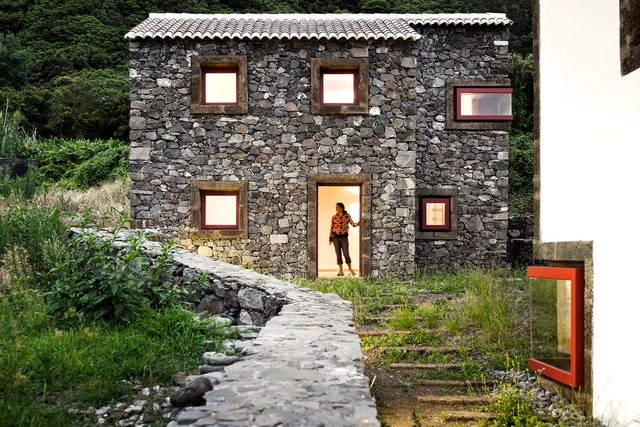
Environmental Interpretation Centre in São Jorge Island / Ana Laura Vasconcelos

Environmental Interpretation Centre in São Jorge Island / Ana Laura Vasconcelos - Exterior Photography, Other Facilities, Door, FacadeEnvironmental Interpretation Centre in São Jorge Island / Ana Laura Vasconcelos - Exterior Photography, Other Facilities, FacadeEnvironmental Interpretation Centre in São Jorge Island / Ana Laura Vasconcelos - Interior Photography, Other Facilities, FacadeEnvironmental Interpretation Centre in São Jorge Island / Ana Laura Vasconcelos - Exterior Photography, Other FacilitiesEnvironmental Interpretation Centre in São Jorge Island / Ana Laura Vasconcelos - More Images+ 23

Art Incubator / Boeri Studio

Art Incubator / Boeri Studio - Exterior Photography, Cultural Center, Facade, DoorArt Incubator / Boeri Studio - Interior Photography, Cultural CenterArt Incubator / Boeri Studio - Cultural CenterArt Incubator / Boeri Studio - Cultural CenterArt Incubator / Boeri Studio - More Images+ 10

  • Architects: Boeri Studio
  • Area Area of this architecture project Area:  800
  • Year Completion year of this architecture project Year:  2011