1. ArchDaily
  2. 2011

2011

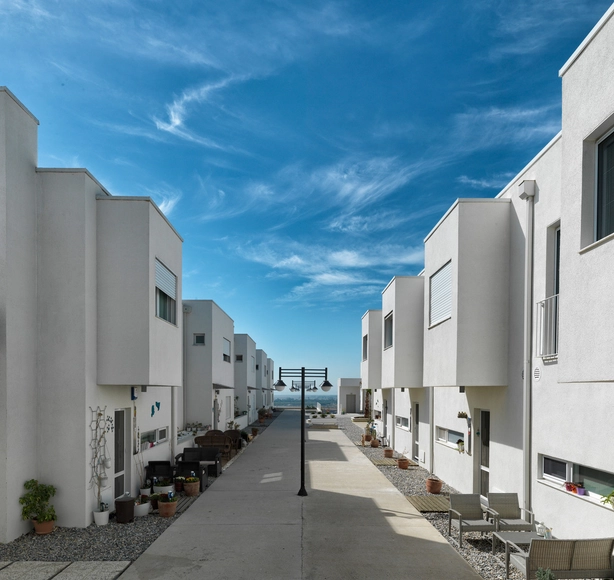
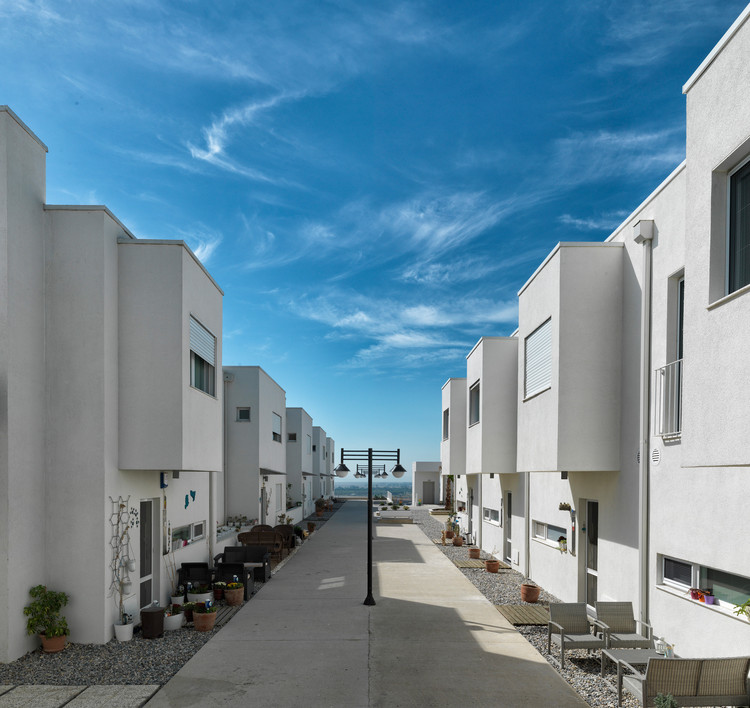
35th Street / TEGET

35th Street / TEGET - Apartments35th Street / TEGET - Apartments35th Street / TEGET - Apartments35th Street / TEGET - Apartments35th Street / TEGET - More Images+ 29

Istanbul, Türkiye

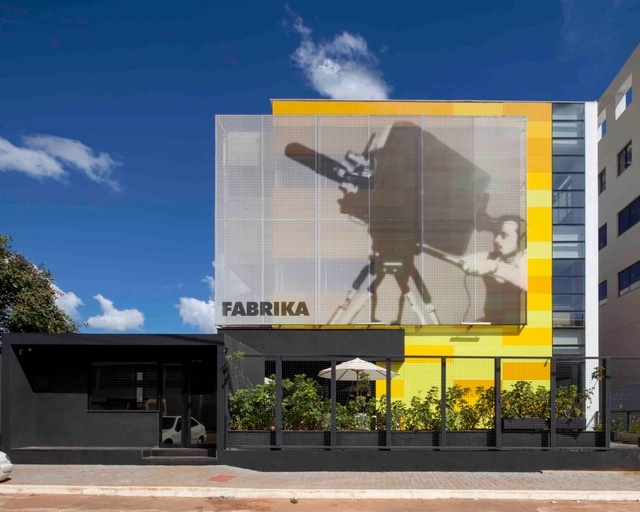
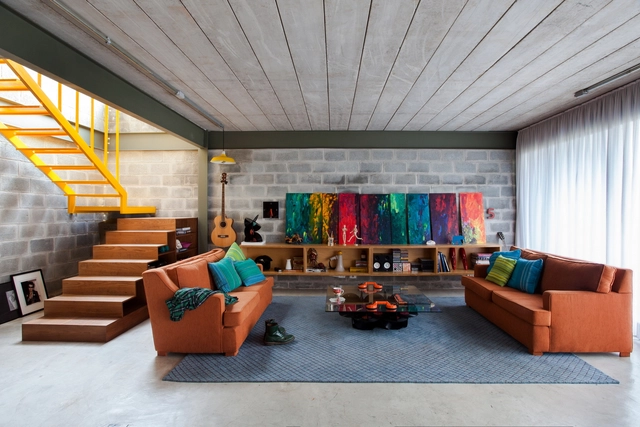
Fabrika Filmes Headquarters / CODA Arquitetura

Fabrika Filmes Headquarters / CODA Arquitetura - Office BuildingsFabrika Filmes Headquarters / CODA Arquitetura - Office BuildingsFabrika Filmes Headquarters / CODA Arquitetura - Office BuildingsFabrika Filmes Headquarters / CODA Arquitetura - Office BuildingsFabrika Filmes Headquarters / CODA Arquitetura - More Images+ 48

  • Architects: CODA Arquitetura
  • Area Area of this architecture project Area:  1700
  • Year Completion year of this architecture project Year:  2011
  • Manufacturers Brands with products used in this architecture project
    Manufacturers:  AMG, Cristal Mais, Doimo Brasil, FAB, Imax, +4

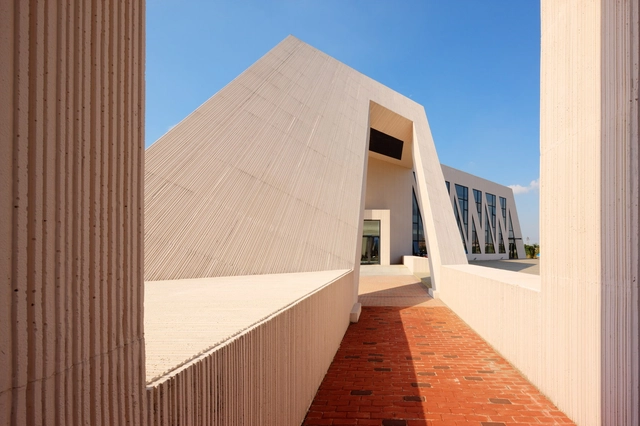
Jiaxing Innovation Park Exhibition Center / BIAD

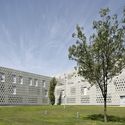
Jiaxing Innovation Park Exhibition Center / BIAD - Exhibition Center, FacadeJiaxing Innovation Park Exhibition Center / BIAD - Exhibition Center, FacadeJiaxing Innovation Park Exhibition Center / BIAD - Exhibition Center, FacadeJiaxing Innovation Park Exhibition Center / BIAD - Exhibition Center, FacadeJiaxing Innovation Park Exhibition Center / BIAD - More Images+ 33

Jiaxing City, China

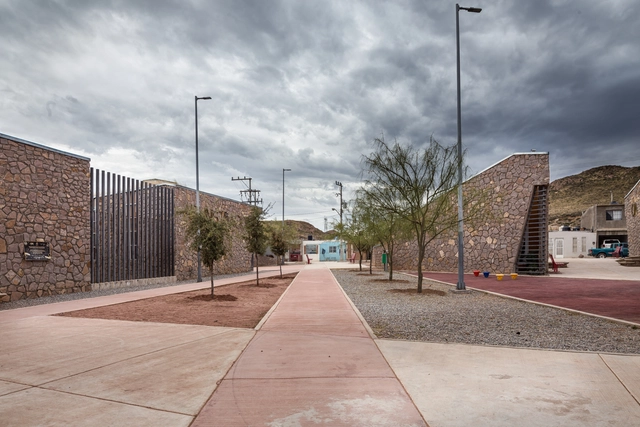
Vistas de Cerro Grande Community Center / Arquitectura en Proceso

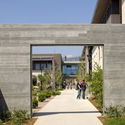
Vistas de Cerro Grande Community Center / Arquitectura en Proceso - Community Center, FacadeVistas de Cerro Grande Community Center / Arquitectura en Proceso - Community Center, FacadeVistas de Cerro Grande Community Center / Arquitectura en Proceso - Community Center, Facade, Arch, DoorVistas de Cerro Grande Community Center / Arquitectura en Proceso - Community Center, Table, ChairVistas de Cerro Grande Community Center / Arquitectura en Proceso - More Images+ 20

  • Area Area of this architecture project Area:  693
  • Year Completion year of this architecture project Year:  2011
  • Manufacturers Brands with products used in this architecture project
    Manufacturers:  GRAPHISOFT

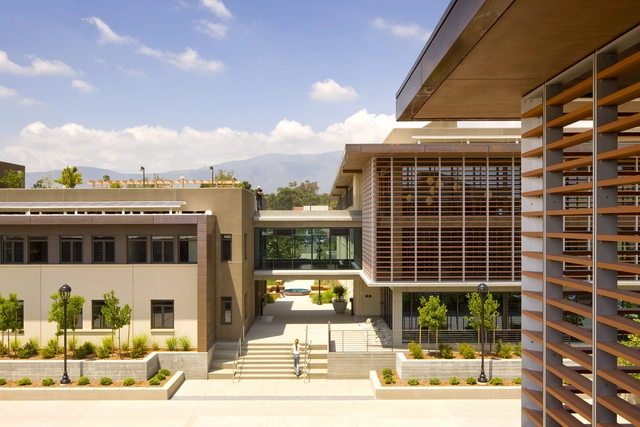
Pomona College Student Housing / Ehrlich Yanai Rhee Chaney Architects

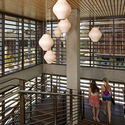
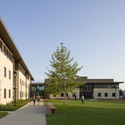
Pomona College Student Housing / Ehrlich Yanai Rhee Chaney Architects - Dorms, LightingPomona College Student Housing / Ehrlich Yanai Rhee Chaney Architects - Dorms, Stairs, Handrail, LightingPomona College Student Housing / Ehrlich Yanai Rhee Chaney Architects - Dorms, Facade, DoorPomona College Student Housing / Ehrlich Yanai Rhee Chaney Architects - Dorms, Facade, ArchPomona College Student Housing / Ehrlich Yanai Rhee Chaney Architects - More Images+ 10

Claremont, United States

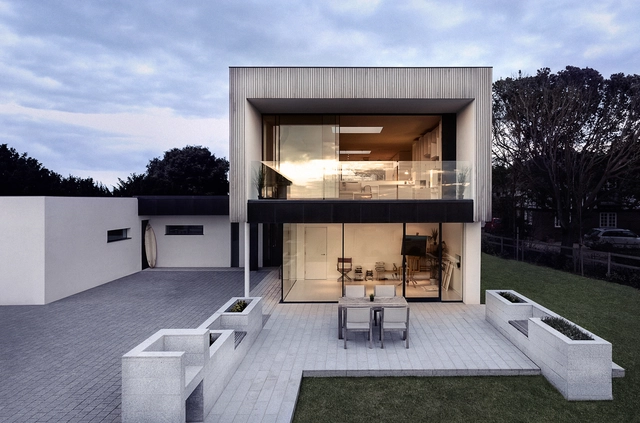
Zinc House / OB Architecture

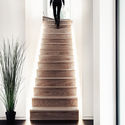
Zinc House / OB Architecture - Houses, Stairs, Handrail, ColumnZinc House / OB Architecture - Houses, Facade, DoorZinc House / OB Architecture - Houses, Door, TableZinc House / OB Architecture - Houses, Lighting, TableZinc House / OB Architecture - More Images+ 14

Lymington, United Kingdom
  • Architects: OB Architecture
  • Area Area of this architecture project Area:  233
  • Year Completion year of this architecture project Year:  2011
  • Manufacturers Brands with products used in this architecture project
    Manufacturers:  Fineline Aluminium, Nu-Heat, Porcelanosa Grupo, Servelift (Austria), Shaw Stone

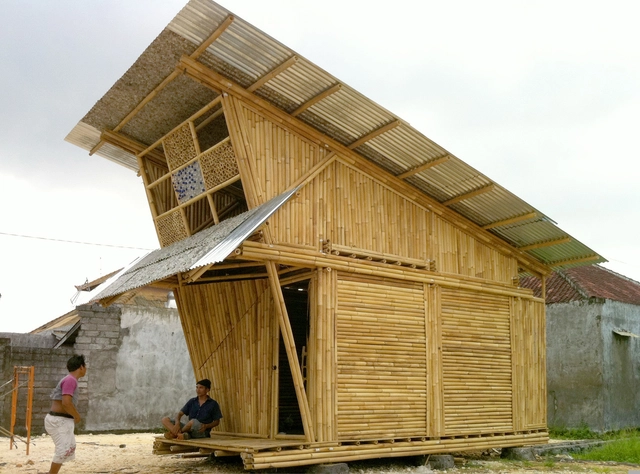
Pemulung House / IBUKU

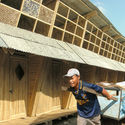
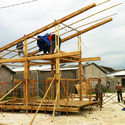
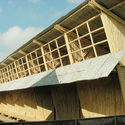
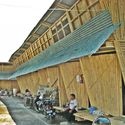
Pemulung House / IBUKU - Social Housing, Beam, FacadePemulung House / IBUKU - Social Housing, Beam, FacadePemulung House / IBUKU - Social Housing, Facade, BeamPemulung House / IBUKU - Social Housing, Facade, BenchPemulung House / IBUKU - More Images+ 9

  • Architects: IBUKU
  • Area Area of this architecture project Area:  270
  • Year Completion year of this architecture project Year:  2011

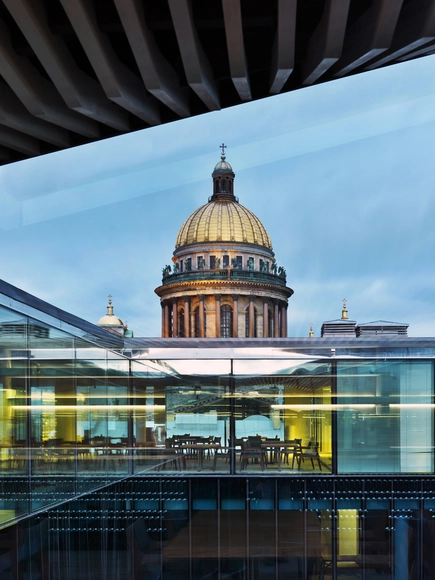
Mansarda Restaurant / Piuarch

Mansarda Restaurant / Piuarch - Adaptive Reuse, Patio, Balcony, Beam, Table, ChairMansarda Restaurant / Piuarch - Adaptive Reuse, Facade, Beam, Table, ChairMansarda Restaurant / Piuarch - Adaptive Reuse, Facade, Table, ChairMansarda Restaurant / Piuarch - Adaptive Reuse, Beam, Table, ChairMansarda Restaurant / Piuarch - More Images+ 7

Saint Petersburg, Russia
  • Architects: Piuarch
  • Area Area of this architecture project Area:  1050
  • Year Completion year of this architecture project Year:  2011
  • Manufacturers Brands with products used in this architecture project
    Manufacturers:  De La Espada, Gervasoni

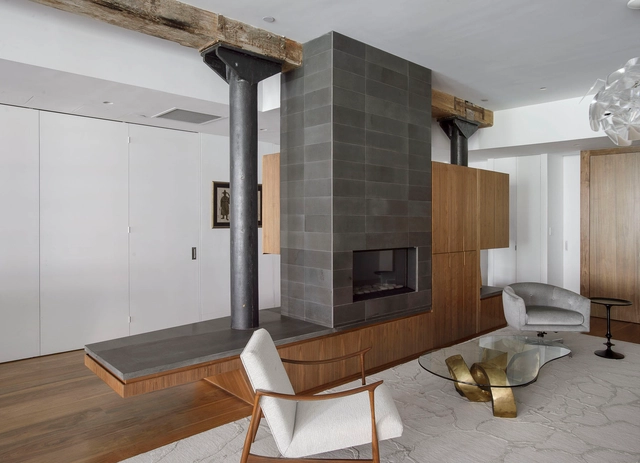
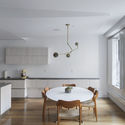
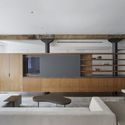
Tribeca Loft / Office of Architecture

Tribeca Loft / Office of Architecture - Loft, Kitchen, Beam, Table, Countertop, Sink, ChairTribeca Loft / Office of Architecture - Loft, Kitchen, Beam, Door, Facade, Table, Lighting, Bench, ChairTribeca Loft / Office of Architecture - Loft, Kitchen, Beam, Table, Chair, Lighting, CountertopTribeca Loft / Office of Architecture - Loft, Kitchen, Beam, Facade, Table, ChairTribeca Loft / Office of Architecture - More Images+ 19

New York, United States
  • Area Area of this architecture project Area:  3000 ft²
  • Year Completion year of this architecture project Year:  2011
  • Manufacturers Brands with products used in this architecture project
    Manufacturers:  Gaggenau, DuPont, Duravit, Benjamin Moore, Berloni, +14

House in Oleiros / Emilio Rodríguez Blanco

House in Oleiros / Emilio Rodríguez Blanco - Houses, Stairs, Facade, HandrailHouse in Oleiros / Emilio Rodríguez Blanco - Houses, Garden, FacadeHouse in Oleiros / Emilio Rodríguez Blanco - Houses, Facade, Bench, Chair, TableHouse in Oleiros / Emilio Rodríguez Blanco - Houses, Fence, FacadeHouse in Oleiros / Emilio Rodríguez Blanco - More Images+ 36

Perillo, Spain

VICE Beijing Office / Cao Pu

VICE Beijing Office / Cao Pu - Offices Interiors, Facade, DoorVICE Beijing Office / Cao Pu - Offices InteriorsVICE Beijing Office / Cao Pu - Offices Interiors, Door, FacadeVICE Beijing Office / Cao Pu - Offices Interiors, HandrailVICE Beijing Office / Cao Pu - More Images+ 5

  • Architects: Cao Pu
  • Area Area of this architecture project Area:  370
  • Year Completion year of this architecture project Year:  2011

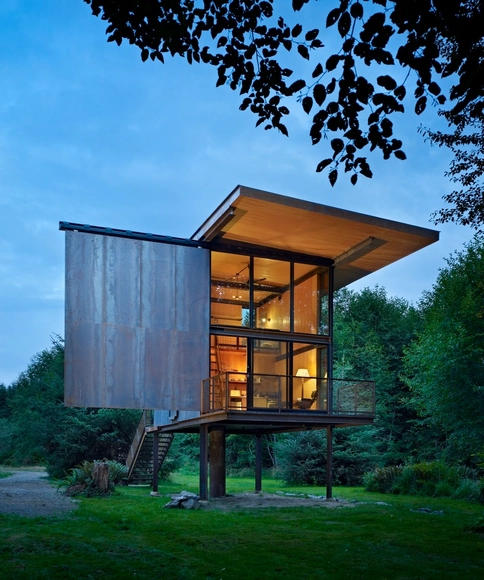
Sol Duc Cabin / Olson Kundig

Sol Duc Cabin / Olson Kundig - Houses, FacadeSol Duc Cabin / Olson Kundig - Houses, Garden, Stairs, Facade, HandrailSol Duc Cabin / Olson Kundig - Houses, Door, Facade, Fence, Balcony, Beam, LightingSol Duc Cabin / Olson Kundig - Houses, Kitchen, Beam, Stairs, Facade, Countertop, Chair, TableSol Duc Cabin / Olson Kundig - More Images+ 8

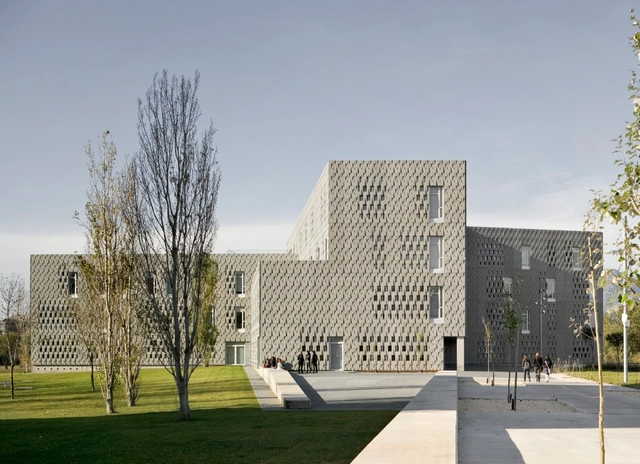
URV University Campus / Josep Ferrando Architecture + Pere Joan Ravetllat + Carme Ribas

URV University Campus  / Josep Ferrando Architecture + Pere Joan Ravetllat  + Carme Ribas - UniversityURV University Campus  / Josep Ferrando Architecture + Pere Joan Ravetllat  + Carme Ribas - UniversityURV University Campus  / Josep Ferrando Architecture + Pere Joan Ravetllat  + Carme Ribas - UniversityURV University Campus  / Josep Ferrando Architecture + Pere Joan Ravetllat  + Carme Ribas - UniversityURV University Campus  / Josep Ferrando Architecture + Pere Joan Ravetllat  + Carme Ribas - More Images+ 26

Tortosa, Spain

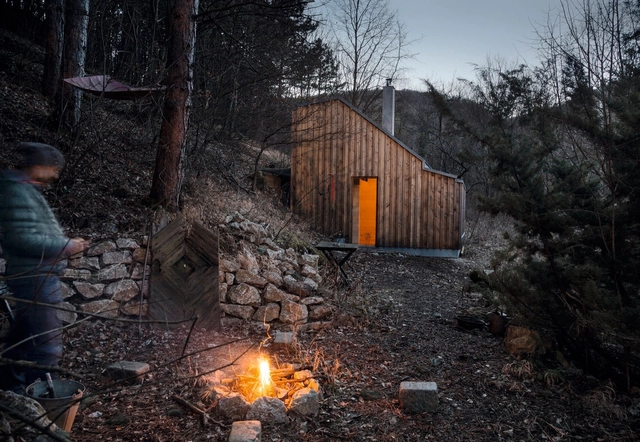
Tom's Hut / raumhochrosen

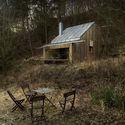
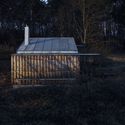
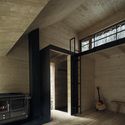
Tom's Hut  / raumhochrosen - Cabins & Lodges, Beam, FacadeTom's Hut  / raumhochrosen - Cabins & Lodges, Chair, ForestTom's Hut  / raumhochrosen - Cabins & Lodges, ForestTom's Hut  / raumhochrosen - Cabins & Lodges, Beam, Facade, Door, Column, ChairTom's Hut  / raumhochrosen - More Images+ 2

Wienerwald, Austria

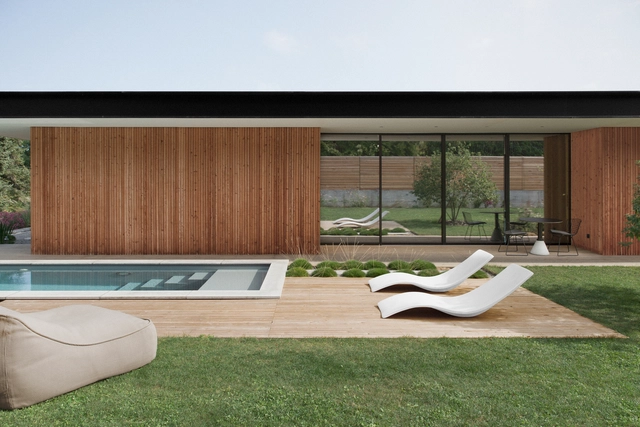
House S Lake Starnberg / Stephan Maria Lang Architects

House S Lake Starnberg / Stephan Maria Lang Architects - Houses, Courtyard, FacadeHouse S Lake Starnberg / Stephan Maria Lang Architects - Houses, Deck, Facade, Beam, ColumnHouse S Lake Starnberg / Stephan Maria Lang Architects - Houses, Kitchen, Door, Countertop, Chair, TableHouse S Lake Starnberg / Stephan Maria Lang Architects - Houses, Facade, Chair, TableHouse S Lake Starnberg / Stephan Maria Lang Architects - More Images+ 23

Starnberg, Germany
  • Area Area of this architecture project Area:  650
  • Year Completion year of this architecture project Year:  2011
  • Manufacturers Brands with products used in this architecture project
    Manufacturers:  Sky-Frame, Clauss Markisen, RE-HE Schwimmbadbau

La Maison Etirée / Barres & Coquet

La Maison Etirée / Barres & Coquet - Houses, Deck, Fence, Facade, Balcony, Handrail, Table, ChairLa Maison Etirée / Barres & Coquet - Houses, TableLa Maison Etirée / Barres & Coquet - Houses, Garden, FacadeLa Maison Etirée / Barres & Coquet - Houses, Kitchen, Chair, TableLa Maison Etirée / Barres & Coquet - More Images+ 12

Lyon, France
  • Architects: Barres & Coquet
  • Area Area of this architecture project Area:  180
  • Year Completion year of this architecture project Year:  2011
  • Manufacturers Brands with products used in this architecture project
    Manufacturers:  Technal, GRACE, Niko
  • Professionals: L’Ensemblier

Bandeiras House / ARKITITO Arquitetura

Bandeiras House / ARKITITO Arquitetura - HousesBandeiras House / ARKITITO Arquitetura - HousesBandeiras House / ARKITITO Arquitetura - HousesBandeiras House / ARKITITO Arquitetura - HousesBandeiras House / ARKITITO Arquitetura - More Images+ 11

Vila Madalena, Brazil
  • Area Area of this architecture project Area:  152
  • Year Completion year of this architecture project Year:  2011
  • Manufacturers Brands with products used in this architecture project
    Manufacturers:  Aço e Ferro Guilherme, Dalle Piagge, Santorino Pisos, Serralheria VanMar

Vaughan City Hall / KPMB Architects

Vaughan City Hall   / KPMB Architects - Town & City Hall, Facade, Column
© Maris Mezulis

Vaughan City Hall   / KPMB Architects - Town & City Hall, FacadeVaughan City Hall   / KPMB Architects - Town & City Hall, FacadeVaughan City Hall   / KPMB Architects - Town & City Hall, Facade, Handrail, BeamVaughan City Hall   / KPMB Architects - Town & City Hall, Facade, Handrail, Chair, TableVaughan City Hall   / KPMB Architects - More Images+ 11