1. ArchDaily
  2. 2008

2008

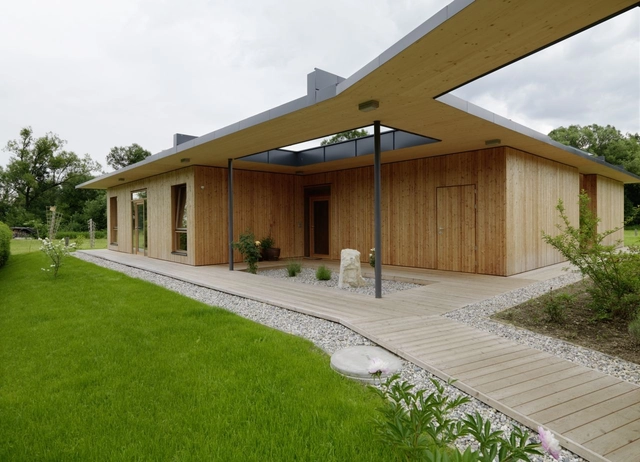




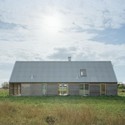
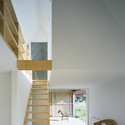
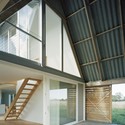
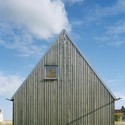
House G / Dietger Wissounig Architekten

House G / Dietger Wissounig Architekten - Houses, Garden, FacadeHouse G / Dietger Wissounig Architekten - Houses, Garden, FacadeHouse G / Dietger Wissounig Architekten - Houses, Facade, Beam, Handrail, ChairHouse G / Dietger Wissounig Architekten - Houses, Deck, Door, Facade, BalconyHouse G / Dietger Wissounig Architekten - More Images+ 8

Klagenfurt, Austria

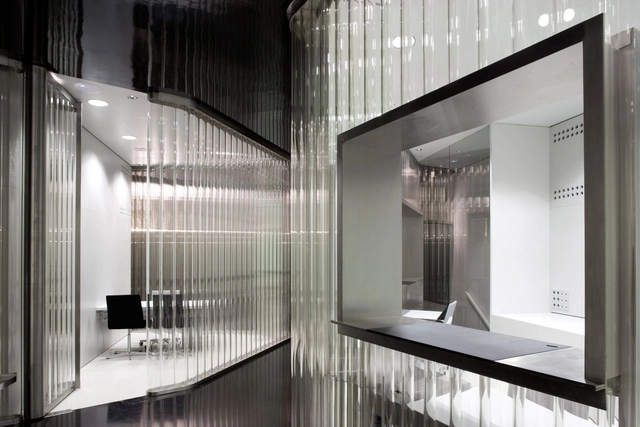
Sede Banco Arquia / NO.MAD

Sede Banco Arquia / NO.MAD  - Bank, Handrail, Fence, FacadeSede Banco Arquia / NO.MAD  - Bank, Facade, HandrailSede Banco Arquia / NO.MAD  - Bank, Handrail, Door, ChairSede Banco Arquia / NO.MAD  - Bank, Facade, Handrail, LightingSede Banco Arquia / NO.MAD  - More Images+ 8

  • Architects: NO.MAD
  • Area Area of this architecture project Area:  280
  • Year Completion year of this architecture project Year:  2008

2 Houses in Punta Pite / Izquierdo Lehmann

2 Houses in Punta Pite / Izquierdo Lehmann - Houses
© Luis Izquierdo

2 Houses in Punta Pite / Izquierdo Lehmann - Houses2 Houses in Punta Pite / Izquierdo Lehmann - Houses2 Houses in Punta Pite / Izquierdo Lehmann - Houses2 Houses in Punta Pite / Izquierdo Lehmann - Houses2 Houses in Punta Pite / Izquierdo Lehmann - More Images+ 17

Stepped House Toward the Landscape / 05 AM Arquitectura

Stepped House Toward the Landscape / 05 AM Arquitectura  - Houses InteriorsStepped House Toward the Landscape / 05 AM Arquitectura  - Houses InteriorsStepped House Toward the Landscape / 05 AM Arquitectura  - Houses InteriorsStepped House Toward the Landscape / 05 AM Arquitectura  - Houses InteriorsStepped House Toward the Landscape / 05 AM Arquitectura  - More Images+ 10

Schiecentrale 4b / Mei Architecten
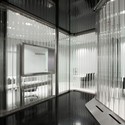
Schiecentrale 4b / Mei Architecten - Institutional Buildings, Facade
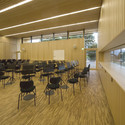
© Ronald Tilleman

Schiecentrale 4b / Mei Architecten - Institutional Buildings, FacadeSchiecentrale 4b / Mei Architecten - Institutional Buildings, GardenSchiecentrale 4b / Mei Architecten - Institutional Buildings, Facade, BenchSchiecentrale 4b / Mei Architecten - Institutional Buildings, FacadeSchiecentrale 4b / Mei Architecten - More Images+ 9

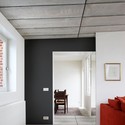
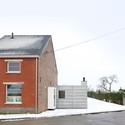
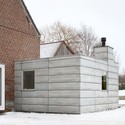
House H / architecten De Vylder Vinck Taillieu

House H / architecten De Vylder Vinck Taillieu - ExtensionHouse H / architecten De Vylder Vinck Taillieu - Extension, Facade, BeamHouse H / architecten De Vylder Vinck Taillieu - Extension, Facade, DoorHouse H / architecten De Vylder Vinck Taillieu - Extension, Door, FacadeHouse H / architecten De Vylder Vinck Taillieu - More Images+ 17

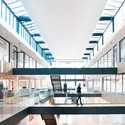
Storebrand Offices / LINK arkitektur

Storebrand Offices / LINK arkitektur - Office Buildings, Facade, HandrailStorebrand Offices / LINK arkitektur - Office Buildings, Facade, Handrail, Table, ChairStorebrand Offices / LINK arkitektur - Office Buildings, Garden, Facade, Fence, BenchStorebrand Offices / LINK arkitektur - Office Buildings, GardenStorebrand Offices / LINK arkitektur - More Images+ 3

  • Architects: LINK arkitektur
  • Area Area of this architecture project Area:  55000
  • Year Completion year of this architecture project Year:  2008

Abercrombie & Fitch Building U / MJ Sagan Architecture

Abercrombie & Fitch Building U / MJ Sagan Architecture - Offices, Beam, Door, Table, ChairAbercrombie & Fitch Building U / MJ Sagan Architecture - Offices, Beam, Table, Lighting, ChairAbercrombie & Fitch Building U / MJ Sagan Architecture - Offices, FacadeAbercrombie & Fitch Building U / MJ Sagan Architecture - Offices, Garden, Facade, DoorAbercrombie & Fitch Building U / MJ Sagan Architecture - More Images+ 9

New Albany, United States

3 Houses in Meco / Nuno Simões + DNSJ.arq

3 Houses in Meco / Nuno Simões + DNSJ.arq - Houses
© Fernando Guerra | FG+SG

3 Houses in Meco / Nuno Simões + DNSJ.arq - Houses3 Houses in Meco / Nuno Simões + DNSJ.arq - Houses3 Houses in Meco / Nuno Simões + DNSJ.arq - Houses3 Houses in Meco / Nuno Simões + DNSJ.arq - Houses3 Houses in Meco / Nuno Simões + DNSJ.arq - More Images+ 19

Sommarhus at Stora Gasmora / LLP Arkitektkontor

Sommarhus at Stora Gasmora / LLP Arkitektkontor - Houses, Facade
© Åke Eson Lindman

Sommarhus at Stora Gasmora / LLP Arkitektkontor - Houses, FacadeSommarhus at Stora Gasmora / LLP Arkitektkontor - Houses, Stairs, Handrail, Facade, ChairSommarhus at Stora Gasmora / LLP Arkitektkontor - Houses, Facade, HandrailSommarhus at Stora Gasmora / LLP Arkitektkontor - Houses, Door, FacadeSommarhus at Stora Gasmora / LLP Arkitektkontor - More Images+ 17

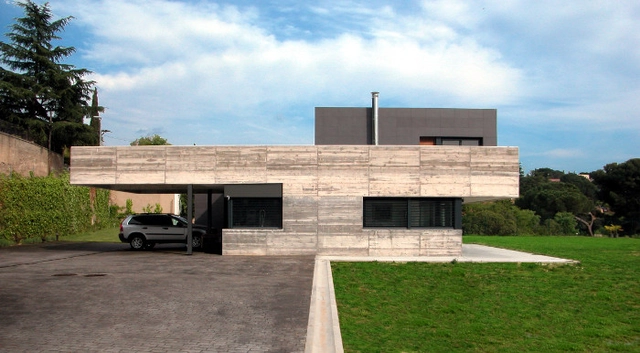
The Garriga Houses / Blancafort-Reus Arquitectura

The Garriga Houses / Blancafort-Reus Arquitectura - Houses, FacadeThe Garriga Houses / Blancafort-Reus Arquitectura - Houses, Facade, ArchThe Garriga Houses / Blancafort-Reus Arquitectura - Houses, Facade, DoorThe Garriga Houses / Blancafort-Reus Arquitectura - Houses, Facade, DoorThe Garriga Houses / Blancafort-Reus Arquitectura - More Images+ 5

La Garriga, Spain

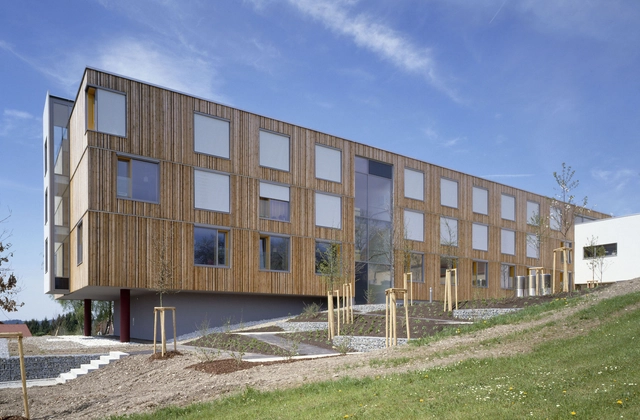
Nursing Home / Gärtner+Neururer

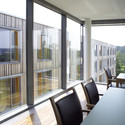
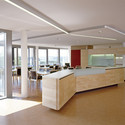
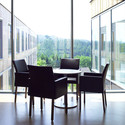
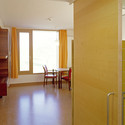
Nursing Home / Gärtner+Neururer - Retirement, Facade, Door, Balcony, Table, ChairNursing Home / Gärtner+Neururer - Retirement, Kitchen, Facade, Beam, Door, Table, ChairNursing Home / Gärtner+Neururer - Retirement, Facade, Door, Balcony, Table, ChairNursing Home / Gärtner+Neururer - Retirement, Door, ChairNursing Home / Gärtner+Neururer - More Images+ 10

Esternberg, Austria
  • Architects: Gärtner+Neururer
  • Area Area of this architecture project Area:  7575
  • Year Completion year of this architecture project Year:  2008

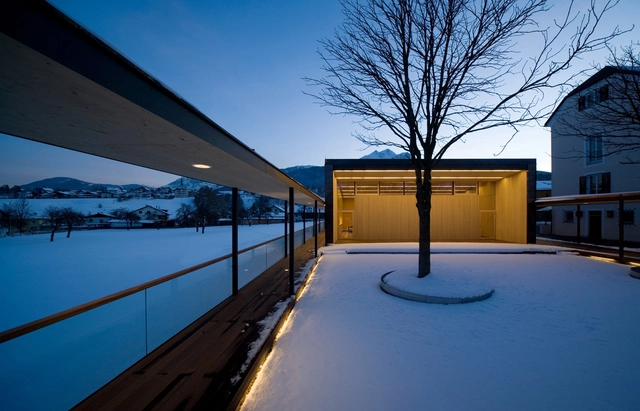
Musikprobelokal Schützenheim Natters / Gsottbauer architektur.werkstatt

Musikprobelokal Schützenheim Natters / Gsottbauer architektur.werkstatt - Music Venue, FacadeMusikprobelokal Schützenheim Natters / Gsottbauer architektur.werkstatt - Music Venue, Courtyard, FacadeMusikprobelokal Schützenheim Natters / Gsottbauer architektur.werkstatt - Music Venue, Facade, Chair, TableMusikprobelokal Schützenheim Natters / Gsottbauer architektur.werkstatt - Music Venue, Handrail, FacadeMusikprobelokal Schützenheim Natters / Gsottbauer architektur.werkstatt - More Images+ 11

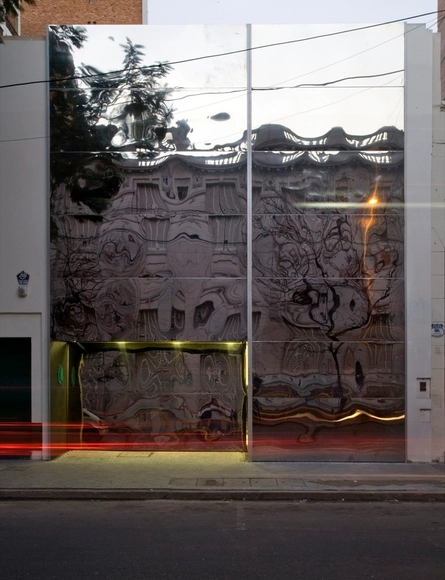
Proar Clinic / Rafael Iglesia

Proar Clinic / Rafael Iglesia - Exterior Photography, Clinic, FacadeProar Clinic / Rafael Iglesia - Interior Photography, Clinic, ChairProar Clinic / Rafael Iglesia - ClinicProar Clinic / Rafael Iglesia - ClinicProar Clinic / Rafael Iglesia - More Images+ 3

Rosario, Argentina

Kielder Observatory / Charles Barclay Architects

Kielder Observatory / Charles Barclay Architects - Other Structures, FacadeKielder Observatory / Charles Barclay Architects - Other Structures, Deck, Fence, Facade, HandrailKielder Observatory / Charles Barclay Architects - Other Structures, Facade, BeamKielder Observatory / Charles Barclay Architects - Other Structures, Deck, Fence, Facade, Handrail, BalconyKielder Observatory / Charles Barclay Architects - More Images+ 3

Red Wall / 3GATTI Architecture Studio

Red Wall / 3GATTI Architecture Studio - Retail , FacadeRed Wall / 3GATTI Architecture Studio - Retail , Facade, BeamRed Wall / 3GATTI Architecture Studio - Retail , Facade, CityscapeRed Wall / 3GATTI Architecture Studio - Retail , FacadeRed Wall / 3GATTI Architecture Studio - More Images+ 8

Villa Skipås / Tengbom

Villa Skipås / Tengbom - Houses, Deck, Door, Beam, Facade, Handrail, Lighting, ChairVilla Skipås / Tengbom - Houses, Kitchen, Facade, Stairs, Countertop, Sink, ChairVilla Skipås / Tengbom - Houses, Bedroom, Door, Facade, BedVilla Skipås / Tengbom - Houses, Bathroom, Sink, BathtubVilla Skipås / Tengbom - More Images+ 8

Halmstad, Sweden
  • Architects: Tengbom
  • Area Area of this architecture project Area:  240
  • Year Completion year of this architecture project Year:  2008

Emilio Caraffa Fine Arts Museum / GGMPU Arquitectos + Lucio Morini

Emilio Caraffa Fine Arts Museum / GGMPU Arquitectos + Lucio Morini - Renovation
© Gonzalo Viramonte