1. ArchDaily
  2. 2008

2008

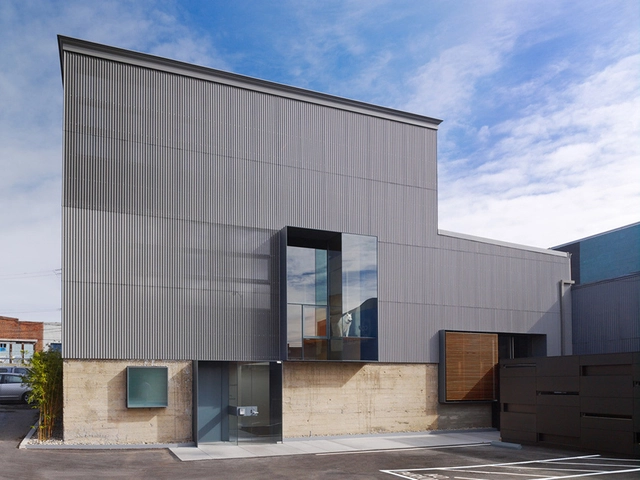
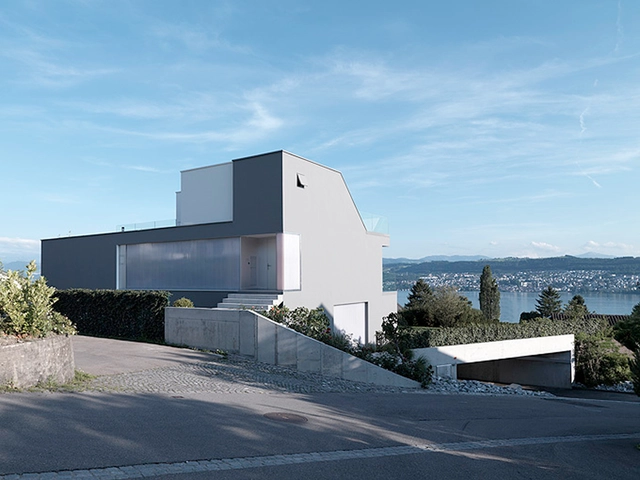
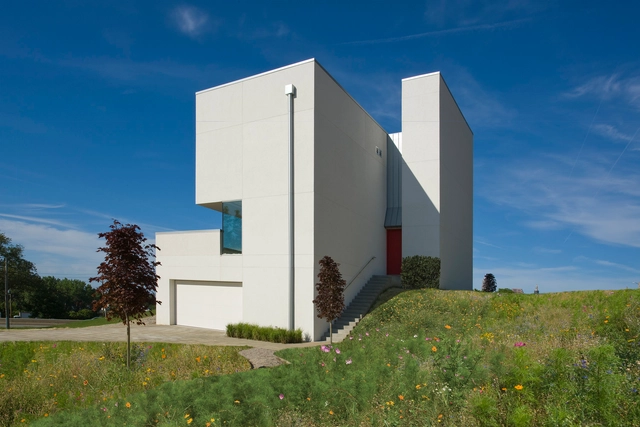
Feldbalz House / Gus Wüstemann

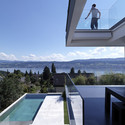
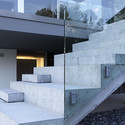
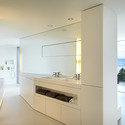
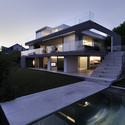
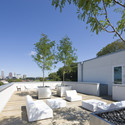
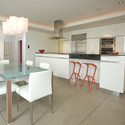
Feldbalz House / Gus Wüstemann - Houses, Deck, Facade, Table, ChairFeldbalz House / Gus Wüstemann - Houses, Stairs, Facade, HandrailFeldbalz House / Gus Wüstemann - Houses, Kitchen, Door, Facade, Countertop, Table, ChairFeldbalz House / Gus Wüstemann - Houses, FacadeFeldbalz House / Gus Wüstemann - More Images+ 21

Villa Wienberg / Friis & Moltke + Wienberg Architects

Villa Wienberg / Friis & Moltke  + Wienberg Architects  - Houses, FacadeVilla Wienberg / Friis & Moltke  + Wienberg Architects  - Houses, Door, Facade, TableVilla Wienberg / Friis & Moltke  + Wienberg Architects  - Houses, Facade, TableVilla Wienberg / Friis & Moltke  + Wienberg Architects  - Houses, StairsVilla Wienberg / Friis & Moltke  + Wienberg Architects  - More Images+ 20

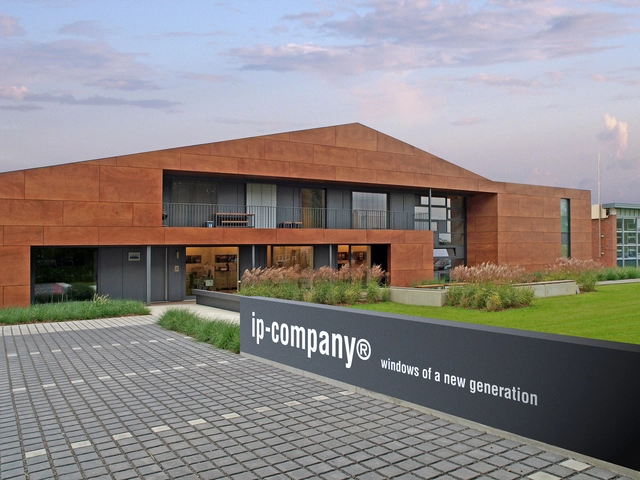
ip company / cp architektur

ip company  / cp architektur - Renovation, Garden, Facade, Handrailip company  / cp architektur - Renovation, Facadeip company  / cp architektur - Renovation, Facade, Door, Column, Lightingip company  / cp architektur - Renovation, Door, Facadeip company  / cp architektur - More Images+ 7

  • Architects: cp architektur
  • Area Area of this architecture project Area:  1196
  • Year Completion year of this architecture project Year:  2008

C-House / Robert Maschke Architects

C-House / Robert Maschke Architects - Houses, Garden, Facade, Chair, TableC-House / Robert Maschke Architects - Houses, Kitchen, Beam, Table, Countertop, ChairC-House / Robert Maschke Architects - Houses, Door, HandrailC-House / Robert Maschke Architects - Houses, Kitchen, Table, Countertop, ChairC-House / Robert Maschke Architects - More Images+ 20

18 Social Houses in Iznajar / Gabriel Verd Arquitectos

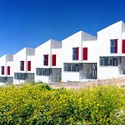
18 Social Houses in Iznajar / Gabriel Verd Arquitectos - Housing, Door, Handrail, Stairs18 Social Houses in Iznajar / Gabriel Verd Arquitectos - Housing, Stairs, Facade, Handrail18 Social Houses in Iznajar / Gabriel Verd Arquitectos - Housing, Facade18 Social Houses in Iznajar / Gabriel Verd Arquitectos - Housing, Facade18 Social Houses in Iznajar / Gabriel Verd Arquitectos - More Images+ 15

Mortuary Houses in Alhandra / Matos Gameiro Arquitectos

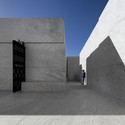

Mortuary Houses in Alhandra / Matos Gameiro Arquitectos - Burial Mortuary Houses in Alhandra / Matos Gameiro Arquitectos - Burial Mortuary Houses in Alhandra / Matos Gameiro Arquitectos - Burial Mortuary Houses in Alhandra / Matos Gameiro Arquitectos - Burial Mortuary Houses in Alhandra / Matos Gameiro Arquitectos - More Images+ 8

Grizedale / Sutherland Hussey Architects

Grizedale / Sutherland Hussey Architects - Educational Architecture, Beam, Table, ChairGrizedale / Sutherland Hussey Architects - Educational Architecture, FacadeGrizedale / Sutherland Hussey Architects - Educational Architecture, Garden, FacadeGrizedale / Sutherland Hussey Architects - Educational Architecture, Facade, Beam, Column, Handrail, BalconyGrizedale / Sutherland Hussey Architects - More Images+ 11

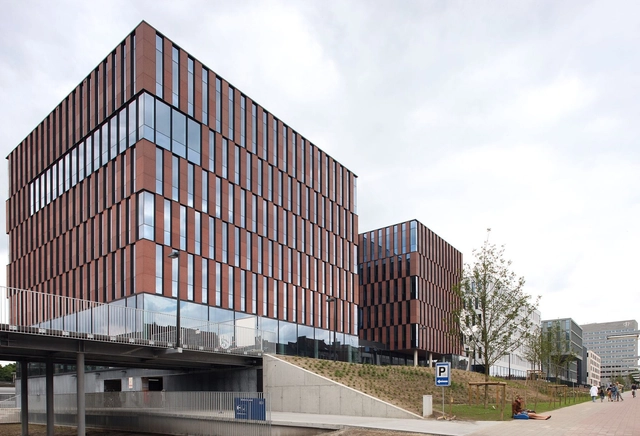

Offices Tiensevest Leuven / Binst Architects + ARCHI+I

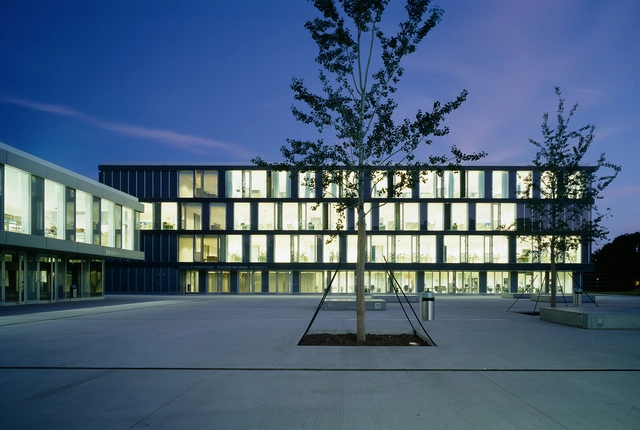
Offices Tiensevest Leuven / Binst Architects + ARCHI+I - Offices, Facade, CityscapeOffices Tiensevest Leuven / Binst Architects + ARCHI+I - Offices, FacadeOffices Tiensevest Leuven / Binst Architects + ARCHI+I - Offices, Facade, HandrailOffices Tiensevest Leuven / Binst Architects + ARCHI+I - Offices, Facade, Fence, CityscapeOffices Tiensevest Leuven / Binst Architects + ARCHI+I - More Images+ 5

Leuven, Belgium

Writing Studio / Andrew Berman Architect

Writing Studio / Andrew Berman Architect - Extension, Garden, Facade, Door
© Michael Moran

Writing Studio / Andrew Berman Architect - Extension, GardenWriting Studio / Andrew Berman Architect - Extension, Beam, Handrail, Table, ChairWriting Studio / Andrew Berman Architect - Extension, Facade, BeamWriting Studio / Andrew Berman Architect - Extension, Garden, Facade, ForestWriting Studio / Andrew Berman Architect - More Images+ 8

Patricia Ready Art Gallery / elton_léniz

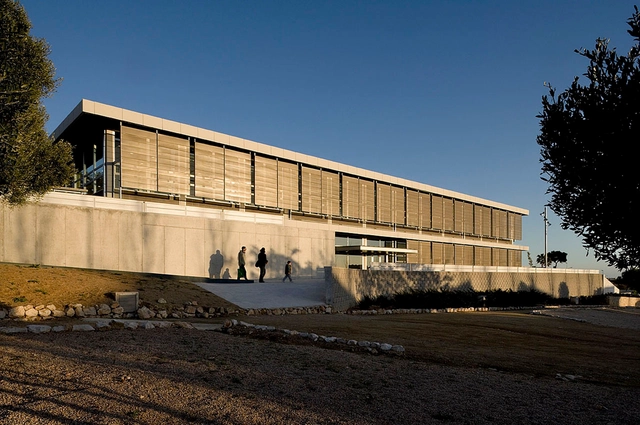
Patricia Ready Art Gallery / elton_léniz - GalleryPatricia Ready Art Gallery / elton_léniz - GalleryPatricia Ready Art Gallery / elton_léniz - GalleryPatricia Ready Art Gallery / elton_léniz - GalleryPatricia Ready Art Gallery / elton_léniz - More Images+ 42

Santiago, Chile
  • Year Completion year of this architecture project Year:  2008
  • Manufacturers Brands with products used in this architecture project
    Manufacturers:  Hunter Douglas, Orlando Gatica

Cycle d'orientation de Cayla / LRS Architectes

Cycle d'orientation de Cayla  / LRS Architectes - High SchoolCycle d'orientation de Cayla  / LRS Architectes - High School, FacadeCycle d'orientation de Cayla  / LRS Architectes - High SchoolCycle d'orientation de Cayla  / LRS Architectes - High School, Lighting, ChairCycle d'orientation de Cayla  / LRS Architectes - More Images+ 15

  • Architects: LRS Architectes
  • Area Area of this architecture project Area:  17558
  • Year Completion year of this architecture project Year:  2008
  • Manufacturers Brands with products used in this architecture project
    Manufacturers:  Delta Tueren

Library and School for Adults / estudi grv arquitectes

Library and School for Adults / estudi grv arquitectes - Schools Library and School for Adults / estudi grv arquitectes - Schools Library and School for Adults / estudi grv arquitectes - Schools Library and School for Adults / estudi grv arquitectes - Schools Library and School for Adults / estudi grv arquitectes - More Images+ 13

City Cemetery St. Martin / Heidl Architekten

City Cemetery St. Martin / Heidl Architekten -         Cemetery, FacadeCity Cemetery St. Martin / Heidl Architekten -         Cemetery, FacadeCity Cemetery St. Martin / Heidl Architekten -         Cemetery, FacadeCity Cemetery St. Martin / Heidl Architekten -         Cemetery, Garden, FacadeCity Cemetery St. Martin / Heidl Architekten - More Images+ 3

Stampf Swimming Facility / Michael Meier Marius Hug Architekten


Stampf Swimming Facility / Michael Meier Marius Hug Architekten - Swimming Pool, Garden, FacadeStampf Swimming Facility / Michael Meier Marius Hug Architekten - Swimming Pool, Facade, ColumnStampf Swimming Facility / Michael Meier Marius Hug Architekten - Swimming Pool, Facade, ColumnStampf Swimming Facility / Michael Meier Marius Hug Architekten - Swimming Pool, FacadeStampf Swimming Facility / Michael Meier Marius Hug Architekten - More Images+ 11

Rapperswil-Jona, Switzerland

Vivienda Estaca de Bares / OCO_STUDIO

Vivienda Estaca de Bares / OCO_STUDIO - Houses, Facade, BeamVivienda Estaca de Bares / OCO_STUDIO - Houses, Facade, Door, TableVivienda Estaca de Bares / OCO_STUDIO - Houses, Door, Facade, BeamVivienda Estaca de Bares / OCO_STUDIO - Houses, Beam, Door, FacadeVivienda Estaca de Bares / OCO_STUDIO - More Images+ 21

O Porto de Bares, Spain
  • Architects: OCO_STUDIO
  • Area Area of this architecture project Area:  216
  • Year Completion year of this architecture project Year:  2008

Rectory and Church Hall / Michael Meier Marius Hug Architekten

Rectory and Church Hall / Michael Meier Marius Hug Architekten -         Cemetery, Courtyard, Door, FacadeRectory and Church Hall / Michael Meier Marius Hug Architekten -         Cemetery, LightingRectory and Church Hall / Michael Meier Marius Hug Architekten -         Cemetery, FacadeRectory and Church Hall / Michael Meier Marius Hug Architekten -         Cemetery, FacadeRectory and Church Hall / Michael Meier Marius Hug Architekten - More Images+ 10

Klosters, Switzerland

Infants and primary public school “El Peral” / Jesús de los Ojos Moral

Infants and primary public school “El Peral” / Jesús de los Ojos Moral - Schools , FacadeInfants and primary public school “El Peral” / Jesús de los Ojos Moral - Schools , Facade, DoorInfants and primary public school “El Peral” / Jesús de los Ojos Moral - Schools , Garden, Facade, Fence, Beam, Arch, Column, HandrailInfants and primary public school “El Peral” / Jesús de los Ojos Moral - Schools , Facade, FenceInfants and primary public school “El Peral” / Jesús de los Ojos Moral - More Images+ 26

Campus De La Comunicació Poblenou / RQP Arquitectura

Campus De La Comunicació Poblenou / RQP Arquitectura - University, FacadeCampus De La Comunicació Poblenou / RQP Arquitectura - University, Courtyard, Facade, Column, Arch, StairsCampus De La Comunicació Poblenou / RQP Arquitectura - University, Stairs, Facade, Handrail, DoorCampus De La Comunicació Poblenou / RQP Arquitectura - University, Beam, Table, ChairCampus De La Comunicació Poblenou / RQP Arquitectura - More Images+ 18