1. ArchDaily
  2. 2008

2008

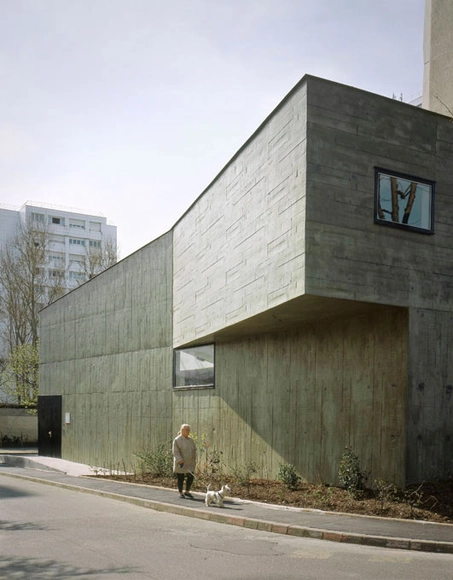
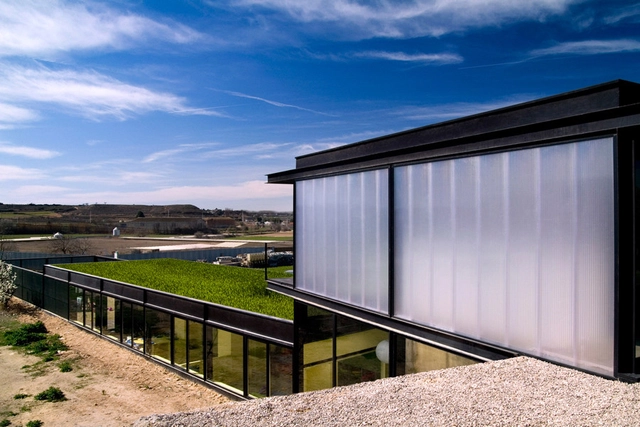
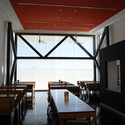
Marchesini Headquarters / LAN Architecture

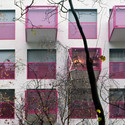
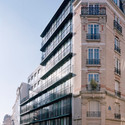
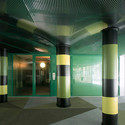
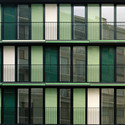
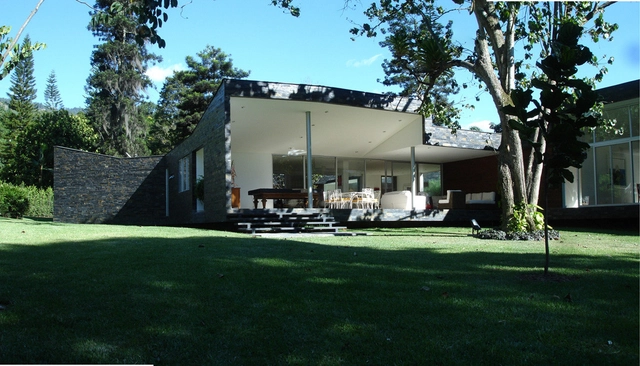
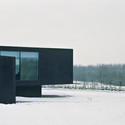
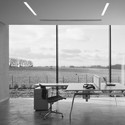
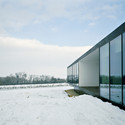
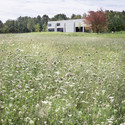
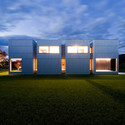
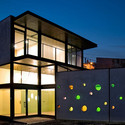
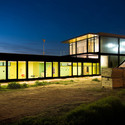
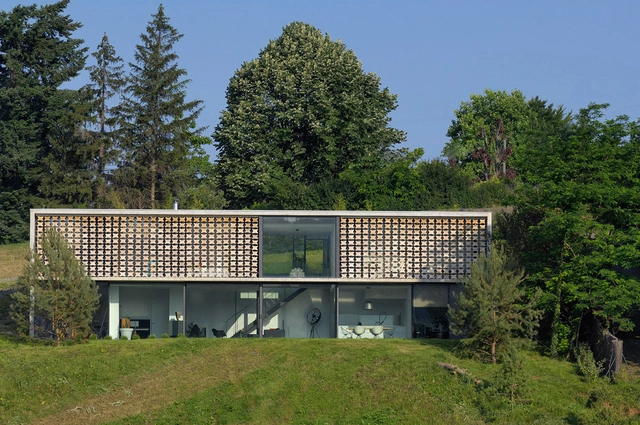
Marchesini Headquarters / LAN Architecture - Institutional Buildings, Table, ChairMarchesini Headquarters / LAN Architecture - Institutional Buildings, FacadeMarchesini Headquarters / LAN Architecture - Institutional Buildings, Table, ChairMarchesini Headquarters / LAN Architecture - Institutional Buildings, FacadeMarchesini Headquarters / LAN Architecture - More Images+ 11

  • Architects: LAN Architecture
  • Area Area of this architecture project Area:  1250
  • Year Completion year of this architecture project Year:  2008
  • Manufacturers Brands with products used in this architecture project
    Manufacturers:  Geoplast

Tsai residence / HHF Architects + Ai Weiwei

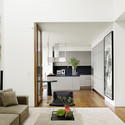
Tsai residence / HHF Architects + Ai Weiwei - Houses, Bedroom, Facade, BedTsai residence / HHF Architects + Ai Weiwei - Houses, GardenTsai residence / HHF Architects + Ai Weiwei - Houses, Facade, TableTsai residence / HHF Architects + Ai Weiwei - Houses, Garden, Door, FacadeTsai residence / HHF Architects + Ai Weiwei - More Images+ 30

Top of Tyrol / astearchitecture

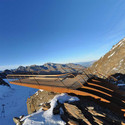
Top of Tyrol / astearchitecture - Installations & StructuresTop of Tyrol / astearchitecture - Installations & StructuresTop of Tyrol / astearchitecture - Installations & StructuresTop of Tyrol / astearchitecture - Installations & StructuresTop of Tyrol / astearchitecture - More Images+ 9

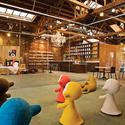
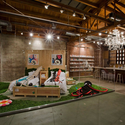
Children's toy Library / LAN Architecture

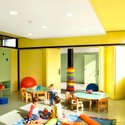
Children's toy Library / LAN Architecture - Adaptive Reuse, FacadeChildren's toy Library / LAN Architecture - Adaptive Reuse, Courtyard, Door, Facade, BalconyChildren's toy Library / LAN Architecture - Adaptive Reuse, Facade, DoorChildren's toy Library / LAN Architecture - Adaptive Reuse, Door, Table, ChairChildren's toy Library / LAN Architecture - More Images+ 11

Bonneuil-sur-Marne, France
  • Architects: LAN Architecture
  • Area Area of this architecture project Area:  380
  • Year Completion year of this architecture project Year:  2008

Dupli Casa / J. Mayer H. Architects

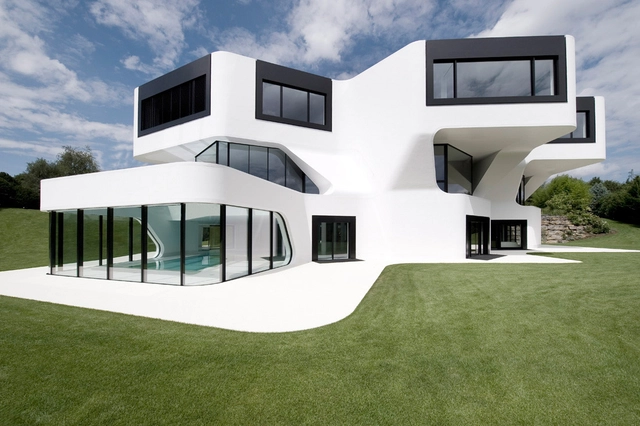
Dupli Casa / J. Mayer H. Architects - HousesDupli Casa / J. Mayer H. Architects - Exterior Photography, Houses, FacadeDupli Casa / J. Mayer H. Architects - HousesDupli Casa / J. Mayer H. Architects - Exterior Photography, Houses, FacadeDupli Casa / J. Mayer H. Architects - More Images+ 29

Malinalco House / Buscando la Aurora

Malinalco House / Buscando la Aurora - Houses, FacadeMalinalco House / Buscando la Aurora - Houses, Facade, BalconyMalinalco House / Buscando la Aurora - Houses, Facade, BalconyMalinalco House / Buscando la Aurora - Houses, FacadeMalinalco House / Buscando la Aurora - More Images+ 12

Malinalco, Mexico
  • Architects: Buscando la Aurora
    : Carlos Coronel + Héctor de la Peña
  • Area Area of this architecture project Area:  1000
  • Year Completion year of this architecture project Year:  2008

Arreletes Day Care Centre / Vilalta Studio

Arreletes Day Care Centre / Vilalta Studio - Educational ArchitectureArreletes Day Care Centre / Vilalta Studio - Educational ArchitectureArreletes Day Care Centre / Vilalta Studio - Interior Photography, Educational Architecture, TableArreletes Day Care Centre / Vilalta Studio - Educational ArchitectureArreletes Day Care Centre / Vilalta Studio - More Images+ 3

I'm lost in Paris / R&Sie(n)

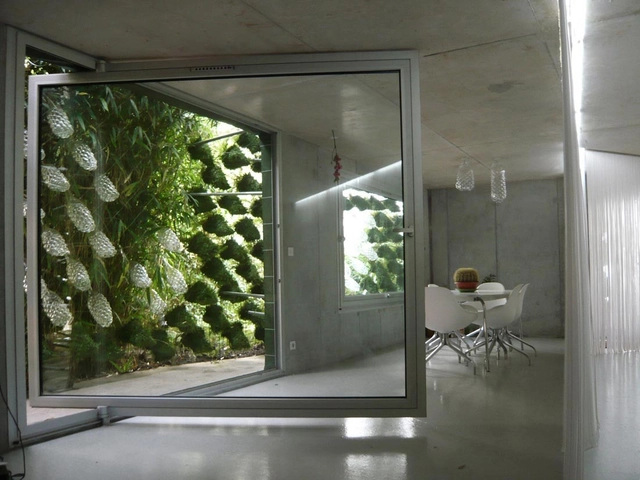
I'm lost in Paris / R&Sie(n) - Other Structures, Garden, FacadeI'm lost in Paris / R&Sie(n) - Other StructuresI'm lost in Paris / R&Sie(n) - Other Structures, Garden, ForestI'm lost in Paris / R&Sie(n) - Other StructuresI'm lost in Paris / R&Sie(n) - More Images+ 42

Shell / ARTechnic architects

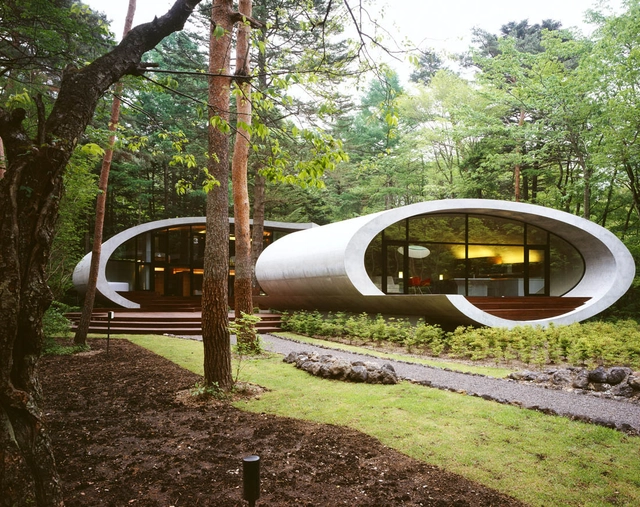
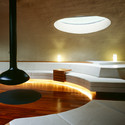
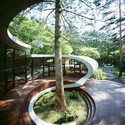
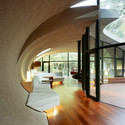
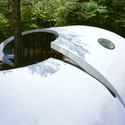
Shell / ARTechnic architects - HousesShell / ARTechnic architects - Houses, Garden, Stairs, Handrail, Arch, ForestShell / ARTechnic architects - Houses, ArchShell / ARTechnic architects - HousesShell / ARTechnic architects - More Images+ 42

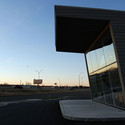
Biscuit House / AUM Pierre Minassian

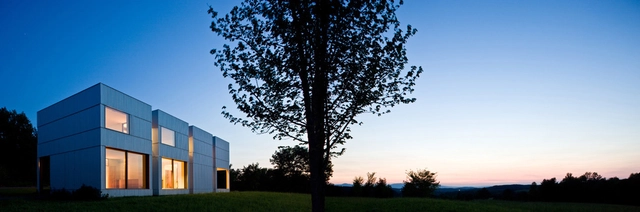
Biscuit House / AUM Pierre Minassian - Houses, Door, FacadeBiscuit House / AUM Pierre Minassian - Houses, GardenBiscuit House / AUM Pierre Minassian - Houses, Facade, Table, ChairBiscuit House / AUM Pierre Minassian - Houses, Garden, Door, Facade, Handrail, LightingBiscuit House / AUM Pierre Minassian - More Images+ 6

Lyon, France
  • Architects: AUM Pierre Minassian
    : aum
  • Area Area of this architecture project Area:  260
  • Year Completion year of this architecture project Year:  2008
  • Manufacturers Brands with products used in this architecture project
    Manufacturers:  Glas Trösch

Surfhouse / XTEN Architecture

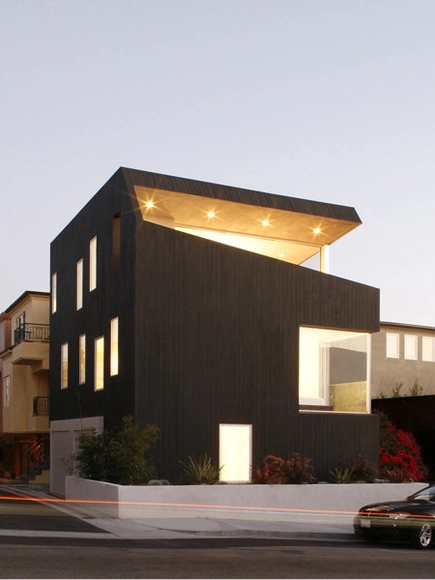
Surfhouse / XTEN Architecture - Houses, Facade, Door, Chair, TableSurfhouse / XTEN Architecture - Houses, Garden, Door, FacadeSurfhouse / XTEN Architecture - Houses, Facade, Chair, TableSurfhouse / XTEN Architecture - Houses, FacadeSurfhouse / XTEN Architecture - More Images+ 9

Manhattan Beach, United States

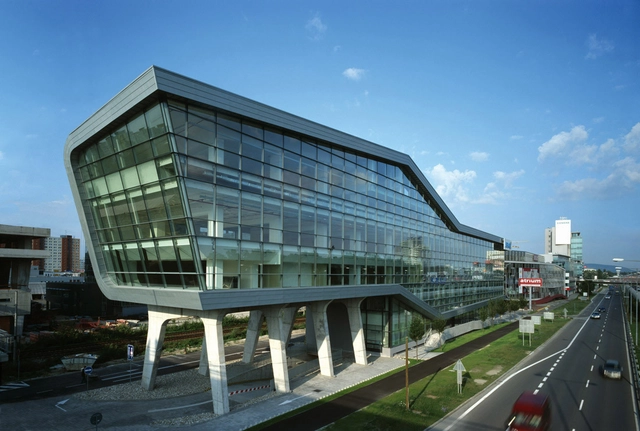
RELAXX sport and leisure center / AK2

RELAXX sport and leisure center / AK2 -  Healthcare Center, FacadeRELAXX sport and leisure center / AK2 -  Healthcare Center, Arch, LightingRELAXX sport and leisure center / AK2 -  Healthcare Center, FacadeRELAXX sport and leisure center / AK2 -  Healthcare Center, Facade, CityscapeRELAXX sport and leisure center / AK2 - More Images+ 5

  • Architects: AK2
    : Andrea Klimková, Peter Kručay
  • Area Area of this architecture project Area:  9271
  • Year Completion year of this architecture project Year:  2008

Donut Stop / Workr

Donut Stop / Workr - Coffee Shop, Handrail, Door, Table, ChairDonut Stop / Workr - Coffee Shop, FacadeDonut Stop / Workr - Coffee Shop, Facade, Column, Door, ChairDonut Stop / Workr - Coffee Shop, Beam, Table, ChairDonut Stop / Workr - More Images+ 14

Royal / WHY Architecture

Royal / WHY Architecture - Retail Royal / WHY Architecture - Retail Royal / WHY Architecture - Retail Royal / WHY Architecture - Retail Royal / WHY Architecture - More Images+ 14

Culver City, United States
  • Architects: WHY Architecture
    : wHY Architecture
  • Area Area of this architecture project Area:  929
  • Year Completion year of this architecture project Year:  2008

Wellness Sky / 4of7

Wellness Sky / 4of7 - Adaptive ReuseWellness Sky / 4of7 - Adaptive Reuse, ChairWellness Sky / 4of7 - Adaptive ReuseWellness Sky / 4of7 - Adaptive ReuseWellness Sky / 4of7 - More Images+ 3

  • Architects: 4of7
  • Area Area of this architecture project Area:  1100
  • Year Completion year of this architecture project Year:  2008

Bento Golçalves House / Studio Paralelo

Bento Golçalves House / Studio Paralelo - Houses, Courtyard, FacadeBento Golçalves House / Studio Paralelo - Houses, Kitchen, Door, Countertop, Lighting, Sink, ChairBento Golçalves House / Studio Paralelo - Houses, Courtyard, Facade, HandrailBento Golçalves House / Studio Paralelo - Houses, FacadeBento Golçalves House / Studio Paralelo - More Images+ 20

New Olympic Ski Jump in Garmisch-Partenkirchen / terrain: loenhart&mayr

New Olympic Ski Jump in Garmisch-Partenkirchen / terrain: loenhart&mayr - Ski Center, Beam, FacadeNew Olympic Ski Jump in Garmisch-Partenkirchen / terrain: loenhart&mayr - Ski Center, ArchNew Olympic Ski Jump in Garmisch-Partenkirchen / terrain: loenhart&mayr - Ski CenterNew Olympic Ski Jump in Garmisch-Partenkirchen / terrain: loenhart&mayr - Ski Center, ForestNew Olympic Ski Jump in Garmisch-Partenkirchen / terrain: loenhart&mayr - More Images+ 9

Garmisch-Partenkirchen, Germany

Pedestrian Bridge in Zapallar / Enrique Browne

Pedestrian Bridge in Zapallar / Enrique Browne - Pedestrian Bridge, Handrail, BeamPedestrian Bridge in Zapallar / Enrique Browne - Pedestrian Bridge, BeamPedestrian Bridge in Zapallar / Enrique Browne - Pedestrian Bridge, Handrail, ArchPedestrian Bridge in Zapallar / Enrique Browne - Pedestrian Bridge, ArchPedestrian Bridge in Zapallar / Enrique Browne - More Images+ 12

  • Architects: Enrique Browne
    : Enrique Browne y Asociados Arquitectos
  • Year Completion year of this architecture project Year:  2008