1. ArchDaily
  2. 2008

2008

Telefonica Headquarters, Madrid / Rafael de La-Hoz


Telefonica Headquarters, Madrid / Rafael de La-Hoz - Institutional Buildings, FacadeTelefonica Headquarters, Madrid / Rafael de La-Hoz - Institutional Buildings, FacadeTelefonica Headquarters, Madrid / Rafael de La-Hoz - Institutional Buildings, FacadeTelefonica Headquarters, Madrid / Rafael de La-Hoz - Institutional Buildings, FacadeTelefonica Headquarters, Madrid / Rafael de La-Hoz - More Images+ 9
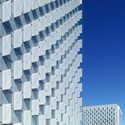
Olisur: Olive Oil factory / GH+A | Guillermo Hevia

Olisur: Olive Oil factory / GH+A | Guillermo Hevia - Factory, Facade, StairsOlisur: Olive Oil factory / GH+A | Guillermo Hevia - Factory, FacadeOlisur: Olive Oil factory / GH+A | Guillermo Hevia - Factory, Stairs, Handrail, Facade, Door, BeamOlisur: Olive Oil factory / GH+A | Guillermo Hevia - Factory, Facade, BeamOlisur: Olive Oil factory / GH+A | Guillermo Hevia - More Images+ 46
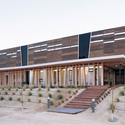
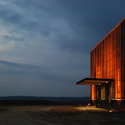
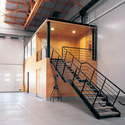
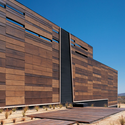
Pachacamac House / Longhi Architects
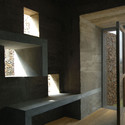
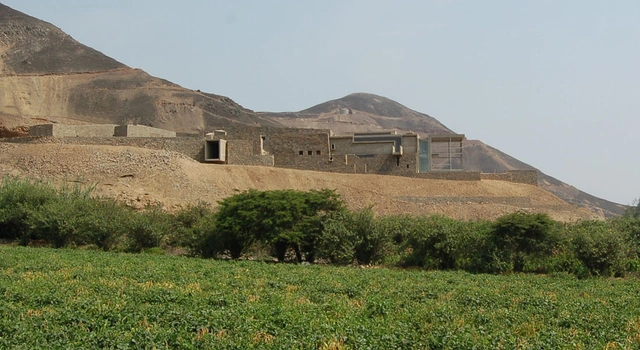
Pachacamac House / Longhi Architects - HousesPachacamac House / Longhi Architects - Houses, Beam, Facade, ColumnPachacamac House / Longhi Architects - HousesPachacamac House / Longhi Architects - Houses, Facade, Door, Arch, ColumnPachacamac House / Longhi Architects - More Images+ 22
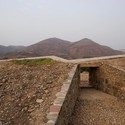
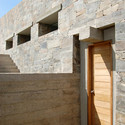
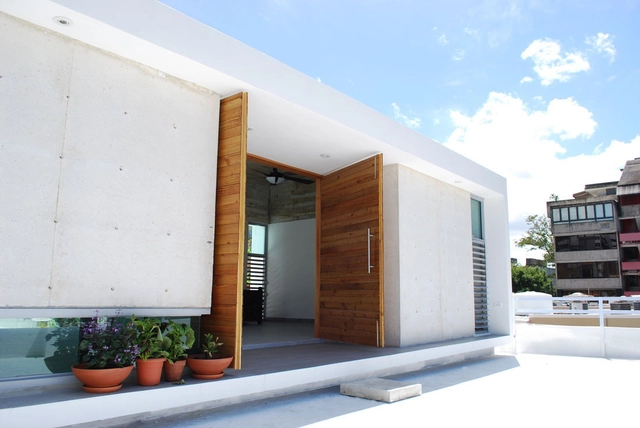
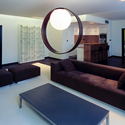
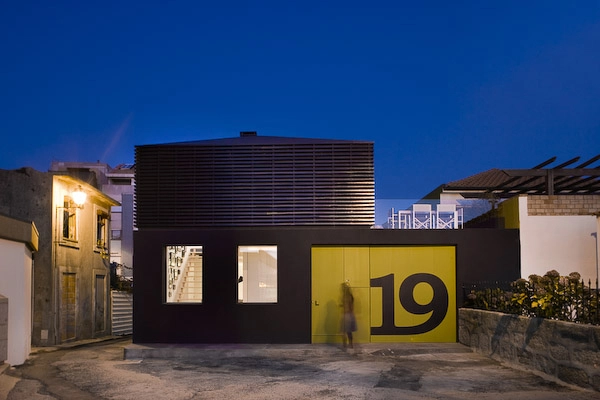
Private library / ERERAS Arquitectos
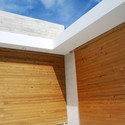
Private library / ERERAS Arquitectos - Library, Facade, ColumnPrivate library / ERERAS Arquitectos - Library, Facade, BeamPrivate library / ERERAS Arquitectos - Library, Beam, FacadePrivate library / ERERAS Arquitectos - Library, Facade, BeamPrivate library / ERERAS Arquitectos - More Images+ 19
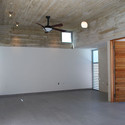
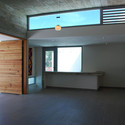
San Juan, Puerto Rico
  • Architects: ERERAS Arquitectos
  • Area Area of this architecture project Area:  139
  • Year Completion year of this architecture project Year:  2008

Barrow House / Austin Maynard Architects

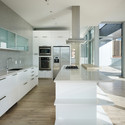
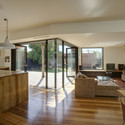
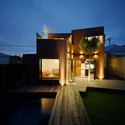
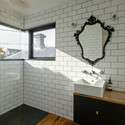
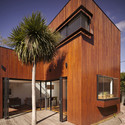
Barrow House / Austin Maynard Architects - Houses, Kitchen, Door, Beam, Facade, Table, Chair, CountertopBarrow House / Austin Maynard Architects - Houses, Courtyard, Door, Facade, StairsBarrow House / Austin Maynard Architects - Houses, Bathroom, Facade, Sink, Countertop, ShowerBarrow House / Austin Maynard Architects - Houses, Facade, Door, LightingBarrow House / Austin Maynard Architects - More Images+ 23
957 Pacific Street building / Loadingdock5 Architecture

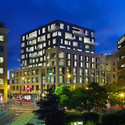
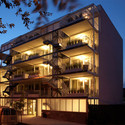
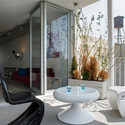
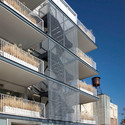
957 Pacific Street building / Loadingdock5 Architecture - Apartments, Table, Chair957 Pacific Street building / Loadingdock5 Architecture - Apartments, Facade, Door, Stairs, Lighting957 Pacific Street building / Loadingdock5 Architecture - Apartments, Bedroom, Door, Facade, Table, Chair957 Pacific Street building / Loadingdock5 Architecture - Apartments, Facade, Stairs, Handrail, Balcony957 Pacific Street building / Loadingdock5 Architecture - More Images+ 13
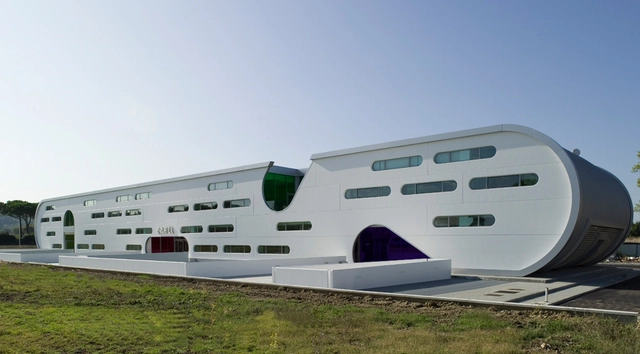
Cabel Industry / Massimo Mariani

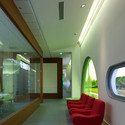
Cabel Industry / Massimo Mariani - Institutional Buildings, FacadeCabel Industry / Massimo Mariani - Institutional BuildingsCabel Industry / Massimo Mariani - Institutional Buildings, DoorCabel Industry / Massimo Mariani - Institutional Buildings, FacadeCabel Industry / Massimo Mariani - More Images+ 22

  • Architects: Massimo Mariani
  • Area Area of this architecture project Area:  4
  • Year Completion year of this architecture project Year:  2008

Sugar Cube / KPMB Architects

Sugar Cube / KPMB Architects - Institutional Buildings, Kitchen, Facade, Countertop, Sink, ChairSugar Cube / KPMB Architects - Institutional Buildings, FacadeSugar Cube / KPMB Architects - Institutional Buildings, ColumnSugar Cube / KPMB Architects - Institutional Buildings, Facade, BalconySugar Cube / KPMB Architects - More Images+ 22

Edge House / JVA

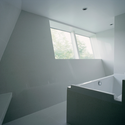
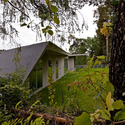
Edge House / JVA - Houses, FacadeEdge House / JVA - Houses, Garden, ForestEdge House / JVA - Houses, Bathroom, BathtubEdge House / JVA - Houses, Garden, Facade, ForestEdge House / JVA - More Images+ 37

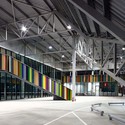
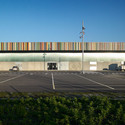
Mercabarna Flor Market / WMA

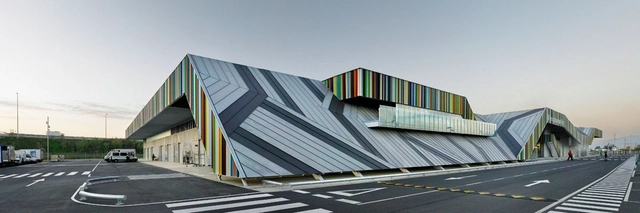
Mercabarna Flor Market / WMA - Commercial Architecture, FacadeMercabarna Flor Market / WMA - Commercial Architecture, FacadeMercabarna Flor Market / WMA - Commercial Architecture, Beam, FacadeMercabarna Flor Market / WMA - Commercial Architecture, FacadeMercabarna Flor Market / WMA - More Images+ 23

Apartment house / Pokorny architekti
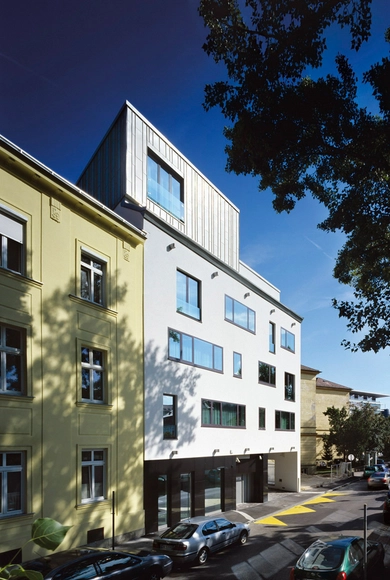
Apartment house / Pokorny architekti - Apartments, Facade, DoorApartment house / Pokorny architekti - Apartments, Door, TableApartment house / Pokorny architekti - Apartments, FacadeApartment house / Pokorny architekti - Apartments, Kitchen, Door, TableApartment house / Pokorny architekti - More Images+ 6
St-Germain Aqueducts and Sewers / a c d f architecture
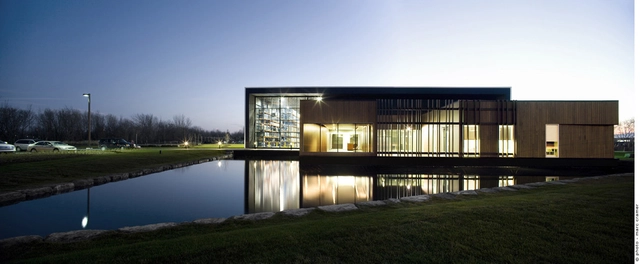
St-Germain Aqueducts and Sewers / a c d f  architecture - Institutional Buildings, Facade, Column, Door, ChairSt-Germain Aqueducts and Sewers / a c d f  architecture - Institutional Buildings, FacadeSt-Germain Aqueducts and Sewers / a c d f  architecture - Institutional Buildings, Facade, Door, Fence, ColumnSt-Germain Aqueducts and Sewers / a c d f  architecture - Institutional Buildings, Kitchen, Facade, Table, ChairSt-Germain Aqueducts and Sewers / a c d f  architecture - More Images+ 22
House in Martindale Country Club / Alric Galindez Arquitectos

House in Martindale Country Club / Alric Galindez Arquitectos - Houses, Deck, Facade, Balcony, Table, ChairHouse in Martindale Country Club / Alric Galindez Arquitectos - Houses, Facade, DoorHouse in Martindale Country Club / Alric Galindez Arquitectos - Houses, FacadeHouse in Martindale Country Club / Alric Galindez Arquitectos - Houses, Door, FacadeHouse in Martindale Country Club / Alric Galindez Arquitectos - More Images+ 17
Pilar, Argentina
  • Architects: Alric Galindez Arquitectos
    : Alric Galindez Arquitectos / Santiago Alric, Carlos Galindez, Federico Lloveras
  • Area Area of this architecture project Area:  628
  • Year Completion year of this architecture project Year:  2008

Leça House / Ezzo

Leça House / Ezzo - Houses, Door, FacadeLeça House / Ezzo - Houses, Door, Facade, FenceLeça House / Ezzo - Houses, Facade, DoorLeça House / Ezzo - Houses, Deck, FacadeLeça House / Ezzo - More Images+ 15

Farm House / JVA

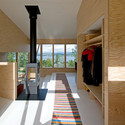
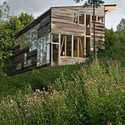
Farm House / JVA - Adaptive Reuse, Bedroom, Facade, Arch, Chair, ClosetFarm House / JVA - Adaptive Reuse, Garden, FacadeFarm House / JVA - Adaptive Reuse, DoorFarm House / JVA - Adaptive Reuse, FacadeFarm House / JVA - More Images+ 29

Clara Display Suite / Elenberg Fraser Architecture

Clara Display Suite / Elenberg Fraser Architecture - Showroom, Garden, ForestClara Display Suite / Elenberg Fraser Architecture - ShowroomClara Display Suite / Elenberg Fraser Architecture - Showroom, Garden, FacadeClara Display Suite / Elenberg Fraser Architecture - Showroom, FacadeClara Display Suite / Elenberg Fraser Architecture - More Images+ 4

Melbourne, Australia

La Capital / Dellekamp Arquitectos

La Capital / Dellekamp Arquitectos - Restaurants & Bars, Stairs, Handrail, DoorLa Capital / Dellekamp Arquitectos - Restaurants & Bars, Facade, ForestLa Capital / Dellekamp Arquitectos - Restaurants & Bars, Handrail, Facade, BenchLa Capital / Dellekamp Arquitectos - Restaurants & Bars, Kitchen, Facade, HandrailLa Capital / Dellekamp Arquitectos - More Images+ 4

Mexico City, Mexico
  • Architects: Dellekamp Arquitectos
    : Dellekamp arquitectos / Derek Dellekamp and Hector Zeivy
  • Year Completion year of this architecture project Year:  2008

Mountain Dwellings / PLOT = BIG + JDS

Mountain Dwellings / PLOT = BIG + JDS - Exterior Photography, ApartmentsMountain Dwellings / PLOT = BIG + JDS - Exterior Photography, Apartments, FacadeMountain Dwellings / PLOT = BIG + JDS - Interior Photography, Apartments, Stairs, Facade, HandrailMountain Dwellings / PLOT = BIG + JDS - Exterior Photography, ApartmentsMountain Dwellings / PLOT = BIG + JDS - More Images+ 46

Copenhagen, Denmark