1. ArchDaily
  2. 2008

2008

Monte Elbruz Building / Garduño Arquitectos
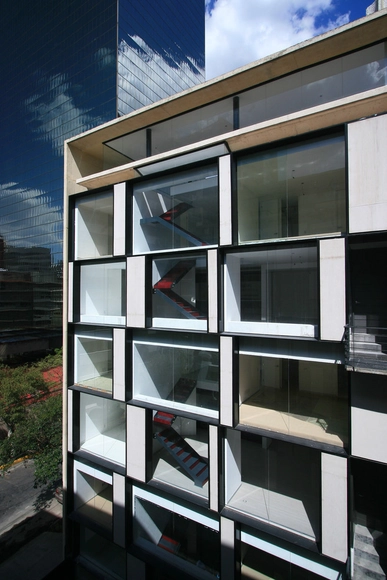
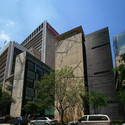
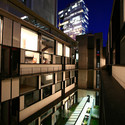
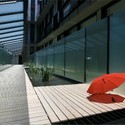
Monte Elbruz Building / Garduño Arquitectos - Apartments, FacadeMonte Elbruz Building / Garduño Arquitectos - Apartments, Facade, Handrail, CityscapeMonte Elbruz Building / Garduño Arquitectos - Apartments, FacadeMonte Elbruz Building / Garduño Arquitectos - Apartments, Facade, ForestMonte Elbruz Building / Garduño Arquitectos - More Images+ 19
"Pinar de Perruquet" Park / Arteks Arquitectura
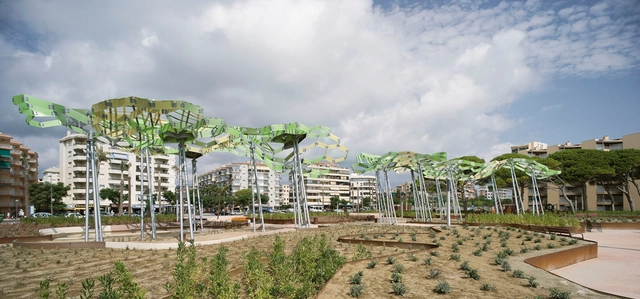

"Pinar de Perruquet" Park / Arteks Arquitectura - Park"Pinar de Perruquet" Park / Arteks Arquitectura - Park"Pinar de Perruquet" Park / Arteks Arquitectura - Park"Pinar de Perruquet" Park / Arteks Arquitectura - ParkPinar de Perruquet Park / Arteks Arquitectura - More Images+ 33
House 205 / H Arquitectes

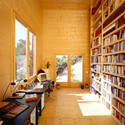
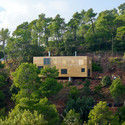
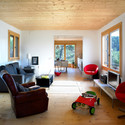
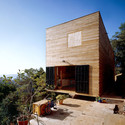
House 205 / H Arquitectes - Houses, Kitchen, Door, Beam, Table, ChairHouse 205 / H Arquitectes - Houses, Garden, Facade, ForestHouse 205 / H Arquitectes - Houses, Beam, ChairHouse 205 / H Arquitectes - Houses, Garden, Facade, ChairHouse 205 / H Arquitectes - More Images+ 24

Vacarisses, Spain
  • Architects: HARQUITECTES
    : H Arquitectes - David Lorente, Josep Ricart, Xavier Ros, Roger Tudó
  • Area Area of this architecture project Area:  132
  • Year Completion year of this architecture project Year:  2008

Ozuluama Residence / Architects Collective & at103

Ozuluama Residence / Architects Collective & at103 - Penthouse, StairsOzuluama Residence / Architects Collective & at103 - Penthouse, Facade, CityscapeOzuluama Residence / Architects Collective & at103 - Penthouse, FacadeOzuluama Residence / Architects Collective & at103 - Penthouse, Facade, LightingOzuluama Residence / Architects Collective & at103 - More Images+ 8
Dwelling at Maytree / ODOS architects

Dwelling at Maytree / ODOS architects - Houses, Facade, Handrail, ChairDwelling at Maytree / ODOS architects - Houses, Garden, Stairs, FacadeDwelling at Maytree / ODOS architects - Houses, FacadeDwelling at Maytree / ODOS architects - Houses, Stairs, Handrail, FacadeDwelling at Maytree / ODOS architects - More Images+ 5
Promenade Samuel-de Champlain / Option aménagement + Consortium Daoust Lestage + Williams Asselin Ackaoui

Promenade Samuel-de Champlain / Option aménagement + Consortium Daoust Lestage + Williams Asselin Ackaoui - Public Space, GardenPromenade Samuel-de Champlain / Option aménagement + Consortium Daoust Lestage + Williams Asselin Ackaoui - Public Space, FacadePromenade Samuel-de Champlain / Option aménagement + Consortium Daoust Lestage + Williams Asselin Ackaoui - Public Space, GardenPromenade Samuel-de Champlain / Option aménagement + Consortium Daoust Lestage + Williams Asselin Ackaoui - Public Space, GardenPromenade Samuel-de Champlain / Option aménagement + Consortium Daoust Lestage + Williams Asselin Ackaoui - More Images+ 29
Rio de Janeiro Residence / TAMABI

Rio de Janeiro Residence / TAMABI - Penthouse, Facade, DoorRio de Janeiro Residence / TAMABI - Penthouse, FacadeRio de Janeiro Residence / TAMABI - Penthouse, FacadeRio de Janeiro Residence / TAMABI - Penthouse, FacadeRio de Janeiro Residence / TAMABI - More Images+ 24

Rio de Janeiro, Brazil
  • Architects: TAMABI
    : TAMABI - Tatiana Letier
  • Year Completion year of this architecture project Year:  2008

Project X / René van Zuuk Architekten

Project X / René van Zuuk Architekten - HousesProject X / René van Zuuk Architekten - HousesProject X / René van Zuuk Architekten - Interior Photography, Houses, Stairs, HandrailProject X / René van Zuuk Architekten - Exterior Photography, Houses, FacadeProject X / René van Zuuk Architekten - More Images+ 26
Gleichenberg Thermal Bath / JSA

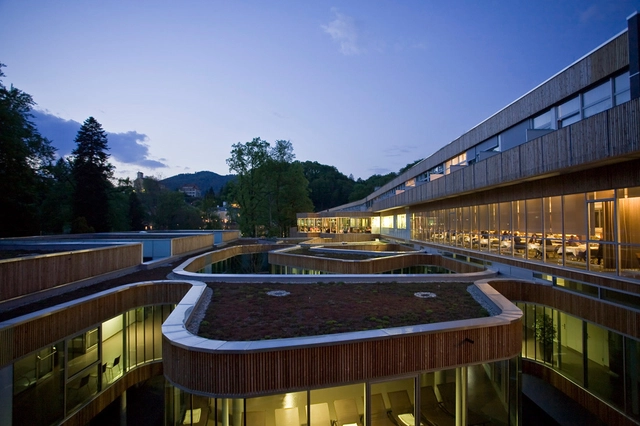
Gleichenberg Thermal Bath / JSA - Bath House, Garden, ChairGleichenberg Thermal Bath / JSA - Bath House, Stairs, Facade, HandrailGleichenberg Thermal Bath / JSA - Bath HouseGleichenberg Thermal Bath / JSA - Bath House, FacadeGleichenberg Thermal Bath / JSA - More Images+ 42

Bad Gleichenberg, Austria
  • Architects: JSa
    : Jensen & Skodvin Arkitektkontor
  • Area Area of this architecture project Area:  17500
  • Year Completion year of this architecture project Year:  2008

Birkerød Sports and Leisure Centre / SHL Architects

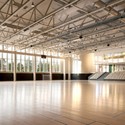
Birkerød Sports and Leisure Centre / SHL Architects - Recreation & Training, Stairs, Handrail, Facade, Lighting, ChairBirkerød Sports and Leisure Centre / SHL Architects - Recreation & TrainingBirkerød Sports and Leisure Centre / SHL Architects - Recreation & Training, Facade, ArchBirkerød Sports and Leisure Centre / SHL Architects - Recreation & Training, ColumnBirkerød Sports and Leisure Centre / SHL Architects - More Images+ 17
CR Land Guanganmen Green Technology Showroom / Vector Architects

CR Land Guanganmen Green Technology Showroom / Vector Architects - ShowroomCR Land Guanganmen Green Technology Showroom / Vector Architects - Showroom, Garden, Facade, CityscapeCR Land Guanganmen Green Technology Showroom / Vector Architects - Showroom, Garden, FacadeCR Land Guanganmen Green Technology Showroom / Vector Architects - Showroom, Garden, Facade, CityscapeCR Land Guanganmen Green Technology Showroom / Vector Architects - More Images+ 6
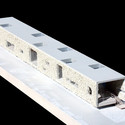
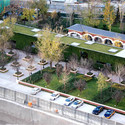
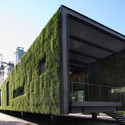
Beijing, China
  • Architects: Vector Architects
  • Area Area of this architecture project Area:  500
  • Year Completion year of this architecture project Year:  2008

TKTS Booth / Perkins Eastman + Choi Ropiha

TKTS Booth / Perkins Eastman + Choi Ropiha - Other StructuresTKTS Booth / Perkins Eastman + Choi Ropiha - Other StructuresTKTS Booth / Perkins Eastman + Choi Ropiha - Other StructuresTKTS Booth / Perkins Eastman + Choi Ropiha - More Images+ 2


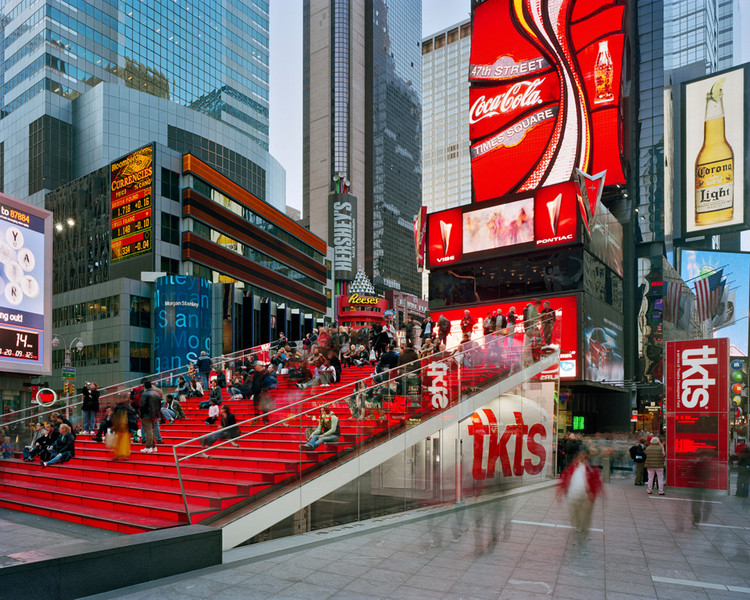
  • Area Area of this architecture project Area:  79
  • Year Completion year of this architecture project Year:  2008
  • Manufacturers Brands with products used in this architecture project
    Manufacturers:  Saflex

Patchwork Pavilion / DOMO

Patchwork Pavilion / DOMO - Pavilion, FacadePatchwork Pavilion / DOMO - Pavilion, Facade, Table, BenchPatchwork Pavilion / DOMO - Pavilion, Fence, FacadePatchwork Pavilion / DOMO - PavilionPatchwork Pavilion / DOMO - More Images+ 3

  • Architects: DOMO
  • Year Completion year of this architecture project Year:  2008

Student apartment studios in Paris / OFIS
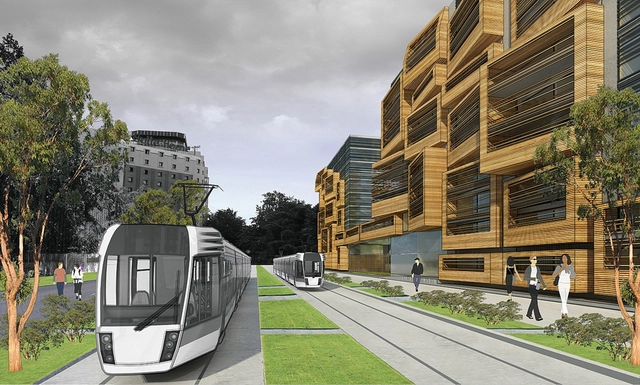
Student apartment studios in Paris / OFIS - Apartment Interiors, Facade, CityscapeStudent apartment studios in Paris / OFIS - Apartment Interiors, FacadeStudent apartment studios in Paris / OFIS - Apartment Interiors, FacadeStudent apartment studios in Paris / OFIS - More Images+ 5
Salon O / Takao Shiotsuka Atelier

Salon O / Takao Shiotsuka Atelier - Services , Door, FacadeSalon O / Takao Shiotsuka Atelier - Services , Facade, DoorSalon O / Takao Shiotsuka Atelier - Services , ColumnSalon O / Takao Shiotsuka Atelier - Services , Facade, DoorSalon O / Takao Shiotsuka Atelier - More Images+ 11

Oita, Japan

Villa B te O / Bureau B+O

Villa B te O / Bureau B+O - Houses, Door, FacadeVilla B te O / Bureau B+O - Houses, FacadeVilla B te O / Bureau B+O - Houses, Courtyard, Door, FacadeVilla B te O / Bureau B+O - Houses, Facade, ArchVilla B te O / Bureau B+O - More Images+ 9

Oldeholtpade, The Netherlands
  • Architects: Bureau B+O
    : Arnoud Olie,  Bureau B+O Architecten
  • Area Area of this architecture project Area:  545
  • Year Completion year of this architecture project Year:  2008

Pionen – White mountain / Albert France-Lanord Architects

Pionen – White mountain / Albert France-Lanord Architects - Refurbishment, Arch, FacadePionen – White mountain / Albert France-Lanord Architects - RefurbishmentPionen – White mountain / Albert France-Lanord Architects - Refurbishment, Chair, Lighting, TablePionen – White mountain / Albert France-Lanord Architects - Refurbishment, Facade, LightingPionen – White mountain / Albert France-Lanord Architects - More Images+ 16

Temporary chapel for the Deaconesses of St-Loup - Localarchitecture / Danilo Mondada + LOCALARCHITECTURE

Temporary chapel for the Deaconesses of St-Loup - Localarchitecture / Danilo Mondada + LOCALARCHITECTURE - Chapel, Garden, FacadeTemporary chapel for the Deaconesses of St-Loup - Localarchitecture / Danilo Mondada + LOCALARCHITECTURE - Chapel, ChairTemporary chapel for the Deaconesses of St-Loup - Localarchitecture / Danilo Mondada + LOCALARCHITECTURE - Chapel, Table, ChairTemporary chapel for the Deaconesses of St-Loup - Localarchitecture / Danilo Mondada + LOCALARCHITECTURE - Chapel, FacadeTemporary chapel for the Deaconesses of St-Loup - Localarchitecture / Danilo Mondada + LOCALARCHITECTURE - More Images+ 11