1. ArchDaily
  2. 2008

2008


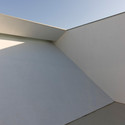
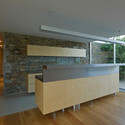
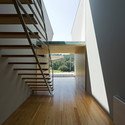
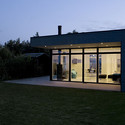
Casa em Lousado / Correia/Ragazzi Arquitectos

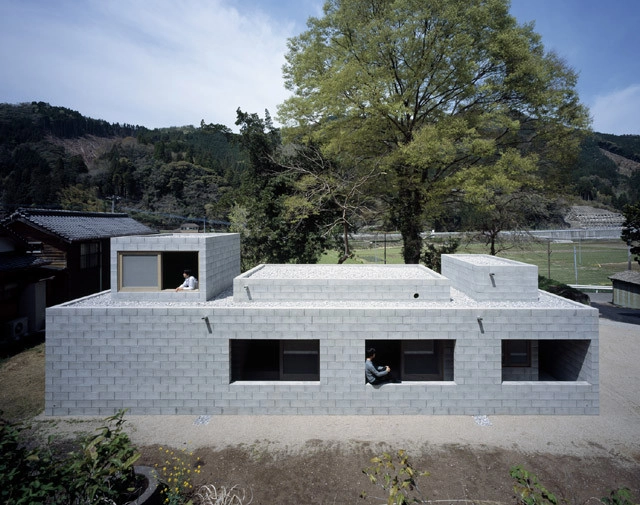
Casa em Lousado / Correia/Ragazzi Arquitectos - Houses, Door, FacadeCasa em Lousado / Correia/Ragazzi Arquitectos - Houses, FacadeCasa em Lousado / Correia/Ragazzi Arquitectos - Houses, Kitchen, Facade, Beam, Door, Countertop, Lighting, ChairCasa em Lousado / Correia/Ragazzi Arquitectos - Houses, Facade, Stairs, Handrail, BeamCasa em Lousado / Correia/Ragazzi Arquitectos - More Images+ 38

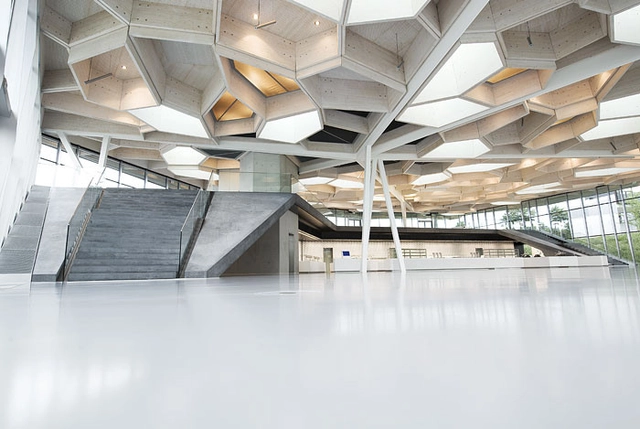
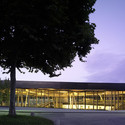
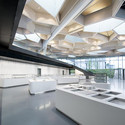
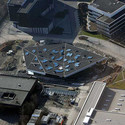
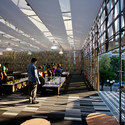
Campus Restaurant and Event Space / Barkow Leibinger

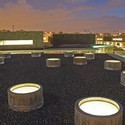
Campus Restaurant and Event Space / Barkow Leibinger - Pavilion, Facade, LightingCampus Restaurant and Event Space / Barkow Leibinger - Pavilion, Facade, Beam, LightingCampus Restaurant and Event Space / Barkow Leibinger - Pavilion, Facade, CityscapeCampus Restaurant and Event Space / Barkow Leibinger - Pavilion, Facade, Column, BeamCampus Restaurant and Event Space / Barkow Leibinger - More Images+ 10

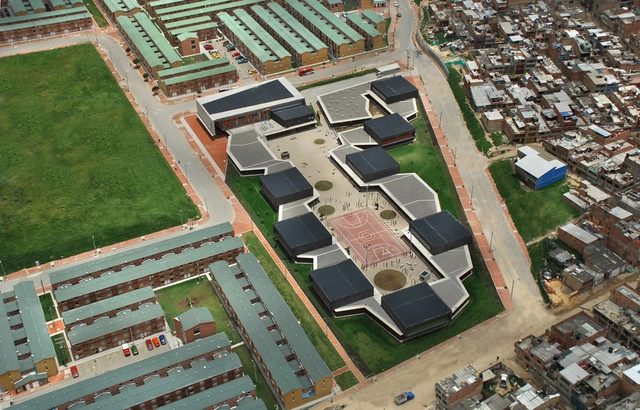
Gerardo Molina School / Giancarlo Mazzanti

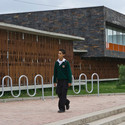
Gerardo Molina School / Giancarlo Mazzanti - Schools , LightingGerardo Molina School / Giancarlo Mazzanti - Schools , Stairs, Facade, Fence, HandrailGerardo Molina School / Giancarlo Mazzanti - Schools , Facade, Balcony, FenceGerardo Molina School / Giancarlo Mazzanti - Schools , Door, Facade, ColumnGerardo Molina School / Giancarlo Mazzanti - More Images+ 45

Bogota, Colombia
  • Architects: Giancarlo Mazzanti
  • Year Completion year of this architecture project Year:  2008

Juvet Landscape Hotel / Jensen & Skodvin Architects

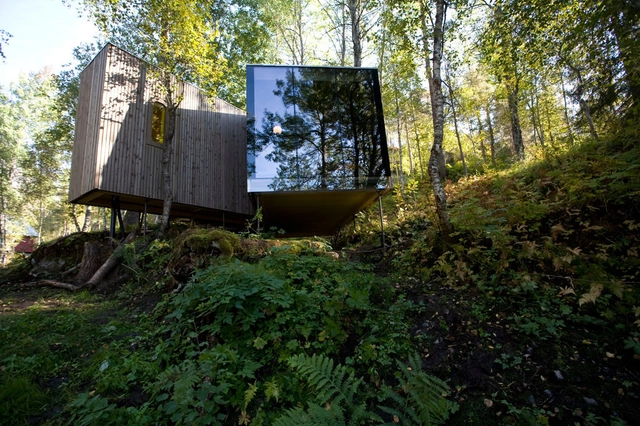
Juvet Landscape Hotel / Jensen & Skodvin Architects - Hotels, Table, Chair, ForestJuvet Landscape Hotel / Jensen & Skodvin Architects - Hotels, Garden, ForestJuvet Landscape Hotel / Jensen & Skodvin Architects - Hotels, Garden, Fence, ForestJuvet Landscape Hotel / Jensen & Skodvin Architects - Hotels, ForestJuvet Landscape Hotel / Jensen & Skodvin Architects - More Images+ 38

Norddal, Norway
  • Architects: Jensen & Skodvin Architects
    : Jensen & Skodvin Arkitektkontor
  • Area Area of this architecture project Area:  800
  • Year Completion year of this architecture project Year:  2008

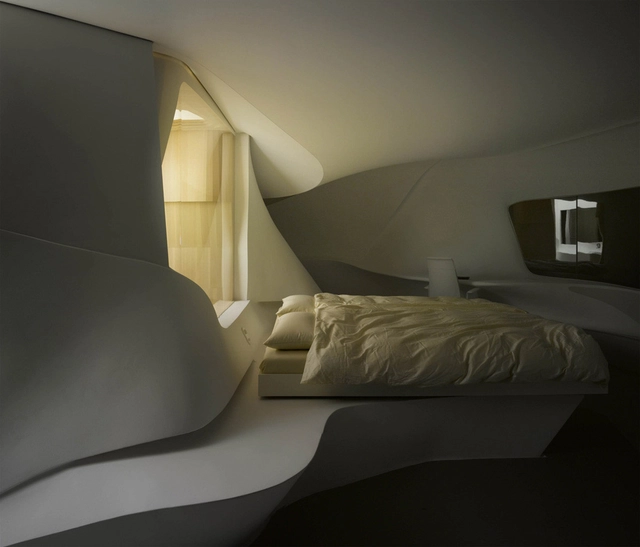
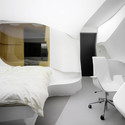
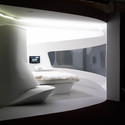
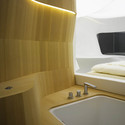
Future Hotel Showcase / LAVA

Future Hotel Showcase / LAVA - Hotels, Bedroom, BedFuture Hotel Showcase / LAVA - HotelsFuture Hotel Showcase / LAVA - HotelsFuture Hotel Showcase / LAVA - Hotels, Bathroom, BathtubFuture Hotel Showcase / LAVA - More Images+ 6

Duisburg, Germany
  • Architects: LAVA
  • Year Completion year of this architecture project Year:  2008

XXLong Summerhouse / Powerhouse Company

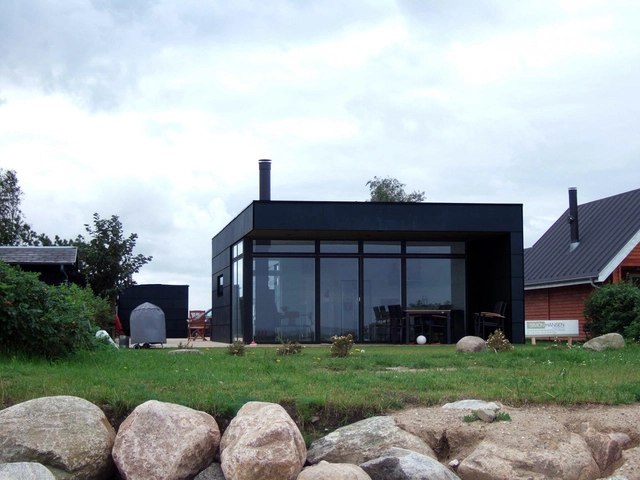
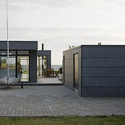
XXLong Summerhouse / Powerhouse Company - Houses, Door, FacadeXXLong Summerhouse / Powerhouse Company - Houses, Facade, Door, ChairXXLong Summerhouse / Powerhouse Company - HousesXXLong Summerhouse / Powerhouse Company - Houses, Door, FacadeXXLong Summerhouse / Powerhouse Company - More Images+ 2

Børkop Munchipal, Denmark

XVI Chilean Architecture Biennale / Assadi + Pulido

XVI Chilean Architecture Biennale / Assadi + Pulido - Pavilion, Beam, Facade, Lighting, ChairXVI Chilean Architecture Biennale / Assadi + Pulido - Pavilion, FacadeXVI Chilean Architecture Biennale / Assadi + Pulido - PavilionXVI Chilean Architecture Biennale / Assadi + Pulido - PavilionXVI Chilean Architecture Biennale / Assadi + Pulido - More Images+ 53

  • Architects: Assadi + Pulido
  • Area Area of this architecture project Area:  400
  • Year Completion year of this architecture project Year:  2008

Silent house / Takao Shiotsuka Atelier

Silent house / Takao Shiotsuka Atelier - Houses, Door, Beam, FacadeSilent house / Takao Shiotsuka Atelier - Houses, Facade, DoorSilent house / Takao Shiotsuka Atelier - Houses, Facade, Beam, Stairs, DoorSilent house / Takao Shiotsuka Atelier - Houses, Garden, FacadeSilent house / Takao Shiotsuka Atelier - More Images+ 19

Saiki, Japan


Home for Children and Adolescent / J. Mayer H. Architects

Home for Children and Adolescent / J. Mayer H. Architects - Social Housing, Facade, DoorHome for Children and Adolescent / J. Mayer H. Architects - Social Housing, Facade, HandrailHome for Children and Adolescent / J. Mayer H. Architects - Social Housing, FacadeHome for Children and Adolescent / J. Mayer H. Architects - Social Housing, Stairs, Handrail, DoorHome for Children and Adolescent / J. Mayer H. Architects - More Images+ 17

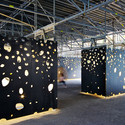
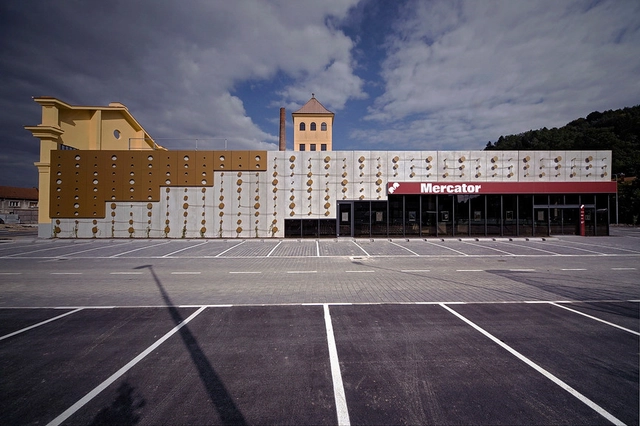
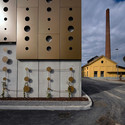
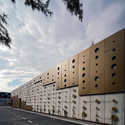
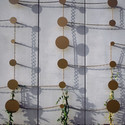
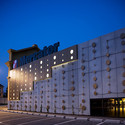
Dot envelope _ low cost shopping / OFIS Architects

Dot envelope _ low cost shopping / OFIS Architects - Shopping Centers, FacadeDot envelope _ low cost shopping / OFIS Architects - Shopping Centers, FacadeDot envelope _ low cost shopping / OFIS Architects - Shopping Centers, LightingDot envelope _ low cost shopping / OFIS Architects - Shopping Centers, FacadeDot envelope _ low cost shopping / OFIS Architects - More Images+ 13

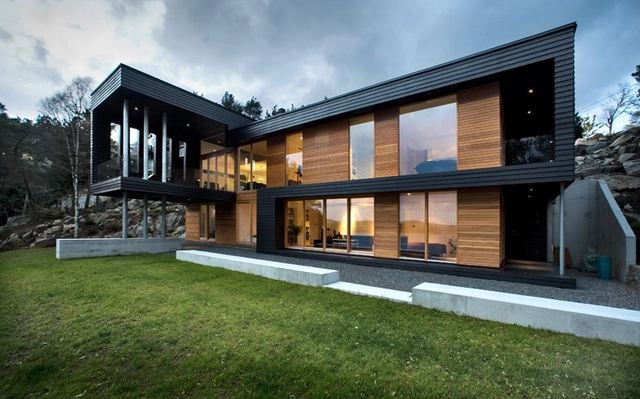
Villa Storingavika / Saunders Architecture

Villa Storingavika / Saunders Architecture - Houses, FacadeVilla Storingavika / Saunders Architecture - Houses, Door, Facade, BalconyVilla Storingavika / Saunders Architecture - Houses, Deck, Facade, Handrail, BalconyVilla Storingavika / Saunders Architecture - Houses, Kitchen, Door, Facade, Stairs, Table, Chair, CountertopVilla Storingavika / Saunders Architecture - More Images+ 10

Bergen, Norway

Higueritas Sport Center / GBGV Arquitectos

Higueritas Sport Center / GBGV Arquitectos - Recreation & Training, FacadeHigueritas Sport Center / GBGV Arquitectos - Recreation & Training, Deck, ChairHigueritas Sport Center / GBGV Arquitectos - Recreation & Training, Door, Facade, HandrailHigueritas Sport Center / GBGV Arquitectos - Recreation & Training, BeamHigueritas Sport Center / GBGV Arquitectos - More Images+ 5

San Cristóbal de La Laguna, Spain
  • Architects: GBGV Arquitectos
    : GBGV Arquitectos - Federico García Barba y Cristina González Vázquez de Parga
  • Year Completion year of this architecture project Year:  2008

Mercedes Benz Showroom / Kristin Jarmund Architects

Mercedes Benz Showroom / Kristin Jarmund Architects - Showroom, ChairMercedes Benz Showroom / Kristin Jarmund Architects - Showroom, FacadeMercedes Benz Showroom / Kristin Jarmund Architects - ShowroomMercedes Benz Showroom / Kristin Jarmund Architects - Showroom, FacadeMercedes Benz Showroom / Kristin Jarmund Architects - More Images+ 16

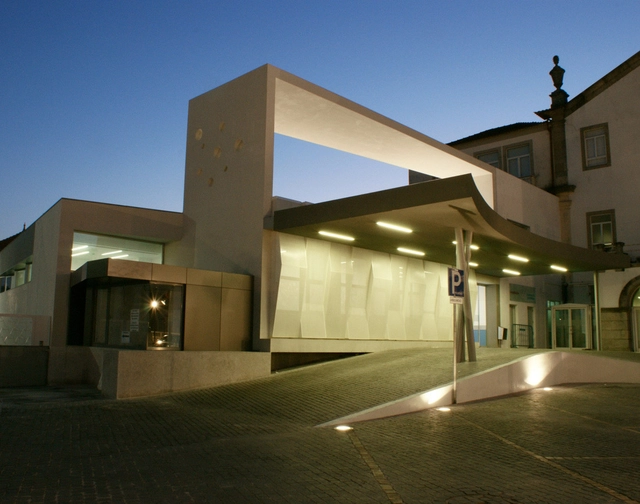
Vila de Conde Hospital Pediatric Wing / 100 Planos Arquitectura

Vila de Conde Hospital Pediatric Wing / 100 Planos Arquitectura - Hospital , TableVila de Conde Hospital Pediatric Wing / 100 Planos Arquitectura - Hospital , FacadeVila de Conde Hospital Pediatric Wing / 100 Planos Arquitectura - Hospital , Facade, Door, ColumnVila de Conde Hospital Pediatric Wing / 100 Planos Arquitectura - Hospital , FacadeVila de Conde Hospital Pediatric Wing / 100 Planos Arquitectura - More Images+ 8

Villa 1 / Powerhouse Company

Villa 1 / Powerhouse Company - Houses, Facade, DoorVilla 1 / Powerhouse Company - Houses, Door, FacadeVilla 1 / Powerhouse Company - Houses, Facade, ForestVilla 1 / Powerhouse Company - Houses, Facade, DoorVilla 1 / Powerhouse Company - More Images+ 16

DURAS ambient Funabashi / Sinato

DURAS ambient Funabashi / Sinato - Retail , ChairDURAS ambient Funabashi / Sinato - Retail , ColumnDURAS ambient Funabashi / Sinato - Retail , FacadeDURAS ambient Funabashi / Sinato - Retail , ColumnDURAS ambient Funabashi / Sinato - More Images+ 4

Funabashi, Japan
  • Architects: Sinato
  • Area Area of this architecture project Area:  116
  • Year Completion year of this architecture project Year:  2008

Night Club / Moomoo

Night Club / Moomoo - NightclubNight Club / Moomoo - Nightclub, BedroomNight Club / Moomoo - NightclubNight Club / Moomoo - Nightclub, ColumnNight Club / Moomoo - More Images+ 1

  • Architects: Moomoo
    : Moomoo - Jakub Majewski, Lukasz Pastuszka
  • Year Completion year of this architecture project Year:  2008

Research Facilities in UMH University / Subarquitectura + J.M. Torres Nadal

Research Facilities in UMH University / Subarquitectura + J.M. Torres Nadal - Other Facilities, FacadeResearch Facilities in UMH University / Subarquitectura + J.M. Torres Nadal - Other Facilities, Facade, Handrail, Fence, Door, ChairResearch Facilities in UMH University / Subarquitectura + J.M. Torres Nadal - Other FacilitiesResearch Facilities in UMH University / Subarquitectura + J.M. Torres Nadal - Other Facilities, FacadeResearch Facilities in UMH University / Subarquitectura + J.M. Torres Nadal - More Images+ 8