1. ArchDaily
  2. 2008

2008

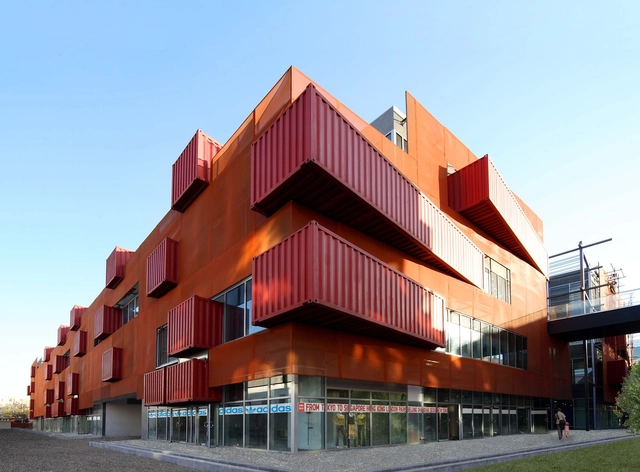
Sanlitun South / LOT-EK Architecture & Design

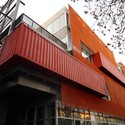
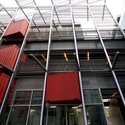
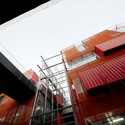
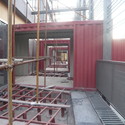
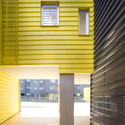
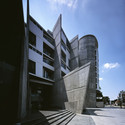
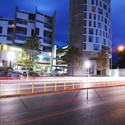
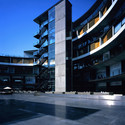
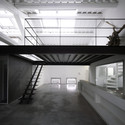
Sanlitun South /  LOT-EK Architecture & Design - Offices, FacadeSanlitun South /  LOT-EK Architecture & Design - Offices, Stairs, Facade, Handrail, BeamSanlitun South /  LOT-EK Architecture & Design - Offices, Facade, BeamSanlitun South /  LOT-EK Architecture & Design - Offices, Beam, Facade, Handrail, StairsSanlitun South /  LOT-EK Architecture & Design - More Images+ 15

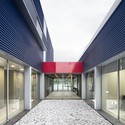
Estación de Policía Montblanc / taller 9s arquitectes
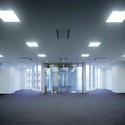
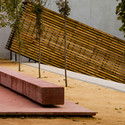
Estación de Policía Montblanc / taller 9s arquitectes - Police Station, Facade, Bench
© Adrià Goula
Montblanc, Spain

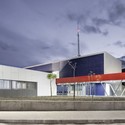
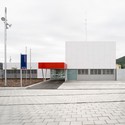
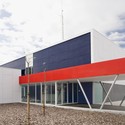
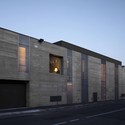
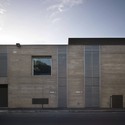
Estación de Policía Montblanc / taller 9s arquitectes - Police Station, FacadeEstación de Policía Montblanc / taller 9s arquitectes - Police Station, FacadeEstación de Policía Montblanc / taller 9s arquitectes - Police Station, FacadeEstación de Policía Montblanc / taller 9s arquitectes - Police Station, Facade, DoorEstación de Policía Montblanc / taller 9s arquitectes - More Images+ 11
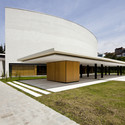
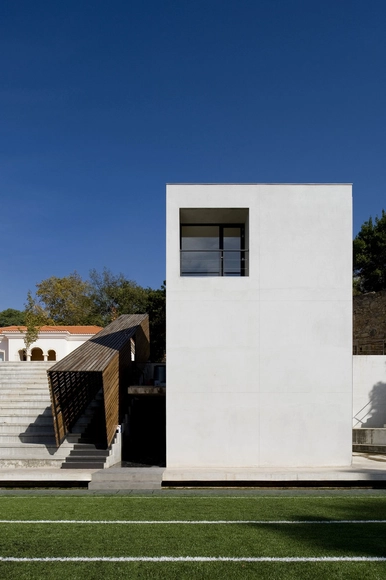
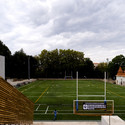
Campo de Santa Cruz / JCD+LMC

Campo de Santa Cruz / JCD+LMC - Sports FieldCampo de Santa Cruz / JCD+LMC - Sports FieldCampo de Santa Cruz / JCD+LMC - Sports FieldCampo de Santa Cruz / JCD+LMC - Sports FieldCampo de Santa Cruz / JCD+LMC - More Images+ 32

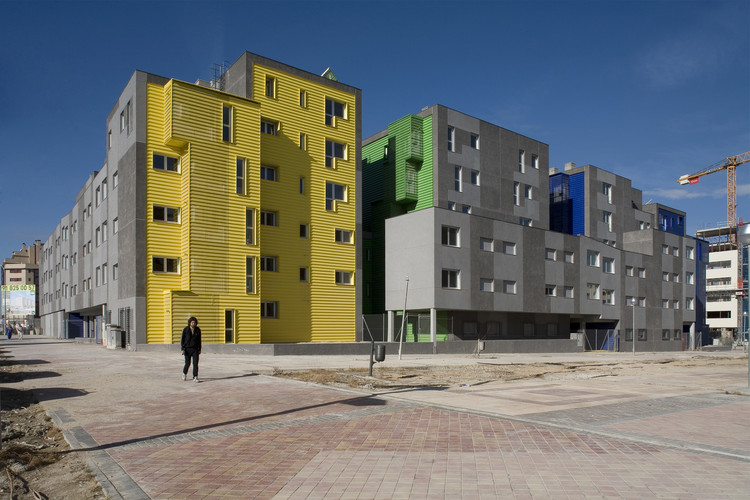
12 Towers In Vallecas / nodo17 Architects

12 Towers In Vallecas / nodo17 Architects - Social Housing, Facade
© Amparo Garrido

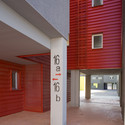
12 Towers In Vallecas / nodo17 Architects - Social Housing, Facade12 Towers In Vallecas / nodo17 Architects - Social Housing, Facade, Door12 Towers In Vallecas / nodo17 Architects - Social Housing, Facade, Column, Door12 Towers In Vallecas / nodo17 Architects - Social Housing, Facade, Fence12 Towers In Vallecas / nodo17 Architects - More Images+ 29

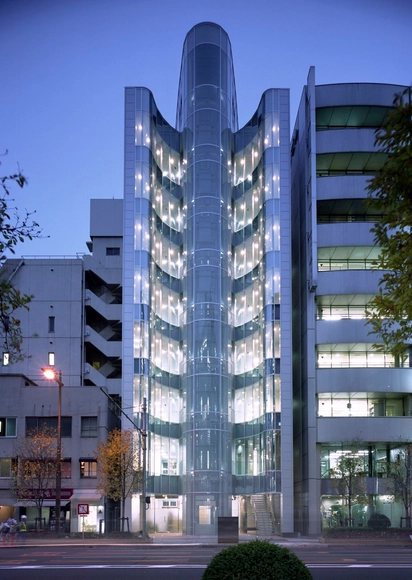
Luminous / Jun Sakaguchi

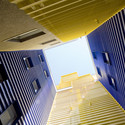
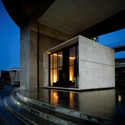
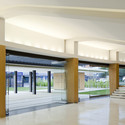
Luminous / Jun Sakaguchi  - Office Buildings, Facade, Stairs, HandrailLuminous / Jun Sakaguchi  - Office Buildings, Facade, CityscapeLuminous / Jun Sakaguchi  - Office Buildings, Facade, HandrailLuminous / Jun Sakaguchi  - Office Buildings, Door, Column, LightingLuminous / Jun Sakaguchi  - More Images+ 8

  • Architects: Jun Sakaguchi
  • Area Area of this architecture project Area:  1513
  • Year Completion year of this architecture project Year:  2008

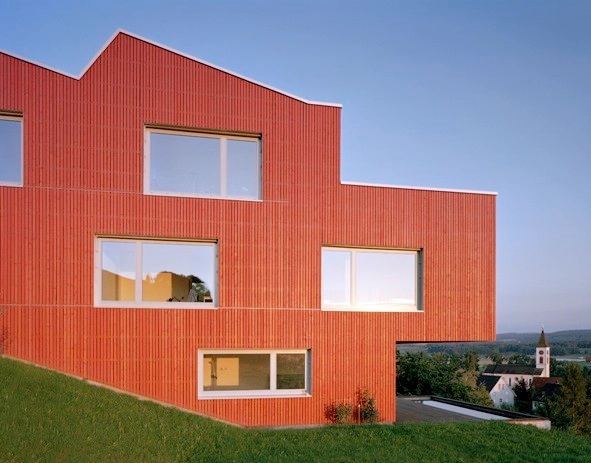
House Uesslingen / Spillmann Echsle Architekten

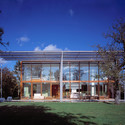
House Uesslingen / Spillmann Echsle Architekten - Houses, FacadeHouse Uesslingen / Spillmann Echsle Architekten - Houses, FacadeHouse Uesslingen / Spillmann Echsle Architekten - Houses, FacadeHouse Uesslingen / Spillmann Echsle Architekten - HousesHouse Uesslingen / Spillmann Echsle Architekten - More Images+ 8

Mountain Research / General Design

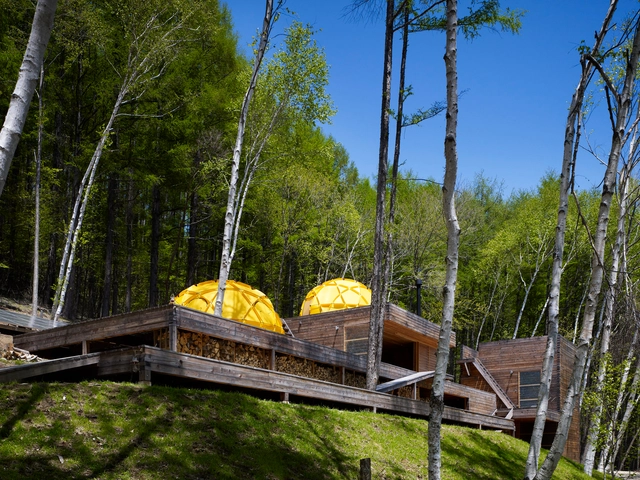
Mountain Research / General Design - HousesMountain Research / General Design - HousesMountain Research / General Design - HousesMountain Research / General Design - HousesMountain Research / General Design - More Images+ 5

Minamisaku District, Japan
  • Architects: General Design
  • Area Area of this architecture project Area:  261
  • Year Completion year of this architecture project Year:  2008

O Dos Vasconcelos – Hotel Habita Monterrey / Landa + Martínez Arquitectos

O Dos Vasconcelos – Hotel Habita Monterrey / Landa + Martínez Arquitectos - Exterior Photography,  Hostel, Facade
© Javier Orozco
San Pedro Garza García, Mexico

O Dos Vasconcelos – Hotel Habita Monterrey / Landa + Martínez Arquitectos -  HostelO Dos Vasconcelos – Hotel Habita Monterrey / Landa + Martínez Arquitectos -  HostelO Dos Vasconcelos – Hotel Habita Monterrey / Landa + Martínez Arquitectos - Exterior Photography,  Hostel, Facade, CityscapeO Dos Vasconcelos – Hotel Habita Monterrey / Landa + Martínez Arquitectos - Exterior Photography,  Hostel, FacadeO Dos Vasconcelos – Hotel Habita Monterrey / Landa + Martínez Arquitectos - More Images+ 20

Prato Lofts / MDU Architetti

Prato Lofts / MDU Architetti - Adaptive Reuse, Beam, Facade, Arch
© Pietro Savorelli

Prato Lofts / MDU Architetti - Adaptive Reuse, FacadePrato Lofts / MDU Architetti - Adaptive Reuse, Door, HandrailPrato Lofts / MDU Architetti - Adaptive Reuse, FacadePrato Lofts / MDU Architetti - Adaptive Reuse, Handrail, Facade, StairsPrato Lofts / MDU Architetti - More Images+ 25

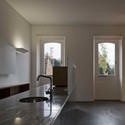
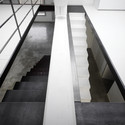
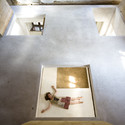
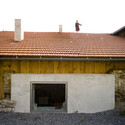
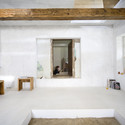
Harbour me, Celia! / Peter Haimerl Architektur

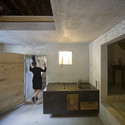
Harbour me, Celia! / Peter Haimerl Architektur - Houses, Kitchen, Door, Stairs, Countertop
© Edward Beierle
Munich, Germany

Harbour me, Celia! / Peter Haimerl Architektur - Houses, Stairs, HandrailHarbour me, Celia! / Peter Haimerl Architektur - Houses, Door, Facade, ArchHarbour me, Celia! / Peter Haimerl Architektur - Houses, Beam, DoorHarbour me, Celia! / Peter Haimerl Architektur - Houses, Beam, TableHarbour me, Celia! / Peter Haimerl Architektur - More Images+ 9

House in Sakurajyosui / General Design

House in Sakurajyosui / General Design - HousesHouse in Sakurajyosui / General Design - HousesHouse in Sakurajyosui / General Design - HousesHouse in Sakurajyosui / General Design - HousesHouse in Sakurajyosui / General Design - More Images+ 9

Suginami, Japan
  • Architects: General Design
  • Area Area of this architecture project Area:  121
  • Year Completion year of this architecture project Year:  2008

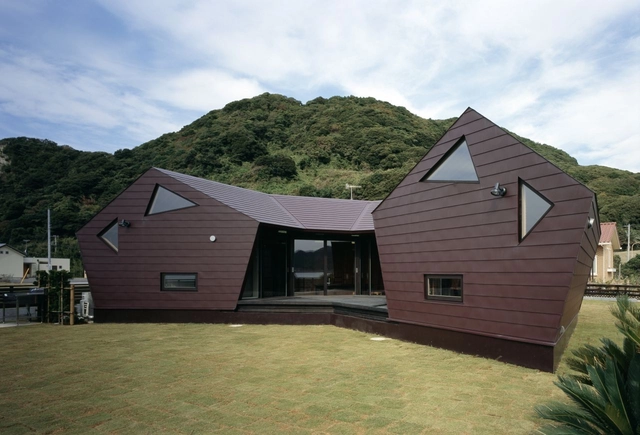
Seashore Shell House / Takeshi Hirobe Architects

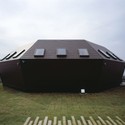
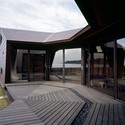
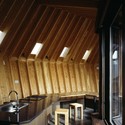
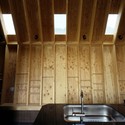
Seashore Shell House / Takeshi Hirobe Architects - Residential Architecture, Facade, DoorSeashore Shell House / Takeshi Hirobe Architects - Residential Architecture, Deck, Facade, Handrail, BeamSeashore Shell House / Takeshi Hirobe Architects - Residential Architecture, Beam, Chair, TableSeashore Shell House / Takeshi Hirobe Architects - Residential Architecture, Kitchen, Beam, Sink, CountertopSeashore Shell House / Takeshi Hirobe Architects - More Images+ 16

House at Pipers End / Níall McLaughlin Architects

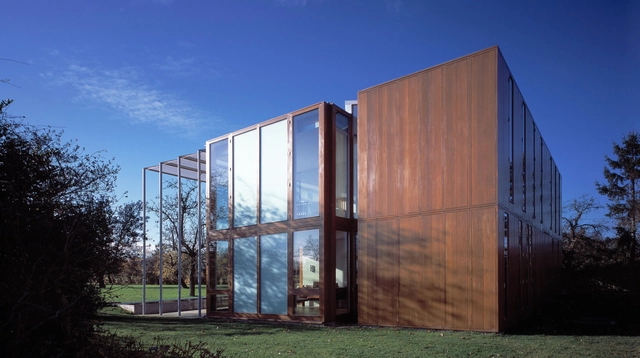
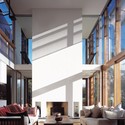
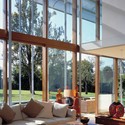
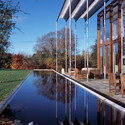
House at Pipers End / Níall McLaughlin Architects - Houses, Facade, Beam, TableHouse at Pipers End / Níall McLaughlin Architects - Houses, Facade, Beam, Door, Column, TableHouse at Pipers End / Níall McLaughlin Architects - Houses, Garden, Facade, Beam, Column, HandrailHouse at Pipers End / Níall McLaughlin Architects - Houses, Garden, FacadeHouse at Pipers End / Níall McLaughlin Architects - More Images+ 8

LTD_1 / Peter Ruge Architekten

LTD_1 / Peter Ruge Architekten - Office Buildings, Facade
© Jens Willebrand

LTD_1 / Peter Ruge Architekten - Office Buildings, FacadeLTD_1 / Peter Ruge Architekten - Office Buildings, Facade, Beam, HandrailLTD_1 / Peter Ruge Architekten - Office Buildings, ColumnLTD_1 / Peter Ruge Architekten - Office Buildings, Facade, HandrailLTD_1 / Peter Ruge Architekten - More Images+ 7

House F / Ido, Kenji Architectural Studio

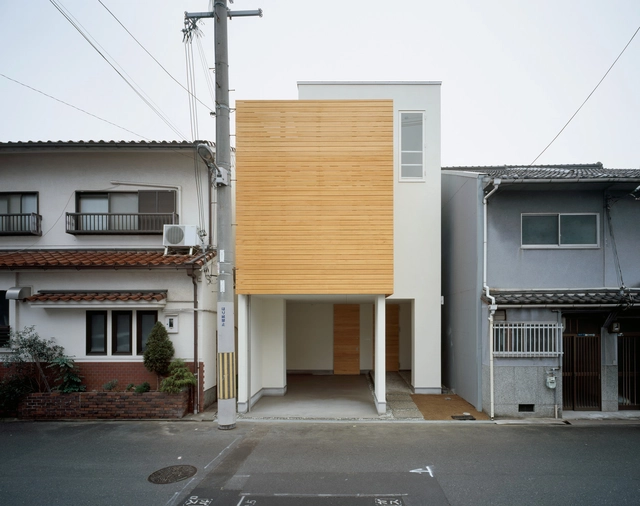
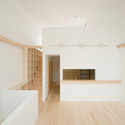
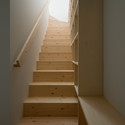
House F / Ido, Kenji Architectural Studio - HousesHouse F / Ido, Kenji Architectural Studio - HousesHouse F / Ido, Kenji Architectural Studio - HousesHouse F / Ido, Kenji Architectural Studio - HousesHouse F / Ido, Kenji Architectural Studio - More Images+ 17

Osaka, Japan

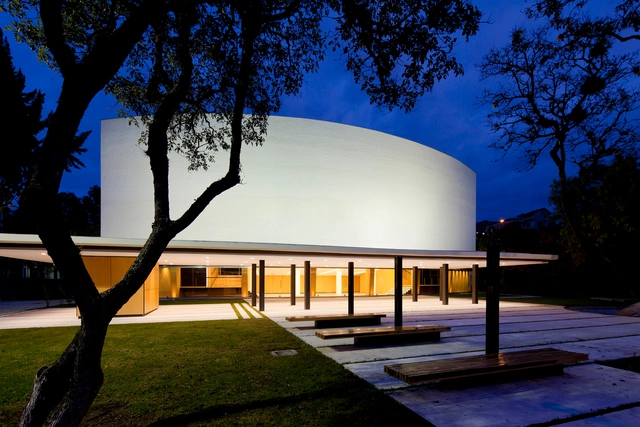
University of Cuenca Theater / Javier Durán

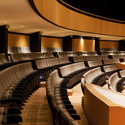
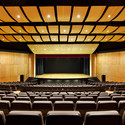
University of Cuenca Theater  / Javier Durán - Other FacilitiesUniversity of Cuenca Theater  / Javier Durán - Other FacilitiesUniversity of Cuenca Theater  / Javier Durán - Other FacilitiesUniversity of Cuenca Theater  / Javier Durán - Other FacilitiesUniversity of Cuenca Theater  / Javier Durán - More Images+ 10

Cuenca Canton, Ecuador
  • Architects: Javier Durán
  • Area Area of this architecture project Area:  3182
  • Year Completion year of this architecture project Year:  2008

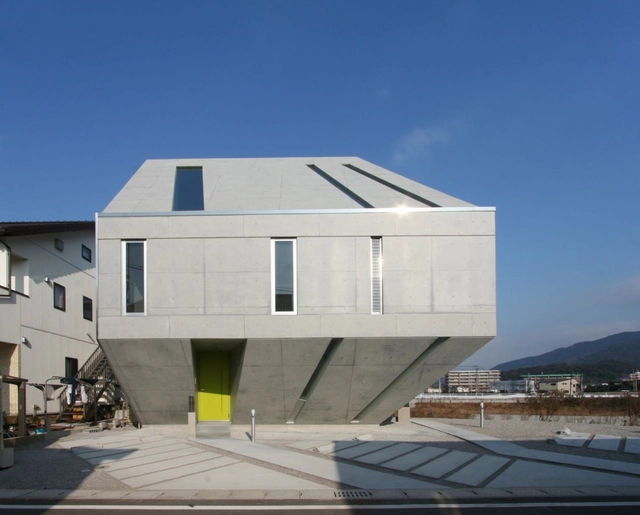
Meteorite Housing / NKS2 Architects

Dazaifu-shi, Japan
  • Architects: NKS2 Architects
  • Area Area of this architecture project Area:  248
  • Year Completion year of this architecture project Year:  2008

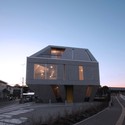
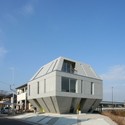
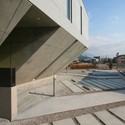
Meteorite Housing / NKS2 Architects - HousingMeteorite Housing / NKS2 Architects - HousingMeteorite Housing / NKS2 Architects - HousingMeteorite Housing / NKS2 Architects - HousingMeteorite Housing / NKS2 Architects - More Images+ 6

Loukas Residence / vardastudio

Loukas Residence / vardastudio - HousesLoukas Residence / vardastudio - HousesLoukas Residence / vardastudio - HousesLoukas Residence / vardastudio - HousesLoukas Residence / vardastudio - More Images+ 8

Emba, Cyprus
  • Architects: vardastudio
  • Year Completion year of this architecture project Year:  2008