1. ArchDaily
  2. 2008

2008

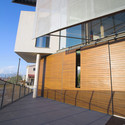
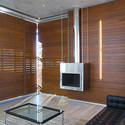
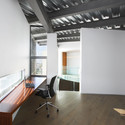
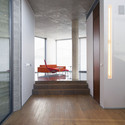
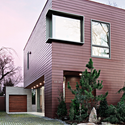
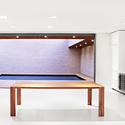
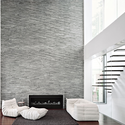
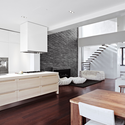
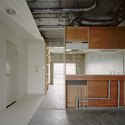
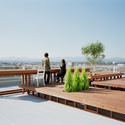
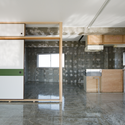
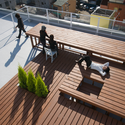
Matsubara House / Hiroyuki Ito + O.F.D.
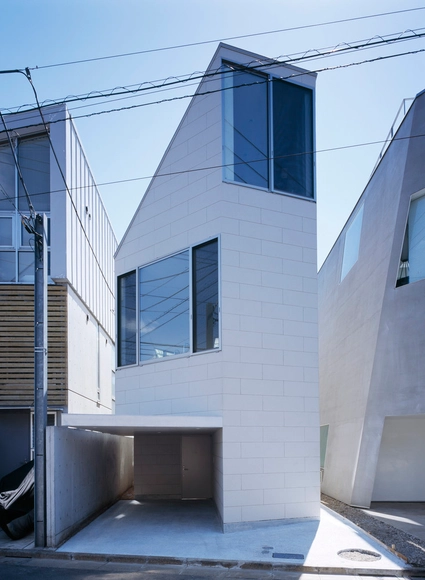
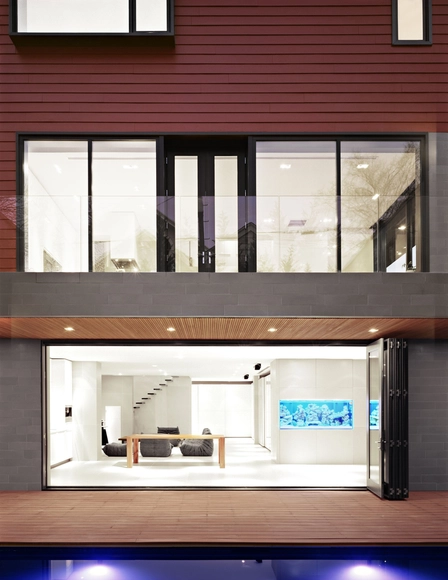
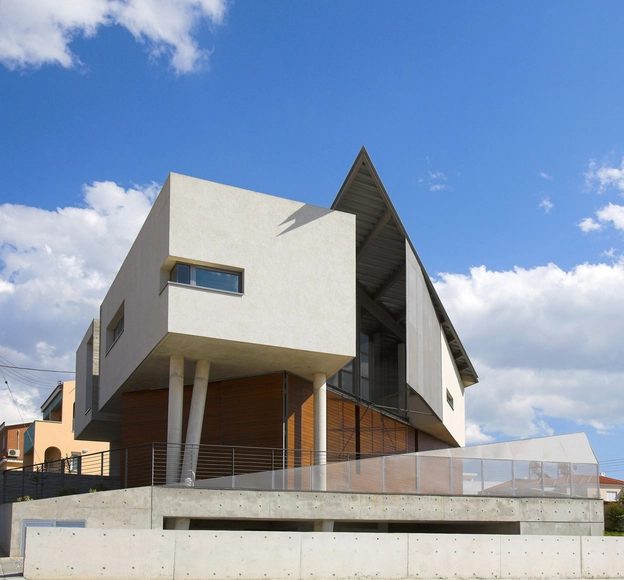
Matsubara House / Hiroyuki Ito + O.F.D. - Houses, Door, Handrail, StairsMatsubara House / Hiroyuki Ito + O.F.D. - Houses, Stairs, Handrail, FacadeMatsubara House / Hiroyuki Ito + O.F.D. - Houses, Stairs, Door, HandrailMatsubara House / Hiroyuki Ito + O.F.D. - Houses, TableMatsubara House / Hiroyuki Ito + O.F.D. - More Images+ 11
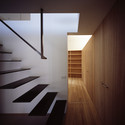
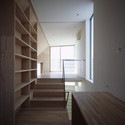
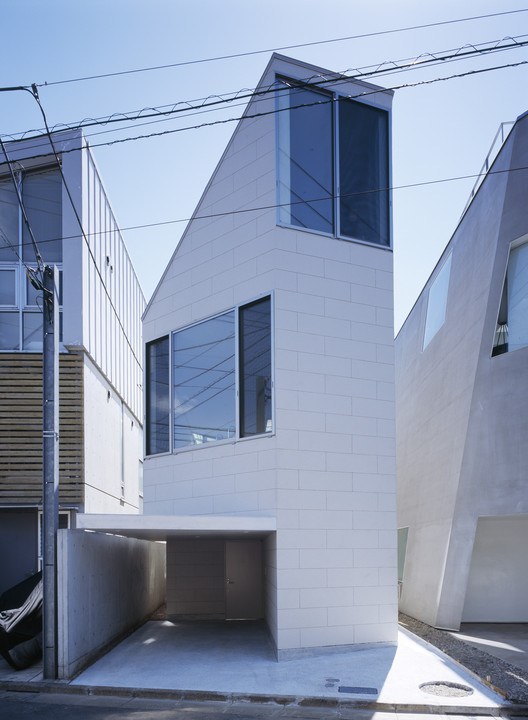
Tokyo, Japan
  • Architects: Hiroyuki Ito, O.F.D.A.
  • Area Area of this architecture project Area:  104
  • Year Completion year of this architecture project Year:  2008

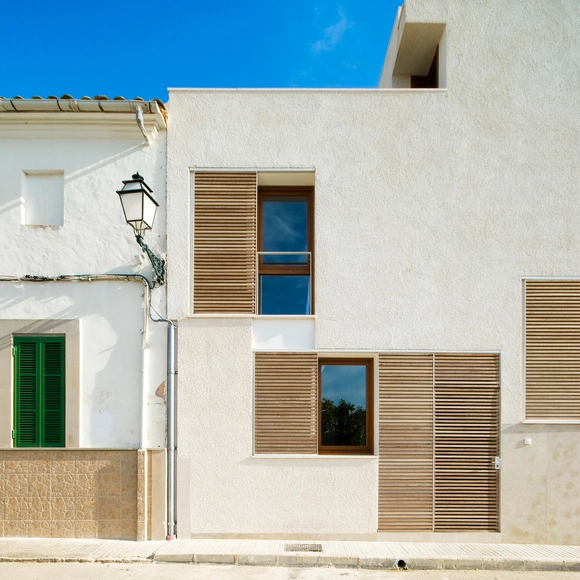
Ferriol House / RIPOLLTIZON

Ferriol House / RIPOLLTIZON - Houses, FacadeFerriol House / RIPOLLTIZON - Houses, Facade, DoorFerriol House / RIPOLLTIZON - Houses, Facade, Beam, StairsFerriol House / RIPOLLTIZON - Houses, Stairs, Handrail, FacadeFerriol House / RIPOLLTIZON - More Images+ 9

Maria de la Salud, Spain
  • Architects: RipollTizon
  • Area Area of this architecture project Area:  300
  • Year Completion year of this architecture project Year:  2008

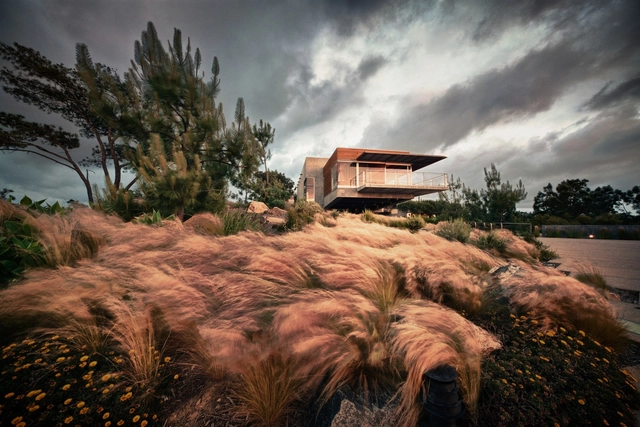
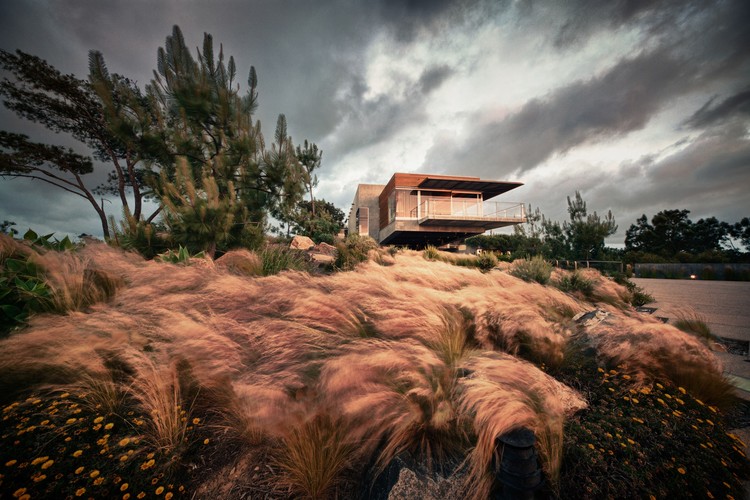
Chalet C7 / Max Núñez + Nicolas del Rio
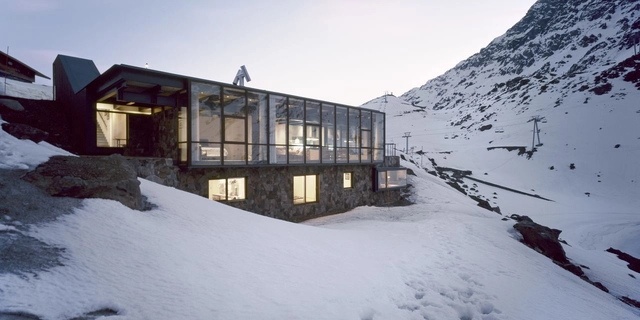
Chalet C7 / Max Núñez + Nicolas del Rio - Houses, Fence, Facade, HandrailChalet C7 / Max Núñez + Nicolas del Rio - HousesChalet C7 / Max Núñez + Nicolas del Rio - Houses, FacadeChalet C7 / Max Núñez + Nicolas del Rio - Houses, FacadeChalet C7 / Max Núñez + Nicolas del Rio - More Images+ 18
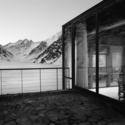
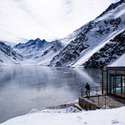
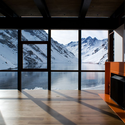
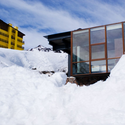
Los Andes, Chile

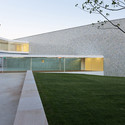
Combatentes Educational Center / Cannatà & Fernandes
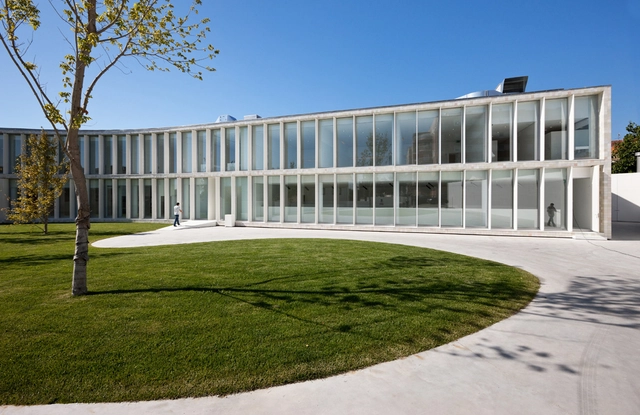
Combatentes Educational Center / Cannatà & Fernandes - Refurbishment, Door, FacadeCombatentes Educational Center / Cannatà & Fernandes - Refurbishment, FacadeCombatentes Educational Center / Cannatà & Fernandes - Refurbishment, FacadeCombatentes Educational Center / Cannatà & Fernandes - Refurbishment, Courtyard, Facade, DoorCombatentes Educational Center / Cannatà & Fernandes - More Images+ 23
  • Area Area of this architecture project Area:  5271
  • Year Completion year of this architecture project Year:  2008

Air Flow House / UID Architects

Air Flow House / UID Architects - Houses
© Hiroshi Ueda
Hiroshima-shi, Japan
  • Architects: UID Architects
  • Area Area of this architecture project Area:  279
  • Year Completion year of this architecture project Year:  2008

Air Flow House / UID Architects - HousesAir Flow House / UID Architects - HousesAir Flow House / UID Architects - HousesAir Flow House / UID Architects - HousesAir Flow House / UID Architects - More Images+ 12

Thalia Theatre / Gonçalo Byrne Architects & Barbas Lopes Architects
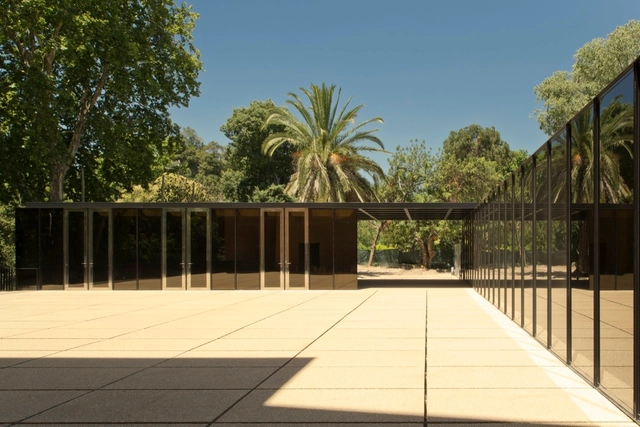
Thalia Theatre / Gonçalo Byrne Architects & Barbas Lopes Architects - Renovation, Door, Facade, Column, ArchThalia Theatre / Gonçalo Byrne Architects & Barbas Lopes Architects - Renovation, Arch, ColumnThalia Theatre / Gonçalo Byrne Architects & Barbas Lopes Architects - Renovation, FacadeThalia Theatre / Gonçalo Byrne Architects & Barbas Lopes Architects - Renovation, Facade, Beam, Arch, HandrailThalia Theatre / Gonçalo Byrne Architects & Barbas Lopes Architects - More Images+ 35
Ecole Maternelle La Venelle / Gaetan Le Penhuel Architectes
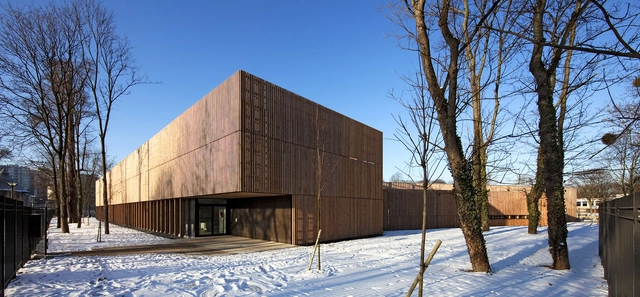
Ecole Maternelle La Venelle / Gaetan Le Penhuel Architectes - Kindergarten, Table, Chair, LightingEcole Maternelle La Venelle / Gaetan Le Penhuel Architectes - Kindergarten, Fence, FacadeEcole Maternelle La Venelle / Gaetan Le Penhuel Architectes - Kindergarten, Stairs, Handrail, FacadeEcole Maternelle La Venelle / Gaetan Le Penhuel Architectes - Kindergarten, FacadeEcole Maternelle La Venelle / Gaetan Le Penhuel Architectes - More Images+ 6

Épinay-sur-Seine, France
  • Architects: Gaetan Le Penhuel Architectes
  • Area Area of this architecture project Area:  3283
  • Year Completion year of this architecture project Year:  2008

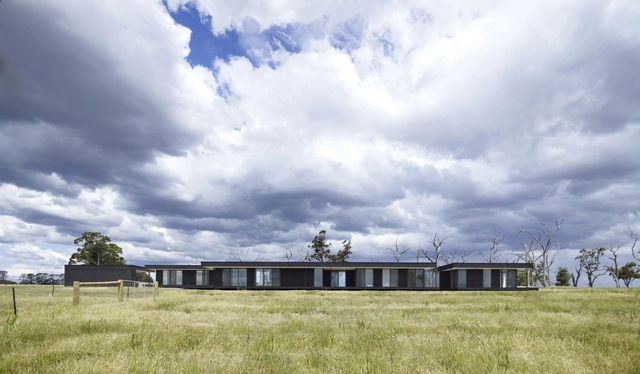
Kilmore House / Intermode Pty. Ltd

Kilmore House / Intermode Pty. Ltd - Houses, Deck, Door, FacadeKilmore House / Intermode Pty. Ltd - Houses, Door, Table, ChairKilmore House / Intermode Pty. Ltd - Houses, Bedroom, Door, BedKilmore House / Intermode Pty. Ltd - Houses, FacadeKilmore House / Intermode Pty. Ltd - More Images+ 3

Kilmore, Australia
  • Architects: Intermode Pty. Ltd
  • Area Area of this architecture project Area:  850
  • Year Completion year of this architecture project Year:  2008

Gedda House / Mustafá Bucar Arquitetura
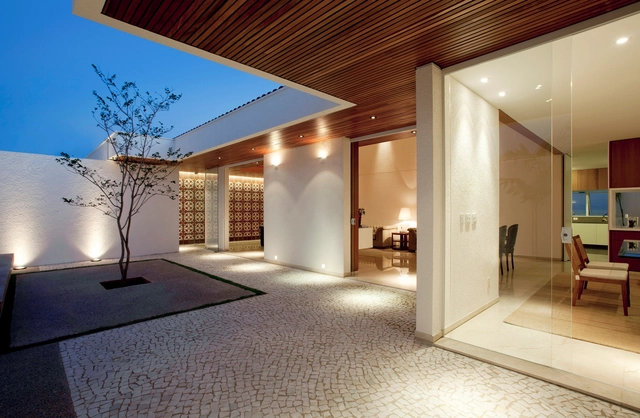
Gedda House / Mustafá Bucar Arquitetura - Houses Interiors, Stairs, Table, Lighting, ChairGedda House / Mustafá Bucar Arquitetura - Houses Interiors, Courtyard, FacadeGedda House / Mustafá Bucar Arquitetura - Houses Interiors, Kitchen, Beam, Table, Chair, LightingGedda House / Mustafá Bucar Arquitetura - Houses Interiors, Kitchen, Door, Facade, Beam, Lighting, Table, ChairGedda House / Mustafá Bucar Arquitetura - More Images+ 14
Haus BRU 1.25 / SoHo Architektur

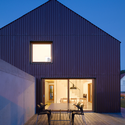
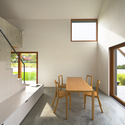
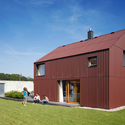
Haus BRU 1.25 / SoHo Architektur - Houses, Stairs, Facade, Handrail, DoorHaus BRU 1.25 / SoHo Architektur - Houses, Facade, Door, TableHaus BRU 1.25 / SoHo Architektur - Houses, Facade, Table, Chair, LightingHaus BRU 1.25 / SoHo Architektur - Houses, Facade, DoorHaus BRU 1.25 / SoHo Architektur - More Images+ 9

Heimertingen, Germany
  • Architects: SoHo Architektur
  • Area Area of this architecture project Area:  90
  • Year Completion year of this architecture project Year:  2008

Auotmative Industry Exporters Union Technical and Industrial High School / Oficina Asma Bahçeleri Houses

Auotmative Industry Exporters Union Technical and Industrial High School / Oficina Asma Bahçeleri Houses - High SchoolAuotmative Industry Exporters Union Technical and Industrial High School / Oficina Asma Bahçeleri Houses - High SchoolAuotmative Industry Exporters Union Technical and Industrial High School / Oficina Asma Bahçeleri Houses - High SchoolAuotmative Industry Exporters Union Technical and Industrial High School / Oficina Asma Bahçeleri Houses - High SchoolAuotmative Industry Exporters Union Technical and Industrial High School / Oficina Asma Bahçeleri Houses - More Images+ 23
CEIP de MURO / BB Arquitectes

CEIP de MURO / BB Arquitectes - Higher Education, Facade, Bench, TableCEIP de MURO / BB Arquitectes - Higher Education, FacadeCEIP de MURO / BB Arquitectes - Higher Education, FacadeCEIP de MURO / BB Arquitectes - Higher EducationCEIP de MURO / BB Arquitectes - More Images+ 12

Bayside House / Grzywinski+Pons

Bayside House / Grzywinski+Pons - Houses, Garden, Door, Facade, StairsBayside House / Grzywinski+Pons - Houses, Kitchen, Table, Lighting, CountertopBayside House / Grzywinski+Pons - Houses, Bedroom, Stairs, Facade, DoorBayside House / Grzywinski+Pons - Houses, Kitchen, Beam, Countertop, Table, ChairBayside House / Grzywinski+Pons - More Images+ 9

  • Architects: Grzywinski+Pons
  • Area Area of this architecture project Area:  3200 ft²
  • Year Completion year of this architecture project Year:  2008

Sayama Flat / Schemata Architects

Sayama Flat / Schemata Architects - Apartment InteriorsSayama Flat / Schemata Architects - Apartment InteriorsSayama Flat / Schemata Architects - Apartment InteriorsSayama Flat / Schemata Architects - Apartment InteriorsSayama Flat / Schemata Architects - More Images+ 24

  • Area Area of this architecture project Area:  2227
  • Year Completion year of this architecture project Year:  2008

Atalaya House / Alberto Kalach

Atalaya House / Alberto Kalach - Houses, Garden, FacadeAtalaya House / Alberto Kalach - Houses, Table, ChairAtalaya House / Alberto Kalach - HousesAtalaya House / Alberto Kalach - Houses, Bedroom, DoorAtalaya House / Alberto Kalach - More Images+ 61

  • Architects: Alberto Kalach
    : Alberto Kalach, Adriana León, Emanuel Ramirez, Gustavo Lipkau
  • Area Area of this architecture project Area:  1100
  • Year Completion year of this architecture project Year:  2008
  • Professionals: Wardell Builders

Clayton Community Centre / Jackson Architecture

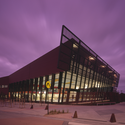
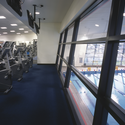
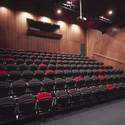
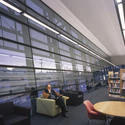
Clayton Community Centre / Jackson Architecture - Community Center, FacadeClayton Community Centre / Jackson Architecture - Community Center, Door, ChairClayton Community Centre / Jackson Architecture - Community Center, ChairClayton Community Centre / Jackson Architecture - Community Center, Table, Lighting, ChairClayton Community Centre / Jackson Architecture - More Images+ 7
Galería Kurimanzutto / Alberto Kalach

Galería Kurimanzutto / Alberto Kalach - Gallery, Beam, Facade, Stairs, Column, ArchGalería Kurimanzutto / Alberto Kalach - Gallery, Beam, TableGalería Kurimanzutto / Alberto Kalach - Gallery, Beam, Facade, BenchGalería Kurimanzutto / Alberto Kalach - GalleryGalería Kurimanzutto / Alberto Kalach - More Images+ 8



Mexico City, Mexico
  • Architects: Alberto Kalach
  • Area Area of this architecture project Area:  1300
  • Year Completion year of this architecture project Year:  2008

Beijing South Station / TFP Farrells

Beijing South Station / TFP Farrells -           Metro Station, Facade, CityscapeBeijing South Station / TFP Farrells -           Metro Station, Beam, LightingBeijing South Station / TFP Farrells -           Metro Station, FacadeBeijing South Station / TFP Farrells -           Metro Station, Facade, Handrail, CityscapeBeijing South Station / TFP Farrells - More Images+ 7

Beijing, China