1. ArchDaily
  2. 2008

2008

Low Energy Timber House / AST 77 Architecten

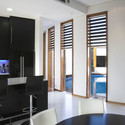
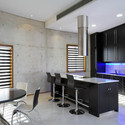
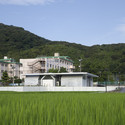
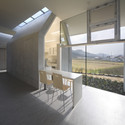
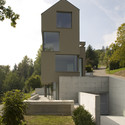
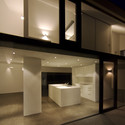
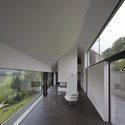
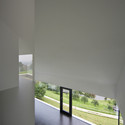

Low Energy Timber House / AST 77 Architecten - HousesLow Energy Timber House / AST 77 Architecten - Exterior Photography, Houses, FacadeLow Energy Timber House / AST 77 Architecten - Interior Photography, Houses, Door, FacadeLow Energy Timber House / AST 77 Architecten - Interior Photography, Houses, TableLow Energy Timber House / AST 77 Architecten - More Images+ 16

Tielt-Winge, Belgium
  • Architects: AST 77 Architecten
  • Area Area of this architecture project Area:  180
  • Year Completion year of this architecture project Year:  2008
  • Manufacturers Brands with products used in this architecture project
    Manufacturers:  EQUITONE

Service Station Herverlee / ABSCIS Architecten

Service Station Herverlee / ABSCIS Architecten - Services , Facade
Courtesy of ABSCIS Architecten
Heverlee, Belgium
  • Architects: Abscis Architecten
  • Area Area of this architecture project Area:  6194
  • Year Completion year of this architecture project Year:  2008

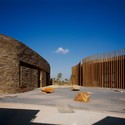
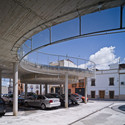
Service Station Herverlee / ABSCIS Architecten - Services , Table, ChairService Station Herverlee / ABSCIS Architecten - Services , Bench, ForestService Station Herverlee / ABSCIS Architecten - Services , Facade, ColumnService Station Herverlee / ABSCIS Architecten - Services , Facade, ColumnService Station Herverlee / ABSCIS Architecten - More Images+ 4

Square Skylight House / NKS2 Architects

Kashiwa-shi, Japan
  • Architects: NKS2 Architects
  • Area Area of this architecture project Area:  532
  • Year Completion year of this architecture project Year:  2008

Square Skylight House / NKS2 Architects - HousesSquare Skylight House / NKS2 Architects - HousesSquare Skylight House / NKS2 Architects - HousesSquare Skylight House / NKS2 Architects - HousesSquare Skylight House / NKS2 Architects - HousesSquare Skylight House / NKS2 Architects - More Images+ 6

Extension And Renovation Works At The Social Center Mirasol / ONL Arquitectura

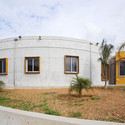
Extension And Renovation Works At The Social Center Mirasol / ONL Arquitectura - RenovationExtension And Renovation Works At The Social Center Mirasol / ONL Arquitectura - RenovationExtension And Renovation Works At The Social Center Mirasol / ONL Arquitectura - RenovationExtension And Renovation Works At The Social Center Mirasol / ONL Arquitectura - RenovationExtension And Renovation Works At The Social Center Mirasol / ONL Arquitectura - More Images+ 13

Sant Cugat del Vallès, Spain
  • Architects: ONL Arquitectura
  • Area Area of this architecture project Area:  1
  • Year Completion year of this architecture project Year:  2008

9 Gathered Huts / NKS2 Architects

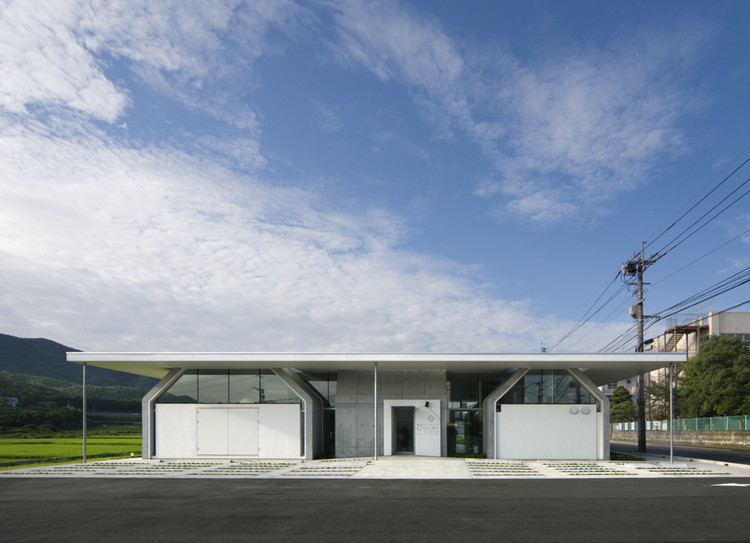
9 Gathered Huts / NKS2 Architects - Clinic9 Gathered Huts / NKS2 Architects - Clinic9 Gathered Huts / NKS2 Architects - Clinic9 Gathered Huts / NKS2 Architects - Clinic9 Gathered Huts / NKS2 Architects - More Images+ 8

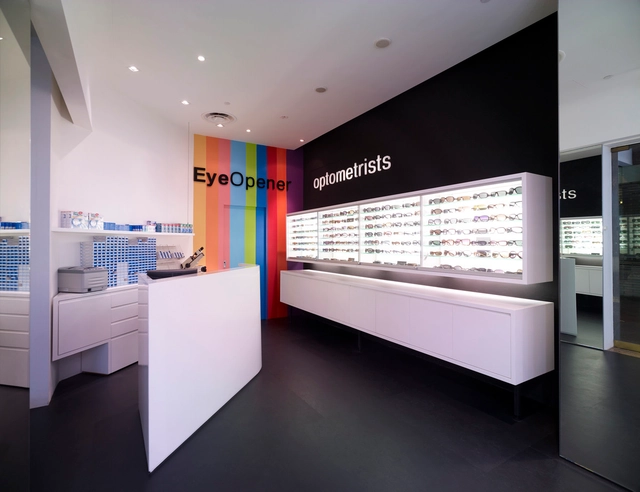
EyeOpener / Christopher Polly Architect

EyeOpener / Christopher Polly Architect - Store, Kitchen, Door, Chair, TableEyeOpener / Christopher Polly Architect - StoreEyeOpener / Christopher Polly Architect - StoreEyeOpener / Christopher Polly Architect - Store, ChairEyeOpener / Christopher Polly Architect - More Images+ 11

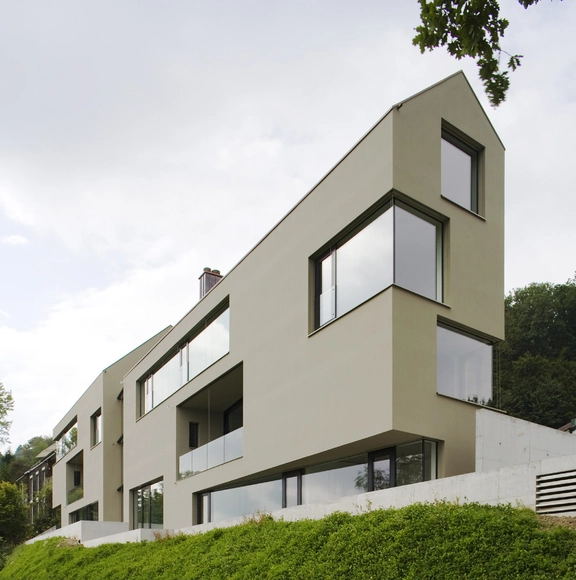
House for 6 Families / L3P Architects

House for 6 Families / L3P Architects - Apartments, FacadeHouse for 6 Families / L3P Architects - Apartments, Facade, LightingHouse for 6 Families / L3P Architects - Apartments, FacadeHouse for 6 Families / L3P Architects - Apartments, FacadeHouse for 6 Families / L3P Architects - More Images+ 18

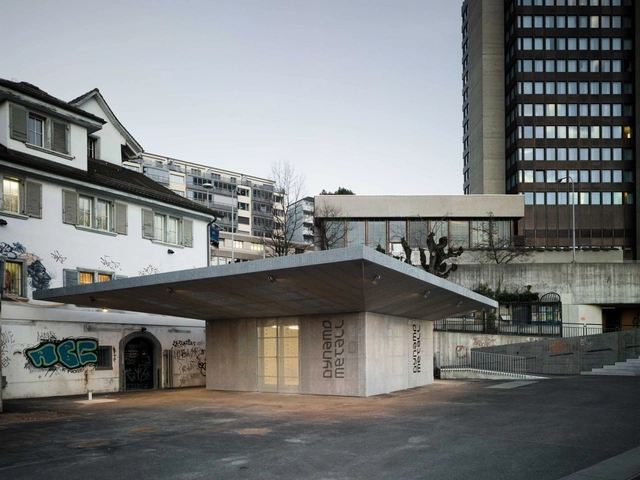
Dynamo Metal Workshop / phalt Architekten

Dynamo Metal Workshop / phalt Architekten - Institutional Buildings, Facade, DoorDynamo Metal Workshop / phalt Architekten - Institutional Buildings, Facade, CityscapeDynamo Metal Workshop / phalt Architekten - Institutional Buildings, Facade, DoorDynamo Metal Workshop / phalt Architekten - Institutional Buildings, Facade, StairsDynamo Metal Workshop / phalt Architekten - More Images+ 12

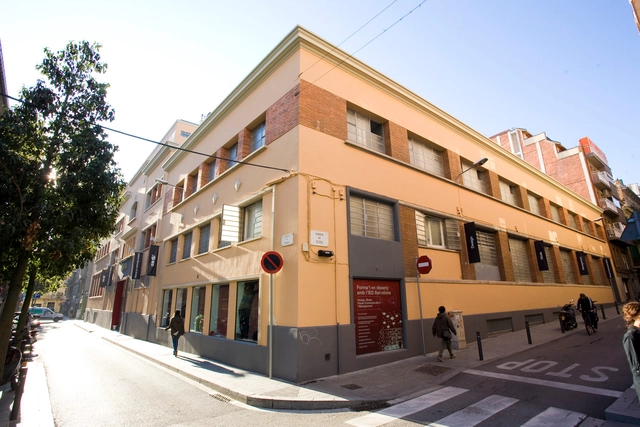
Rebuilding of Macson Former Textil / Franconi González Architects

Rebuilding of Macson Former Textil / Franconi González Architects - FactoryRebuilding of Macson Former Textil / Franconi González Architects - FactoryRebuilding of Macson Former Textil / Franconi González Architects - FactoryRebuilding of Macson Former Textil / Franconi González Architects - FactoryRebuilding of Macson Former Textil / Franconi González Architects - More Images+ 17

Barcelona, Spain
  • Architects: Franconi González Architects
    : Cristiano Franconi, Rodrigo González, Alessandro Scarnato
  • Area Area of this architecture project Area:  5085
  • Year Completion year of this architecture project Year:  2008

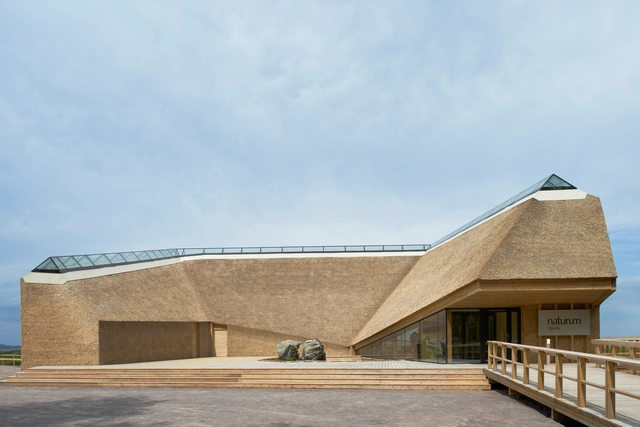
Facts Tåkern Visitor Centre / Wingårdh Arkitektkontor AB

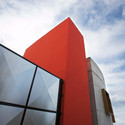

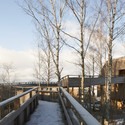

Facts Tåkern Visitor Centre / Wingårdh Arkitektkontor AB - Visitor Center, Forest, CoastFacts Tåkern Visitor Centre / Wingårdh Arkitektkontor AB - Visitor Center, Fence, Handrail, ForestFacts Tåkern Visitor Centre / Wingårdh Arkitektkontor AB - Visitor CenterFacts Tåkern Visitor Centre / Wingårdh Arkitektkontor AB - Visitor Center, FacadeFacts Tåkern Visitor Centre / Wingårdh Arkitektkontor AB - More Images+ 14

  • Architects: Wingårdh Arkitektkontor
  • Area Area of this architecture project Area:  750
  • Year Completion year of this architecture project Year:  2008

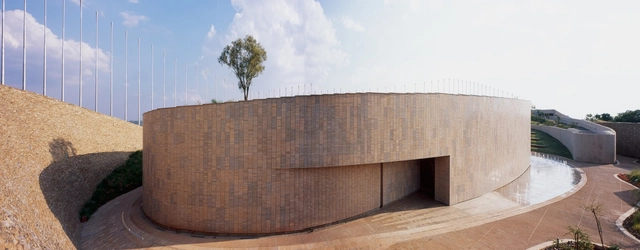
Freedom Park, Phase 1 / GAPP + Mashabane Rose Architects + MMA

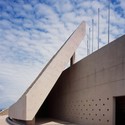
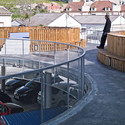
Freedom Park, Phase 1 / GAPP + Mashabane Rose Architects + MMA - Park, Column, Arch, LightingFreedom Park, Phase 1 / GAPP + Mashabane Rose Architects + MMA - Park, FacadeFreedom Park, Phase 1 / GAPP + Mashabane Rose Architects + MMA - Park, FacadeFreedom Park, Phase 1 / GAPP + Mashabane Rose Architects + MMA - Park, Garden, StairsFreedom Park, Phase 1 / GAPP + Mashabane Rose Architects + MMA - More Images+ 11

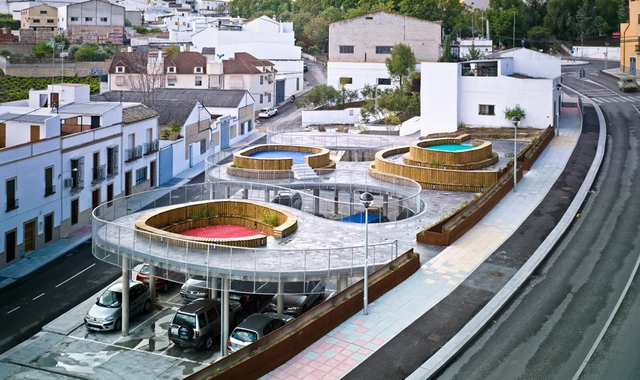
High Square / Francisco J. Nicolás Ruy-Díaz

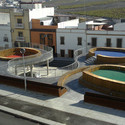
High Square / Francisco J. Nicolás Ruy-Díaz - ParkHigh Square / Francisco J. Nicolás Ruy-Díaz - ParkHigh Square / Francisco J. Nicolás Ruy-Díaz - ParkHigh Square / Francisco J. Nicolás Ruy-Díaz - ParkHigh Square / Francisco J. Nicolás Ruy-Díaz - More Images+ 12

Aguilar de la Frontera, Spain

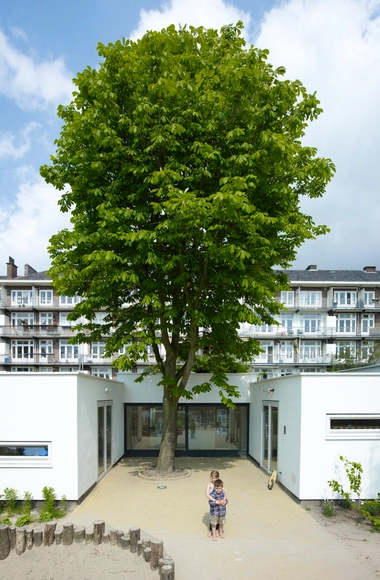
Hestia / NEXT Architects

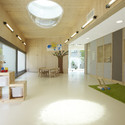

Hestia / NEXT Architects - KindergartenHestia / NEXT Architects - Kindergarten, Door, LightingHestia / NEXT Architects - Kindergarten, Stairs, Table, Chair, BenchHestia / NEXT Architects - Kindergarten, Facade, Bench, ChairHestia / NEXT Architects - More Images+ 13

  • Architects: NEXT architects
  • Area Area of this architecture project Area:  560
  • Year Completion year of this architecture project Year:  2008

Woolamai House / Kerstin Thompson Architects

Woolamai House / Kerstin Thompson Architects - Houses, FacadeWoolamai House / Kerstin Thompson Architects - Houses, Kitchen, Beam, Facade, Door, Table, Chair, LightingWoolamai House / Kerstin Thompson Architects - Houses, Forest, CoastWoolamai House / Kerstin Thompson Architects - Houses, Door, Facade, Beam, HandrailWoolamai House / Kerstin Thompson Architects - More Images+ 3

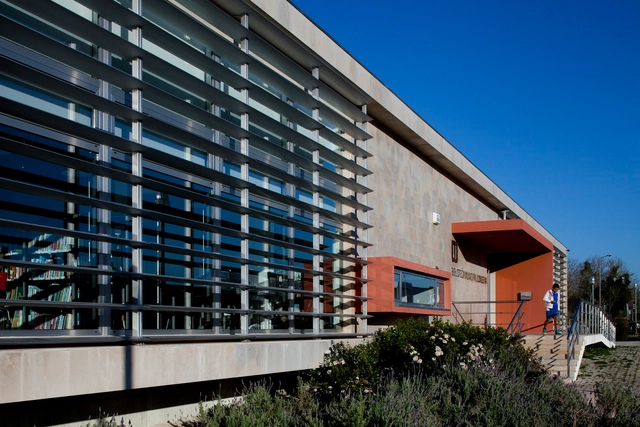
Condeixa Public Library / S&F

Condeixa Public Library / S&F - LibraryCondeixa Public Library / S&F - LibraryCondeixa Public Library / S&F - LibraryCondeixa Public Library / S&F - LibraryCondeixa Public Library / S&F - More Images+ 20

Condeixa-a-Nova, Portugal
  • Architects: Sitios e Formas
  • Area Area of this architecture project Area:  863
  • Year Completion year of this architecture project Year:  2008

Department of Education Hogeschool Utrecht / Ector Hoogstad Architecten

Department of Education Hogeschool Utrecht / Ector Hoogstad Architecten - Schools , ChairDepartment of Education Hogeschool Utrecht / Ector Hoogstad Architecten - Schools , Stairs, HandrailDepartment of Education Hogeschool Utrecht / Ector Hoogstad Architecten - Schools , FacadeDepartment of Education Hogeschool Utrecht / Ector Hoogstad Architecten - Schools , Door, Table, ChairDepartment of Education Hogeschool Utrecht / Ector Hoogstad Architecten - More Images+ 15

Pier K Theatre and Arts Centre / Ector Hoogstad Architecten

Pier K Theatre and Arts Centre / Ector Hoogstad Architecten -  Performing Arts Center , Facade, Door, Lighting
© Kees Hummel

Pier K Theatre and Arts Centre / Ector Hoogstad Architecten -  Performing Arts Center , Chair, BenchPier K Theatre and Arts Centre / Ector Hoogstad Architecten -  Performing Arts Center , Facade, ArchPier K Theatre and Arts Centre / Ector Hoogstad Architecten -  Performing Arts Center , Table, ChairPier K Theatre and Arts Centre / Ector Hoogstad Architecten -  Performing Arts Center , FacadePier K Theatre and Arts Centre / Ector Hoogstad Architecten - More Images+ 10

House 0214 / Simpraxis Architects

House 0214 / Simpraxis Architects - Houses, Facade, FenceHouse 0214 / Simpraxis Architects - Houses, Door, Beam, Lighting, Chair, TableHouse 0214 / Simpraxis Architects - Houses, Beam, Facade, ChairHouse 0214 / Simpraxis Architects - Houses, Facade, Door, Beam, Bench, Table, ChairHouse 0214 / Simpraxis Architects - More Images+ 30