1. ArchDaily
  2. 2008

2008

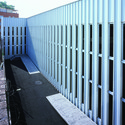
Cattaneo / Holzer Kobler Architekturen

Cattaneo / Holzer Kobler Architekturen - Adaptive Reuse, Facade
© Jan Bitter

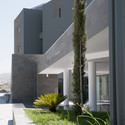
Cattaneo / Holzer Kobler Architekturen - Adaptive Reuse, FacadeCattaneo / Holzer Kobler Architekturen - Adaptive Reuse, FacadeCattaneo / Holzer Kobler Architekturen - Adaptive Reuse, FacadeCattaneo / Holzer Kobler Architekturen - Adaptive Reuse, Facade, Handrail, BalconyCattaneo / Holzer Kobler Architekturen - More Images+ 9

GENyO Laboratories / Planho

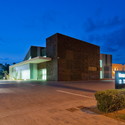
GENyO Laboratories / Planho - Laboratory
© Alejandro González
Granada, Spain
  • Architects: Planho
  • Area Area of this architecture project Area:  5
  • Year Completion year of this architecture project Year:  2008

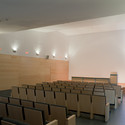
GENyO Laboratories / Planho - LaboratoryGENyO Laboratories / Planho - LaboratoryGENyO Laboratories / Planho - LaboratoryGENyO Laboratories / Planho - LaboratoryGENyO Laboratories / Planho - More Images+ 29

BRG Neusiedl am See / Solid Architecture

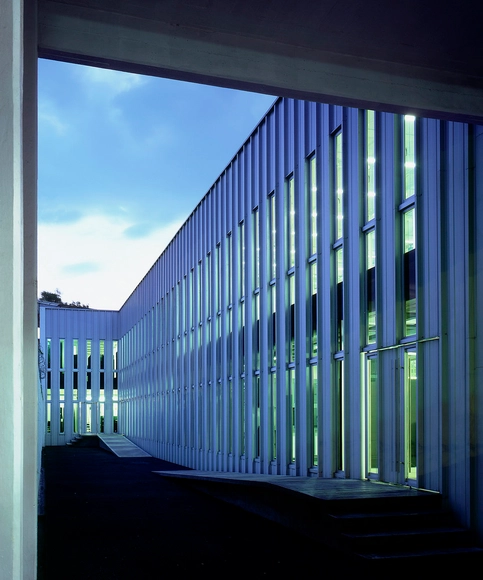
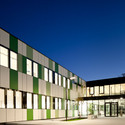
BRG Neusiedl am See / Solid Architecture - Elementary & Middle School, Facade
© Kurt Kuball

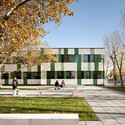
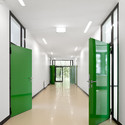
BRG Neusiedl am See / Solid Architecture - Elementary & Middle School, Facade, Handrail, Table, ChairBRG Neusiedl am See / Solid Architecture - Elementary & Middle School, Facade, Lighting, BenchBRG Neusiedl am See / Solid Architecture - Elementary & Middle School, Door, FacadeBRG Neusiedl am See / Solid Architecture - Elementary & Middle School, Facade, DoorBRG Neusiedl am See / Solid Architecture - More Images+ 25

Bionand Building / Planho

Bionand Building / Planho - Apartments
© Alejandro González
Málaga, Spain
  • Architects: Planho
    : Planho - Emiliano Rodríguez, Enrique Vallecillos, Manuel Pérez
  • Area Area of this architecture project Area:  6
  • Year Completion year of this architecture project Year:  2008

Bionand Building / Planho - ApartmentsBionand Building / Planho - ApartmentsBionand Building / Planho - ApartmentsBionand Building / Planho - ApartmentsBionand Building / Planho - More Images+ 35

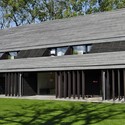
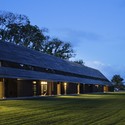
Joseph Chamberlain Sixth Form College / Nicholas Hare Architects

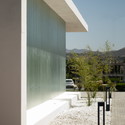
Joseph Chamberlain Sixth Form College / Nicholas Hare Architects - University, Facade
© Alan Williams

Joseph Chamberlain Sixth Form College / Nicholas Hare Architects - University, Fence, Facade, ArchJoseph Chamberlain Sixth Form College / Nicholas Hare Architects - University, Garden, FacadeJoseph Chamberlain Sixth Form College / Nicholas Hare Architects - University, Table, ChairJoseph Chamberlain Sixth Form College / Nicholas Hare Architects - University, Lighting, ChairJoseph Chamberlain Sixth Form College / Nicholas Hare Architects - More Images+ 20

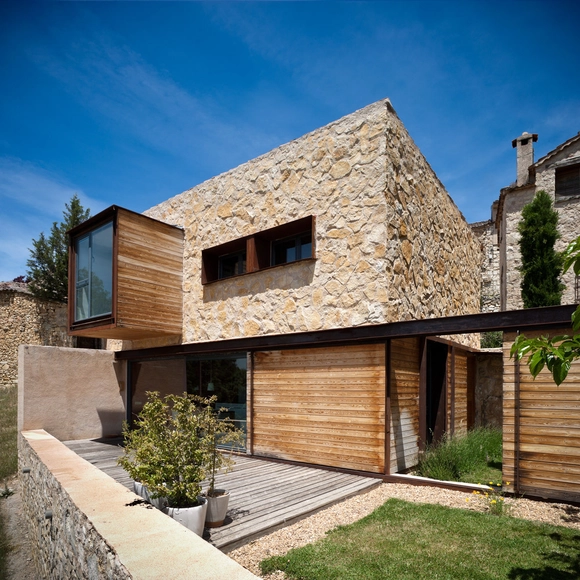
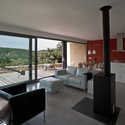
La Revilla House / Estudio Mariano Martin

La Revilla House / Estudio Mariano Martin - HousesLa Revilla House / Estudio Mariano Martin - HousesLa Revilla House / Estudio Mariano Martin - HousesLa Revilla House / Estudio Mariano Martin - HousesLa Revilla House / Estudio Mariano Martin - More Images+ 13

Revilla, Spain
  • Architects: Estudio Mariano Martin
  • Area Area of this architecture project Area:  215
  • Year Completion year of this architecture project Year:  2008

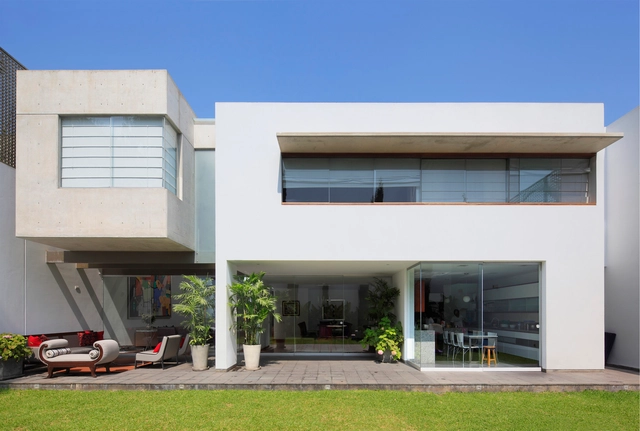
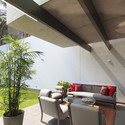
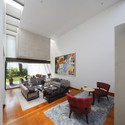
Patio House / Seinfeld Arquitectos

Patio House / Seinfeld Arquitectos - HousesPatio House / Seinfeld Arquitectos - HousesPatio House / Seinfeld Arquitectos - HousesPatio House / Seinfeld Arquitectos - HousesPatio House / Seinfeld Arquitectos - More Images+ 16

San Isidro, Peru
  • Area Area of this architecture project Area:  540
  • Year Completion year of this architecture project Year:  2008

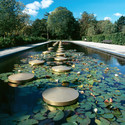
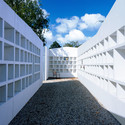
As burial field / Karres en Brands

As burial field / Karres en Brands -         Memorial Center, Garden, ChairAs burial field / Karres en Brands -         Memorial Center, Facade, HandrailAs burial field / Karres en Brands -         Memorial Center, GardenAs burial field / Karres en Brands -         Memorial Center, GardenAs burial field / Karres en Brands - More Images+ 9

  • Architects: Karres en Brands
  • Area Area of this architecture project Area:  10000
  • Year Completion year of this architecture project Year:  2008

Kettle Hole House / Robert Young

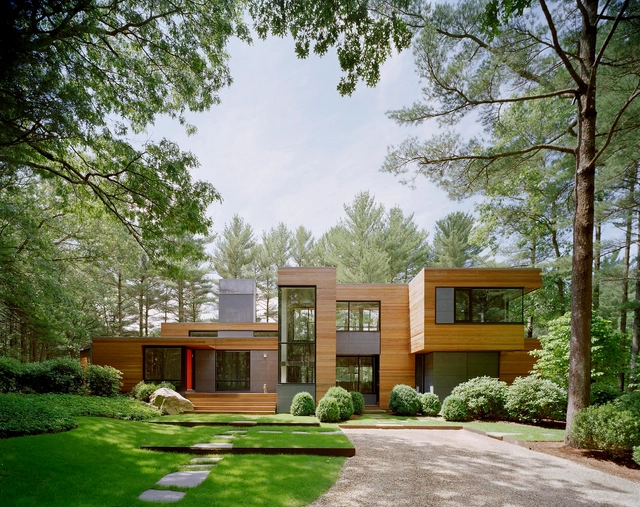
Kettle Hole House / Robert Young - Houses, Courtyard, Door, Facade, StairsKettle Hole House / Robert Young - Houses, Table, Lighting, ChairKettle Hole House / Robert Young - Houses, Facade, Door, Beam, HandrailKettle Hole House / Robert Young - Houses, Kitchen, Countertop, SinkKettle Hole House / Robert Young - More Images+ 13

Wainscott, United States
  • Architects: Robert Young
  • Year Completion year of this architecture project Year:  2008

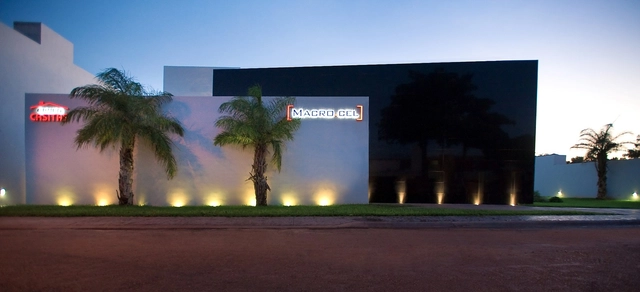
Macrocel / Seijo Peón Arquitectos

Macrocel / Seijo Peón Arquitectos - Offices InteriorsMacrocel / Seijo Peón Arquitectos - Offices InteriorsMacrocel / Seijo Peón Arquitectos - Offices InteriorsMacrocel / Seijo Peón Arquitectos - Offices InteriorsMacrocel / Seijo Peón Arquitectos - More Images+ 12

  • Architects: Seijo Peon Arquitectos
    : Juan Carlos Seijo Encalada, Josefina Peon Puerto
  • Year Completion year of this architecture project Year:  2008

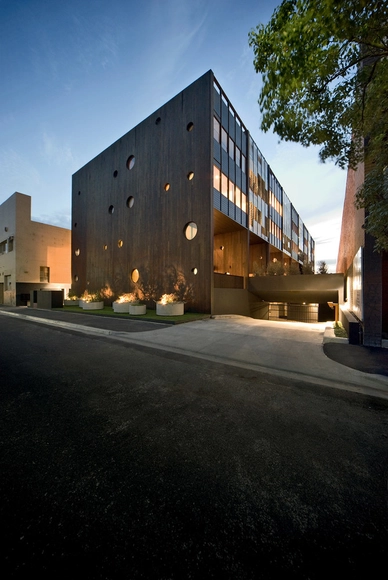
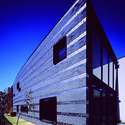
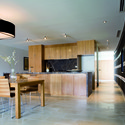
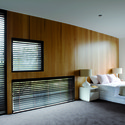
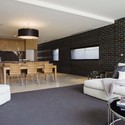
Hue Apartments / Jackson Clements Burrows Architects

Hue Apartments / Jackson Clements Burrows Architects - Apartments, FacadeHue Apartments / Jackson Clements Burrows Architects - Apartments, Facade, DoorHue Apartments / Jackson Clements Burrows Architects - Apartments, Kitchen, Table, Lighting, Countertop, ChairHue Apartments / Jackson Clements Burrows Architects - Apartments, Bedroom, Lighting, Bed, ChairHue Apartments / Jackson Clements Burrows Architects - More Images+ 22

Richmond, Australia

Chalet in Les Diablerets / Charles Pictet Architecte

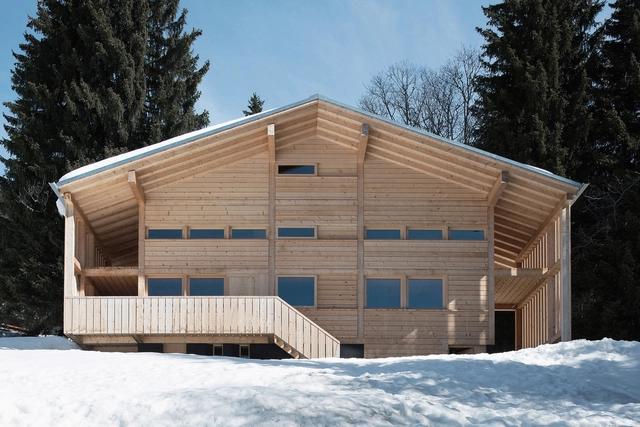




Chalet in Les Diablerets / Charles Pictet Architecte - Houses, Facade, Stairs, HandrailChalet in Les Diablerets / Charles Pictet Architecte - Houses, Facade, HandrailChalet in Les Diablerets / Charles Pictet Architecte - Houses, Kitchen, ChairChalet in Les Diablerets / Charles Pictet Architecte - Houses, Facade, Column, Beam, ArchChalet in Les Diablerets / Charles Pictet Architecte - More Images+ 6

Les Diablerets, Switzerland

Call Center Churubusco / + PRODUCTORA

Call Center Churubusco /  + PRODUCTORA - Offices InteriorsCall Center Churubusco /  + PRODUCTORA - Offices InteriorsCall Center Churubusco /  + PRODUCTORA - Offices InteriorsCall Center Churubusco /  + PRODUCTORA - Offices InteriorsCall Center Churubusco /  + PRODUCTORA - More Images+ 7

  • Architects: PRODUCTORA
  • Area Area of this architecture project Area:  2700
  • Year Completion year of this architecture project Year:  2008

Boundary House / BKK Architects

Boundary House / BKK Architects - Houses, Facade, Door
© Shannon McGrath
  • Architects: BKK Architects
  • Area Area of this architecture project Area:  115
  • Year Completion year of this architecture project Year:  2008

Boundary House / BKK Architects - Houses, Facade, DoorBoundary House / BKK Architects - Houses, LightingBoundary House / BKK Architects - Houses, Kitchen, Door, Beam, Facade, Table, Chair, Lighting, CountertopBoundary House / BKK Architects - Houses, Kitchen, Facade, Beam, Handrail, CountertopBoundary House / BKK Architects - More Images+ 6

Twofold House / BKK Architects

Twofold House / BKK Architects - Houses, FacadeTwofold House / BKK Architects - Houses, Kitchen, Beam, Table, Countertop, ChairTwofold House / BKK Architects - Houses, Bedroom, Facade, BedTwofold House / BKK Architects - Houses, Kitchen, Table, ChairTwofold House / BKK Architects - More Images+ 12

  • Architects: BKK Architects
  • Area Area of this architecture project Area:  638
  • Year Completion year of this architecture project Year:  2008

Poona House / Rajiv Saini

Poona House / Rajiv Saini - Houses, FacadePoona House / Rajiv Saini - Houses, Patio, Beam, Table, ChairPoona House / Rajiv Saini - Houses, Stairs, Door, Handrail, FacadePoona House / Rajiv Saini - Houses, Bedroom, Beam, Table, ChairPoona House / Rajiv Saini - More Images+ 35

Mumbai, India
  • Architects: Rajiv Saini
  • Area Area of this architecture project Area:  12 ft²
  • Year Completion year of this architecture project Year:  2008

Parcial Plan R-8 (90 + 15 housing) / Virginiaarq
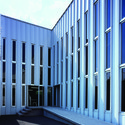
Parcial Plan R-8 (90 + 15 housing) / Virginiaarq - Social Housing
© ImagenMas
  • Architects: Virginiaarq
  • Area Area of this architecture project Area:  12242
  • Year Completion year of this architecture project Year:  2008

Parcial Plan R-8 (90 + 15 housing) / Virginiaarq - Social HousingParcial Plan R-8 (90 + 15 housing) / Virginiaarq - Social HousingParcial Plan R-8 (90 + 15 housing) / Virginiaarq - Social HousingParcial Plan R-8 (90 + 15 housing) / Virginiaarq - Social HousingParcial Plan R-8 (90 + 15 housing) / Virginiaarq - More Images+ 14

House MP / Estudio GMARQ

House MP / Estudio GMARQ - HousesHouse MP / Estudio GMARQ - HousesHouse MP / Estudio GMARQ - HousesHouse MP / Estudio GMARQ - HousesHouse MP / Estudio GMARQ - More Images+ 24

Tandil, Argentina
  • Architects: Estudio GMARQ
  • Area Area of this architecture project Area:  370
  • Year Completion year of this architecture project Year:  2008