1. ArchDaily
  2. 2008

2008


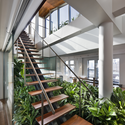
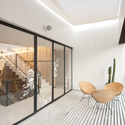
Simplon A / T2.a Architects

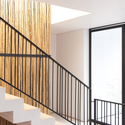
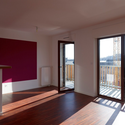
Simplon A / T2.a Architects - Apartments, Stairs, Facade, ChairSimplon A / T2.a Architects - Apartments, FacadeSimplon A / T2.a Architects - Apartments, Door, FacadeSimplon A / T2.a Architects - Apartments, Handrail, Facade, BalconySimplon A / T2.a Architects - More Images+ 19
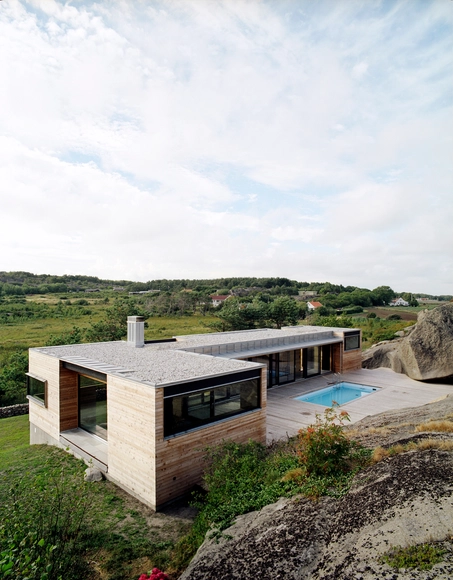
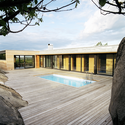
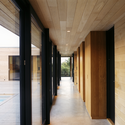
Summerhouse / Marianne Borge + Kjetil Saeterdal
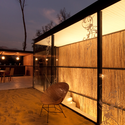
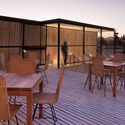
Summerhouse / Marianne Borge + Kjetil Saeterdal - Houses, FacadeSummerhouse / Marianne Borge + Kjetil Saeterdal - Houses, Beam, Facade, DoorSummerhouse / Marianne Borge + Kjetil Saeterdal - Houses, Courtyard, FacadeSummerhouse / Marianne Borge + Kjetil Saeterdal - Houses, Facade, Column, Beam, Door, ArchSummerhouse / Marianne Borge + Kjetil Saeterdal - More Images+ 3

Tjome, Norway

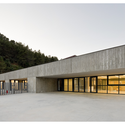
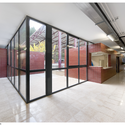
Mare de Déu de Montserrat / Mestura Arquitectes

Mare de Déu de Montserrat / Mestura Arquitectes - Schools Mare de Déu de Montserrat / Mestura Arquitectes - Schools Mare de Déu de Montserrat / Mestura Arquitectes - Schools Mare de Déu de Montserrat / Mestura Arquitectes - Schools Mare de Déu de Montserrat / Mestura Arquitectes - More Images+ 8

Castellví de Rosanes, Spain
  • Area Area of this architecture project Area:  2187
  • Year Completion year of this architecture project Year:  2008

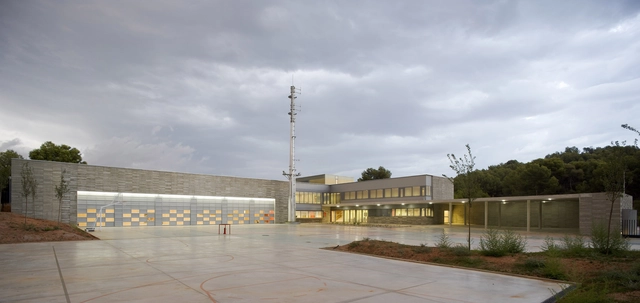
Parque de Bombers in Gavà / Mestura Arquitectes

Parque de Bombers in Gavà / Mestura Arquitectes - Emergency Services FacilityParque de Bombers in Gavà / Mestura Arquitectes - Emergency Services FacilityParque de Bombers in Gavà / Mestura Arquitectes - Emergency Services FacilityParque de Bombers in Gavà / Mestura Arquitectes - Emergency Services FacilityParque de Bombers in Gavà / Mestura Arquitectes - More Images+ 5

  • Area Area of this architecture project Area:  1619
  • Year Completion year of this architecture project Year:  2008

T.S.R.Building / Jun’ichi Ito Architect & Associates

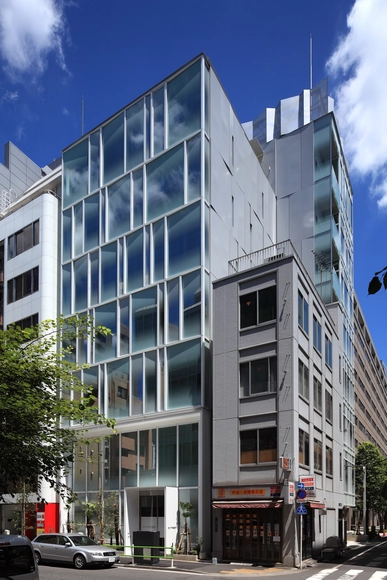
T.S.R.Building / Jun’ichi Ito Architect & Associates - Clinic, Facade, Door, Chair, TableT.S.R.Building / Jun’ichi Ito Architect & Associates - Clinic, Chair, Lighting, TableT.S.R.Building / Jun’ichi Ito Architect & Associates - Clinic, FacadeT.S.R.Building / Jun’ichi Ito Architect & Associates - Clinic, Kitchen, Beam, Door, Sink, Countertop, ChairT.S.R.Building / Jun’ichi Ito Architect & Associates - More Images+ 15

St John’s School Marlborough / Re-Format LLP

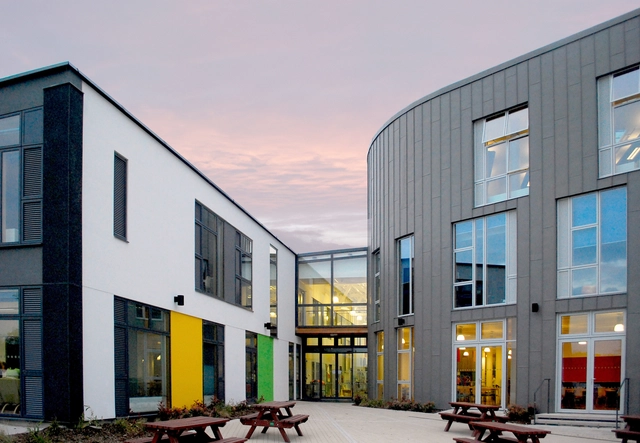
St John’s School Marlborough / Re-Format LLP - Schools , Chair, LightingSt John’s School Marlborough / Re-Format LLP - Schools , FacadeSt John’s School Marlborough / Re-Format LLP - Schools , FacadeSt John’s School Marlborough / Re-Format LLP - Schools , FacadeSt John’s School Marlborough / Re-Format LLP - More Images+ 12

Hôtel du Val d'Amblève / Artau Architecture

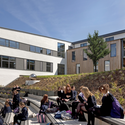
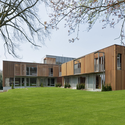
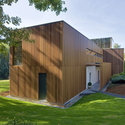
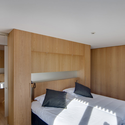
Hôtel du Val d'Amblève / Artau Architecture - Social Housing, FacadeHôtel du Val d'Amblève / Artau Architecture - Social Housing, Garden, Facade, DoorHôtel du Val d'Amblève / Artau Architecture - Social Housing, Bedroom, Door, BedHôtel du Val d'Amblève / Artau Architecture - Social Housing, Kitchen, Beam, Facade, Table, ChairHôtel du Val d'Amblève / Artau Architecture - More Images+ 9

Ep Es Cremat / Duch Pizá Architects

Ep Es Cremat / Duch Pizá Architects - Schools , Facade, CoastEp Es Cremat / Duch Pizá Architects - Schools , FacadeEp Es Cremat / Duch Pizá Architects - Schools , FacadeEp Es Cremat / Duch Pizá Architects - Schools , FacadeEp Es Cremat / Duch Pizá Architects - More Images+ 8

Venice, Italy

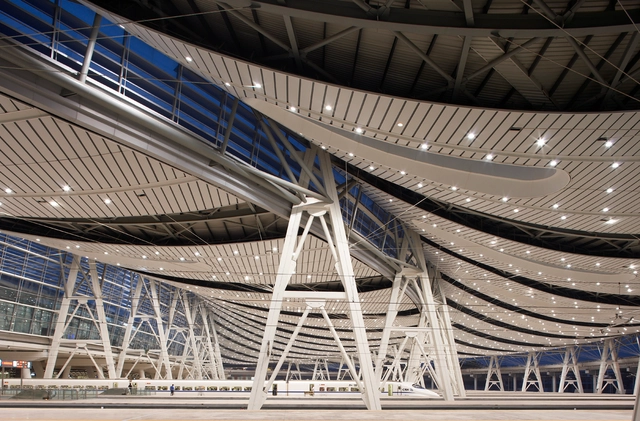
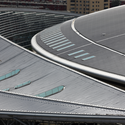
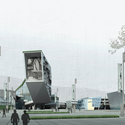
Nanjing Conference Center / tvsdesign

Nanjing Conference Center / tvsdesign - Exhibition Center, FacadeNanjing Conference Center / tvsdesign - Exhibition Center, FacadeNanjing Conference Center / tvsdesign - Exhibition Center, FacadeNanjing Conference Center / tvsdesign - Exhibition Center, FacadeNanjing Conference Center / tvsdesign - More Images+ 21

  • Architects: tvsdesign
  • Area Area of this architecture project Area:  120000
  • Year Completion year of this architecture project Year:  2008

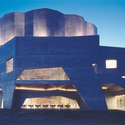
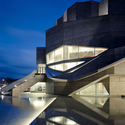
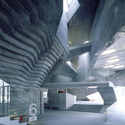
Ofunato Civic Center and Library / Chiaki Arai Urban and Architecture Design

Ofunato Civic Center and Library / Chiaki Arai Urban and Architecture Design - Library, Facade, ArchOfunato Civic Center and Library / Chiaki Arai Urban and Architecture Design - Library, FacadeOfunato Civic Center and Library / Chiaki Arai Urban and Architecture Design - Library, Facade, BeamOfunato Civic Center and Library / Chiaki Arai Urban and Architecture Design - Library, FacadeOfunato Civic Center and Library / Chiaki Arai Urban and Architecture Design - More Images+ 16

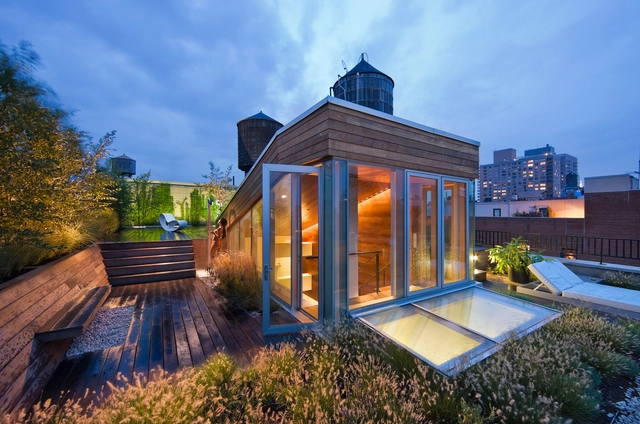
Broadway Penthouse / Joel Sanders

Broadway Penthouse / Joel Sanders - Houses, Facade, LightingBroadway Penthouse / Joel Sanders - Houses, Kitchen, Beam, Table, Chair, CountertopBroadway Penthouse / Joel Sanders - Houses, Kitchen, Beam, Countertop, Table, Lighting, ChairBroadway Penthouse / Joel Sanders - Houses, Stairs, Facade, Handrail, Beam, BalconyBroadway Penthouse / Joel Sanders - More Images+ 3

New York, United States

Santa Pizza Mall Sport / 01Arq

Santa Pizza Mall Sport / 01Arq - Interior Design, Deck, Facade, HandrailSanta Pizza Mall Sport / 01Arq - Interior Design, Deck, Facade, Beam, Door, Table, ChairSanta Pizza Mall Sport / 01Arq - Interior Design, Fence, Handrail, Stairs, FacadeSanta Pizza Mall Sport / 01Arq - Interior Design, Bedroom, Facade, Door, HandrailSanta Pizza Mall Sport / 01Arq - More Images+ 24

  • Architects: 01Arq
    : C. Winckler, P. Saric, F. Fritz, A. Baile
  • Area Area of this architecture project Area:  500
  • Year Completion year of this architecture project Year:  2008

Drautalperle / MHM architects

Drautalperle / MHM architects - Swimming Pool, FacadeDrautalperle / MHM architects - Swimming Pool, FacadeDrautalperle / MHM architects - Swimming Pool, FacadeDrautalperle / MHM architects - Swimming Pool, ChairDrautalperle / MHM architects - More Images+ 15

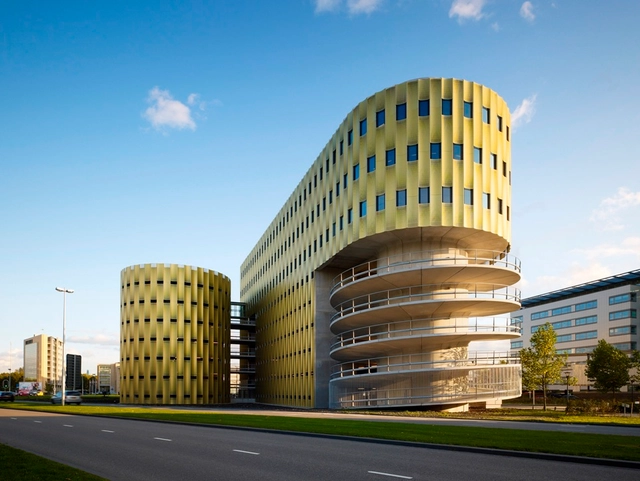

Estacionamiento <de Cope> / JHK Architecten

Estacionamiento <de Cope> / JHK Architecten - Public Space, FacadeEstacionamiento <de Cope> / JHK Architecten - Public Space, Facade, ColumnEstacionamiento <de Cope> / JHK Architecten - Public Space, Fence, Column, FacadeEstacionamiento <de Cope> / JHK Architecten - Public Space, Facade, LightingEstacionamiento <de Cope> / JHK Architecten - More Images+ 9

  • Architects: JHK Architecten
  • Area Area of this architecture project Area:  3000
  • Year Completion year of this architecture project Year:  2008

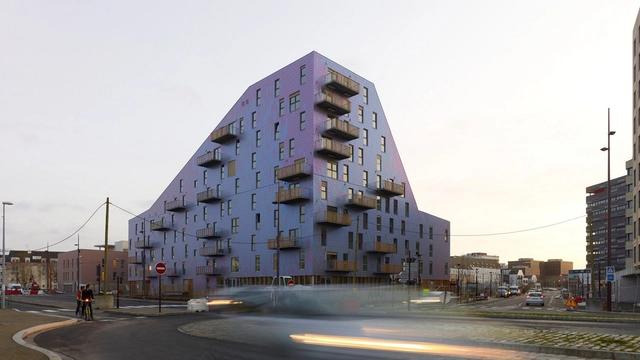
Roller Coaster / Peripheriques Architectes

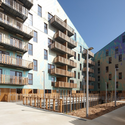
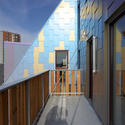
Roller Coaster / Peripheriques Architectes - Apartments, FacadeRoller Coaster / Peripheriques Architectes - Apartments, Door, Facade, Handrail, BalconyRoller Coaster / Peripheriques Architectes - Apartments, FacadeRoller Coaster / Peripheriques Architectes - Apartments, Facade, Handrail, StairsRoller Coaster / Peripheriques Architectes - More Images+ 44

Nantes, France

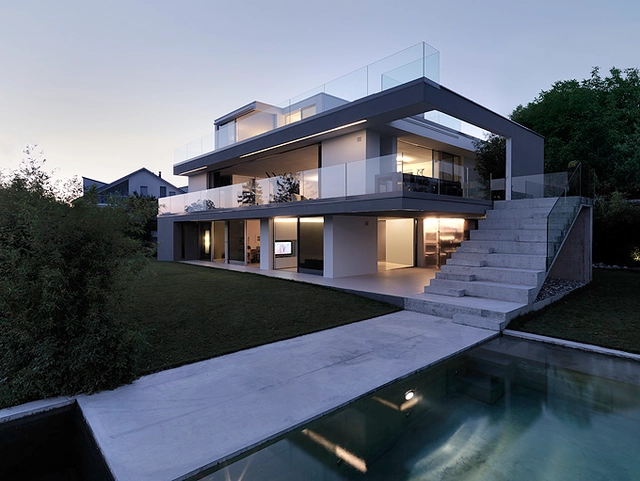
Feldbalz House / Gus Wüstemann Architects

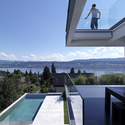
Feldbalz House / Gus Wüstemann Architects - Houses, Deck, Facade, Balcony, Table, ChairFeldbalz House / Gus Wüstemann Architects - Houses, Facade, HandrailFeldbalz House / Gus Wüstemann Architects - Houses, FacadeFeldbalz House / Gus Wüstemann Architects - Houses, FacadeFeldbalz House / Gus Wüstemann Architects - More Images+ 26

Can Manuel d’en Corda / Marià Castelló + Daniel Redolat

Can Manuel d’en Corda / Marià Castelló + Daniel Redolat - Houses, Beam, Facade, Arch, Table, ChairCan Manuel d’en Corda / Marià Castelló + Daniel Redolat - Houses, Door, FacadeCan Manuel d’en Corda / Marià Castelló + Daniel Redolat - Houses, Facade, Beam, Lighting, TableCan Manuel d’en Corda / Marià Castelló + Daniel Redolat - Houses, Door, Arch, Facade, Chair, Table, BenchCan Manuel d’en Corda / Marià Castelló + Daniel Redolat - More Images+ 32

The Media Room / Luca Andrisani

The Media Room / Luca Andrisani - Other StructuresThe Media Room / Luca Andrisani - Other Structures, LightingThe Media Room / Luca Andrisani - Other StructuresThe Media Room / Luca Andrisani - Other StructuresThe Media Room / Luca Andrisani - More Images+ 1

  • Architects: Luca Andrisani
  • Area Area of this architecture project Area:  400 ft²
  • Year Completion year of this architecture project Year:  2008