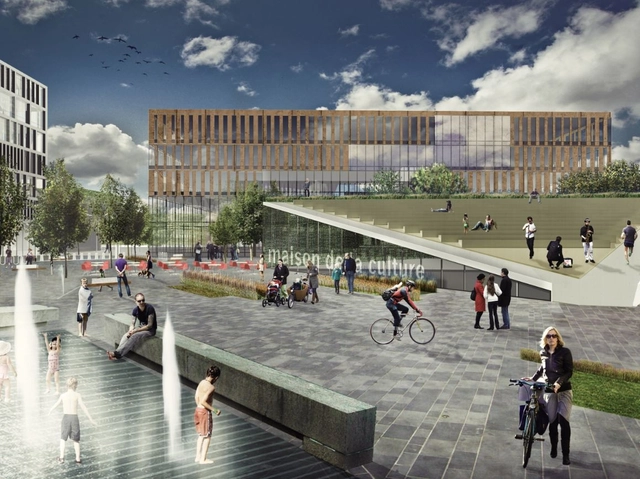
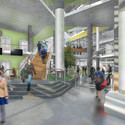
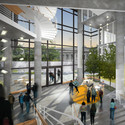
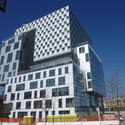
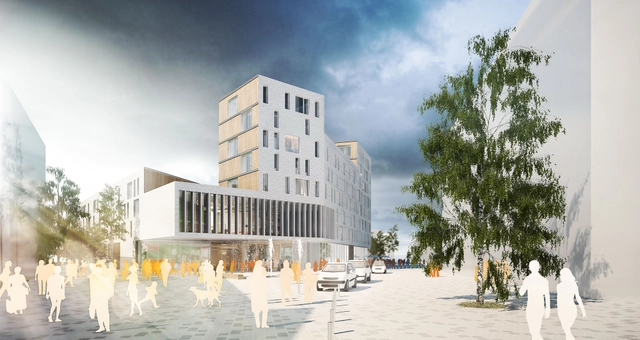
Designed by Garrett Rock, the New Acadia, Retrofitting Urban Decay proposal was the winning entry for one of six sites in the [Imagine Downtown] Lafayette Design Competition which aims to be a re-imagination of urban density within the neighborhood’s city core. The design offers Lafayette an alternative mode of development that stimulates street life in hopes of attracting a young, creative class that are leaving the city for more amenity-rich urban enclaves. More images and architects’ description after the break.
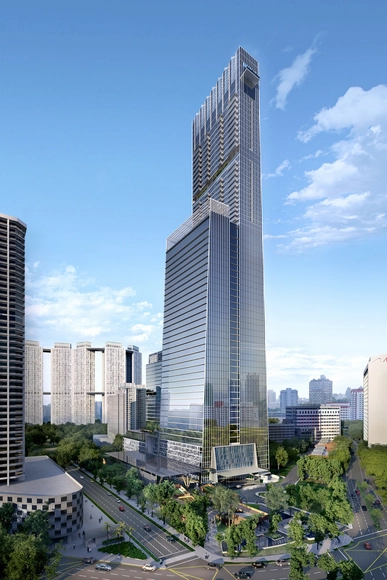
SOM has designed what will be Singapore’s tallest tower upon its completion in 2016. Positioned as a premier quality business and lifestyle hub, the 290-meter, 1.7-million-gross-square-foot Tanjong Pagar Centre will provide a mix of uses, comprising office, residential, retail and hospitality, in the historic Tanjong Pagar central business district. The development will be a significant contribution to the evolving skyline of Singapore and will become a landmark destination, serving as a gateway to the future waterfront city.
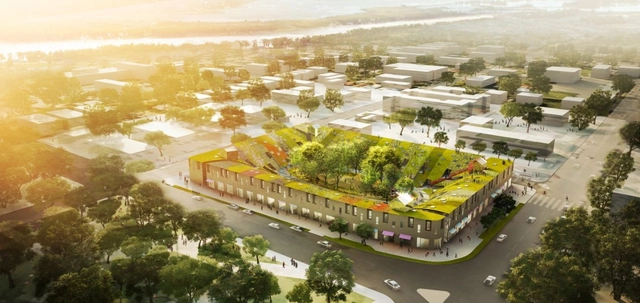
Almost demolished after the earthquake in 2011, Christchurch center was required a renovation. The challenge for architects Zotov & Co was to recall a livable city center. After asking the question of what is needed to be happy, the architects chose nature and communication as the foundation of their concept. The center for the quarter an island covered, dense forest which concentrates all social activity. More images and architects’ description after the break.
ARJM, in collaboration with SUM, recently won the competition for their project, "Square de l'Accueil" (Welcoming Square), which includes a public square of 10,000 m2, 53 flats, a school, commercial spaces and underground parking. Located in a neighborhood at a strategic entry point towards Evere, one of Brussels communes, the project itself includes all the components of the city at a smaller scale. More images and architects’ description after the break.
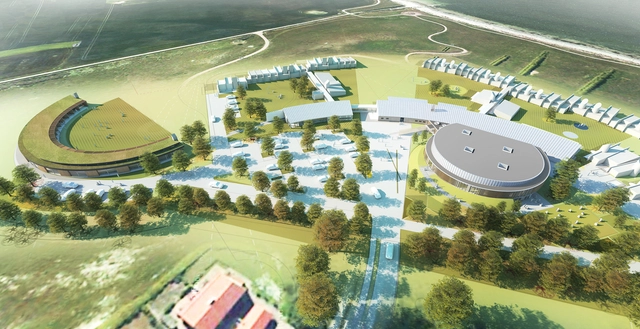
AART Architects, in collaboration with URBANlab, Bexcom and Keinicke & Overgaard Architects, have won the competition for the expansion of Musholm Bay Holiday Resort. Located at the beautiful Danish coastline, the resort is acknowledged as the world’s most innovative holiday resort for people with disabilities. The expansion of resort is divided into two sections in the form of a multi-purpose sports hall and a number of new holiday flats. More images and architects' description after the break.
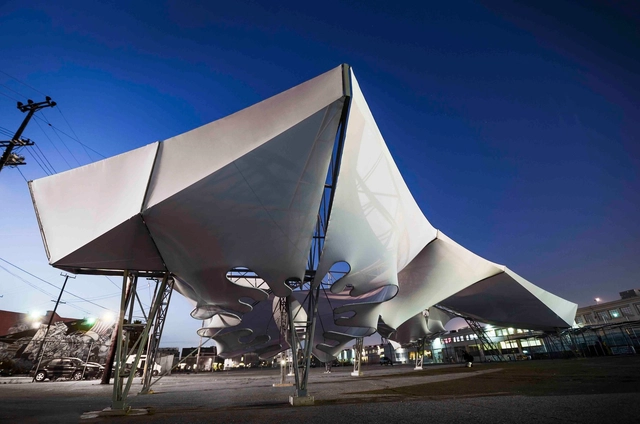
With the Southern California Institute of Architecture celebrating its 40th anniversary, the Stormcloud installation was designed and built by the office of Oyler Wu Collaborative, along with students of SCI-Arc, for the after-party of its April 2013 gala. Tasked with the challenge of revamping the existing Netscape pavilion, Oyler Wu Collaborative saw the project as an opportunity to take a completely different approach to the problem. By removing the ten miles of knitted ropes that once hung between the soaring steel trusses, the project was transformed both volumetrically and materially. More images and architects' description after the break.
Courtesy of MenoMenoPiu Architects + BE.ST Architect
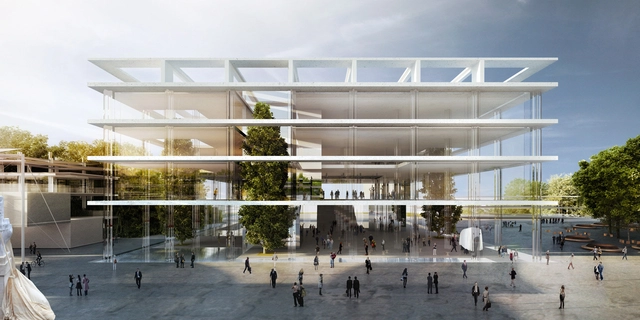
MenoMenoPiu Architects + BE.ST Architect shared with us their proposal for the Italian Pavilion Expo 2015. Titled 'The Slabs', their design consists of a light cage where the technical innovation is embedded within the structure: revolutionary glass columns sustain traditional slabs clad in marble. Simple and elegant in its structural system, marble and glass are intertwined to express the Italian architectural tradition of proportion and elegance. More images and architects' description after the break.
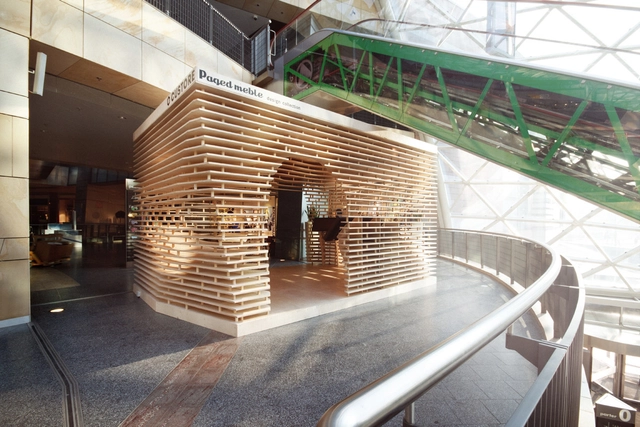
Custore, an experimental project, is a pavilion that explores the areas of parametric architecture used for the commercial market. Designed by Anna Dobek + Mateusz Wojcicki, they had to deal not only with the aesthetic issues of computer-generated sculptural forms, but also with practical problems associated with the execution of the project inside a commercial building, and - most importantly – with the real clash of artistic forms and commercial market guidelines. More images and architects’ description after the break.
Videos
Courtesy of University of Houston CoA + Judd Foundation
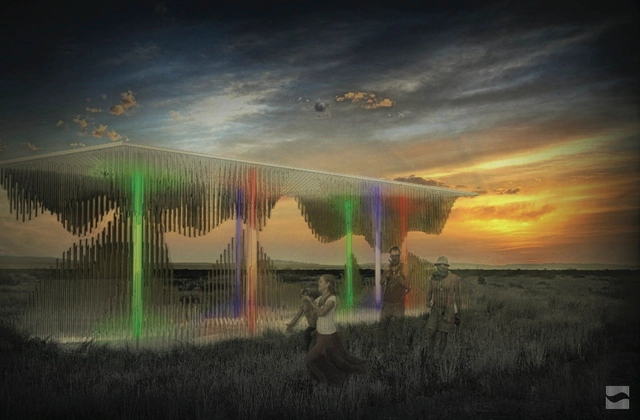
Vitreous is a collaborative academic initiative by the University of Houston's Gerald D. Hines College of Architecture and the Judd Foundation that incorporates the vantage points of the natural landscape, and the technological advancement of digital fabrication and media technologies. The faceted panels disguise and blend the unbounded Marfa landscape with reflective images causing a perceptual distortion between the viewer and the surroundings and between the real and the virtual. More images and the team's description after the break.
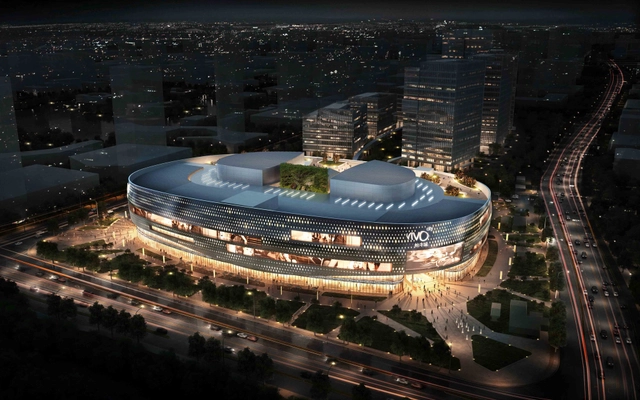
With the ground breaking ceremony recently held to kick start construction, the Aedas designed Mapletree Minhang Development Project involves two sites – Mapletree Business City and VivoCity. With a site area of approximately 119,000 square meters and a gross floor area of about 297,000 square meters, Vivocity is designed as a double looped mall with high efficiency. More images and architects’ description after the break.
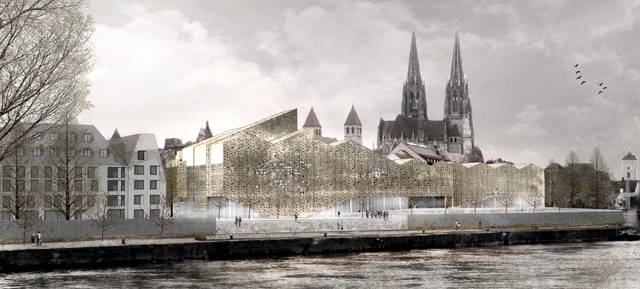
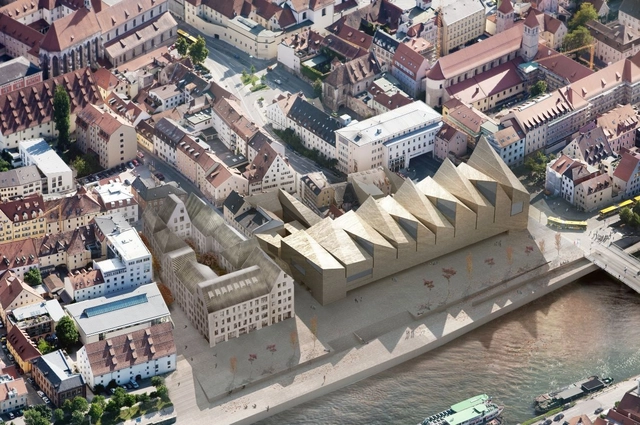
The design of the Bavarian history museum by X+UN Architecture takes into account the impact of the most important landmarks surrounding the site. Located in Regensburg, it is placed on the bank of the Donau River, which acts as a visual promenade that makes the building visible from a long distance and channels an important flow of people into the site. The shape of the museum is generated from a series of stripes parallel to the river. More images and architects' description after the break.
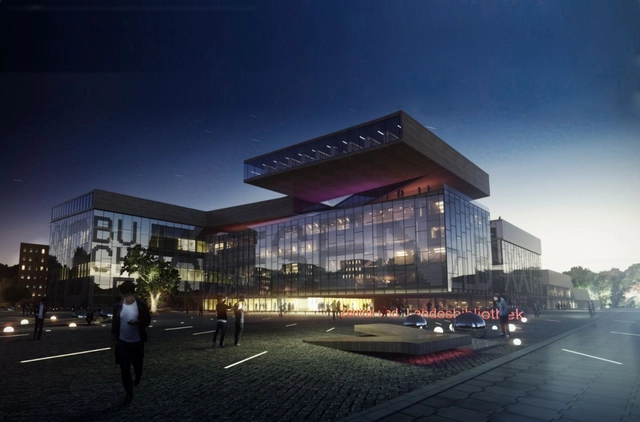
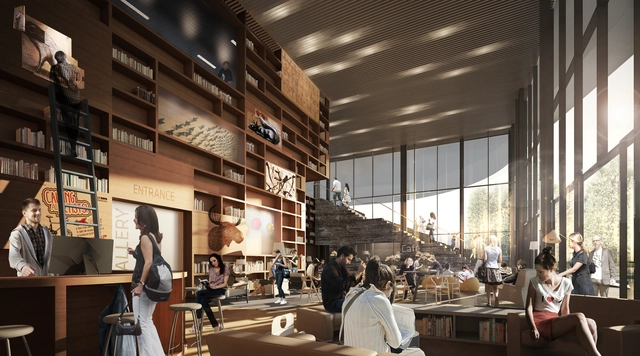
Designed by Envés Arquitectos, their proposal for the New Central Library in Berlin was named as one of the winners of the competition, which is conceived as an open, public, free and comfortable meeting place; summing up, an urban lobby. This flexible place is able to interact with a changing user (from a kid to an ancient), but simultaneously ensures the area’s accessibility and right usage. The library also aims to become an activity catalyst, a landmark to be perceived from far away. More images and architects' description after the break.
Courtesy of BC Architects, ABBA architects, and Adey Tadess
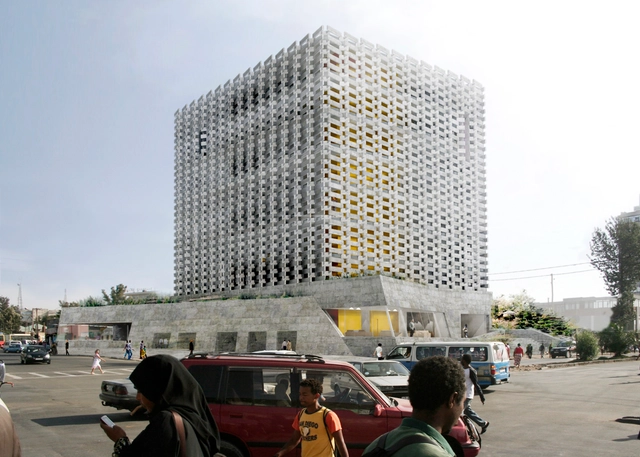
BC Architects, in collaboration with ABBA architects and Adey Tadesse, won the competition for the Addis Abeba Chamber of Commerce Headquarters in Ethiopia with their approach towards a "glocaldesign". With the goal of sensibly involving local materials in this mid-high-rise building, this resulted in a local nature stone façade system inspired by a 'Netela' (threaded Ethiopian textile which so nicely shows the threads of cotton and which has a character of both shadow and transparency). More images and architects' description after the break.
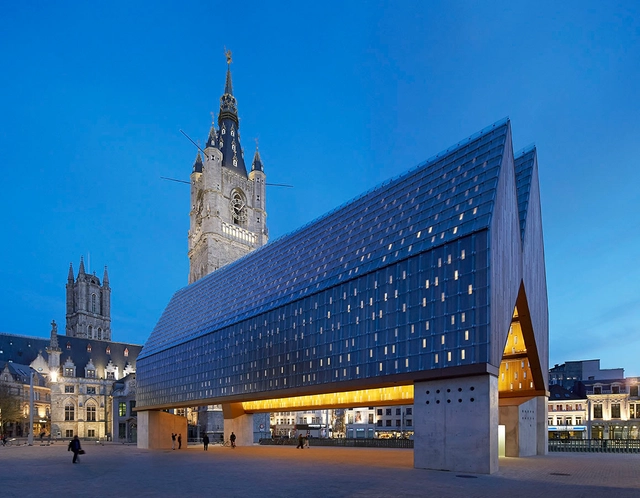
The Marie-José Van Hee + Robbrecht & Daem designed Market Hall in Ghent reinstates the presence of old urban areas that had become unrecognizable. As an urban interior, the inside embraces the passer-by with a dual modulated wooden ceiling, whose small windows scatter light inwards. The exterior, the entire building in fact, seems to assume a respectful role relative to the nobler historic stone buildings. We have previously brought you images of the project, but these latest images by Hufton + Crow truly capture the experience and highlight the project's materials and principles. A complete gallery of their photos can be viewed after the break.
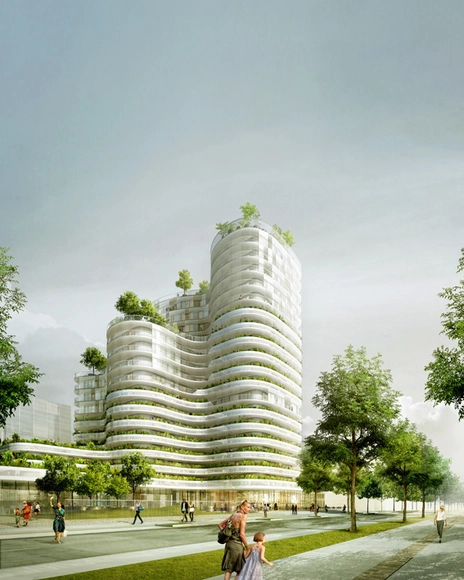
Designed by Hamonic + Masson, their winning proposal for the housing units in Nantes opens a dialogues with the surrounding space by introducing a new way of living together, mainly based on the generosity of the exterior private and community spaces. The architecture of the building and public spaces will be composed of a play in the accumulation and stacking of floors. The ensemble of curves highlights the building's radiance and dialogue with the near and far environment. More images and architects' description after the break.
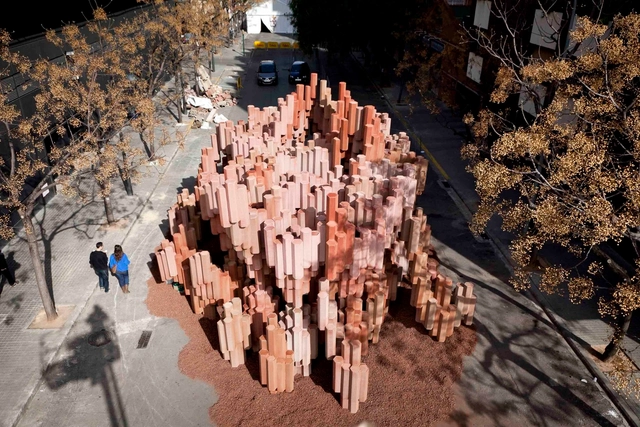
Built for the annual traditional festival called “Fallas” held in Valencia in March, the corrugated cardboard temporary pavilion was made out with 3.000 purposefully made corrugated hexagonal boxes as the only structural material. The main challenge for the project by architect Miguel Arraiz and sculptor David Moreno was the wind and the rain, because the structure should be at the urban space during at least 5 days. More images and architects’ description after the break.
OODA + Menos é Mais Arquitectos recently unveiled their design proposal for the Bavarian History Museum which explores the ability of architecture and urban planning to spread a cultural event, so that it leads to optimism and a contrasting pleasure drive between the river, the museum, the city and the public in general. Taking advantage of the excellent location on the Danube and close to the cathedral, the new museum is an urban landmark that reveals his historical narrative in its interior. More images and architects' description after the break.
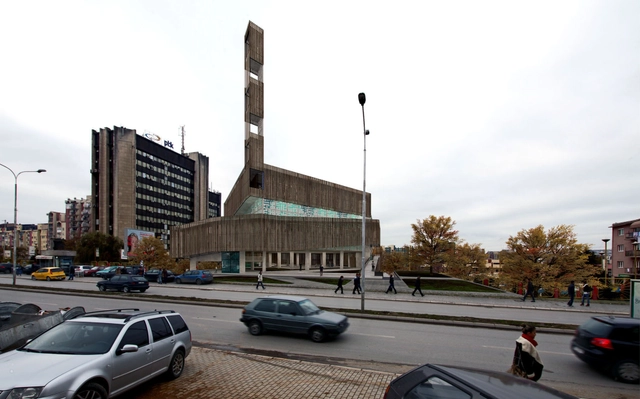
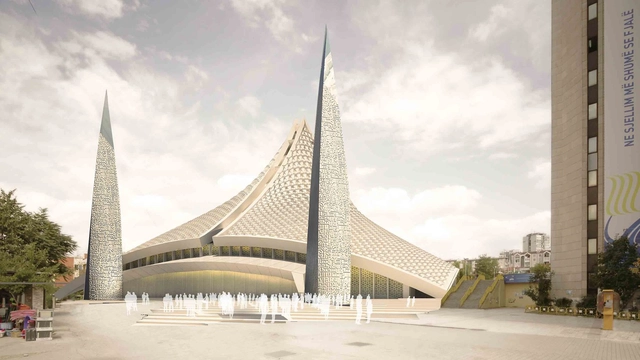
In this proposal for the Central Mosque of Pristina, Asar Consulting Engineers decided to use the traditional mosque components for a kind of new mosque design in a new form and a different combination to make it more fitting for its time and location. This new combination is done with the aim of keeping the functional value of different components and increasing their efficiency. One of the elements of mosque architecture which can’t be separated from this design is green and open space. This space is so important that it should become an element at the entrance of the mosque. More images and architects' description after the break.
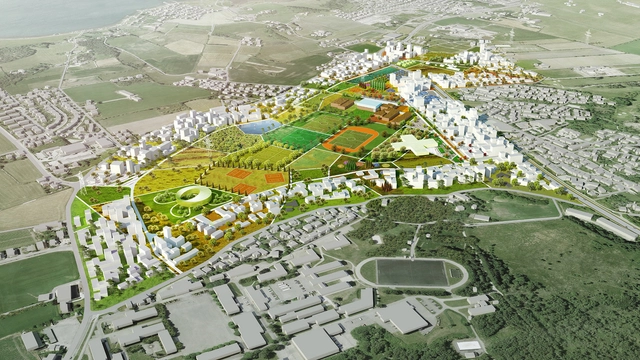
MVRDV and Space Group are one of three teams who have been asked to submit a masterplan proposal for the Norwegian town of Madla-Revheim, the main development area outside of Stavanger. The aim of this commission is to develop a model of sustainable growth that treats development principles, transportation systems and built structures as parts of a whole. In this proposal, MVRDV and Space Group propose to concentrate 4,000 housing units on the edge of the 780 acre site, preserving the heart of the development for open, green space, public programs and sports facilities.
Last year the University of California, Davis invited three architectsto compete for the chance to design their new $30 million art museum, slated to open in 2016. The competition was a design-build affair, with each entrant being asked to pair up with a contractor and submit a holistic design. For those who missed it, SO - IL were announced as the winners of the competition.
Here we present one of the two runner-up submissions from Henning Larsen Architects. Given the name 'The Leaf', the design it spatially and materially expresses its overlapping functions. Its name comes from the lightweight leaf-like steel and aluminum roof, which filters sunlight and offers shade. The leaf sits on a heavy concrete base, providing accommodation for the museum's exhibits.
Read the architects description after the break...
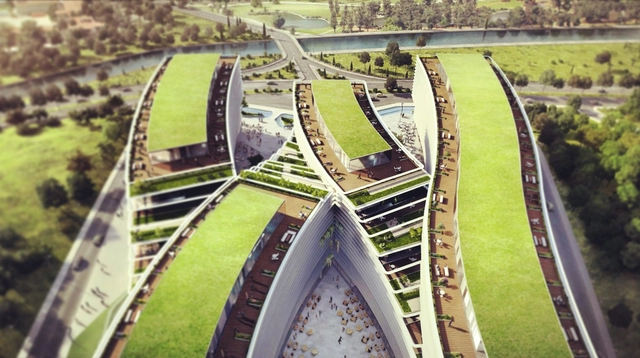
Focusing on the users' working and living qualities, the winning proposal for the Premier Campus Office in Kagithane addresses its presence in Istanbul as a new form of contextual and urban approach. Designed by JDS Architects, the building is formed by their desire to make it interact with its environment and acts as a catalyst of business life for a new Istanbul that promotes contemporary culture, architecture and lifestyle. More images and architects’ description after the break.
The idea behind the design by Invert Studios (Victoria Stotskaia, Raof Abdelnabi, Kamel Lokman Salem) for the Central Mosque of Pristina started with a very simple question:How can we can design a building that should play in harmony with the surrounding neighborhood, integrated with the urbanity, and for a very powerful reason want to stand out as a futuristic icon for the city? By proposing a design that is not conventional and common, and in an effort to change the way the public perceives mosques external shapes, they created an example of a world class building that reflects the Islamic Architectural Heritage. At the same time, this building stands out with a high technology character. More images and architects' description after the break.